$979,900
288 165 AV NE
Quarry Ridge, Edmonton
- 5 bedrooms
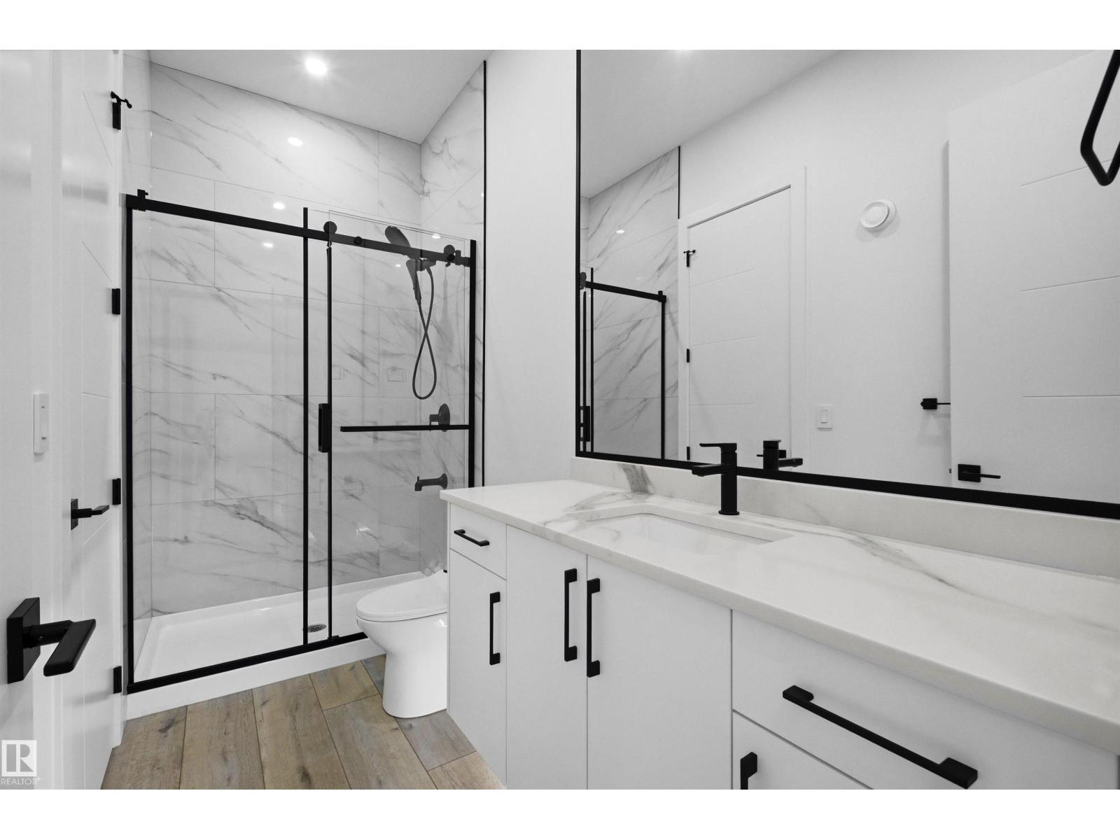
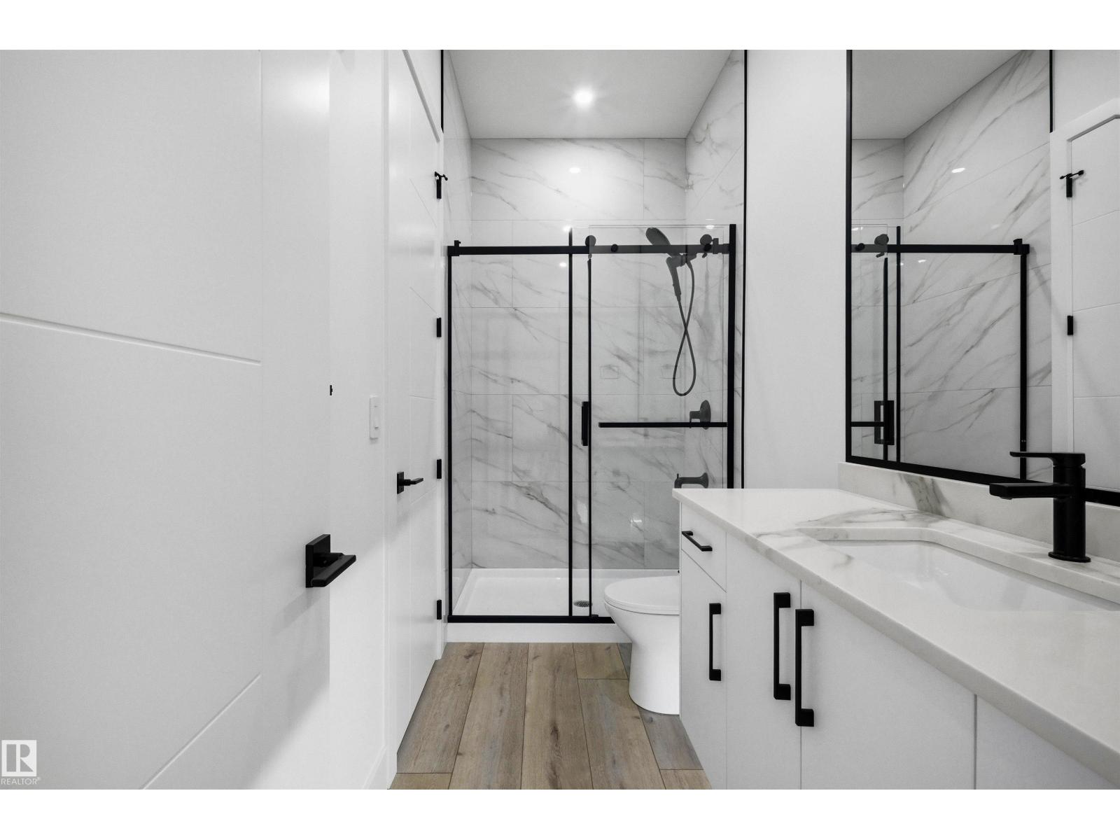
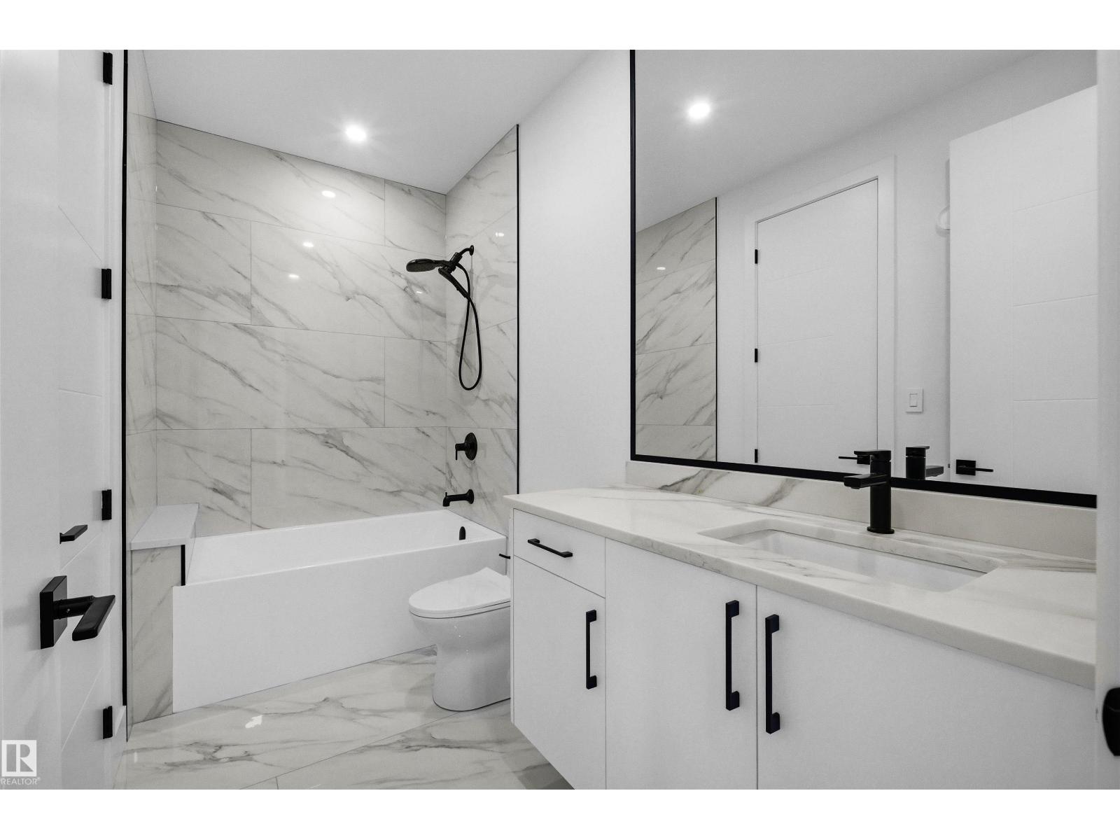
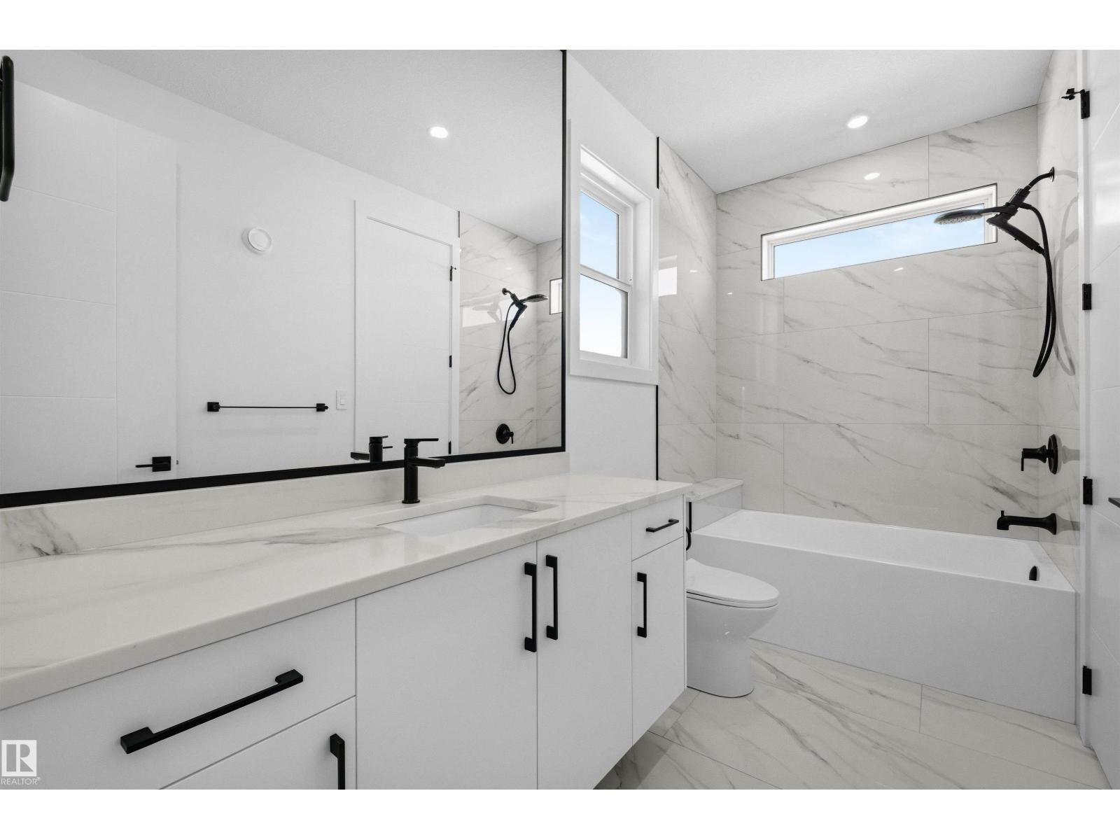
- 4 bathrooms
- 3,083 sq ft
About this home
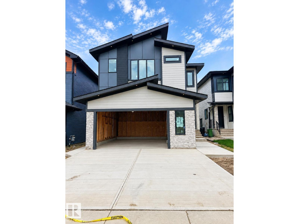
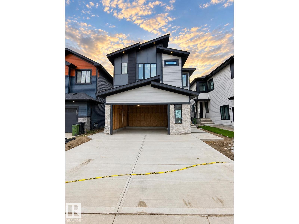
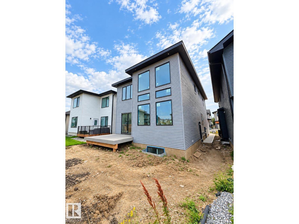
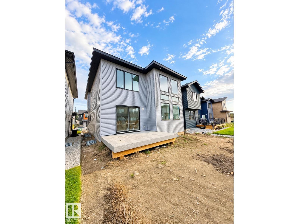
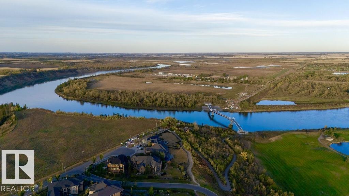
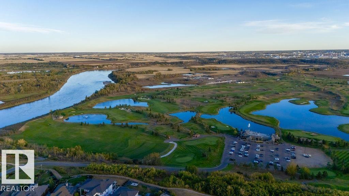
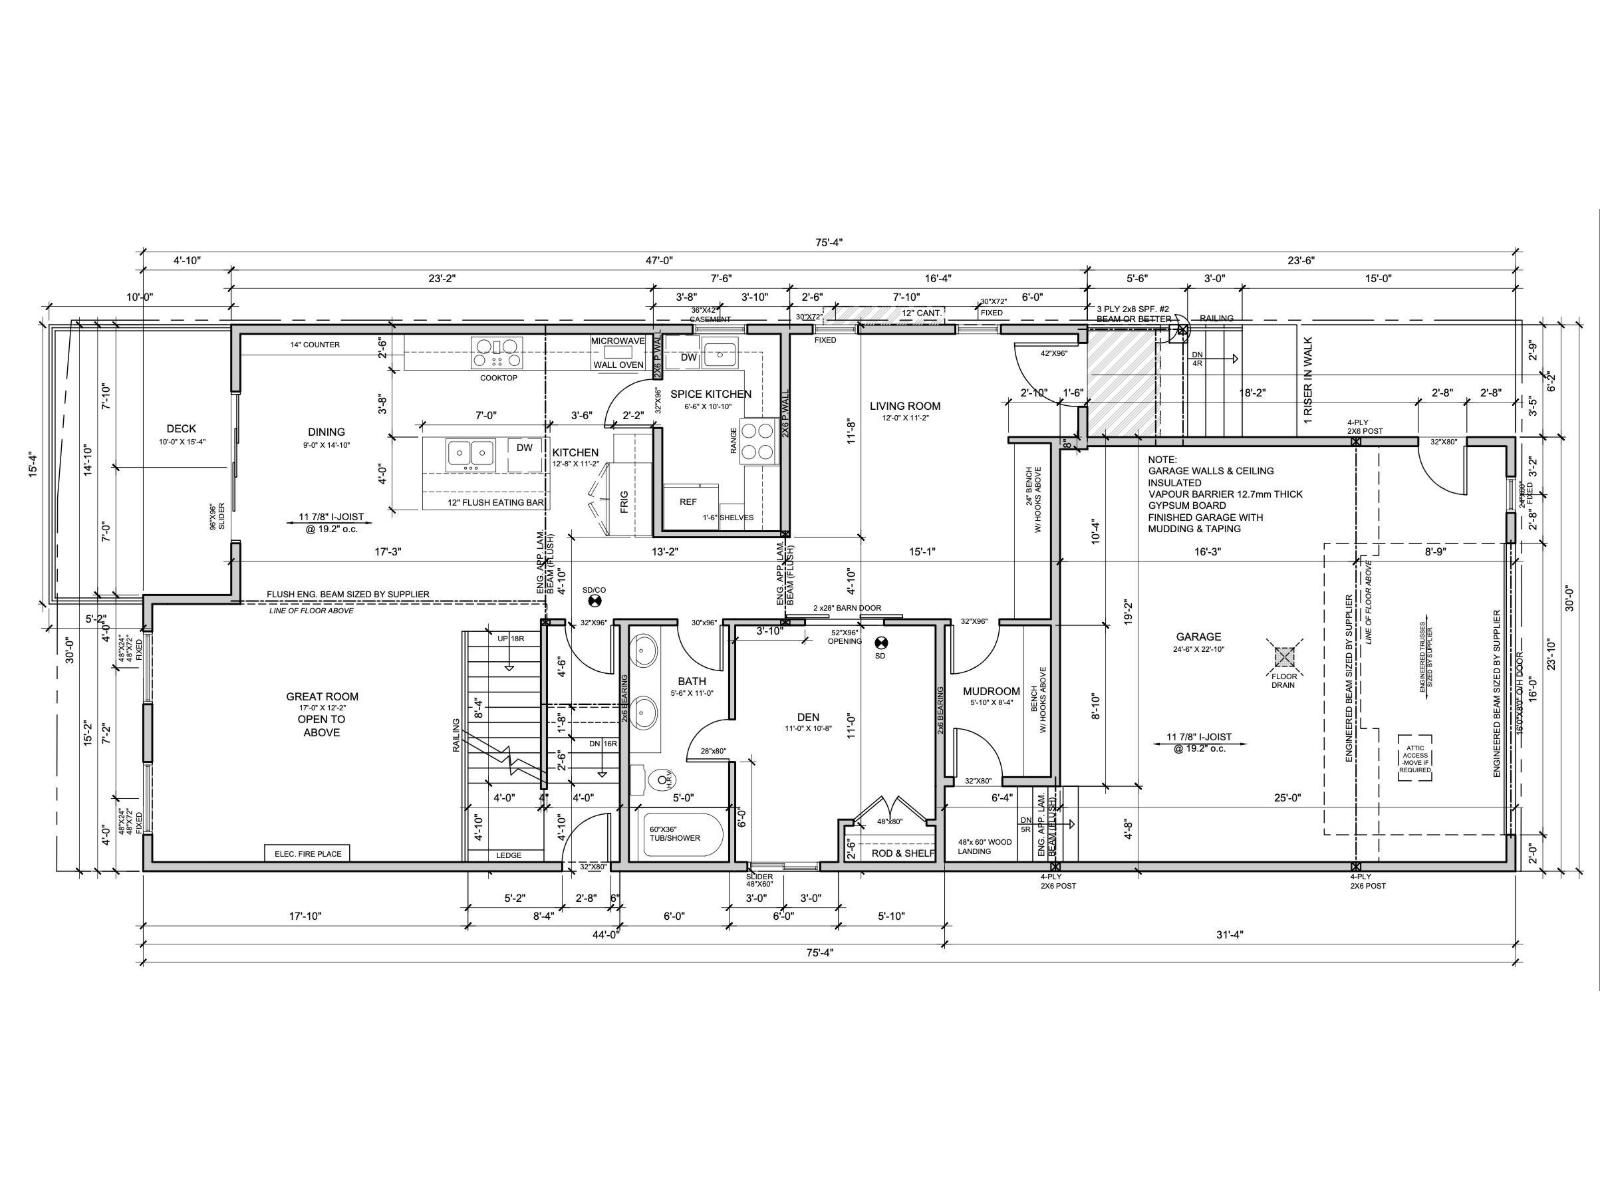
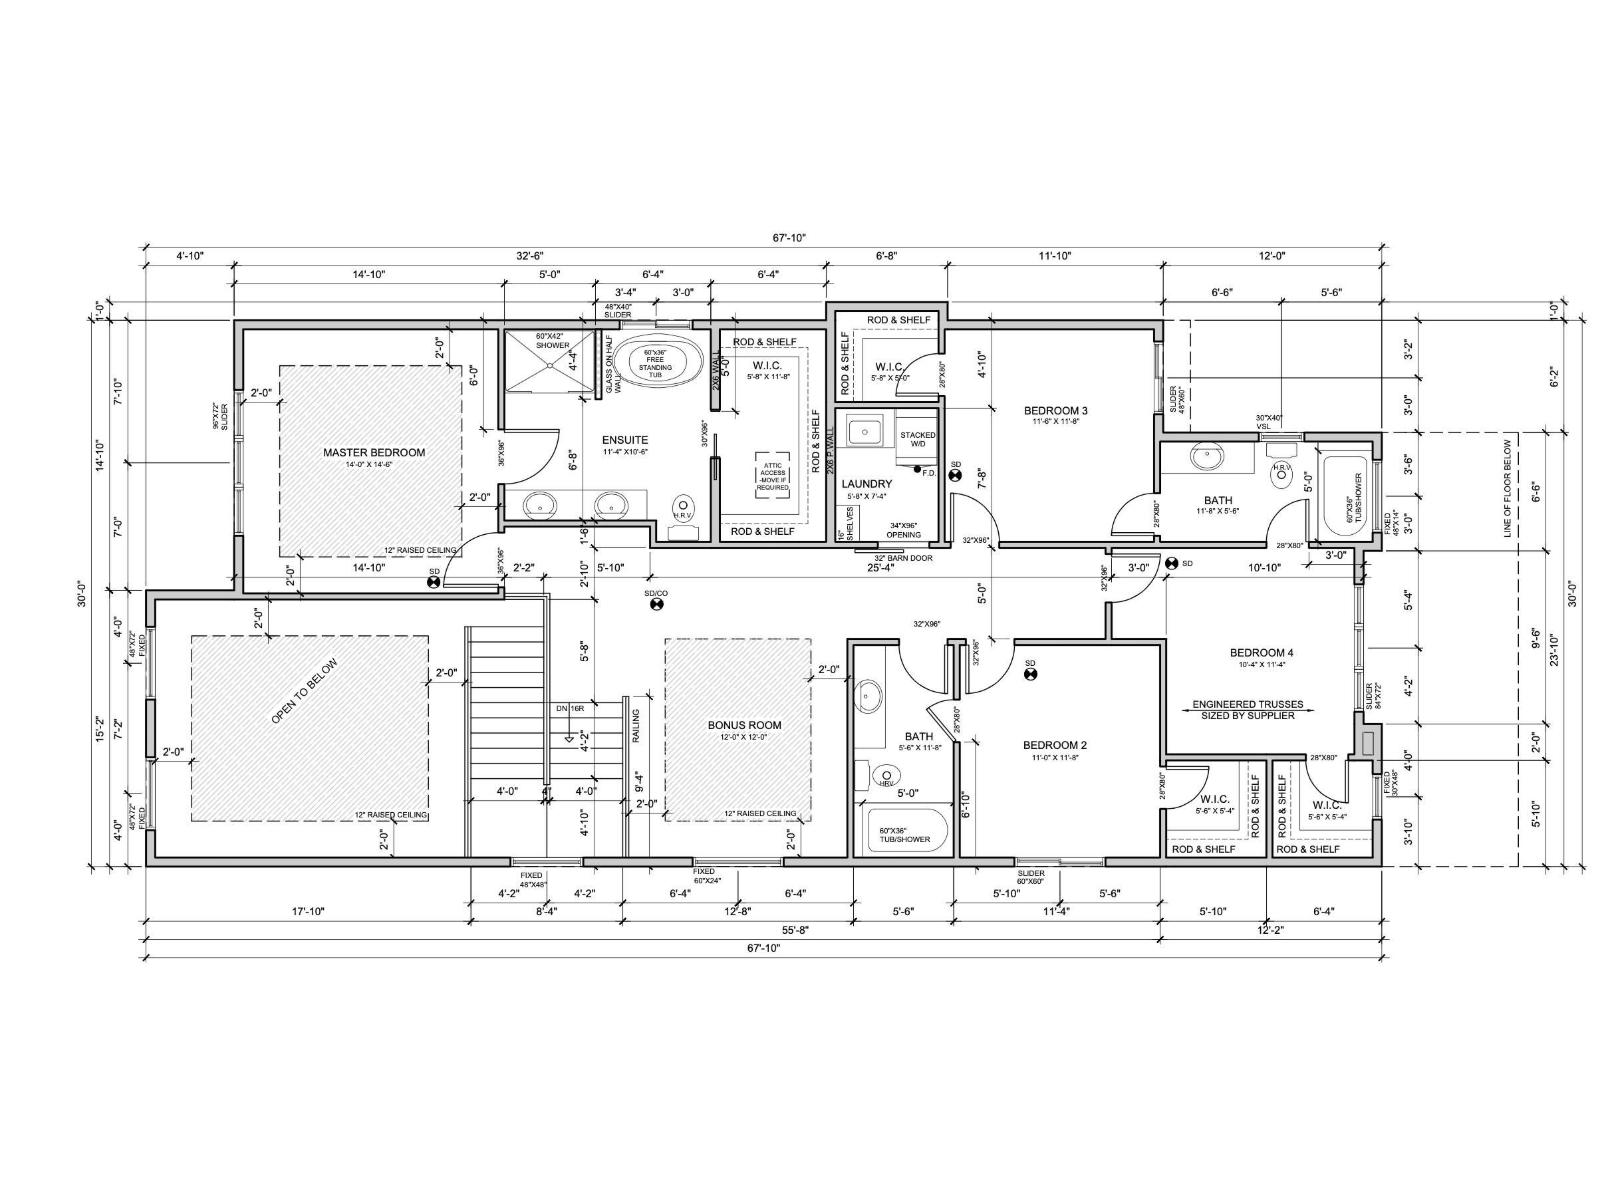
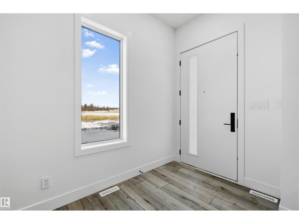
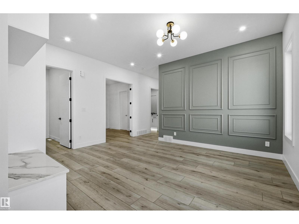
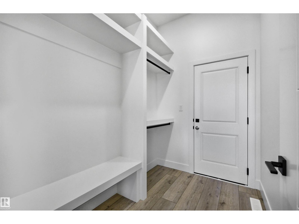
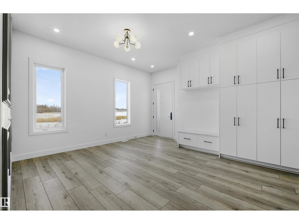
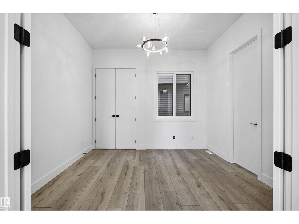
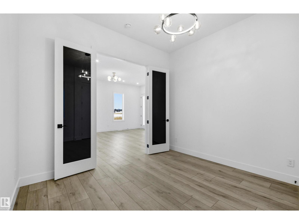
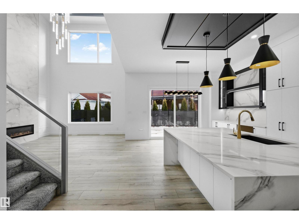
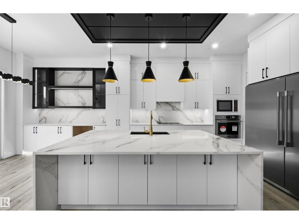
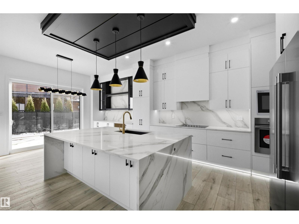
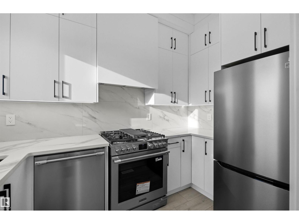
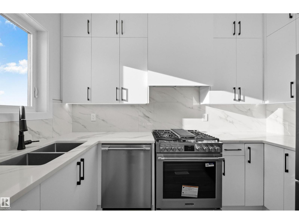
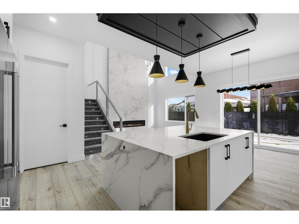
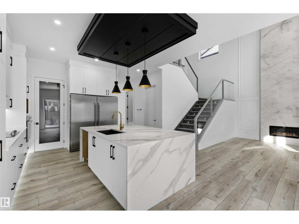
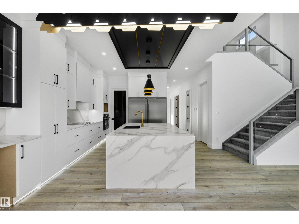
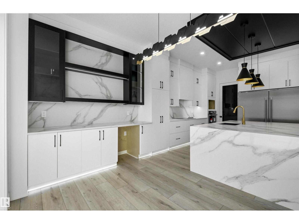
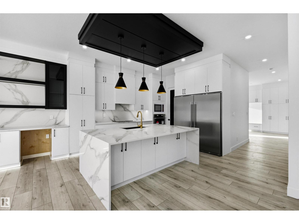
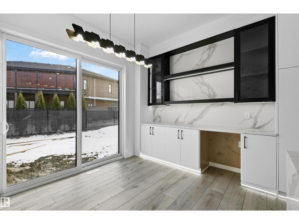
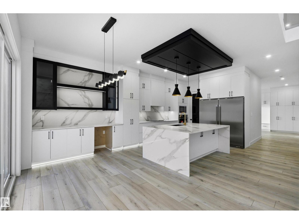
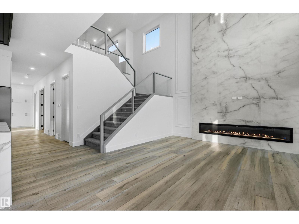
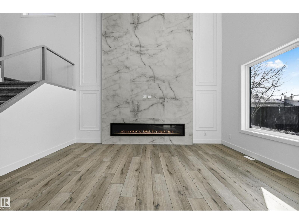
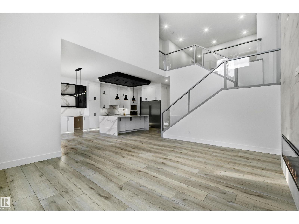
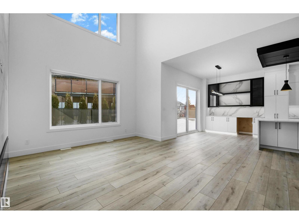
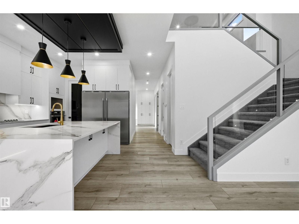
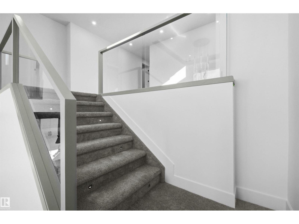
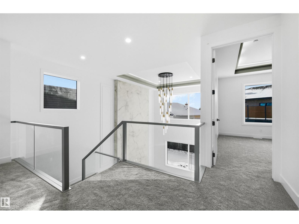
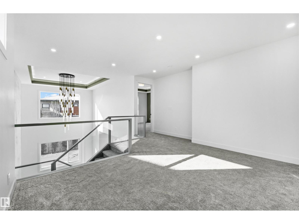
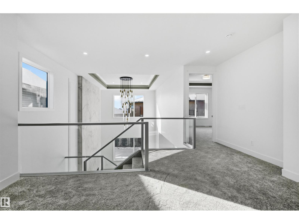
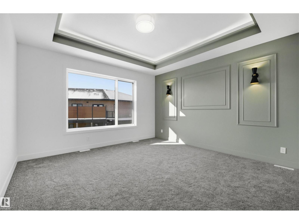
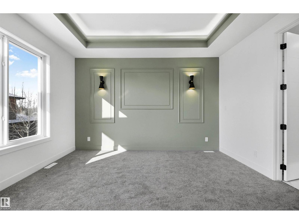
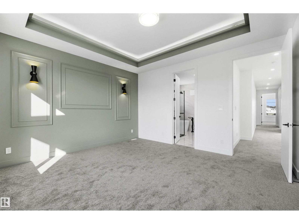
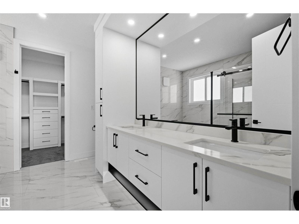
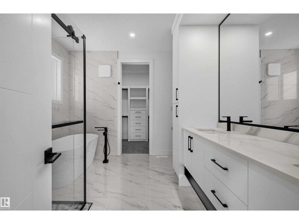
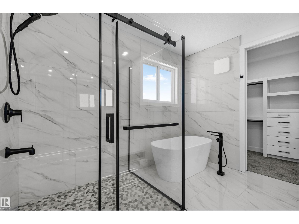
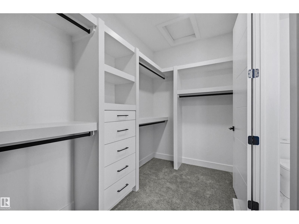
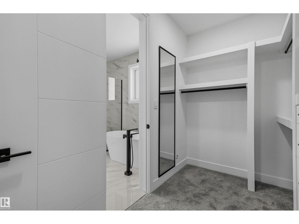
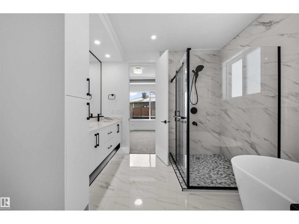
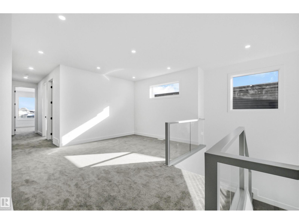
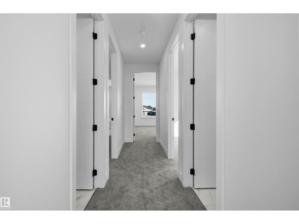
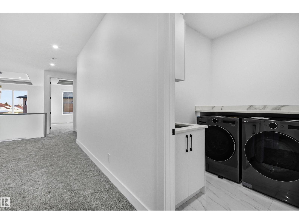
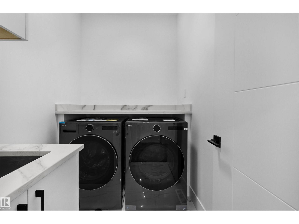
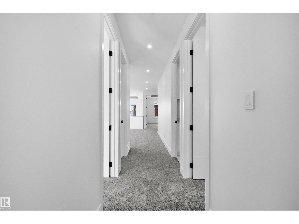
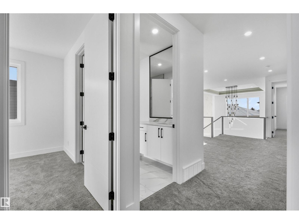
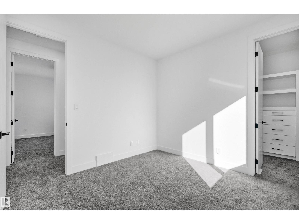
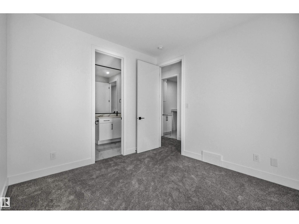
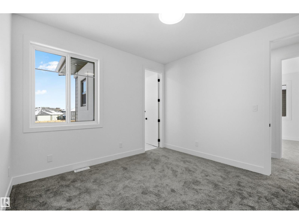
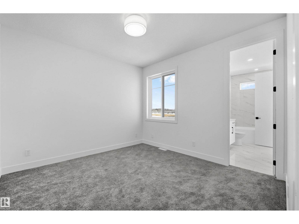
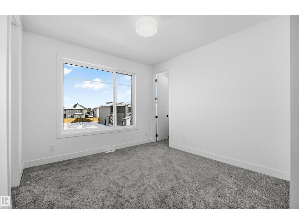
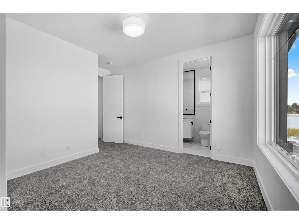
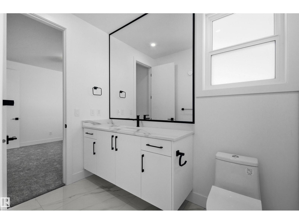
Thoughtfully designed, this Quarry Ridge home combines impressive scale, flexible spaces & quality construction. Offering 3,083 sqft above grade, the main floor has upgraded 10’ ceilings, a front living area & dramatic open-to-below family room. The extended kitchen offers plywood cabinetry & a separate spice kitchen, creating a practical setup for living & entertaining. A main-floor bedroom with full bath adds flexibility. Upstairs, 4 bedrooms & 3 full baths offer excellent space, with Jack & Jill access, private bonus spaces & 9’ ceilings. Glass railings, 4’ wide stairs & step lighting add a modern touch, while MDF shelving offers storage. The 9’ basement features a side entrance, completed concrete sidewalk. STEEL-BEAM construction & a ZERO-POST basement provide an open layout. Outside, enjoy a 12’ x 15.4’ deck with gas hookup. The double garage offers a floor drain, man door & gas hookup. Quality finishes & thoughtful details throughout, close to golf, nature & everyday amenities. A must-see!! (id:67770)
Facts
- Bedrooms
- 5
- Bathrooms
- 4
- Living area
- 3,083 sq ft
- Home type
- House
- Year built
- 2026
- Lot size
- 405.98 square meters
- MLS® number
- E4508072
Features
- Heating
- Forced air
- Basement
- Unfinished, Full
- Appliances
- Hood Fan
- Parking
- Attached Garage, Oversize
- Building Features
- Ceiling - 9ft, Ceiling - 10ft
Rooms
| Room | Level | Size |
|---|---|---|
| Living room | Main level | 11'2 x 12' |
| Dining room | Main level | 14'10 x 9' |
| Kitchen | Main level | 11'2 x 12'8 |
| Family room | Main level | 12'2 x 17' |
| Primary Bedroom | Upper Level | 14'6 x 14' |
| Bedroom 2 | Upper Level | 11'8 x 11' |
| Bedroom 3 | Upper Level | 11'8 x 11'6 |
| Bedroom 4 | Upper Level | 11'4 x 10'4 |
| Bonus Room | Upper Level | 12' x 12' |
| Bedroom 5 | Main level | 10'8 x 11' |
| Second Kitchen | Main level | 10'10 x 6'6 |
Location
Listed by MaxWell Polaris

Listing data is supplied by the CREA Data Distribution Facility (DDF®). It is deemed reliable but not guaranteed and should be independently verified. It is provided for consumers’ personal, non-commercial use to identify properties they may be interested in purchasing.