$525,000
16908 110 ST NW NW
Baturyn, Edmonton
- 5 bedrooms
- 3 bathrooms
- 1,544 sq ft
About this home
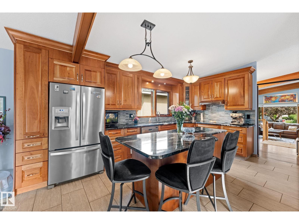
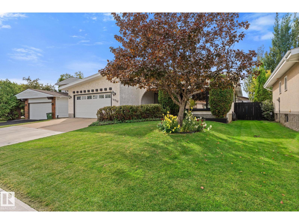
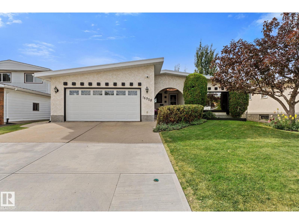
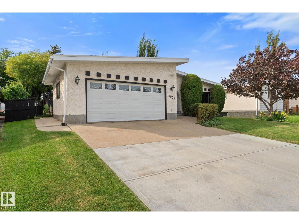
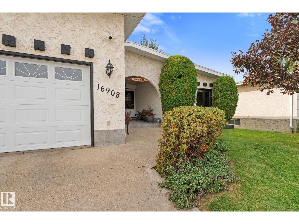
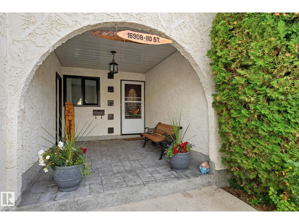
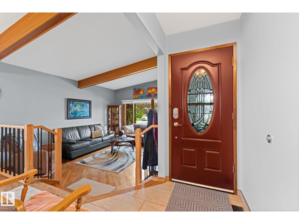
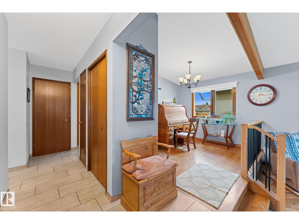
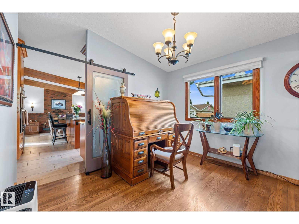
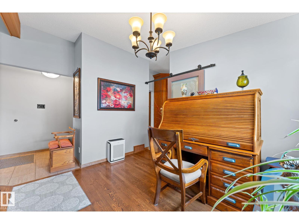
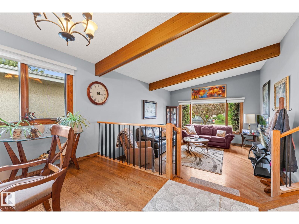
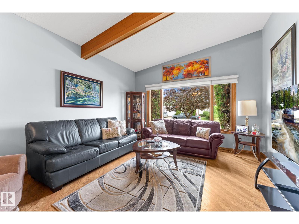
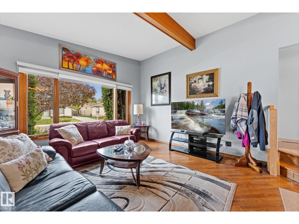
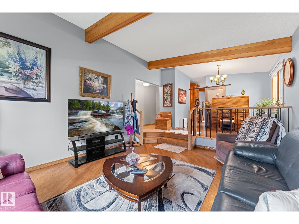
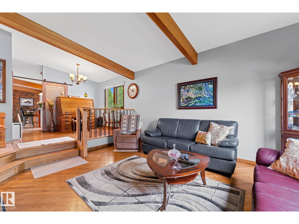
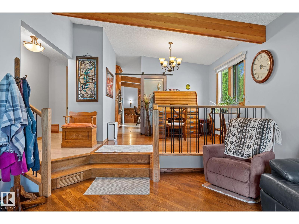
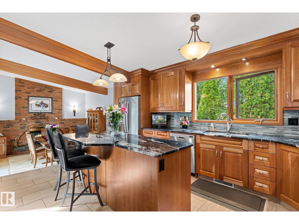
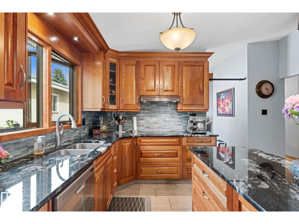
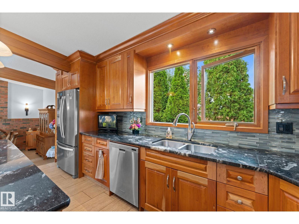
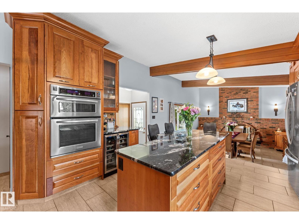
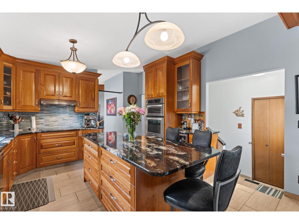
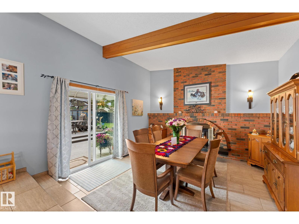
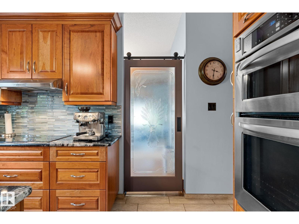
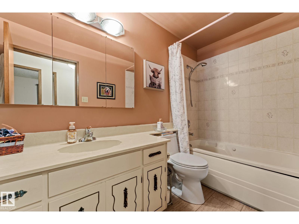
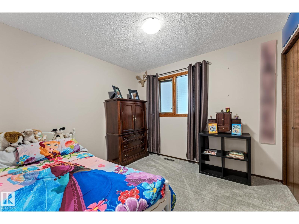
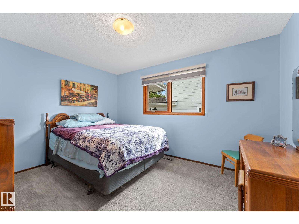
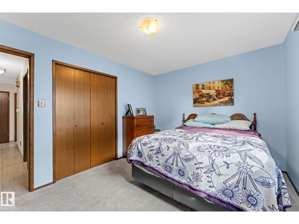
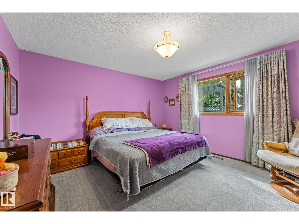
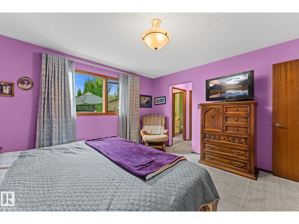
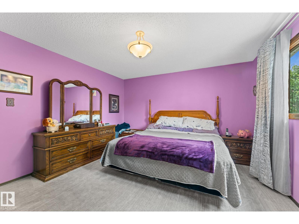
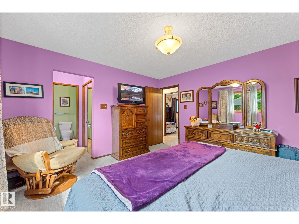
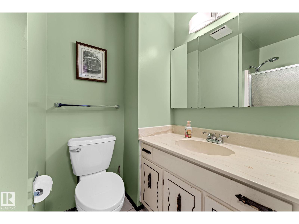
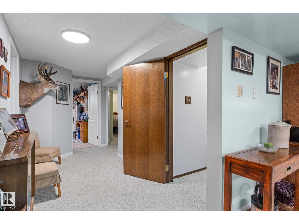
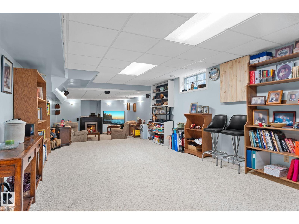
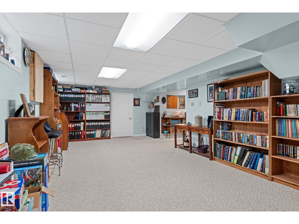
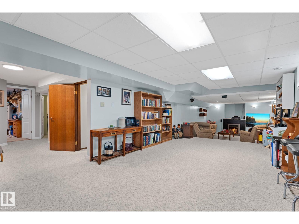
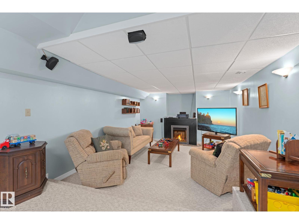
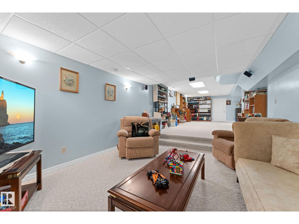
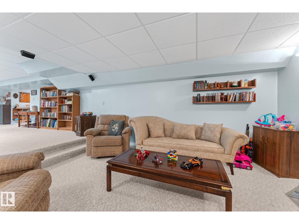
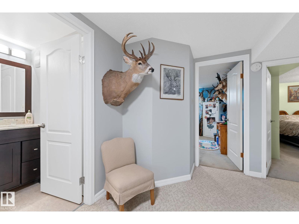
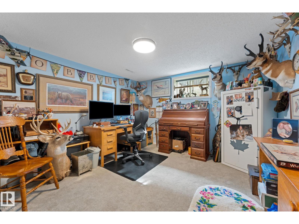
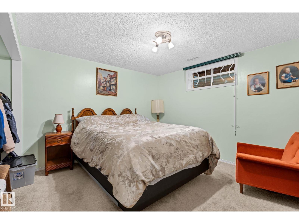
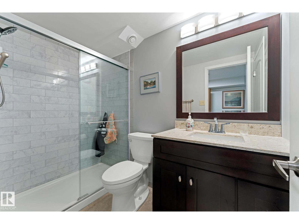
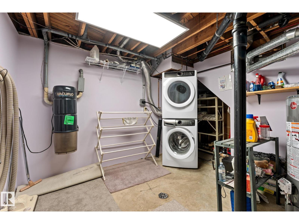
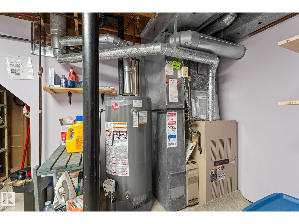
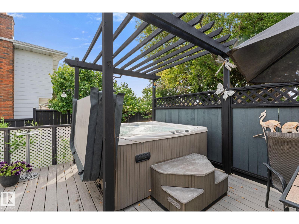
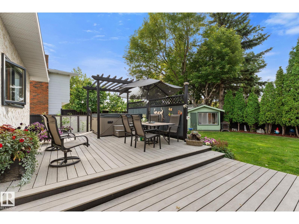
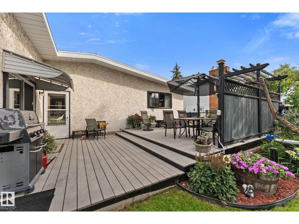
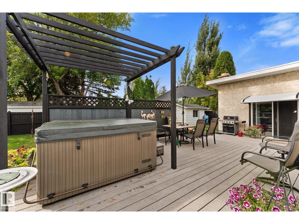
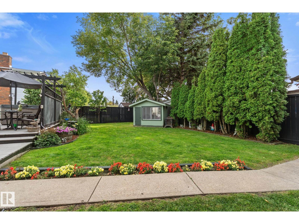
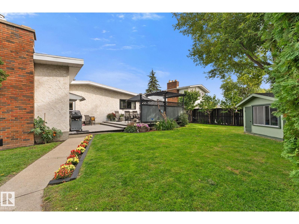
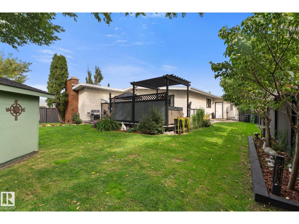
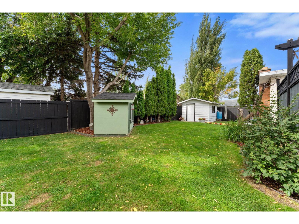
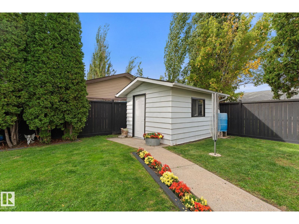
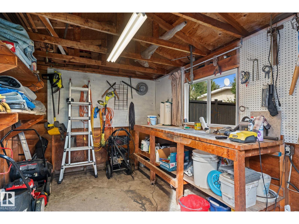
Welcome to this beautiful bungalow in the desirable community of Baturyn! Former Burkholz show home, this well-maintained property has been thoughtfully renovated and updated throughout the years. The main floor offers a fantastic floor plan featuring a spacious living room, dining room, beautifully remodelled kitchen, and inviting family room, along with three bedrooms and two bathrooms. The fully developed basement provides even more living space with two additional bedrooms, a full bathroom, and a cozy family room, making this an ideal home for a growing family. Numerous renovations and improvements have been completed over the years, including windows, roof, shed shingles, bathrooms, carpet, electrical panel, fencing, a beautiful kitchen remodel, hot water tank, play house , and much more. The carpets have been cleaned and the furnace has been inspected and cleaned, so the home is ready for its new family. Ideally located close to schools, shopping, public transportation and parks ! (id:67770)
Facts
- Bedrooms
- 5
- Bathrooms
- 3
- Living area
- 1,544 sq ft
- Home type
- House
- Year built
- 1976
- MLS® number
- E4508070
Features
- Heating
- Forced air
- Basement
- Finished, Full
- Appliances
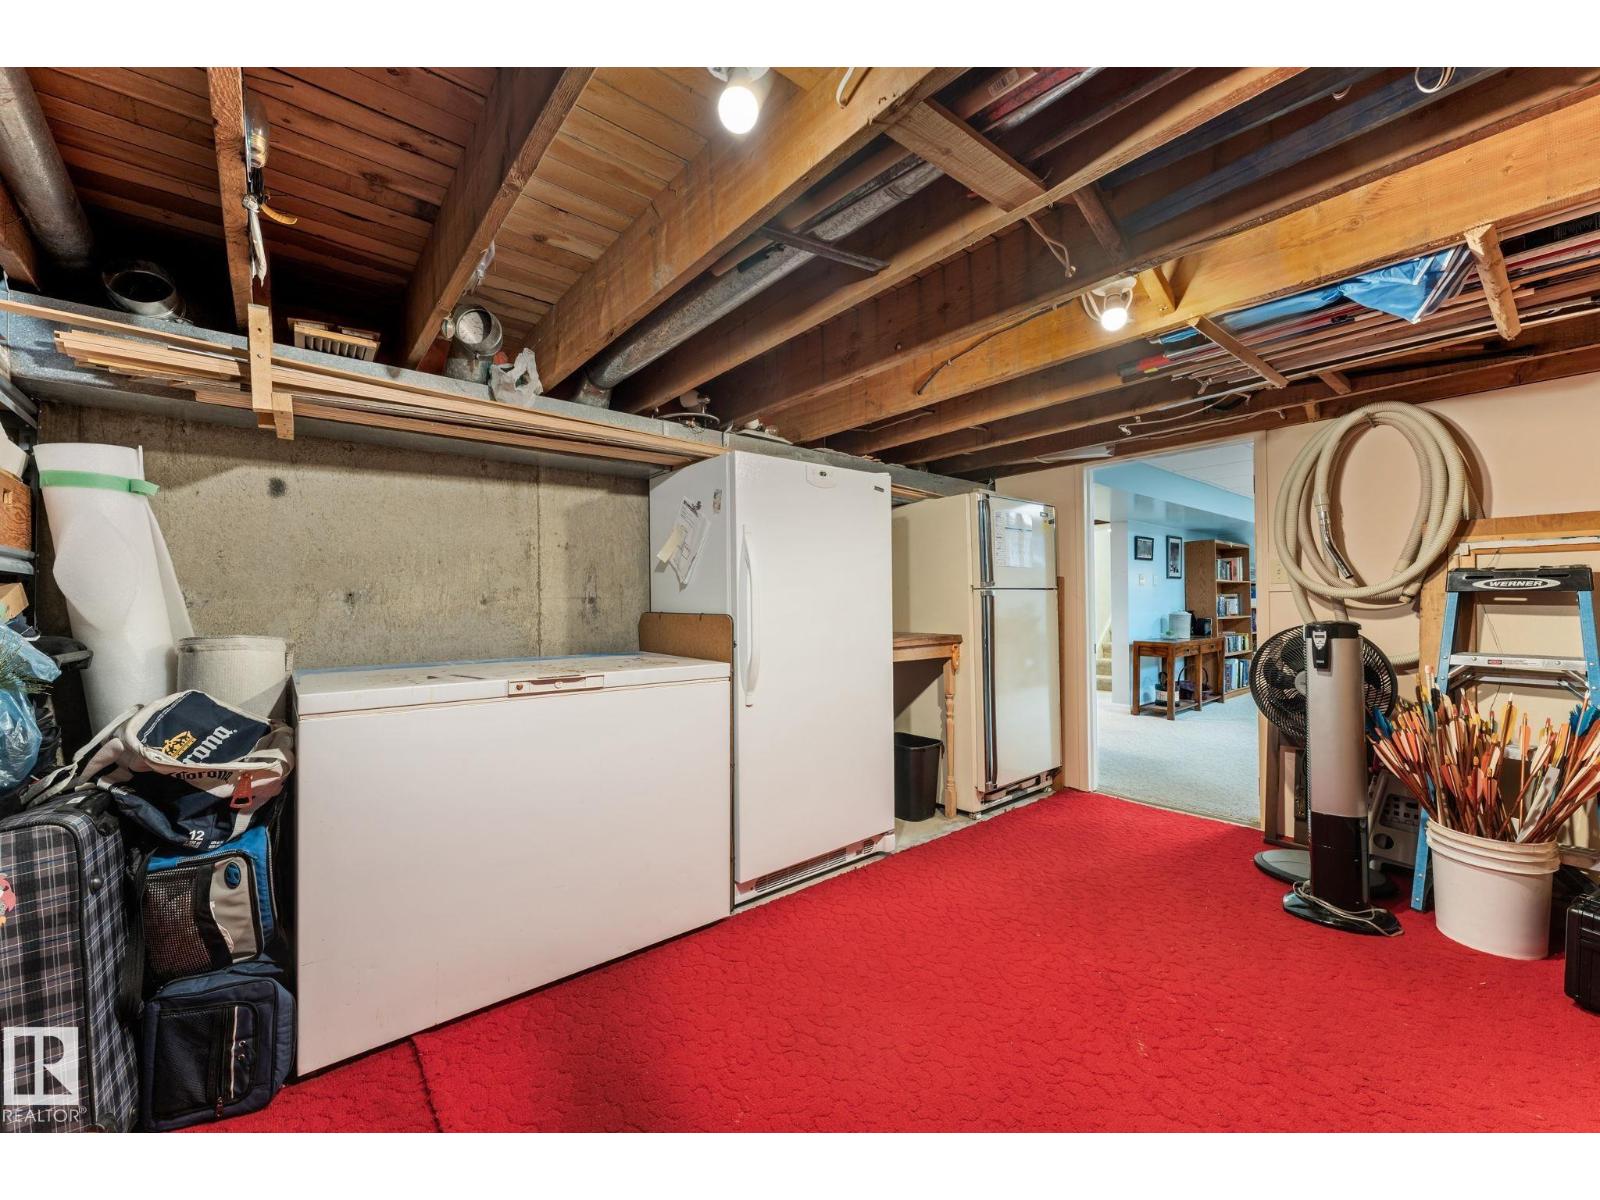
- Washer, Dishwasher, Wine Fridge, Stove, Dryer, Microwave, Freezer, Oven - Built-In, Hood Fan, See remarks, Storage Shed, Two Refrigerators
- Parking
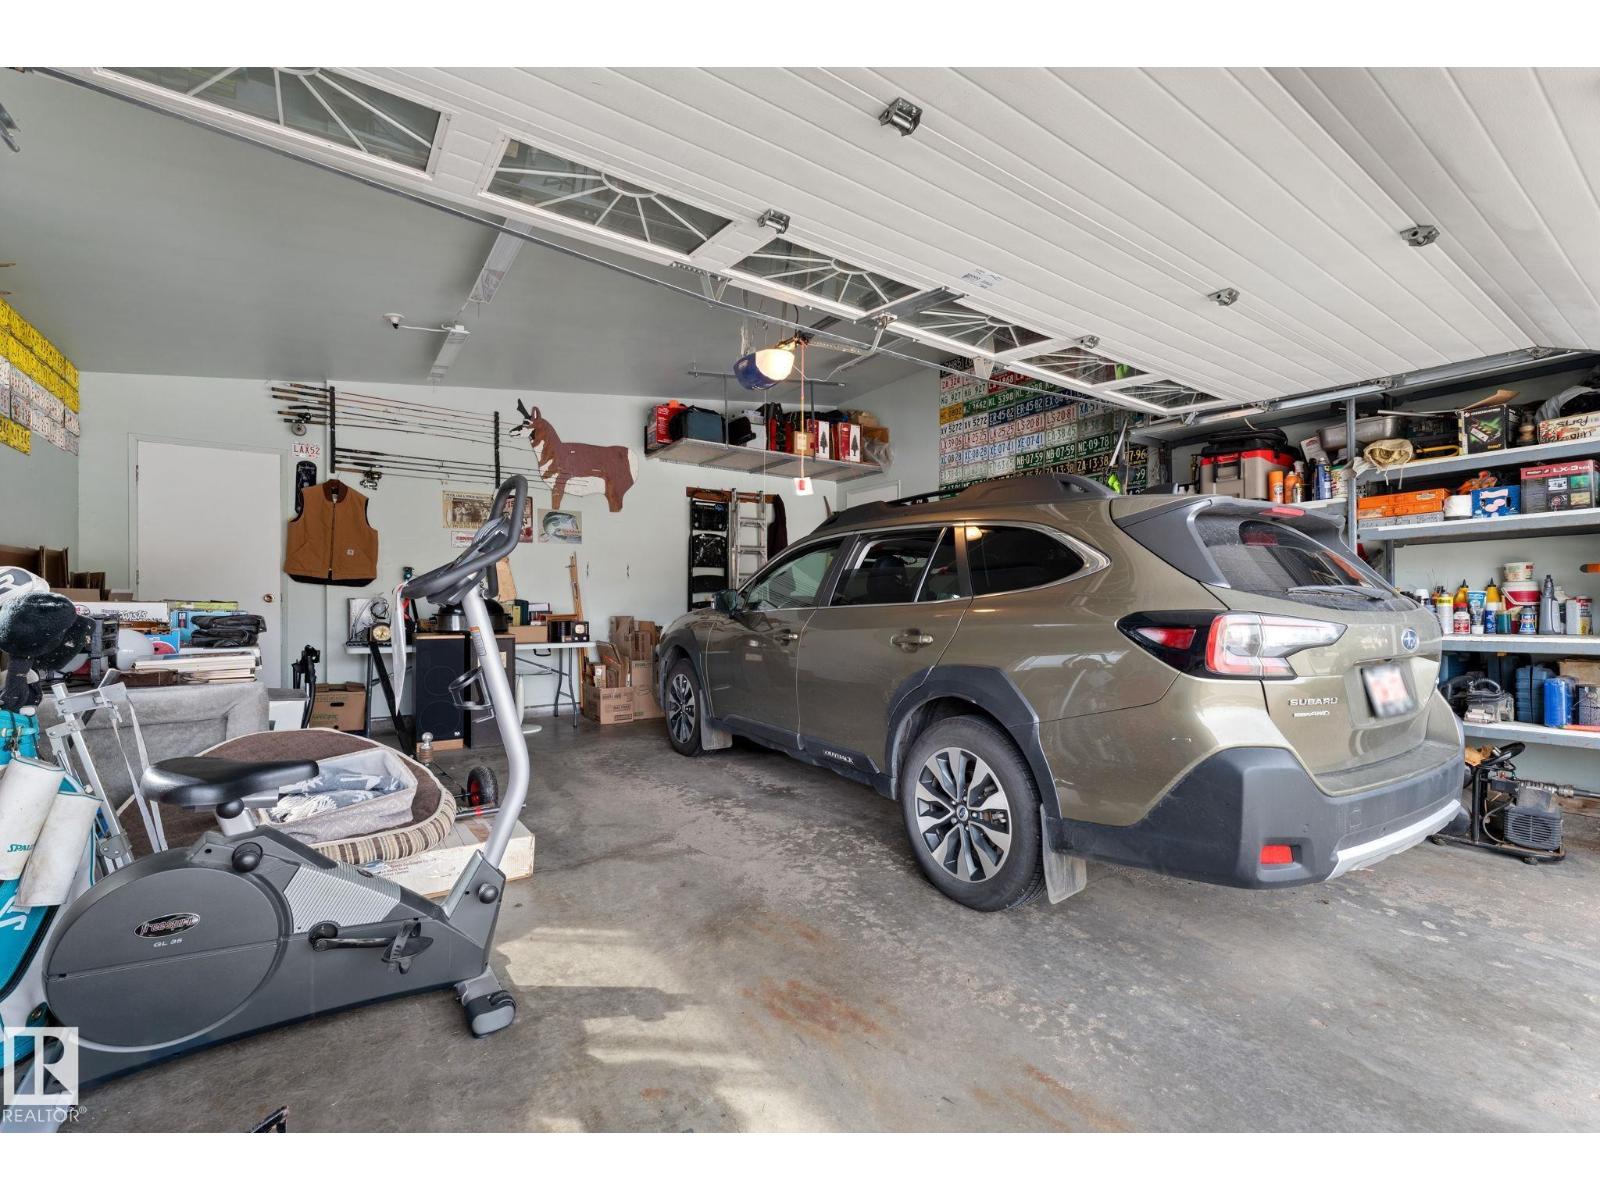
- Attached Garage
- Community Features
- Public Swimming Pool
Rooms
| Room | Level | Size |
|---|---|---|
| Living room | Main level | |
| Dining room | Main level | |
| Kitchen | Main level | |
| Family room | Main level | |
| Primary Bedroom | Main level | |
| Bedroom 2 | Main level | |
| Bedroom 3 | Main level | |
| Bedroom 4 | Basement | |
| Bedroom 5 | Basement | |
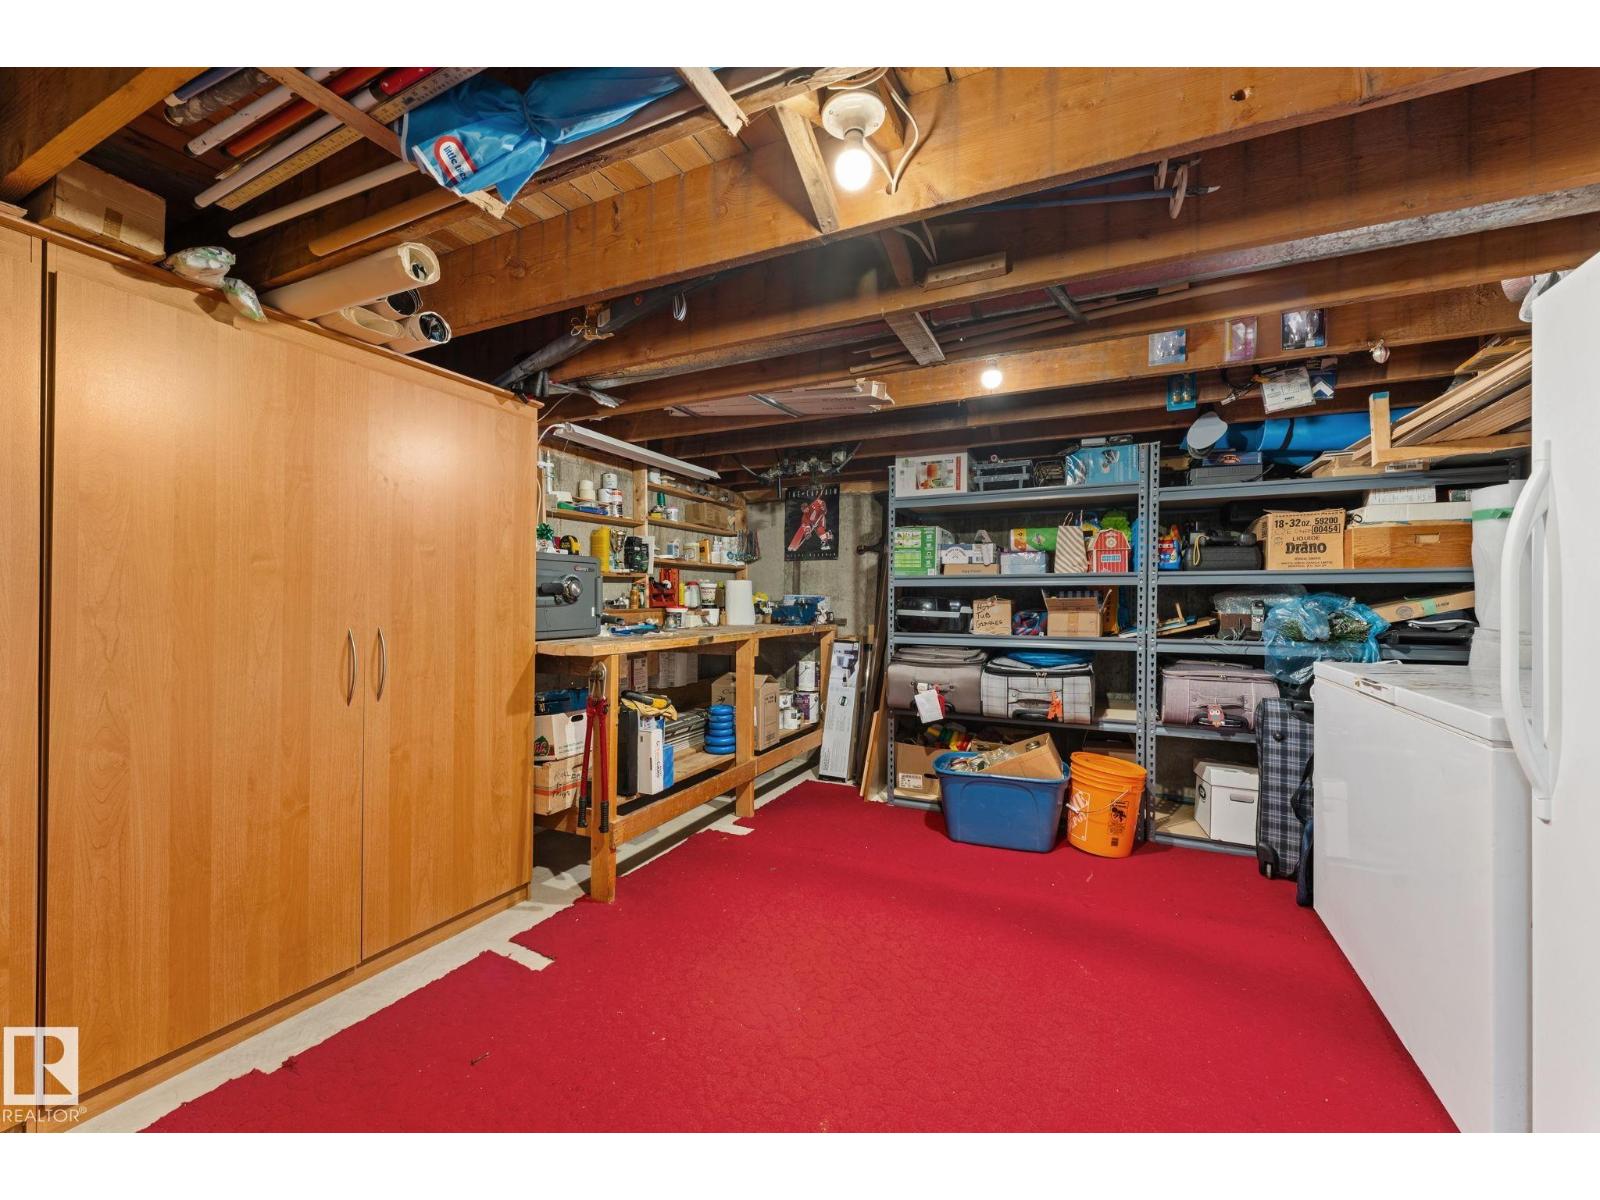
| Storage | Basement |
Location
Listed by MaxWell Polaris

Listing data is supplied by the CREA Data Distribution Facility (DDF®). It is deemed reliable but not guaranteed and should be independently verified. It is provided for consumers’ personal, non-commercial use to identify properties they may be interested in purchasing.