$389,900
1414, 25 Wildwoods Court SW
Wildflower, Airdrie
- 4 bedrooms
- 3 (1 half) bathrooms
- 1,434 sq ft
About this home
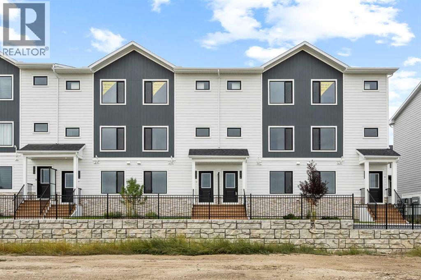
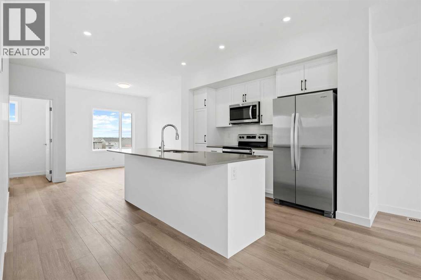
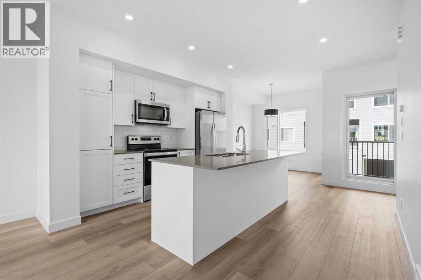
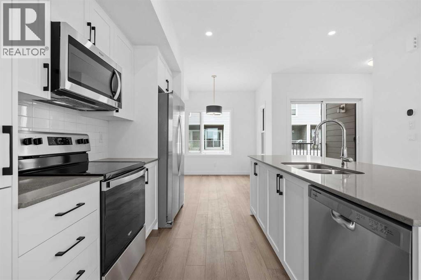
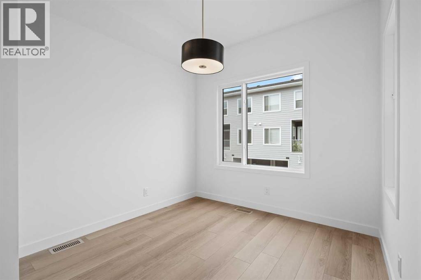
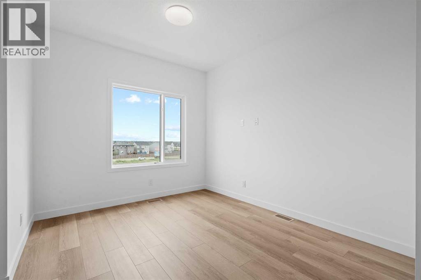
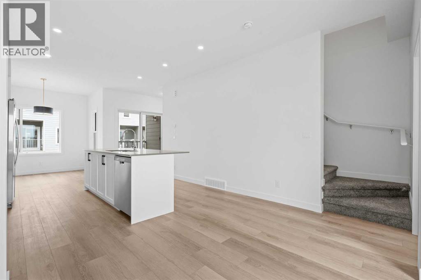
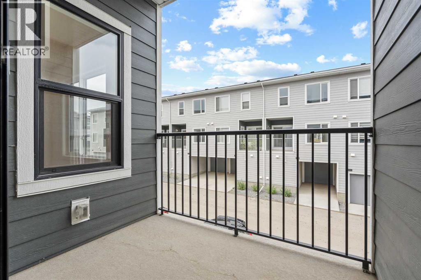
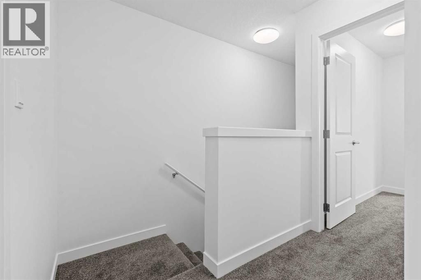
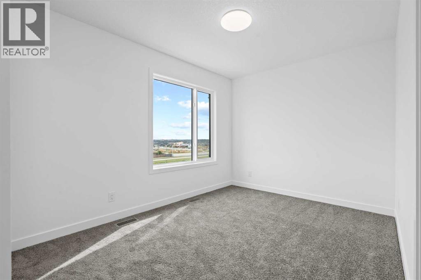
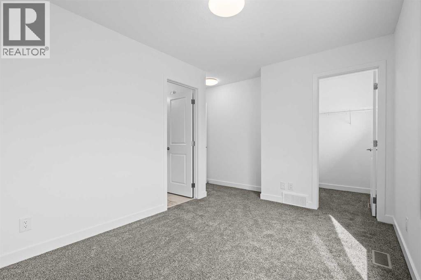
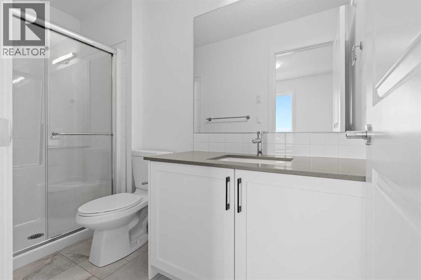
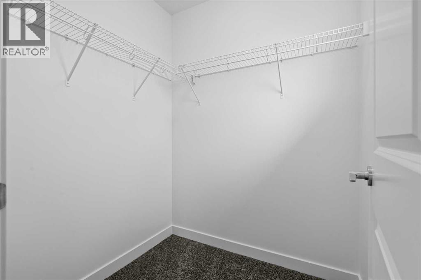
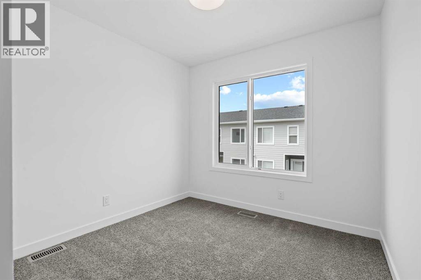
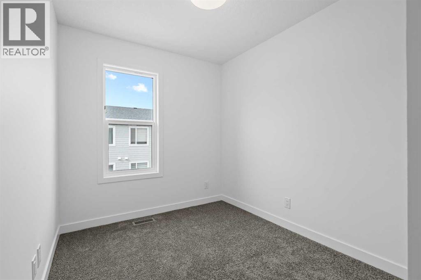
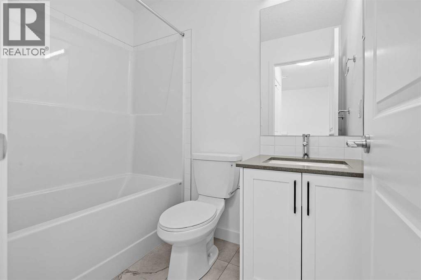
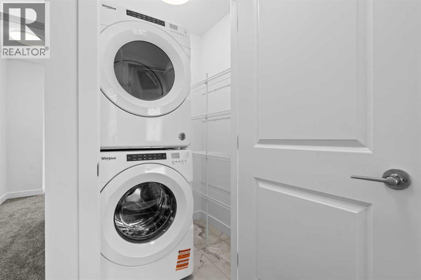
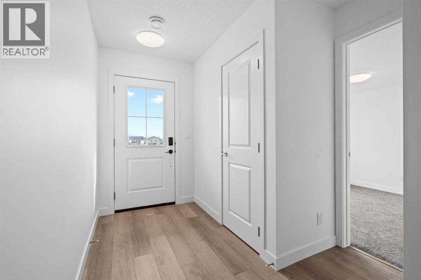
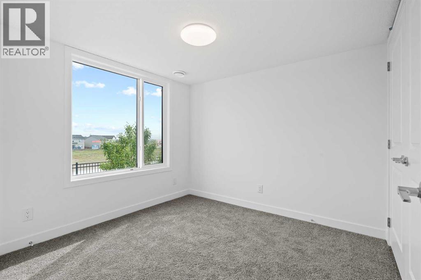
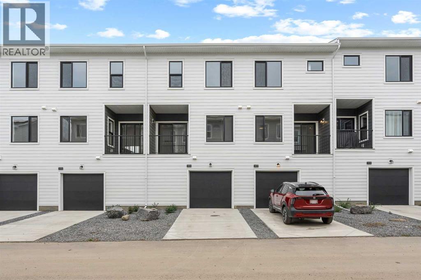
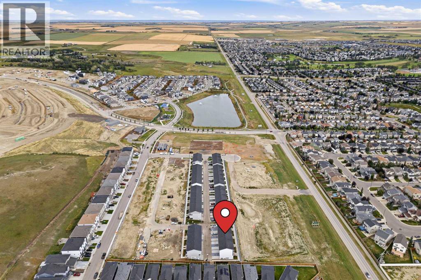
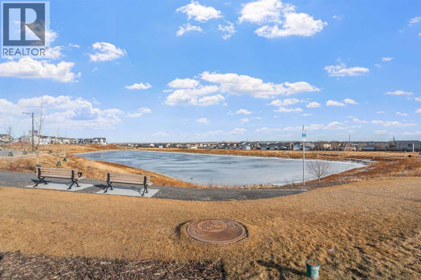
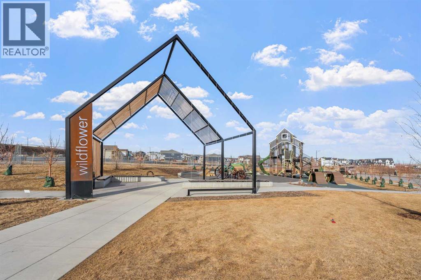
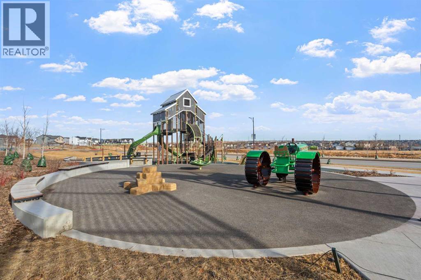
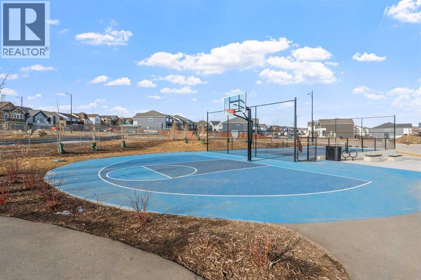
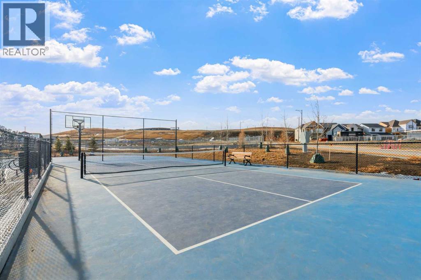
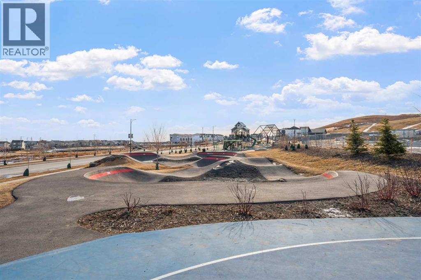
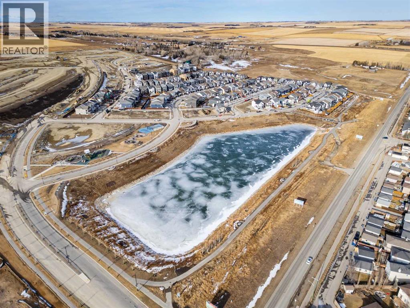
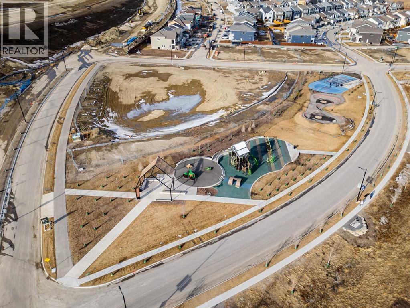
2 YEARS FREE CONDO FEES | NEW BUILD TOWNHOMES | LOW CONDO FEES | 4 BED (3 UP, 1 DOWN) / 2.5 BATH / 1405 SQ FT |SINGLE ATTACHED GARAGE + DRIVEWAY | IMMEDIATE POSSESSION – Welcome to the ELM 2 townhome by Minto Communities, an award-winning Canadian builder, located in Wildflower, proudly voted Best New Community in Canada. This vibrant, master-planned community in Airdrie is designed with lifestyle and connection in mind, offering an exciting blend of home styles in a neighbourhood built to grow with you. This thoughtfully designed townhome offers a functional, modern layout ideal for today’s homeowner. The main floor features a well-balanced design with the living room and a convenient half bath at the front of the home. The kitchen sits at the centre, complete with stainless steel appliances, a kitchen island, and ample storage, seamlessly connecting to the dining area at the rear. Just off the dining space, enjoy access to a private balcony which is perfect for morning coffee or evening relaxation. Upstairs, you’ll find a rare and highly desirable dual primary bedroom layout. The front-facing primary bedroom includes a large walk-in closet and a private 3-piece ensuite, while the two rear bedrooms offer additional space. Upper-floor laundry isconveniently tucked away on this level, enhancing everyday functionality. The ground floor welcomes you with a spacious entryway and features a forth bedroom, ideal for guests, a home office, or flex space. Mechanical systems are neatly tucked away, and this level provides direct access to the single attached garage. A full driveway allows parking for two vehicles total, offering exceptional convenience for a townhome. Residents of Wildflower enjoy exclusive access to The Hillside Hub, a standout amenity centre featuring Airdrie’s first outdoor pool, a hot tub, open-air sports court, and a variety of shared indoor and outdoor spaces designed for gathering, recreation, or quiet retreat. With nearby parks, pathways, amenities , and easy access to major routes, Wildflower delivers a truly well-rounded lifestyle. Combining award-winning community planning, modern design, and immediate possession, this is an outstanding opportunity to own a stylish townhome in one of Canada’s most celebrated new communities. Don’t miss your chance to make Wildflower home! Book your visit today! (id:67770)
Facts
- Bedrooms
- 4
- Bathrooms
- 3 (1 half)
- Living area
- 1,434 sq ft
- Home type
- Row / Townhouse
- Year built
- 2026
- Lot size
- 107.89 square meters
- Parking
- 2
- Condo / HOA fee
- $256 monthly
- MLS® number
- A2342475
Features
- Heating
- Forced air, Natural gas
- Cooling
- None
- Basement
- None
- Flooring
- Tile, Carpeted, Vinyl
- Appliances
- Washer, Refrigerator, Dishwasher, Stove, Dryer, Microwave
- Parking
- Attached Garage
- Building Features
- Exercise Centre, Swimming
- Community Features
- Pets Allowed
Rooms
| Room | Level | Size |
|---|---|---|
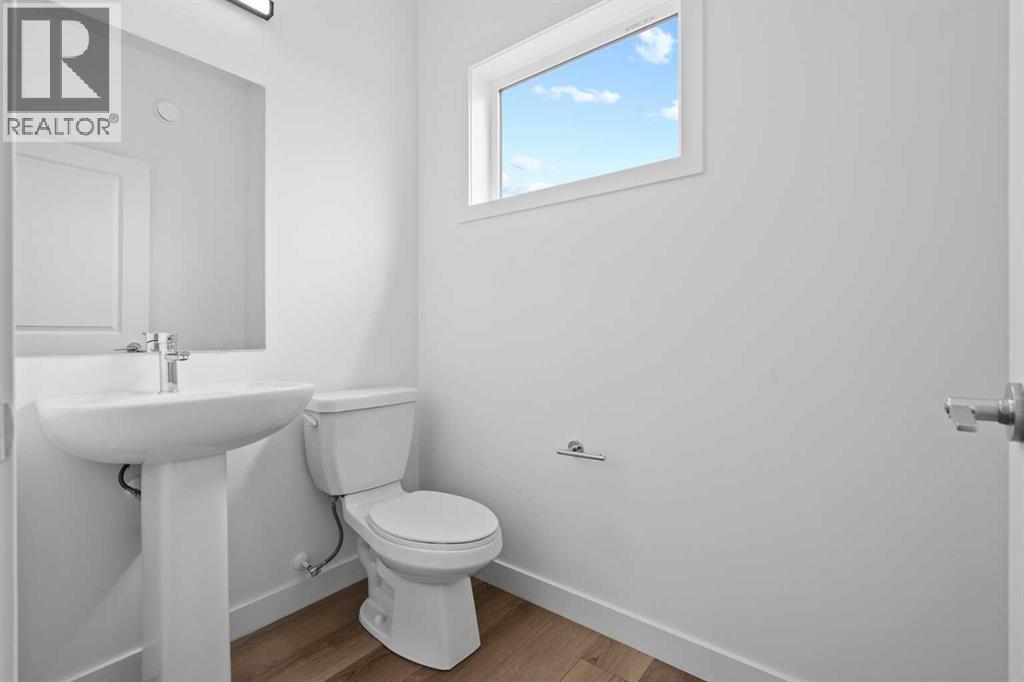
| 2pc Bathroom | Main level | 4.50 Ft x 6.42 Ft |
| Dining room | Main level | 10.67 Ft x 17.08 Ft |
| Family room | Main level | 11.92 Ft x 13.83 Ft |
| Kitchen | Main level | 11.08 Ft x 13.25 Ft |
| 3pc Bathroom | Upper Level | 4.42 Ft x 9.67 Ft |
| 4pc Bathroom | Upper Level | 7.17 Ft x 5.00 Ft |
| Bedroom | Upper Level | 11.17 Ft x 8.92 Ft |
| Bedroom | Upper Level | 11.17 Ft x 7.83 Ft |
| Primary Bedroom | Upper Level | 9.00 Ft x 13.25 Ft |
| Bedroom | Lower level | 9.50 Ft x 9.17 Ft |
| Foyer | Lower level | 11.25 Ft x 7.58 Ft |
| Furnace | Lower level | 11.17 Ft x 3.25 Ft |
| Furnace | Lower level | 2.92 Ft x 9.00 Ft |
Location
Listed by RE/MAX House of Real Estate

Listing data is supplied by the CREA Data Distribution Facility (DDF®). It is deemed reliable but not guaranteed and should be independently verified. It is provided for consumers’ personal, non-commercial use to identify properties they may be interested in purchasing.