$625,000
3022 225 Street
Bellevue
- 3 bedrooms
- 2 bathrooms
- 1,454 sq ft
About this home
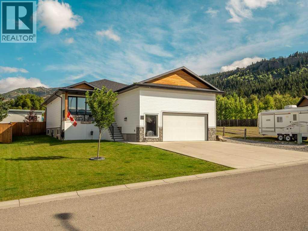
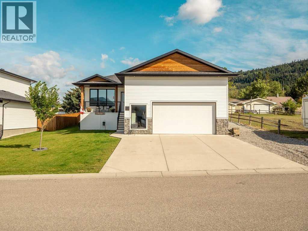
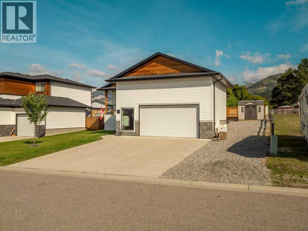
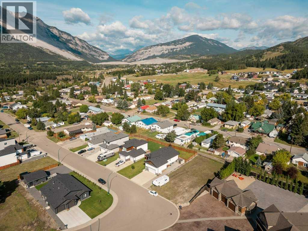
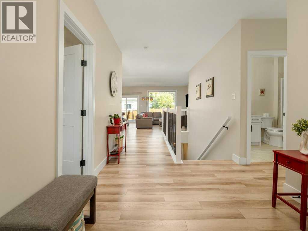
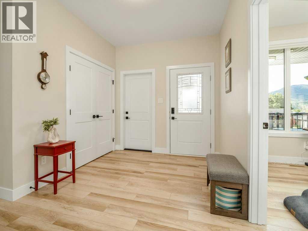
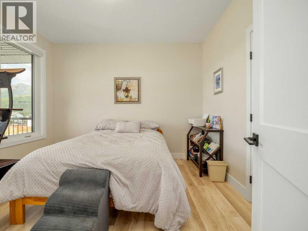
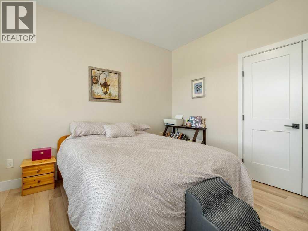
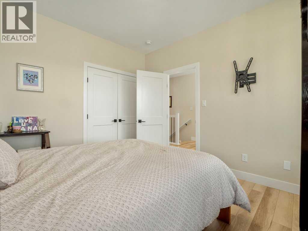
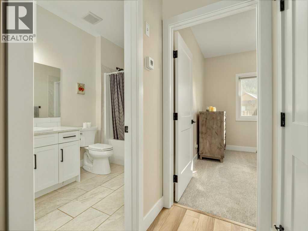
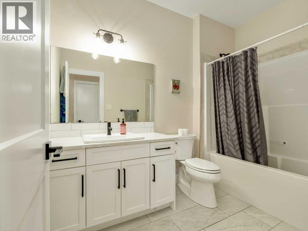
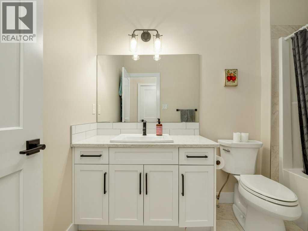
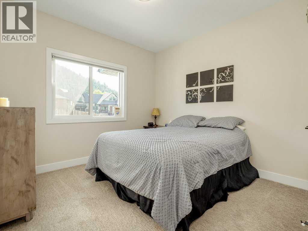
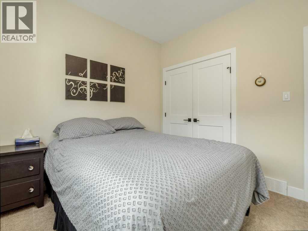
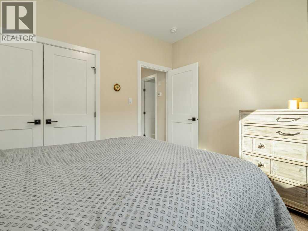
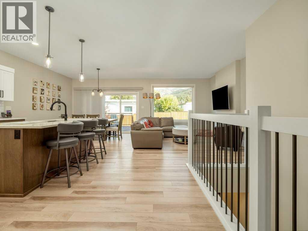
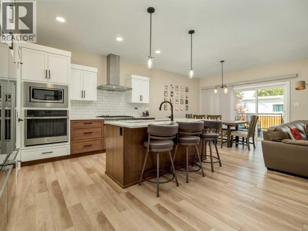
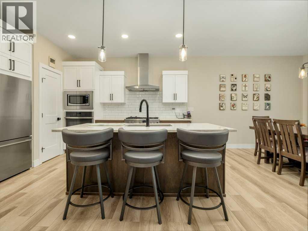
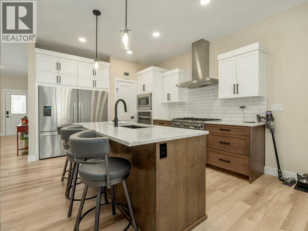
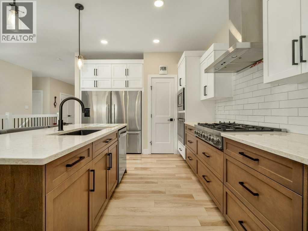
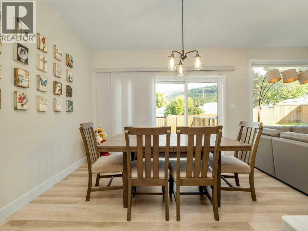
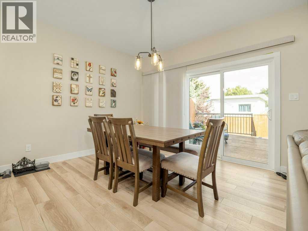
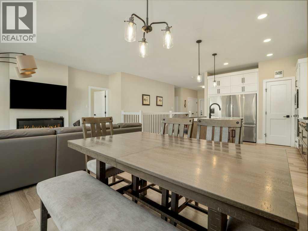
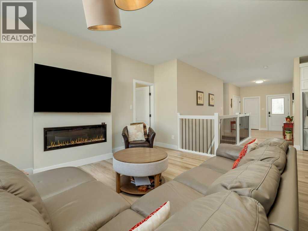
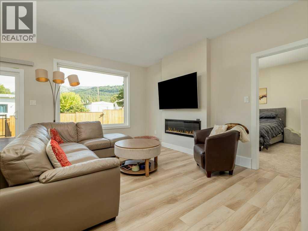
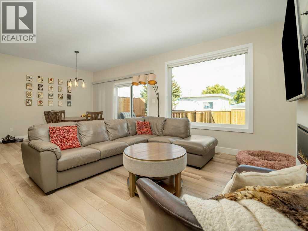
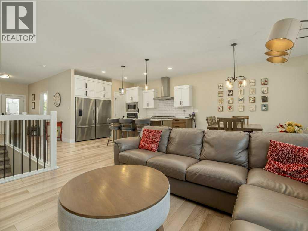
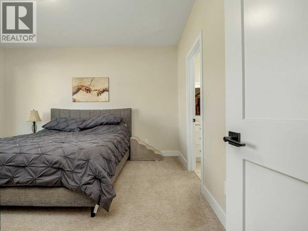
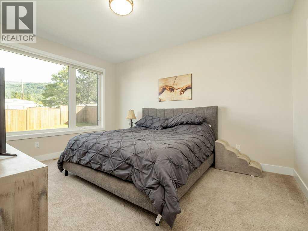
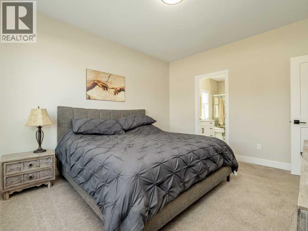
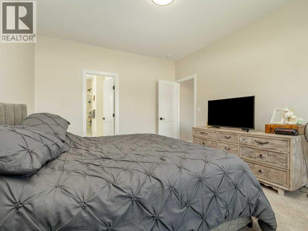
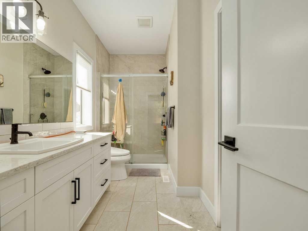
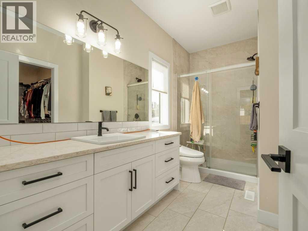
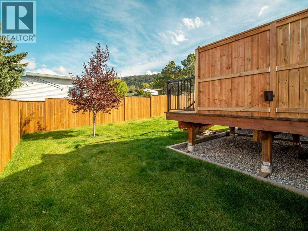
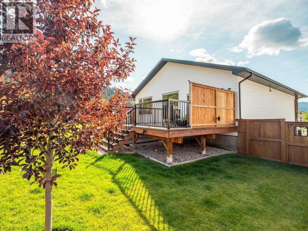
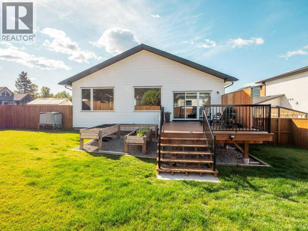
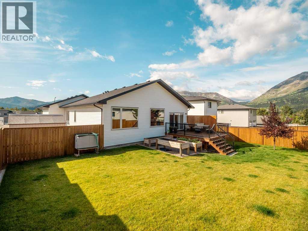
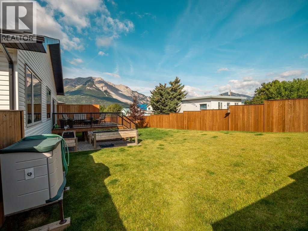
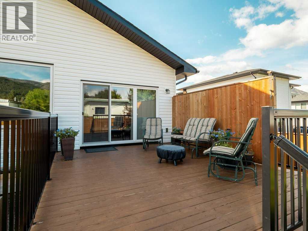
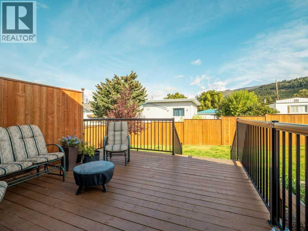
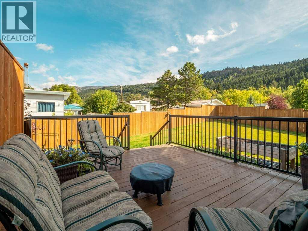
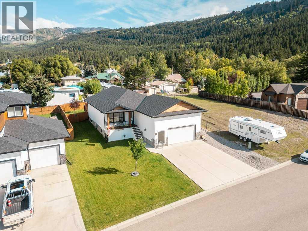
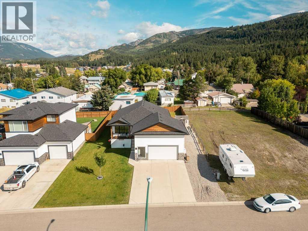
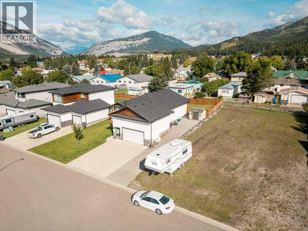
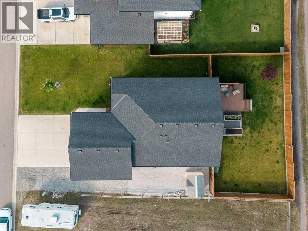
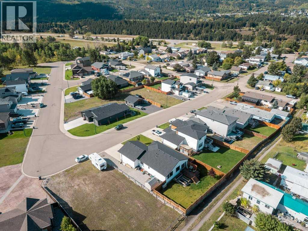
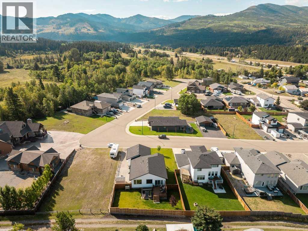
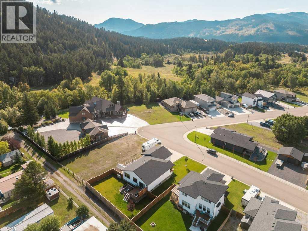
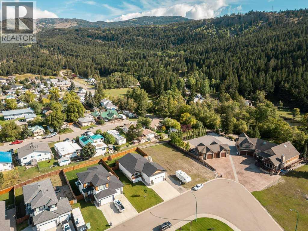
Summit Style - The Mountains are calling in style! Step inside to an open-concept main floor that flows effortlessly from the welcoming foyer into the spacious living room (featuring a cozy fireplace), formal dining area, and a chef-inspired kitchen. The kitchen is a true highlight: crisp white cabinetry, warm wood accents, a large island with seating for three, stainless-steel appliances (including a gas range and wall oven/microwave), subway-tile backsplash, and a walk-in pantry. Large windows and a sliding door open onto the covered deck, perfect for enjoying the mountain views and fresh Alberta air.The primary suite is privately located with a generous walk-in closet and a stylish 3-piece ensuite. Two additional bedrooms and a full 4-piece bathroom complete the main level, making this an ideal layout for families or those who love to host.Downstairs, the expansive basement is largely open and ready for your vision; currently used as storage with laundry and utility areas already in place. With nearly 1,300 sq ft to work with, the possibilities are endless.Outside, the home sits on a generous lot with a manicured front lawn, concrete driveway, and space for your RV or extra vehicles. The modern exterior combines clean white siding with warm wood details and stone accents, creating a fresh, contemporary curb appeal that stands out in Bellevue.Whether you’re looking for a comfortable family home, a mountain getaway, or a property with room to grow, Summit Style delivers space, style, and scenery in one impressive package. (id:67770)
Facts
- Bedrooms
- 3
- Bathrooms
- 2
- Living area
- 1,454 sq ft
- Home type
- House
- Year built
- 2021
- Lot size
- 7,853.13 square feet
- Parking
- 4
- Property taxes
- $5,557 (2026)
- MLS® number
- A2344484
Features
- Heating
- Forced air
- Cooling
- None
- Basement
- Unfinished, Full
- Flooring
- Tile, Laminate, Carpeted
- Appliances
- Refrigerator, Cooktop - Gas, Range, Microwave, Window Coverings, Washer & Dryer
- Parking
- Attached Garage, Parking Pad, Other
- Exterior Features
- Concrete, Stone, Wood siding, Vinyl siding
- Community Features
- Golf Course Development, Fishing
- View
- View
Rooms
| Room | Level | Size |
|---|---|---|
| 3pc Bathroom | Main level | .00 Ft x .00 Ft |
| 4pc Bathroom | Main level | .00 Ft x .00 Ft |
| Bedroom | Main level | 11.75 Ft x 10.83 Ft |
| Bedroom | Main level | 11.25 Ft x 10.25 Ft |
| Dining room | Main level | 11.33 Ft x 11.08 Ft |
| Foyer | Main level | 11.08 Ft x 8.42 Ft |
| Kitchen | Main level | 13.25 Ft x 11.08 Ft |
| Living room | Main level | 14.58 Ft x 11.50 Ft |
| Primary Bedroom | Main level | 14.33 Ft x 12.08 Ft |
| Other | Main level | 6.33 Ft x 8.75 Ft |
Location
Listed by 2 PERCENT REALTY

Listing data is supplied by the CREA Data Distribution Facility (DDF®). It is deemed reliable but not guaranteed and should be independently verified. It is provided for consumers’ personal, non-commercial use to identify properties they may be interested in purchasing.