

$1,120,000
617 24 Avenue NE
Winston Heights/Mountview, Calgary
- 5 bedrooms
- 4 (1 half) bathrooms
- 2,108 sq ft
About this home
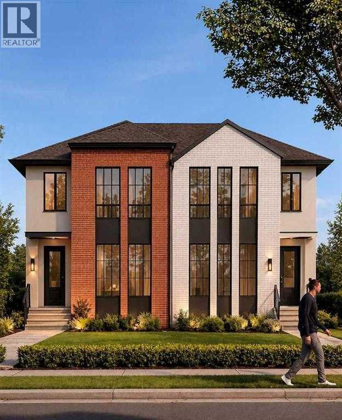
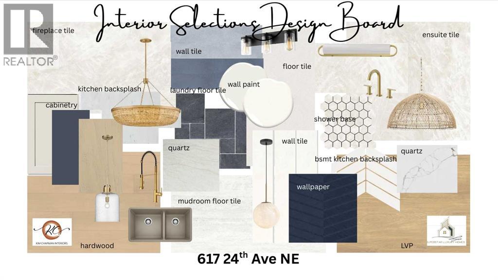
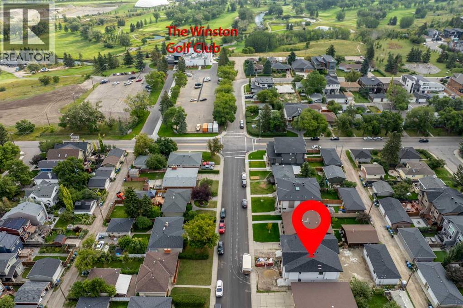
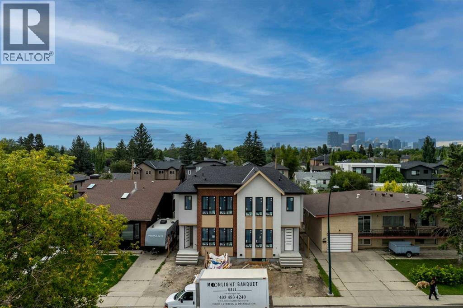
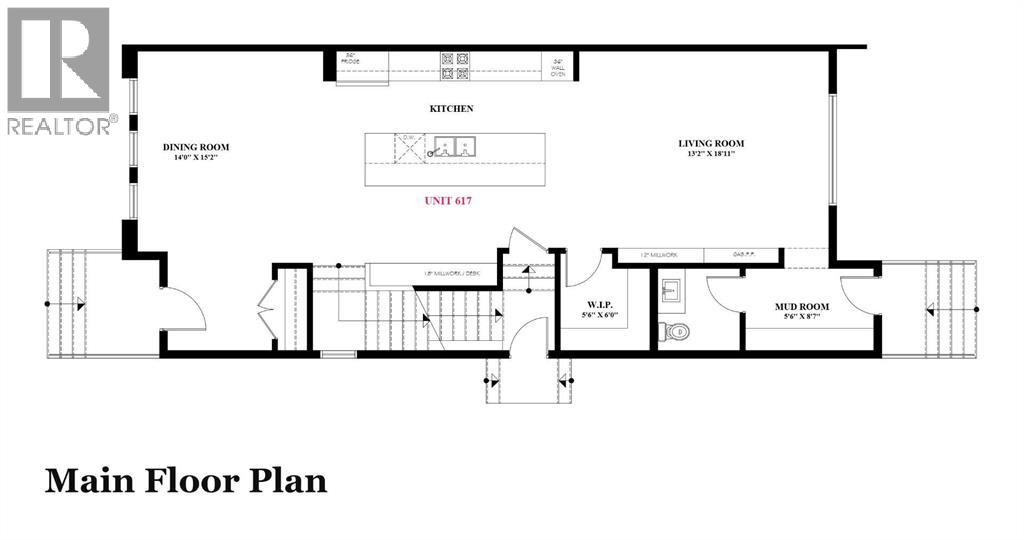
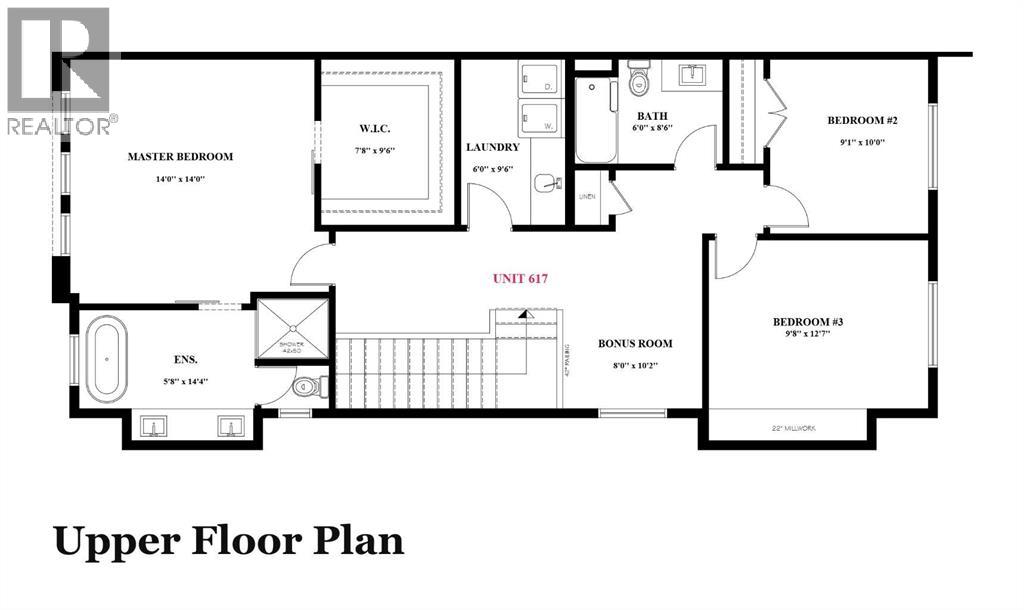
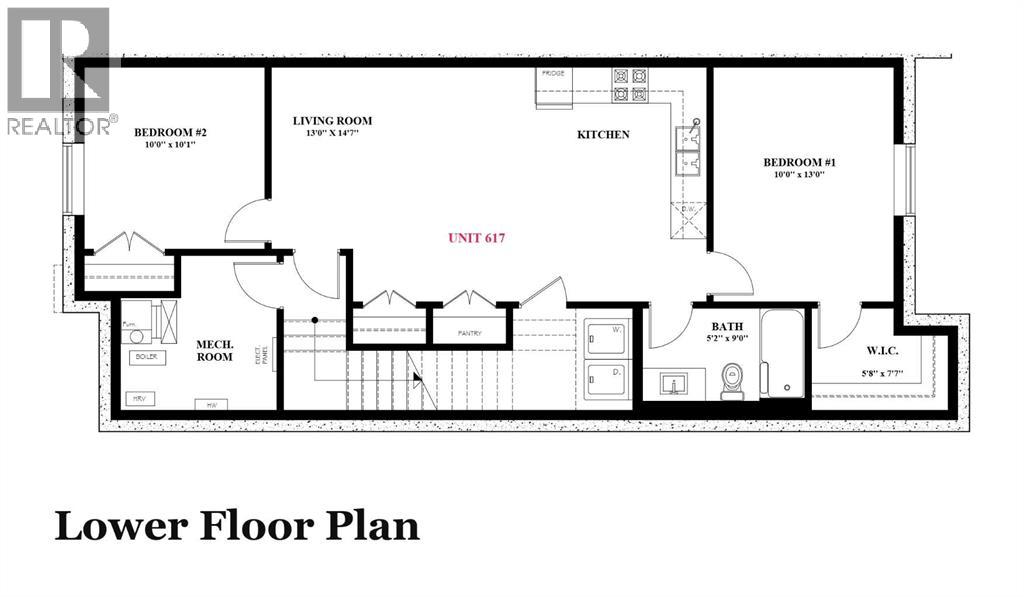
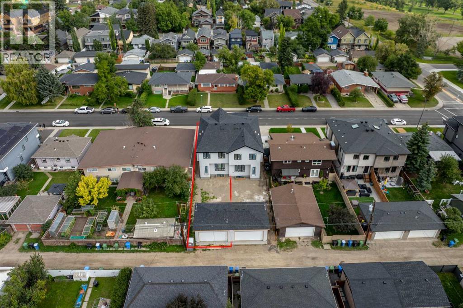
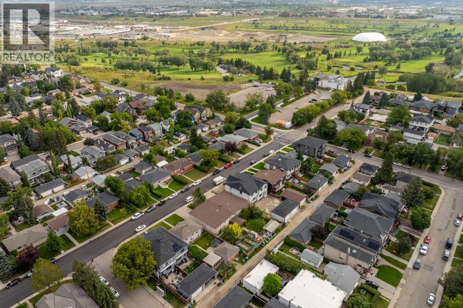
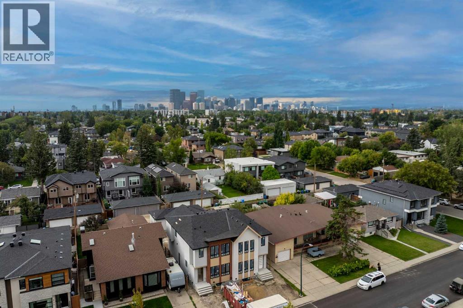
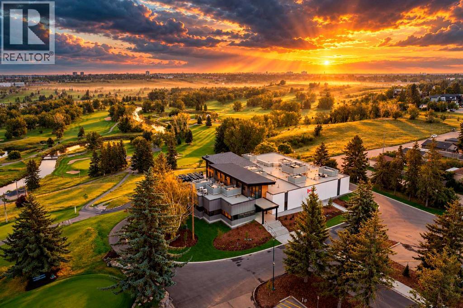
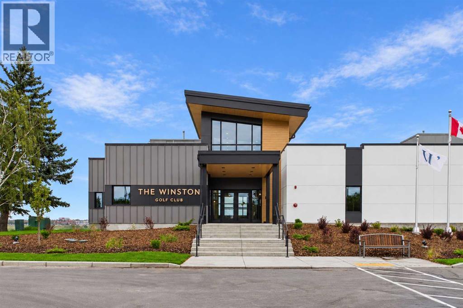
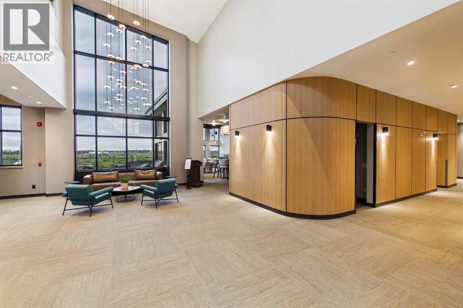
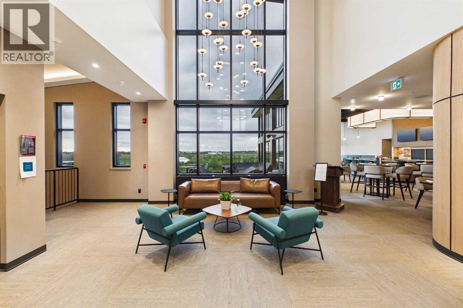
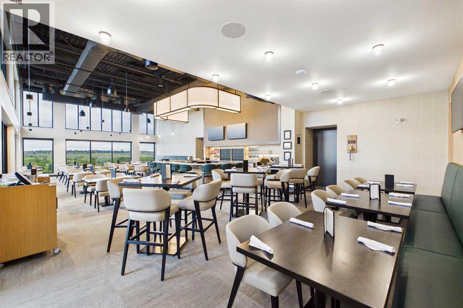
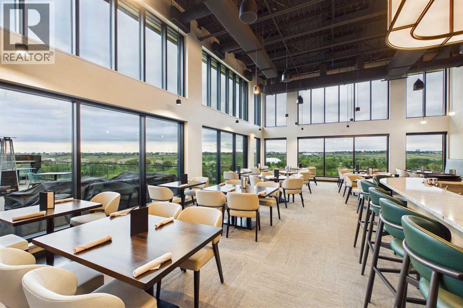
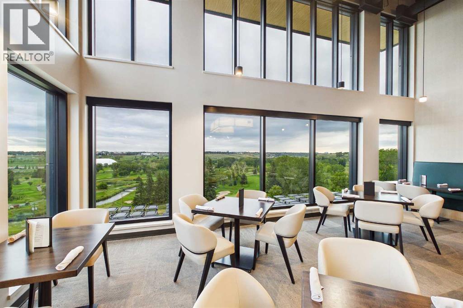
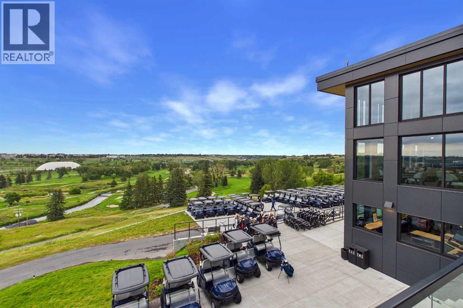
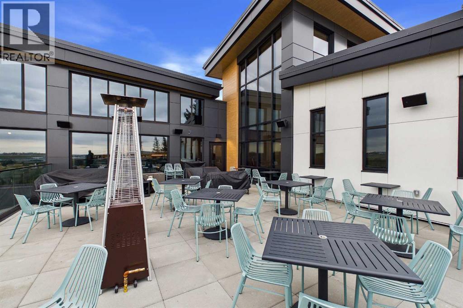
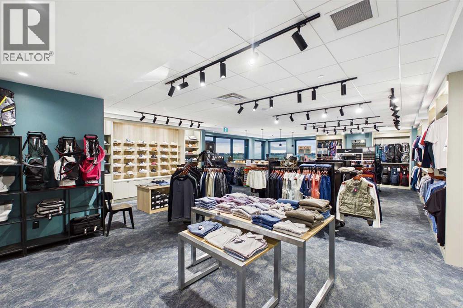
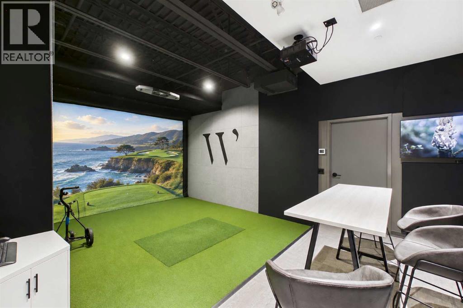
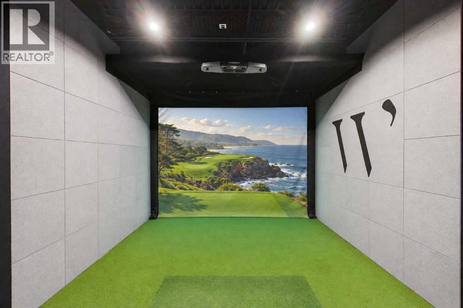
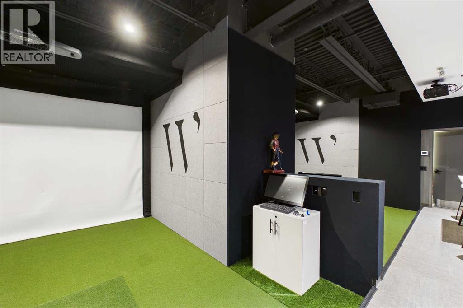
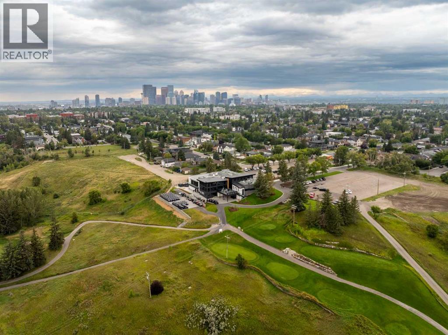
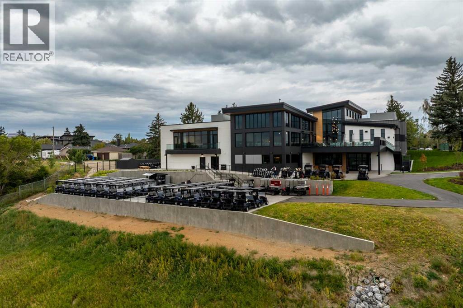
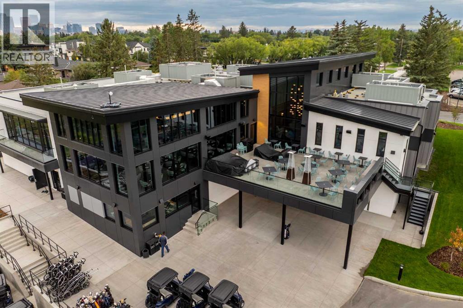
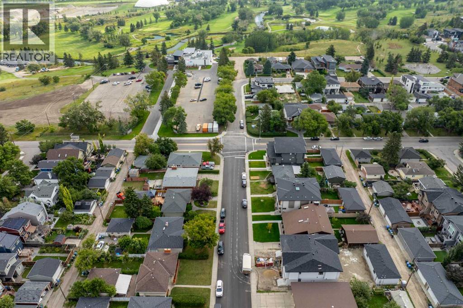
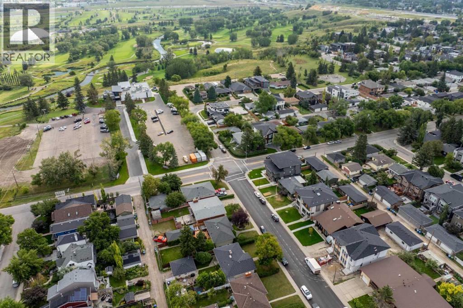
Welcome to 617 24 Avenue NE, an exceptional home in the heart of Winston Heights offering over 2,100 sq ft above grade, a legal 2-bedroom suite, and the kind of thoughtful finishes that set this property apart. The main floor impresses from the start, with hardwood floors throughout, a gas fireplace, and a chef-inspired kitchen featuring stainless steel appliances, pot filler, walk-in pantry, and a dedicated coffee bar. Whether you're hosting or just settling in after a long day, this space delivers. Upstairs, the primary bedroom offers a luxurious 5-piece ensuite and walk-in closet, while two additional bedrooms and a generous bonus room provide the flexibility every family needs, whether it's a home office, playroom, or guest space; the choice is yours. The fully legal 2-bedroom basement suite is a true standout, complete with in-floor heating, LVP flooring throughout, and a full bathroom: an ideal mortgage helper or long-term rental with strong income potential in this inner-city location. Outside, the double detached garage is roughed-in for gas and 220V, ready for a heater, workshop setup, or EV charging down the road. All of this sits within walking distance of the Winston Golf Club and its newly completed clubhouse, a rare lifestyle amenity steps from your door. Minutes to Bridgeland's shops and restaurants, quick access to Deerfoot Trail and Crowchild, and just 10 to 12 minutes to downtown Calgary. Winston Heights is an established community on the rise, and this home is positioned perfectly within it. A property this complete, this well-located, and this versatile doesn't come along often. Book your showing today. (id:67770)
Facts
- Bedrooms
- 5
- Bathrooms
- 4 (1 half)
- Living area
- 2,108 sq ft
- Home type
- Duplex
- Year built
- 2026
- Lot size
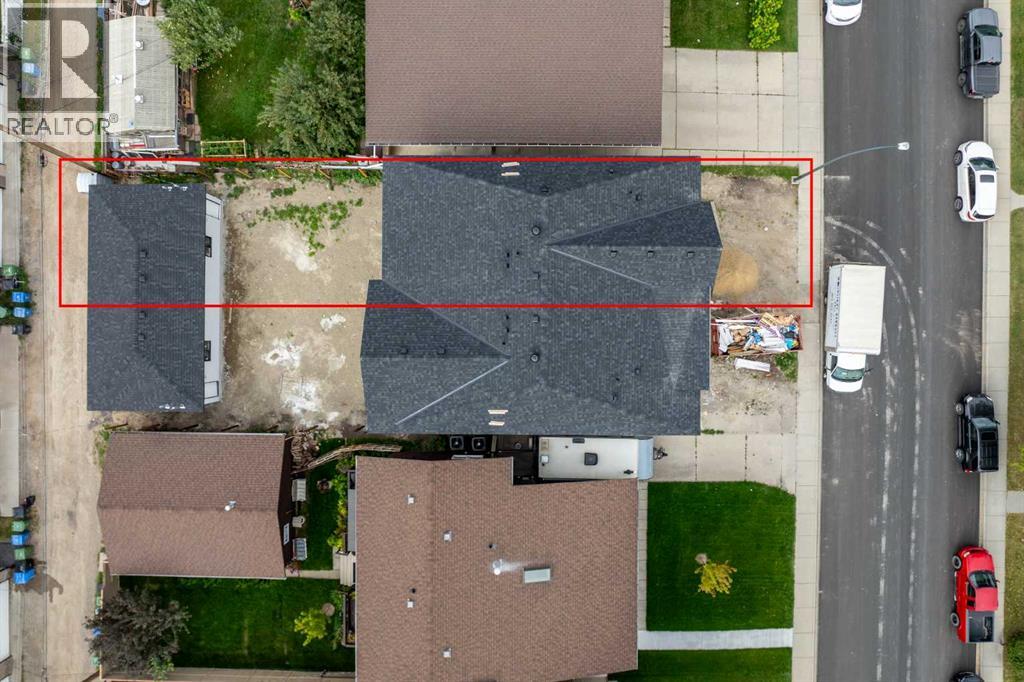
- 588 square meters
- Parking
- 2
- Property taxes
- $4,621 (2026)
- MLS® number
- A2344139
Features
- Heating
- Forced air
- Cooling
- See Remarks
- Basement
- Finished, Full, Suite
- Flooring
- Tile, Hardwood, Vinyl Plank
- Appliances
- Refrigerator, Cooktop - Gas, Microwave Range Hood Combo, Oven - Built-In, Washer & Dryer
- Parking
- Detached Garage
- Exterior Features
- Brick
- Community Features
- Golf Course Development
Rooms
| Room | Level | Size |
|---|---|---|
| Living room | Main level | 13.67 Ft x 17.92 Ft |
| Dining room | Main level | 14.00 Ft x 16.17 Ft |
| Kitchen | Main level | 12.00 Ft x 16.17 Ft |
| Other | Main level | 8.33 Ft x 9.75 Ft |
| Pantry | Main level | 5.25 Ft x 6.75 Ft |
| 2pc Bathroom | Main level | 5.00 Ft x 6.33 Ft |
| Primary Bedroom | Second level | 14.00 Ft x 14.33 Ft |
| Bedroom | Second level | 12.17 Ft x 13.83 Ft |
| 5pc Bathroom | Second level | 10.00 Ft x 14.67 Ft |
| Bedroom | Second level | 10.00 Ft x 11.50 Ft |
| Bonus Room | Second level | 8.83 Ft x 10.17 Ft |
| Other | Second level | 7.50 Ft x 9.50 Ft |
| 4pc Bathroom | Second level | 6.33 Ft x 8.00 Ft |
| Laundry room | Second level | 6.00 Ft x 8.00 Ft |
| Living room | Basement | 13.00 Ft x 14.58 Ft |
| Kitchen | Basement | 11.08 Ft x 14.17 Ft |
| Bedroom | Basement | 10.00 Ft x 13.08 Ft |
| Bedroom | Basement | 10.00 Ft x 11.17 Ft |
| 4pc Bathroom | Basement | 5.00 Ft x 9.00 Ft |
| Other | Basement | 6.75 Ft x 7.17 Ft |
Location
Listed by The Real Estate District

Listing data is supplied by the CREA Data Distribution Facility (DDF®). It is deemed reliable but not guaranteed and should be independently verified. It is provided for consumers’ personal, non-commercial use to identify properties they may be interested in purchasing.