


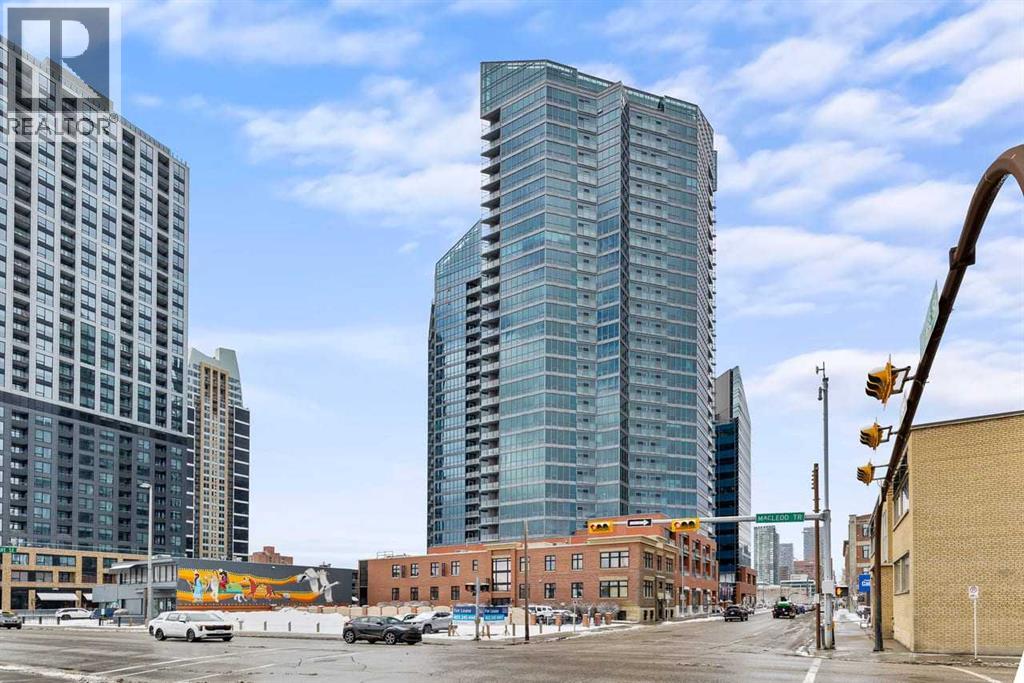
$259,900
804, 225 11 Avenue SE
Beltline, Calgary
- 1 bedrooms
- 1 bathrooms
- 491 sq ft
About this home
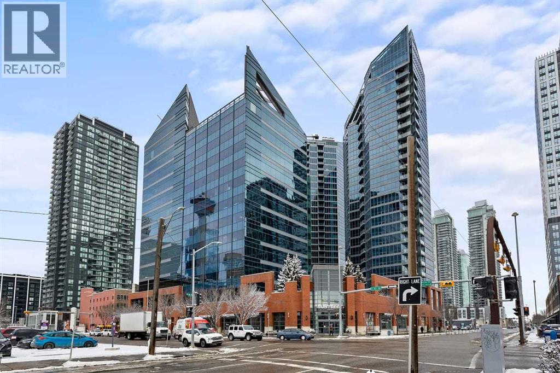
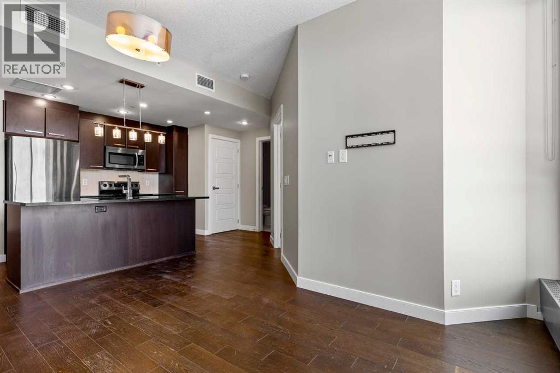
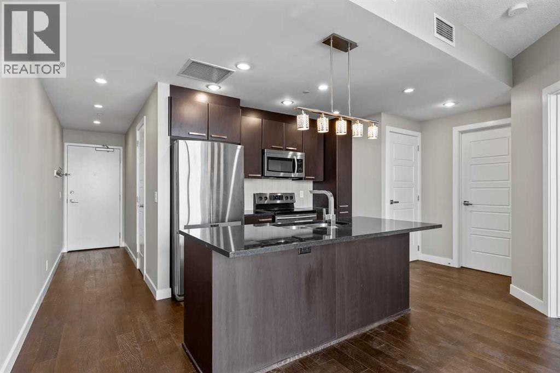
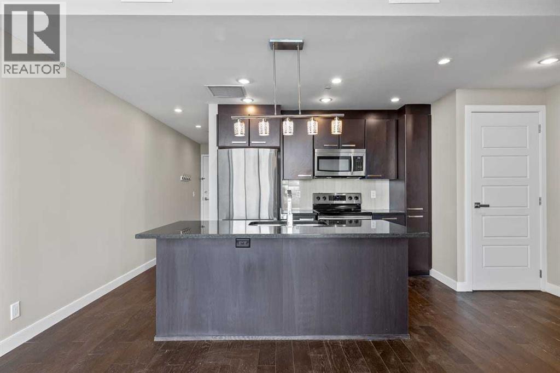
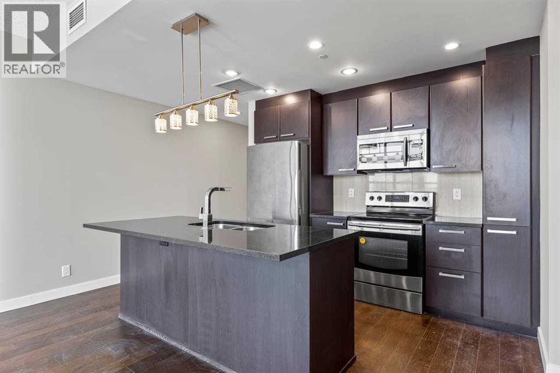
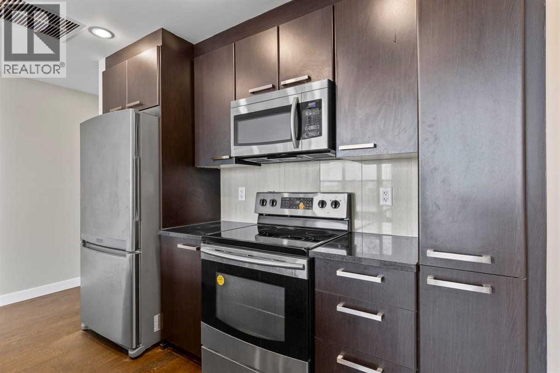
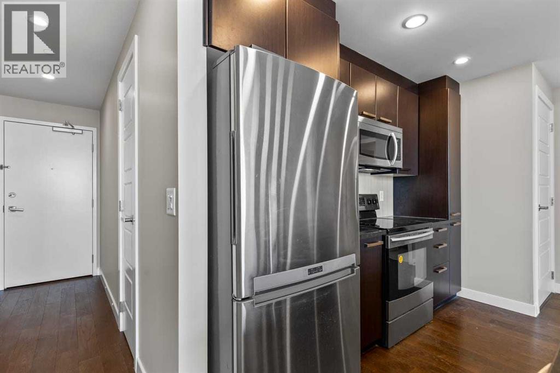
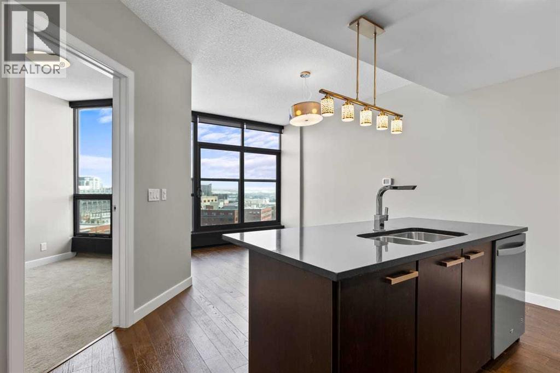
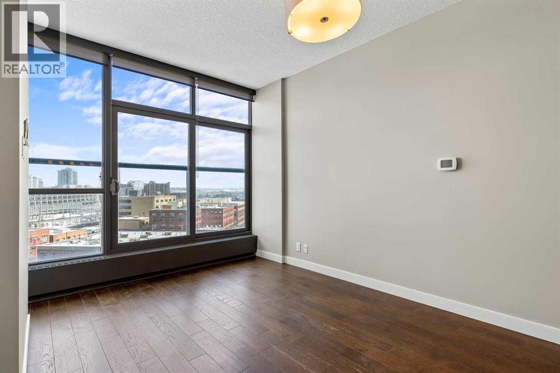
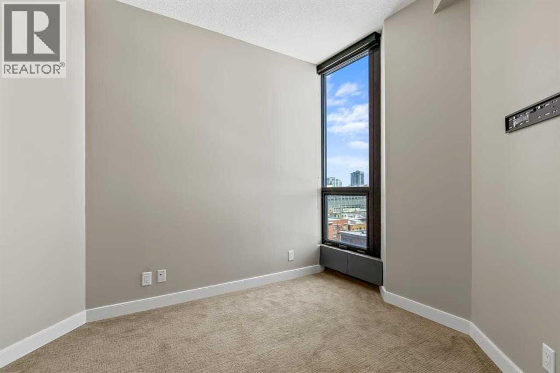
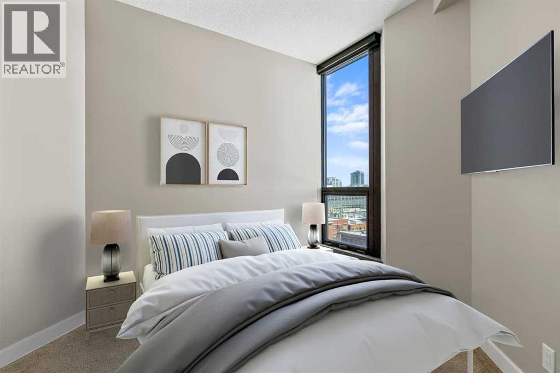
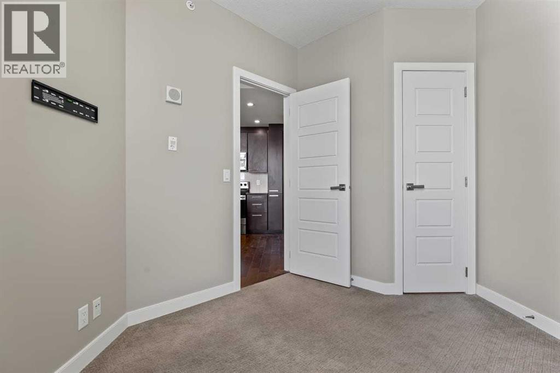
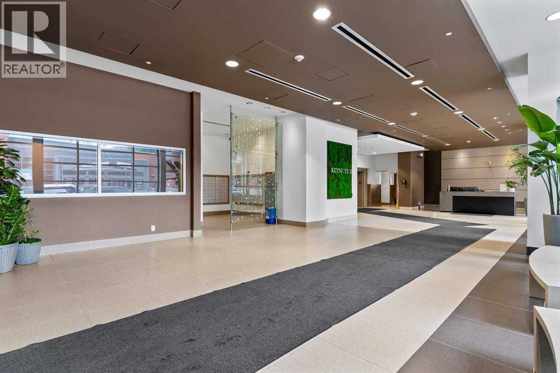
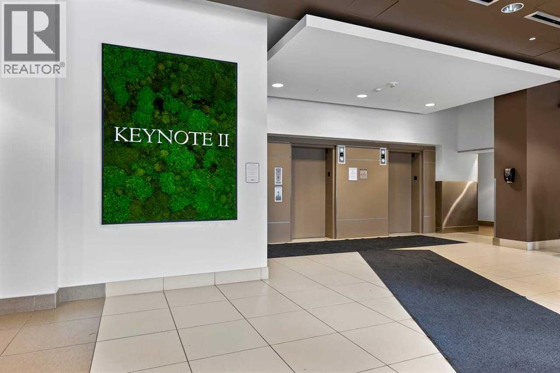
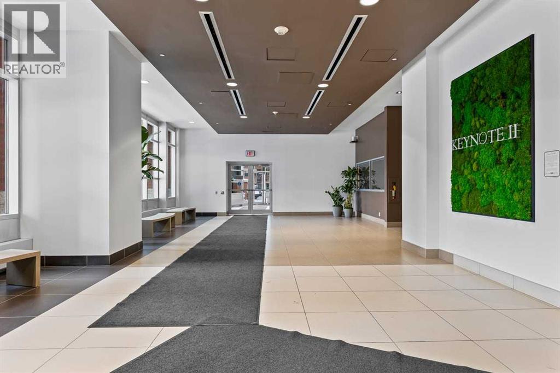
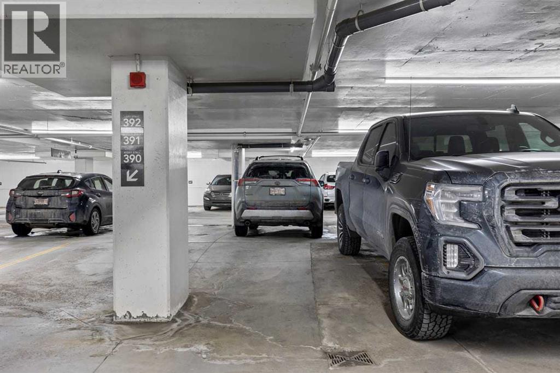
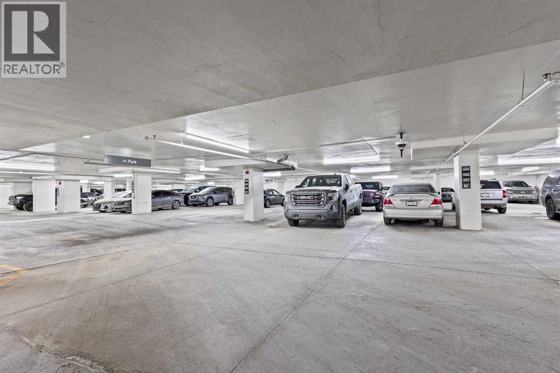
INVESTOR ALERT!!!! Great location, steps away from Stampede LRT, 17 Ave, Saddledome, Sunterra, Downtown and more. This is a low-maintenance unit, and it's been rented from day 1. Modern style open concept with large windows. Cozy unit with engineered hardwood floors, granite countertops and stainless steel appliances. Private access to Sunterra Market, great amenities with complete and high-end exercise machines and weights, hot tub, party room and guest suite. Underground parking and roof patio. Book your private showing. (id:67770)
Facts
- Bedrooms
- 1
- Bathrooms
- 1
- Living area
- 491 sq ft
- Home type
- Apartment
- Year built
- 2013
- Parking
- 1
- Property taxes
- $1,601 (2025)
- Condo / HOA fee
- $540 monthly
- MLS® number
- A2344453
Features
- Heating
- Baseboard heaters, Natural gas, Hot Water
- Cooling
- Central air conditioning
- Flooring
- Hardwood, Carpeted, Ceramic Tile
- Appliances
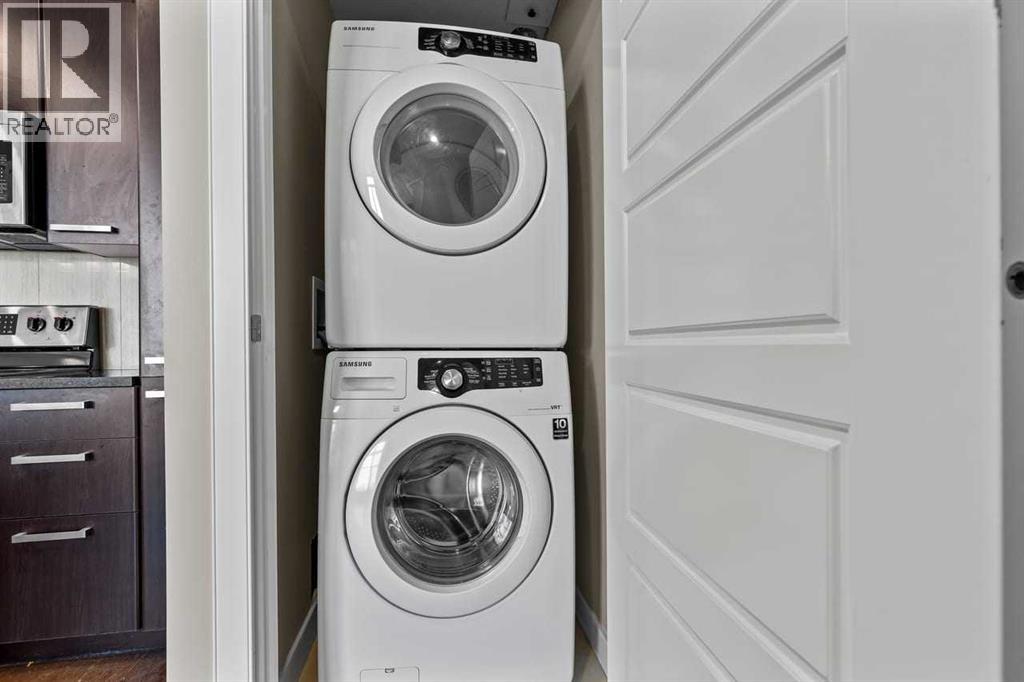
- Refrigerator, Range - Electric, Dishwasher, Microwave Range Hood Combo, Washer/Dryer Stack-Up
- Parking
- Underground
- Exterior Features
- Concrete
- Building Features
- Exercise Centre, Recreation Centre, Party Room
- Community Features
- Pets Allowed With Restrictions
Rooms
| Room | Level | Size |
|---|---|---|
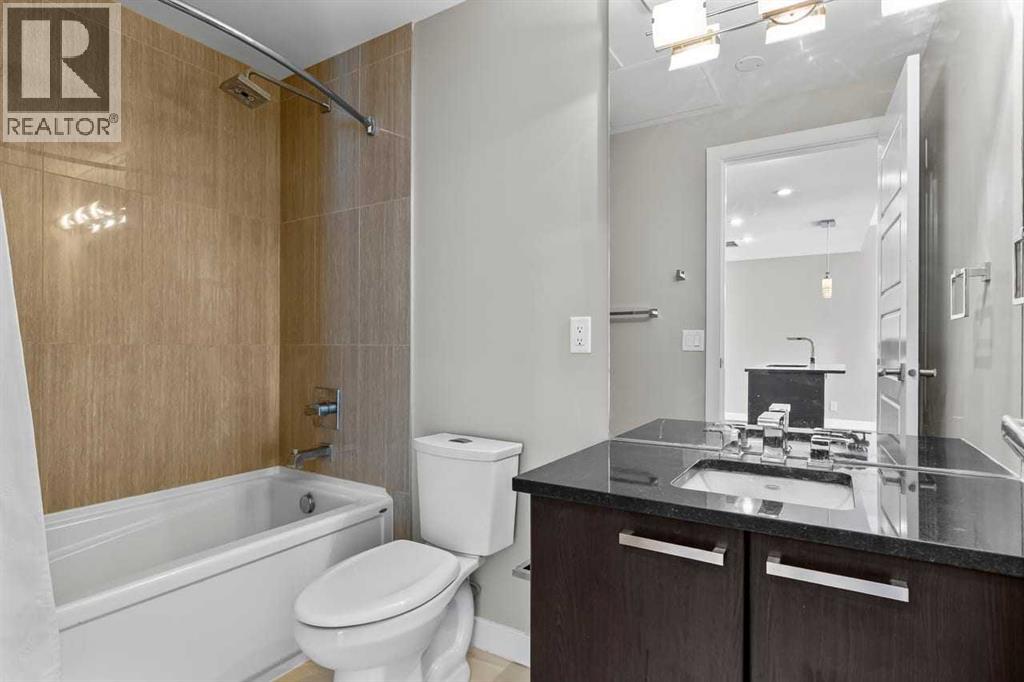
| 4pc Bathroom | Main level | 4.92 Ft x 9.00 Ft |
| Bedroom | Main level | 11.75 Ft x 8.92 Ft |
| Living room | Main level | 14.75 Ft x 12.17 Ft |
| Kitchen | Main level | 17.25 Ft x 9.00 Ft |
Location
Listed by KIC Realty

Listing data is supplied by the CREA Data Distribution Facility (DDF®). It is deemed reliable but not guaranteed and should be independently verified. It is provided for consumers’ personal, non-commercial use to identify properties they may be interested in purchasing.