$219,900
312, 260 Rowley Way NW
Haskayne, Calgary
- 1 bedrooms
- 1 bathrooms
- 582 sq ft
About this home
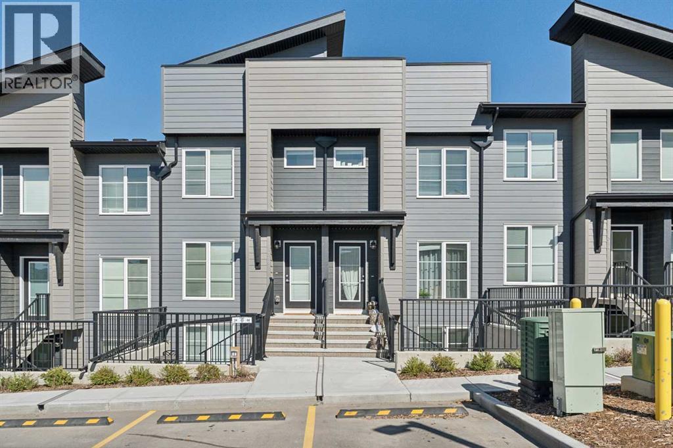
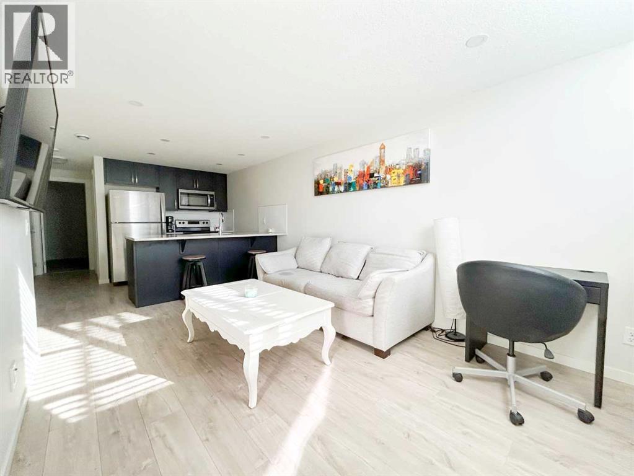
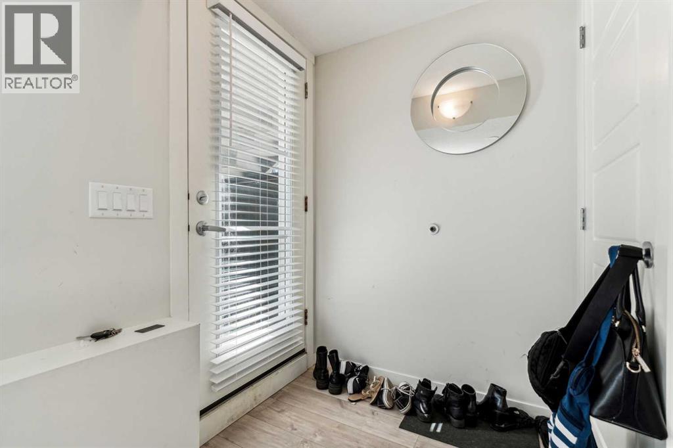
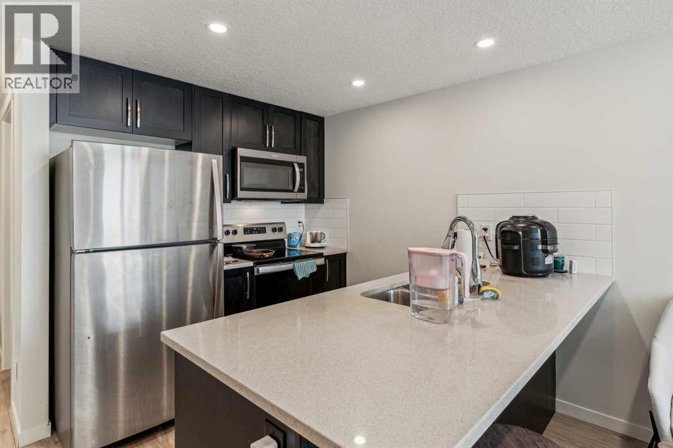
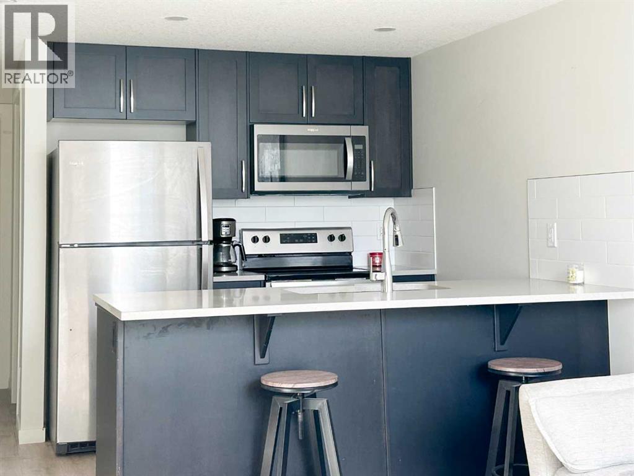
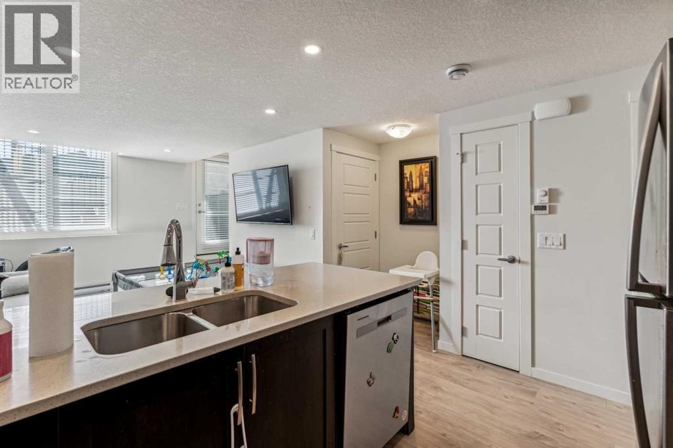
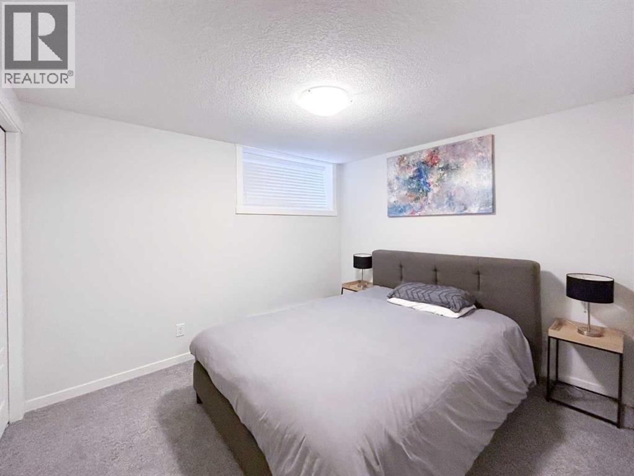
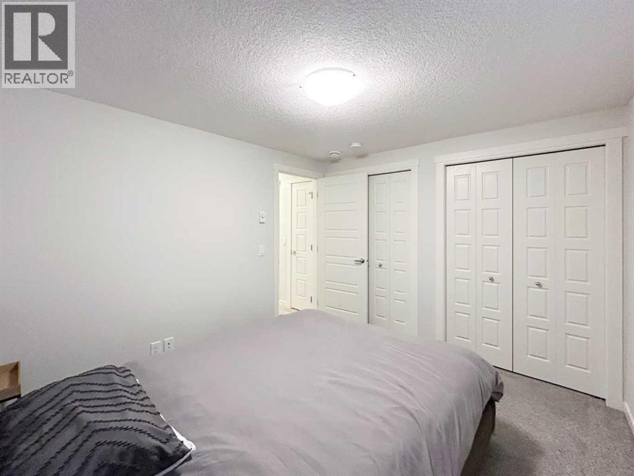
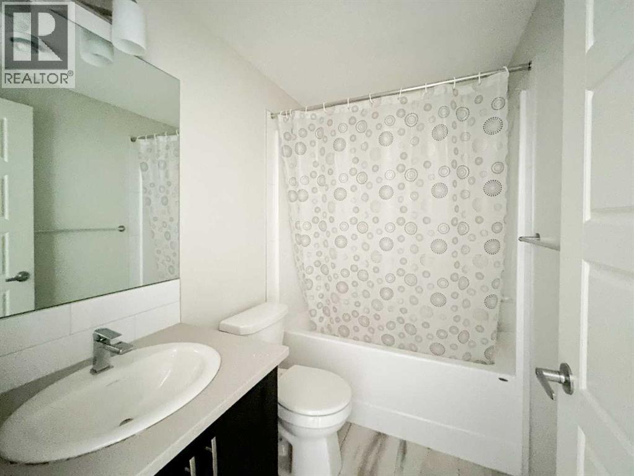
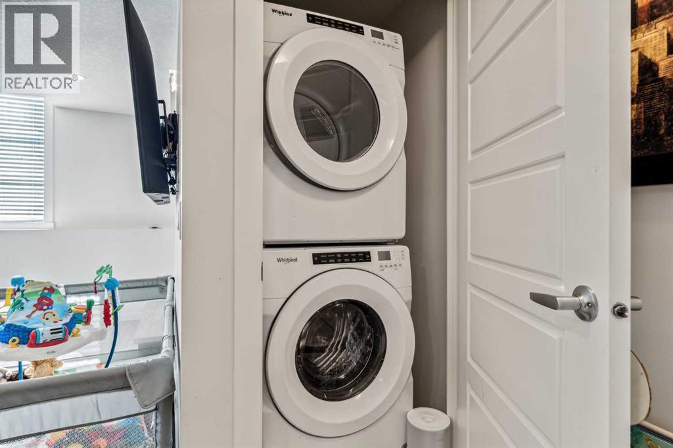
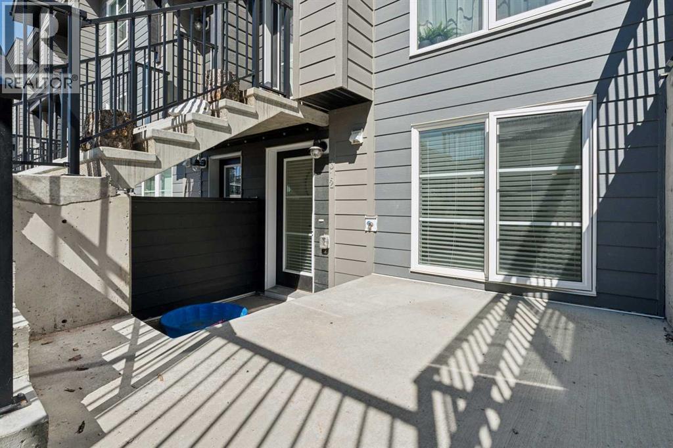
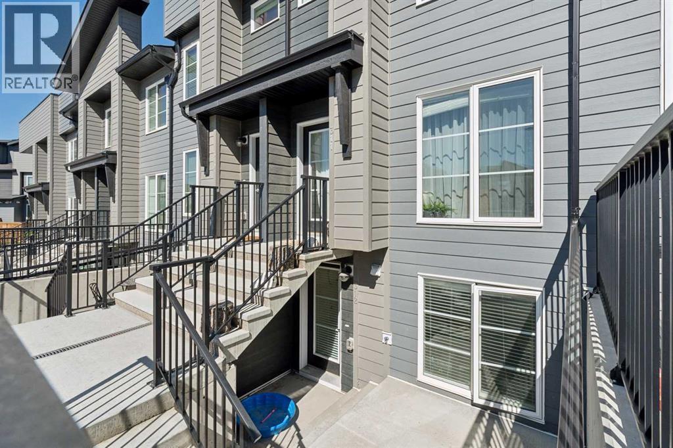
This bright and open bungalow style townhome will surely impress. It has an open floor plan with large windows to allow in an abundance of natural light. The kitchen showcases stainless steel appliances, sparkling quartz countertops and a pantry for extra storage. There is a well-appointed four piece bath and a spacious primary suite with double closets. Extras like stacked in-suite laundry, a storage closet and an assigned parking stall right in front of the unit with plug ins add to the convenience. Enjoy the summer sun on the large private patio, or down the street to the community center with its outdoor pool, hot tub, sports courts and playground! Pet lovers will enjoy the convenience of the many nearby pathways and greenspaces. Call today! (id:67770)
Facts
- Bedrooms
- 1
- Bathrooms
- 1
- Living area
- 582 sq ft
- Home type
- Row / Townhouse
- Year built
- 2023
- Parking
- 1
- Property taxes
- $1,838 (2026)
- Condo / HOA fee
- $154 monthly
- MLS® number
- A2344436
Features
- Heating
- Baseboard heaters, Electric
- Cooling
- None
- Basement
- None
- Flooring
- Carpeted, Ceramic Tile, Vinyl Plank
- Appliances
- Washer, Refrigerator, Dishwasher, Stove, Dryer, Microwave Range Hood Combo
- Parking
- Other
- Exterior Features
- Vinyl siding
- Community Features
- Pets Allowed
Rooms
| Room | Level | Size |
|---|---|---|
| Kitchen | Main level | 2.34 M x 2.84 M |
| Living room | Main level | 2.97 M x 4.11 M |
| Laundry room | Main level | 1.02 M x 1.07 M |
| Furnace | Main level | .66 M x 2.18 M |
| Primary Bedroom | Main level | 3.00 M x 3.38 M |
| 4pc Bathroom | Main level | 1.50 M x 2.34 M |
Location
Listed by Pulse Real Estate

Listing data is supplied by the CREA Data Distribution Facility (DDF®). It is deemed reliable but not guaranteed and should be independently verified. It is provided for consumers’ personal, non-commercial use to identify properties they may be interested in purchasing.