










$289,888
153 Hardin Street
Downtown, Fort McMurray
- 3 bedrooms
- 3 (2 half) bathrooms
- 1,075 sq ft
About this home
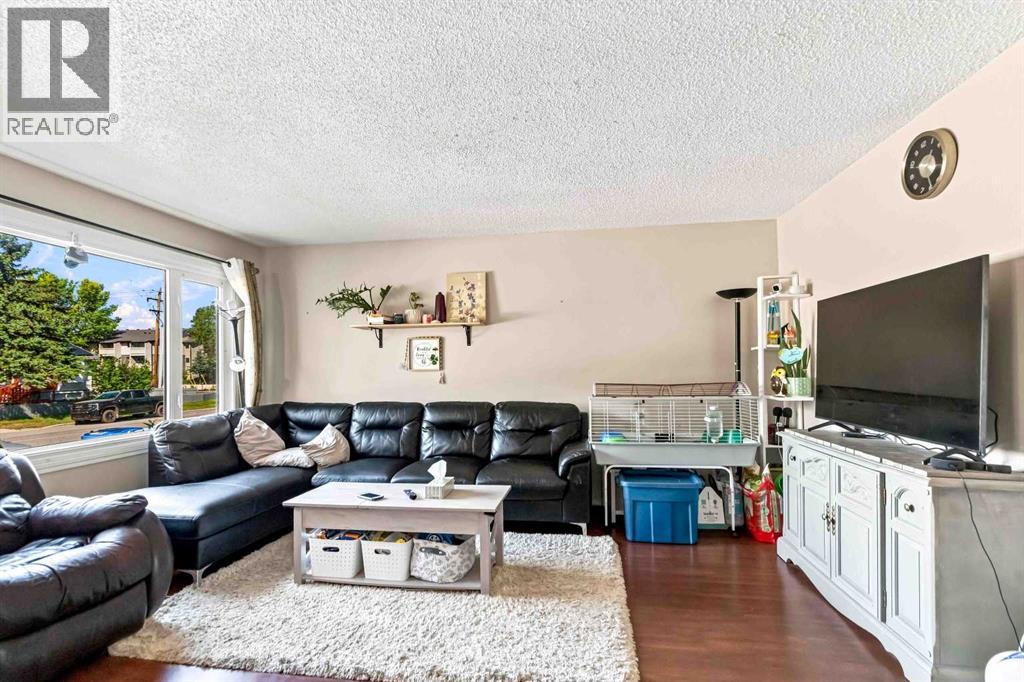
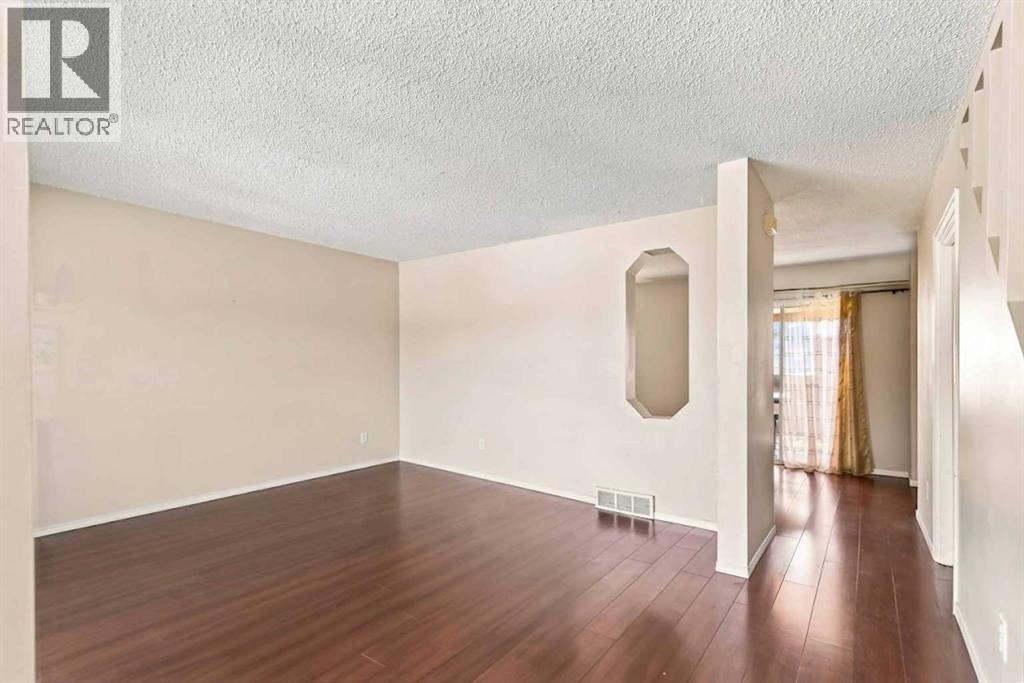
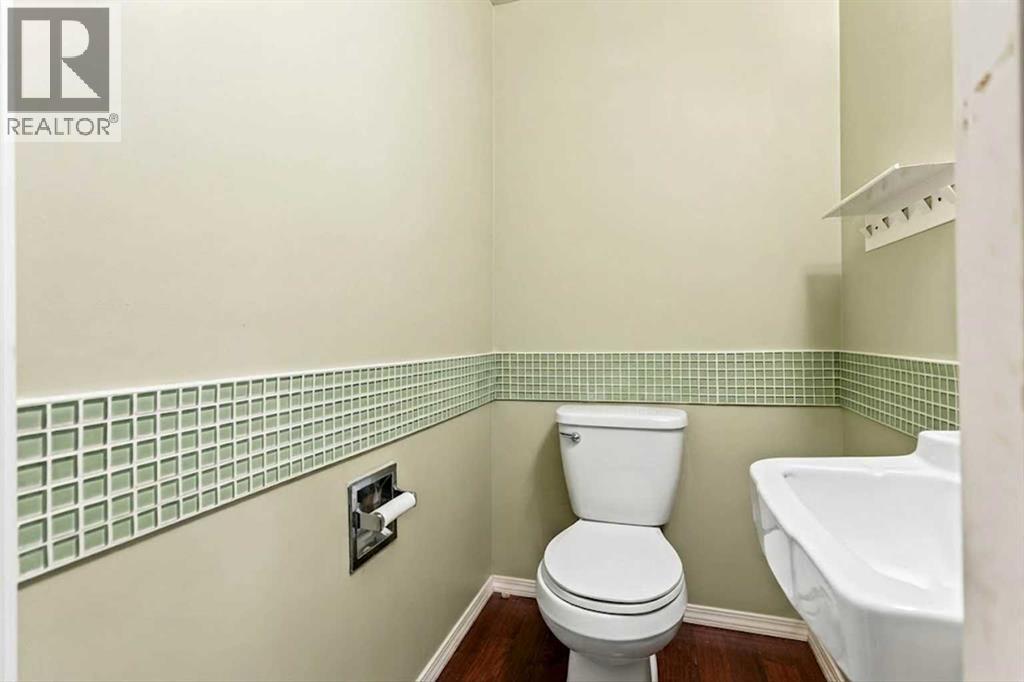
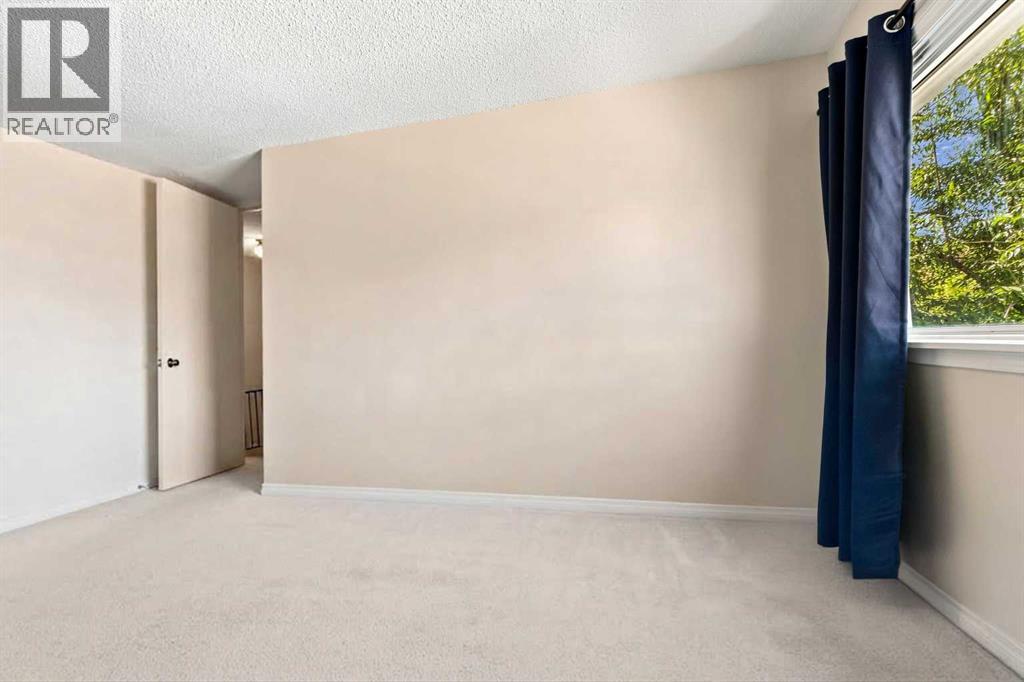
NO CONDO FEES ON THIS FULLY DEVELOPED 3 BEDROOM PLUS DEN HOME IN PRIME DOWNTOWN LOCATION! Introducing 153 Hardon Street, an affordable and well-cared-for townhouse ideally located in the heart of downtown, just steps from shopping, schools, parks, restaurants and amenities. Whether you're a first-time buyer or looking to add to your investment portfolio, this home offers excellent value and plenty of space. The main level features laminate flooring throughout, a bright living room filled with natural light and a cozy eat-in kitchen with plenty of room for family meals. A convenient 2-piece bathroom is located just off the rear entrance. Upstairs you'll find 3 comfortable bedrooms and a full bathroom featuring tile flooring and tile wainscotting. The fully developed basement adds even more living space with a spacious family room, den/office, 2-piece bathroom and dedicated laundry room. Outside, enjoy a fully fenced backyard featuring a new fence and deck (2025). The deck is fully covered, creating a great outdoor space for relaxing, BBQing or entertaining. There is also ample rear parking for multiple vehicles. Additional updates include central A/C (2020), furnace (2020), updated wiring (2010), shingles (2009) and windows (2005). With no condo fees, a central location, 3 bedrooms plus a den, developed basement and a private fenced yard, this is a fantastic opportunity to own at an affordable price. Move in and make it your own! (id:67770)
Facts
- Bedrooms
- 3
- Bathrooms
- 3 (2 half)
- Living area
- 1,075 sq ft
- Home type
- Row / Townhouse
- Year built
- 1971
- Lot size
- 2,396.02 square feet
- Parking
- 2
- Property taxes
- $1,163 (2026)
- MLS® number
- A2343892
Features
- Heating
- Forced air, Natural gas
- Cooling
- Central air conditioning
- Basement
- Finished, Full
- Flooring
- Tile, Laminate, Carpeted
- Appliances
- Refrigerator, Stove, Washer & Dryer
- Parking
- Parking Pad
- Exterior Features
- Vinyl siding
Rooms
| Room | Level | Size |
|---|---|---|
| 2pc Bathroom | Main level | 4.33 Ft x 3.33 Ft |
| 4pc Bathroom | Upper Level | 6.42 Ft x 6.92 Ft |
| Bedroom | Upper Level | 9.33 Ft x 9.50 Ft |
| Bedroom | Upper Level | 9.58 Ft x 11.83 Ft |
| Primary Bedroom | Upper Level | 13.00 Ft x 11.83 Ft |
| 2pc Bathroom | Basement | 6.25 Ft x 5.92 Ft |
Location
Listed by COLDWELL BANKER UNITED

Listing data is supplied by the CREA Data Distribution Facility (DDF®). It is deemed reliable but not guaranteed and should be independently verified. It is provided for consumers’ personal, non-commercial use to identify properties they may be interested in purchasing.