













$499,900
5040 51 AV
Lamont
- 5 bedrooms
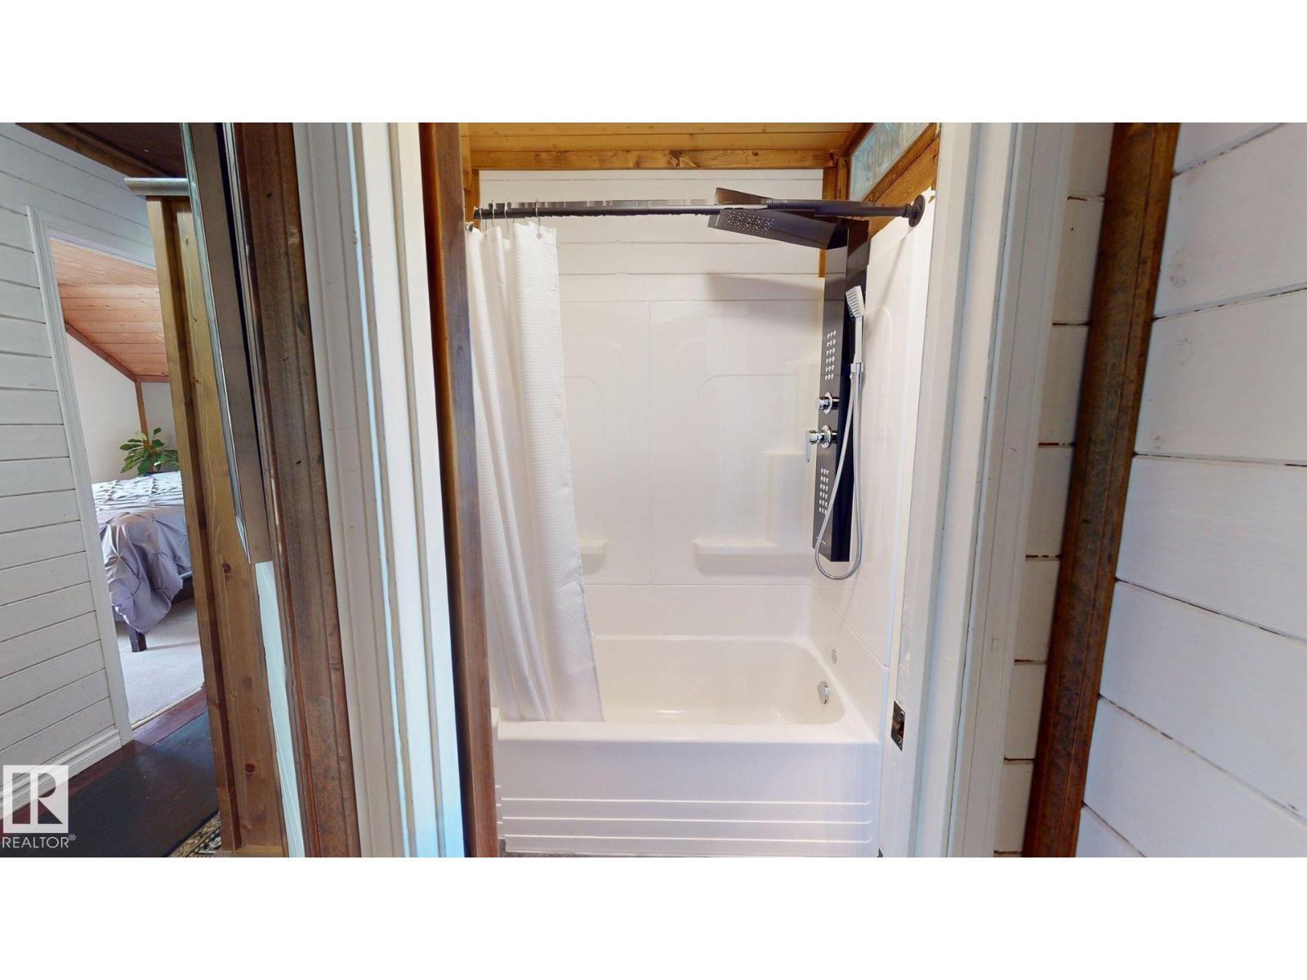
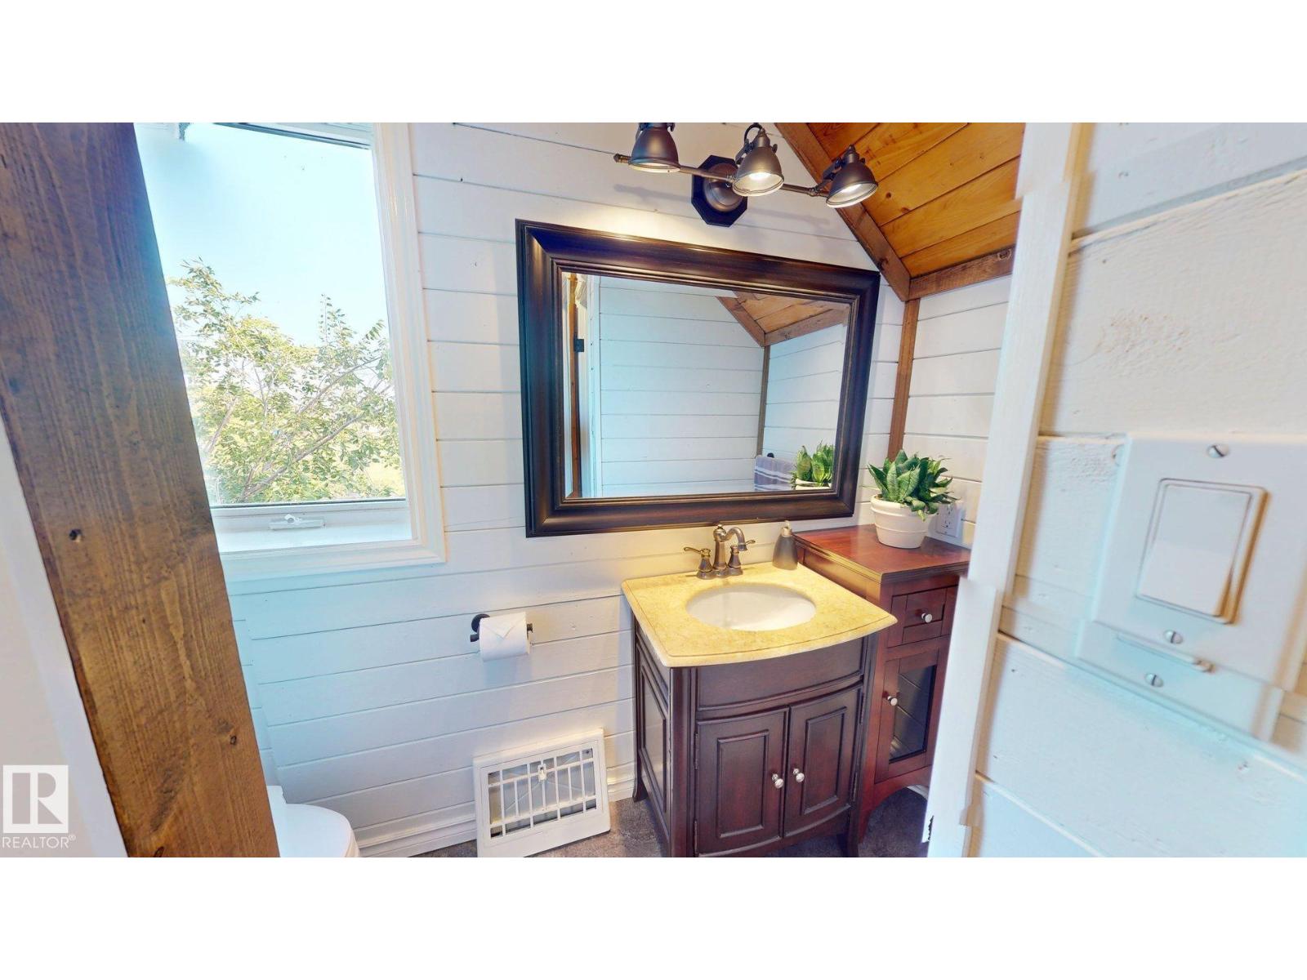
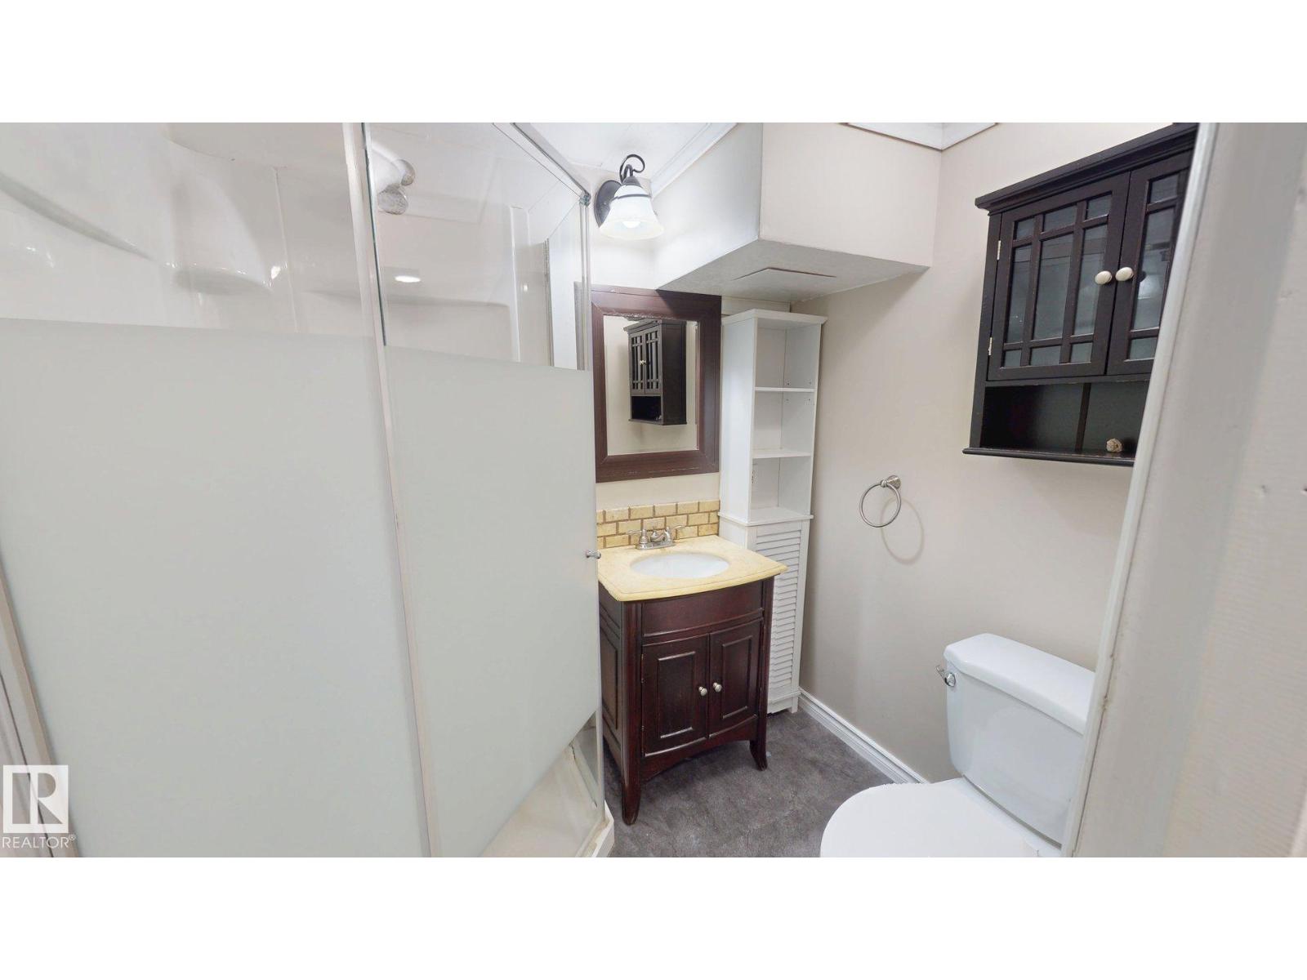
- 4 (1 half) bathrooms
- 1,776 sq ft
About this home
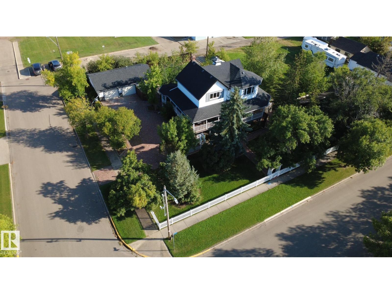
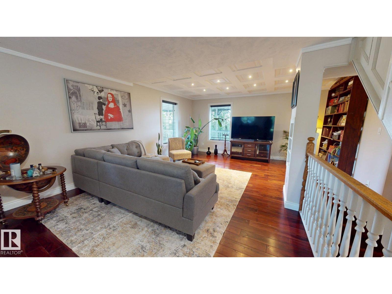
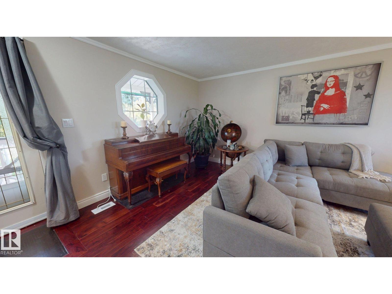
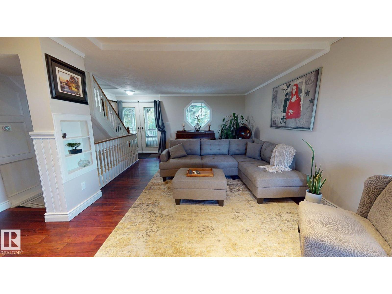
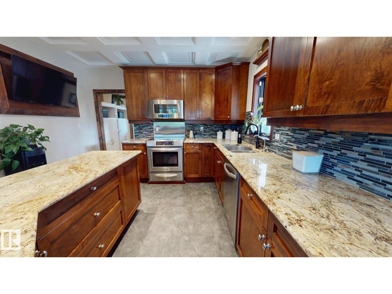
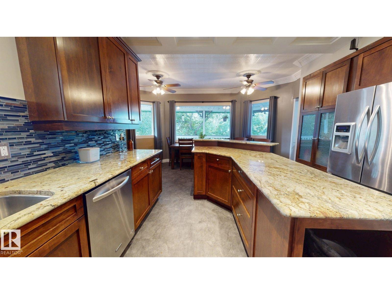
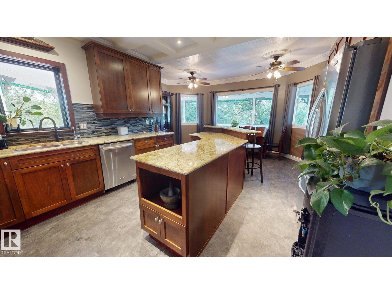
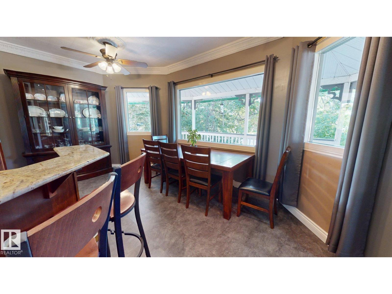
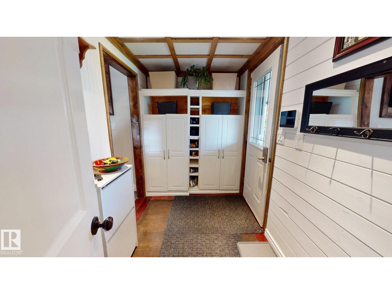
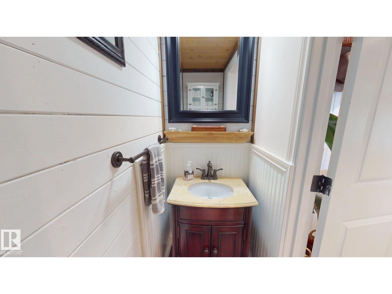
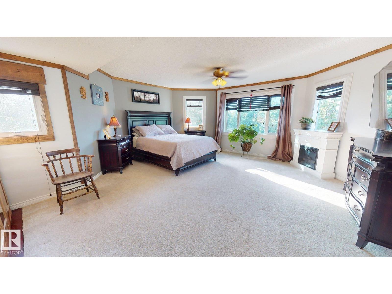
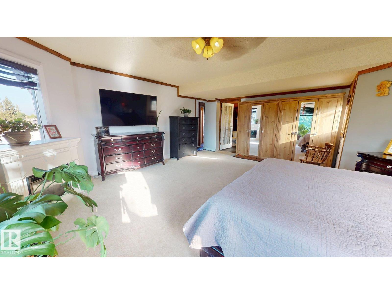
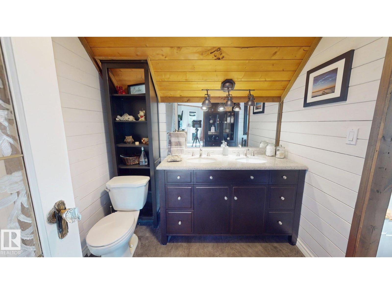
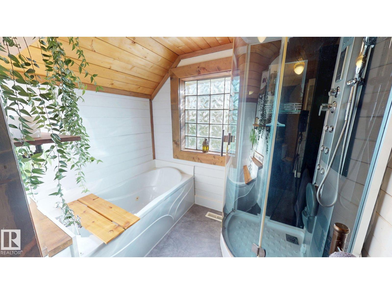
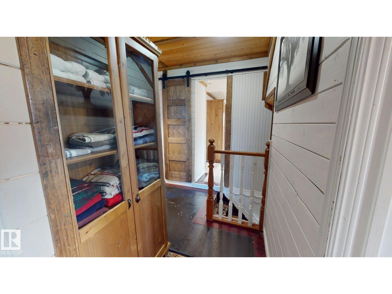
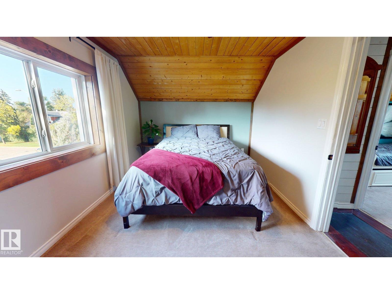
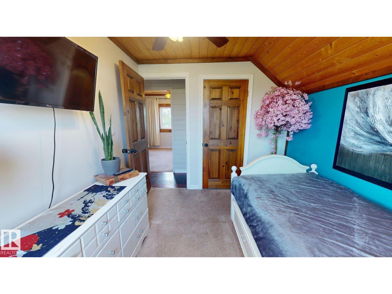
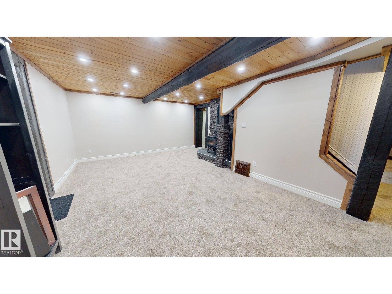
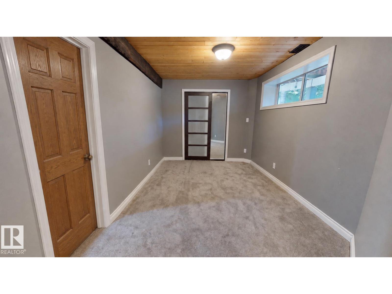
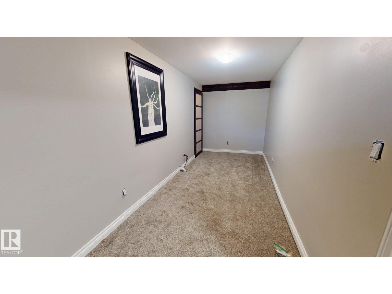
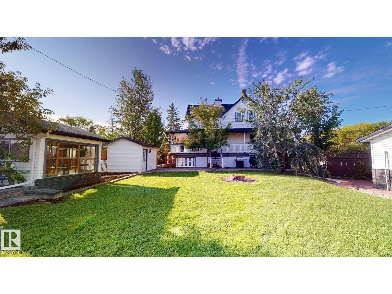
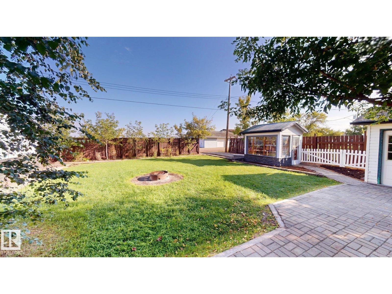
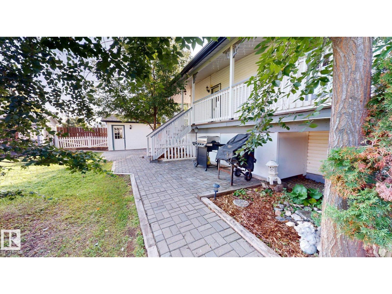
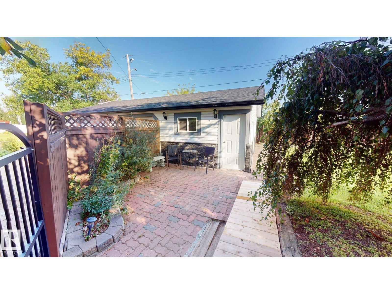
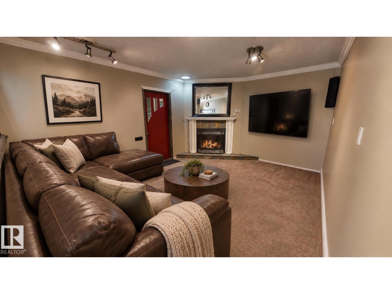
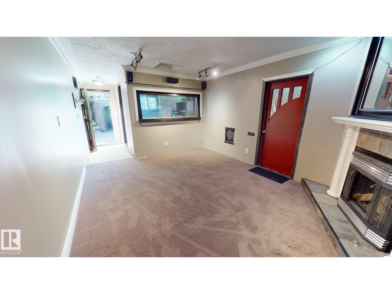
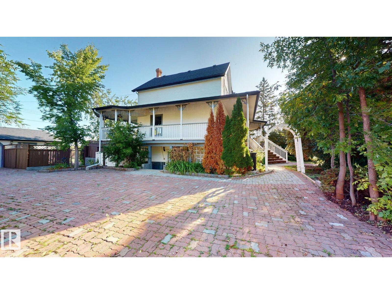
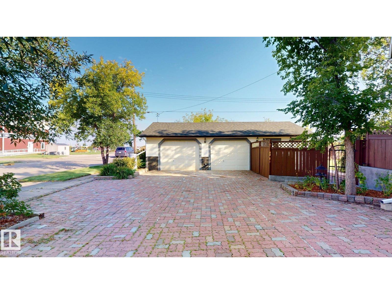
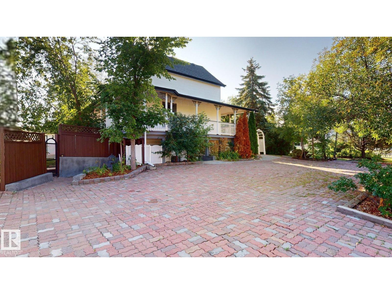
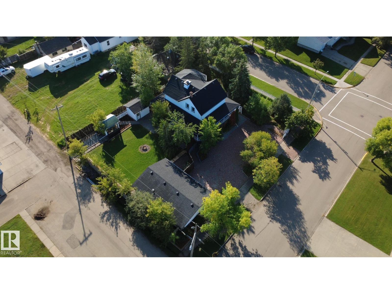
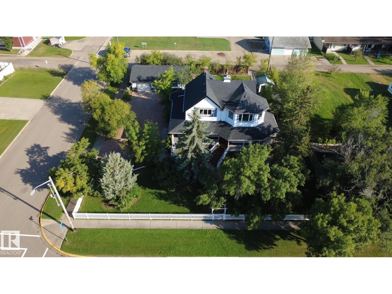
Distinctive double-gable two-storey home situated on an expansive 0.30-acre property spanning three town lots, offering on an expansive 13,000 sq. ft. approximate in Lamont and convenient access to Alberta’s Industrial Heartland. The home features 5 bedrooms, 3.5 bathrooms and 1776 sq. ft.of above grade living space, plus a separately heated detached studio/workspace of approximately 338 sq. ft. Character-rich details include a wraparound covered veranda, custom coffered ceilings with integrated LED lighting, granite countertops, hardwood flooring and a fully finished basement. The extensively developed property includes a heated double garage with 220V power, drive-through driveway with more than 10,000 interlocking pavers, mature perennial gardens, powered greenhouse, powered garden shed and firepit area. The versatile detached studio offers flexible space for a home office, media room, creative space or retreat. Quick possession possible in as little as 7 days. Some photos were staged. (id:67770)
Facts
- Bedrooms
- 5
- Bathrooms
- 4 (1 half)
- Living area
- 1,776 sq ft
- Home type
- House
- Year built
- 1992
- MLS® number
- E4508034
Features
- Heating
- Forced air
- Basement
- Finished, Full, Walk out
- Appliances
- Washer, Refrigerator, Dishwasher, Stove, Dryer, Microwave Range Hood Combo, Furniture, Window Coverings, Garage door opener, Garage door opener remote(s)
- Parking
- Detached Garage, Parking Pad, Oversize, Heated Garage
Rooms
| Room | Level | Size |
|---|---|---|
| Living room | Main level | |
| Dining room | Main level | |
| Kitchen | Main level | |
| Family room | Basement | |
| Primary Bedroom | Upper Level | |
| Bedroom 2 | Upper Level | |
| Bedroom 3 | Upper Level | |
| Bedroom 4 | Basement | |
| Bedroom 5 | Basement | |
| Laundry room | Basement |
Location
Listed by ComFree

Listing data is supplied by the CREA Data Distribution Facility (DDF®). It is deemed reliable but not guaranteed and should be independently verified. It is provided for consumers’ personal, non-commercial use to identify properties they may be interested in purchasing.