$430,000
126 Copperpond Landing SE
Copperfield, Calgary
- 3 bedrooms
- 3 (1 half) bathrooms
- 1,317 sq ft
About this home
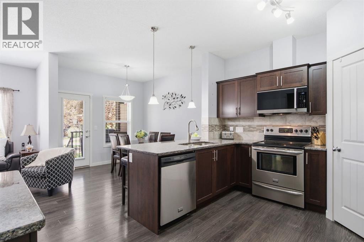
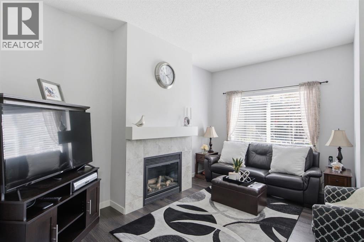
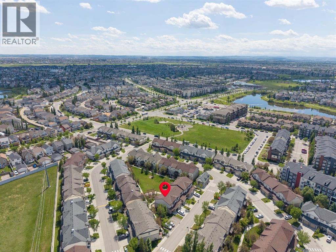
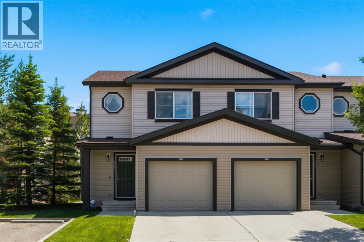
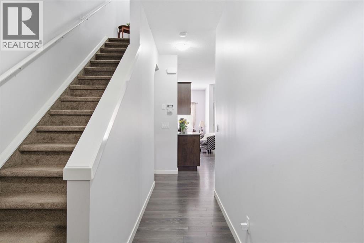
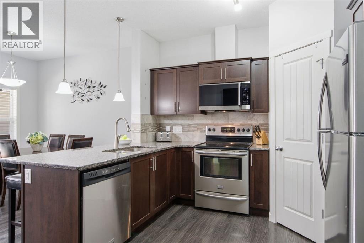
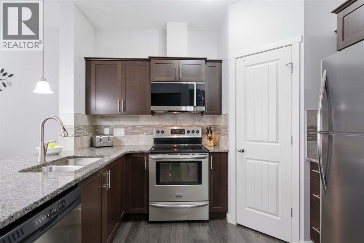
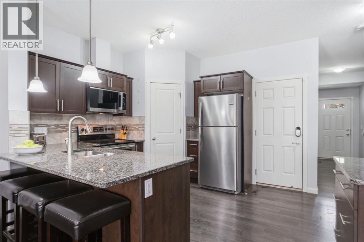
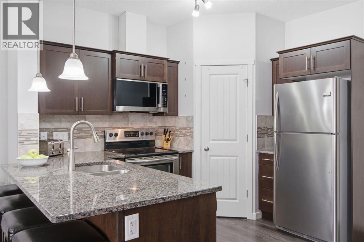
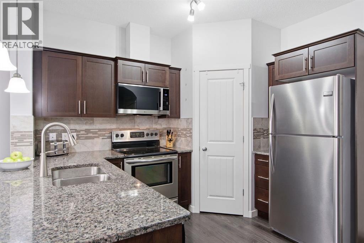
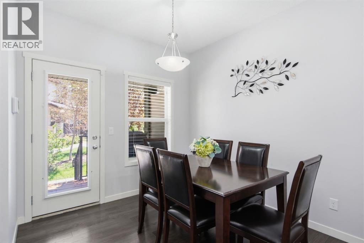
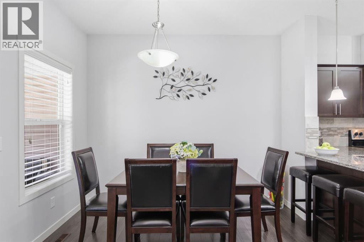
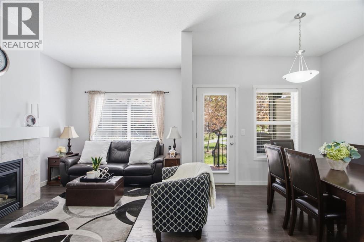
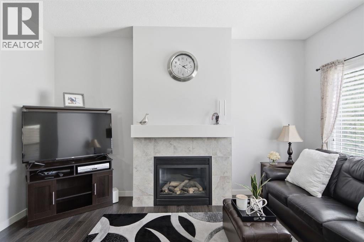
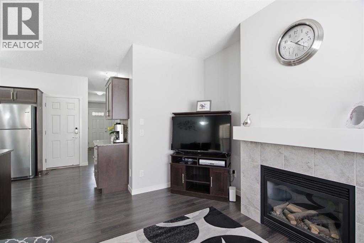
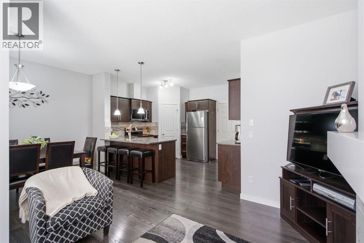
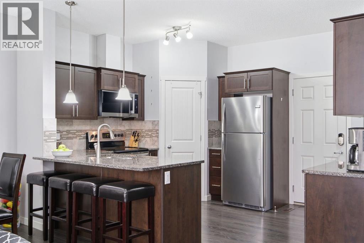
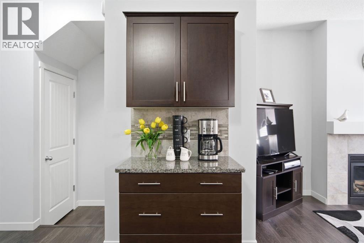
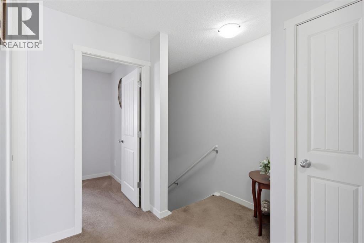
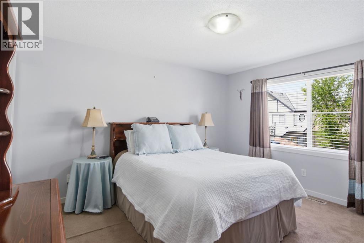
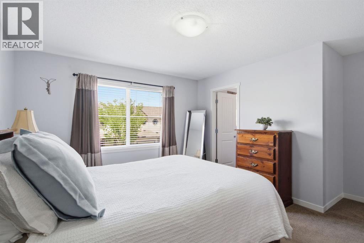
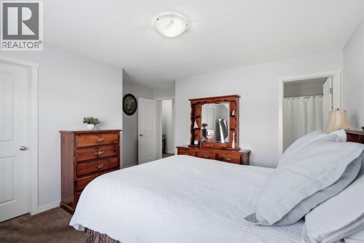
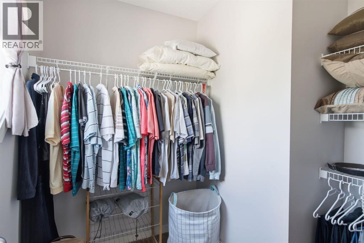
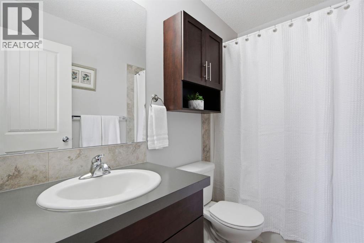
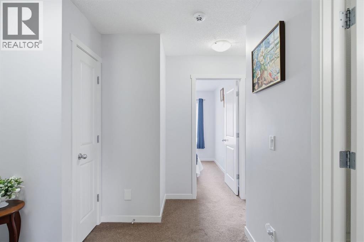
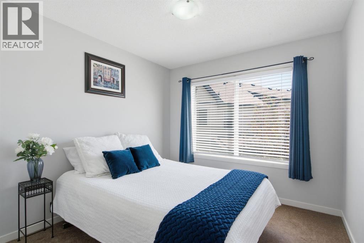
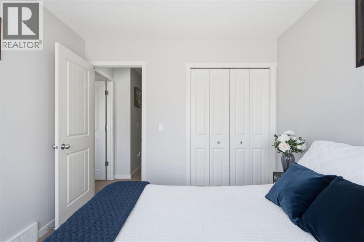
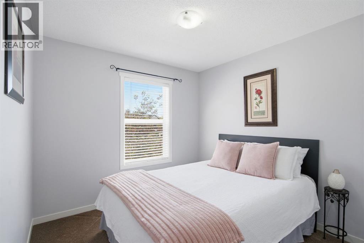
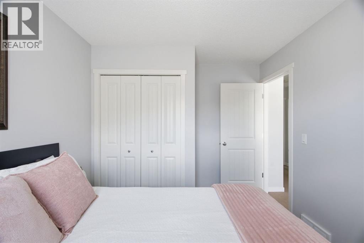
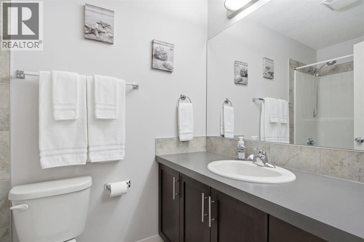
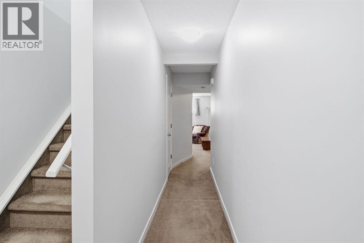
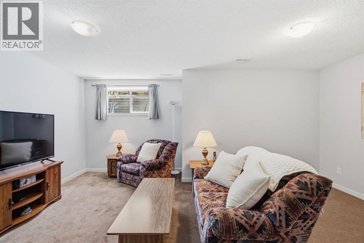
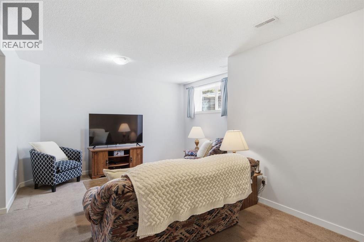
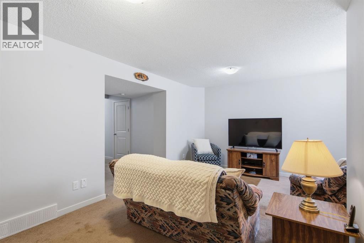
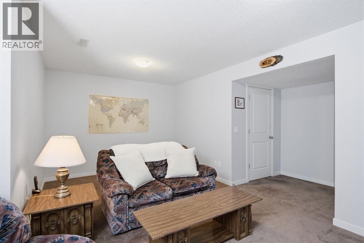
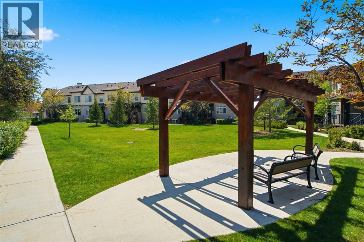
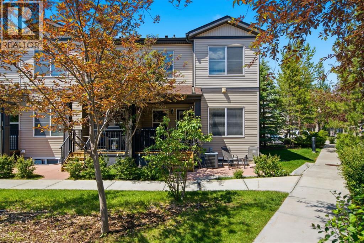
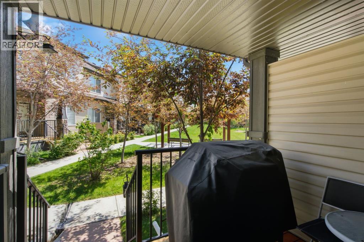
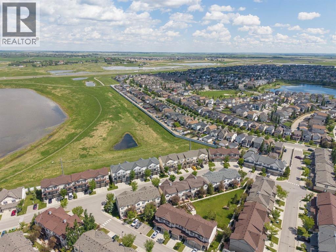
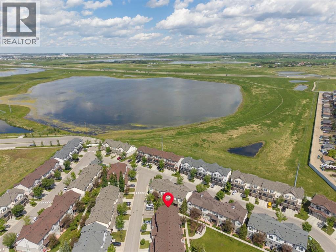
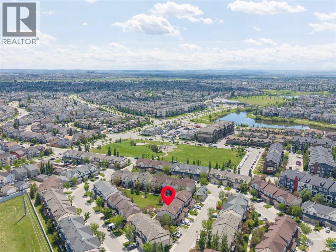
Welcome to this bright and beautifully maintained end-unit townhouse in the popular community of Copperfield. Offering a fantastic location beside a landscaped green space, this move-in ready home combines a functional layout with plenty of natural light, a finished basement, central air conditioning, and an attached garage.The main level features an inviting open-concept design with large windows and a comfortable living room anchored by a cozy gas fireplace. The kitchen offers everything you need for everyday living and entertaining, including granite countertops, stainless steel appliances, a large island with seating, a corner pantry, and plenty of cabinet and counter space. The adjoining dining area provides room to gather for meals, while a convenient 2-piece bathroom completes this level.Upstairs, you'll find three well-sized bedrooms, including a spacious primary suite with a walk-in closet featuring built-in organizers and a private 4-piece ensuite. Two additional bedrooms and another full bathroom provide a great setup for children, guests, roommates, or a home office.The finished basement adds even more usable living space with a large recreation room ready to suit your needs. Create a comfortable movie room, play area, home gym, office, or a combination of spaces. Laundry, storage, and additional utility space complete the lower level.One of the highlights of this end-unit location is the welcoming covered front porch overlooking the beautifully maintained courtyard and green space. It's a peaceful spot to enjoy your morning coffee, relax outside, or simply take advantage of the extra greenery right outside your door. Central air conditioning keeps the home comfortable through the warmer months, while the attached garage adds convenience year-round.Located in family-friendly Copperfield, you'll be close to parks, playgrounds, pathways, schools, shopping, restaurants, transit, and everyday amenities. With three bedrooms, a finished basement, great ou tdoor surroundings, and a location that makes day-to-day living easy, this home offers an excellent opportunity to settle into one of Calgary's established southeast communities. (id:67770)
Facts
- Bedrooms
- 3
- Bathrooms
- 3 (1 half)
- Living area
- 1,317 sq ft
- Home type
- Row / Townhouse
- Year built
- 2012
- Lot size
- 136 square meters
- Parking
- 2
- Property taxes
- $3,205 (2026)
- Condo / HOA fee
- $319 monthly
- MLS® number
- A2344213
Features
- Heating
- Forced air
- Cooling
- Central air conditioning
- Basement
- Finished, Full
- Flooring
- Laminate, Carpeted
- Appliances
- Washer, Refrigerator, Dishwasher, Stove, Dryer, Microwave, Hood Fan, Window Coverings
- Parking
- Attached Garage
- Exterior Features
- Vinyl siding
- Community Features
- Pets Allowed With Restrictions
Rooms
| Room | Level | Size |
|---|---|---|
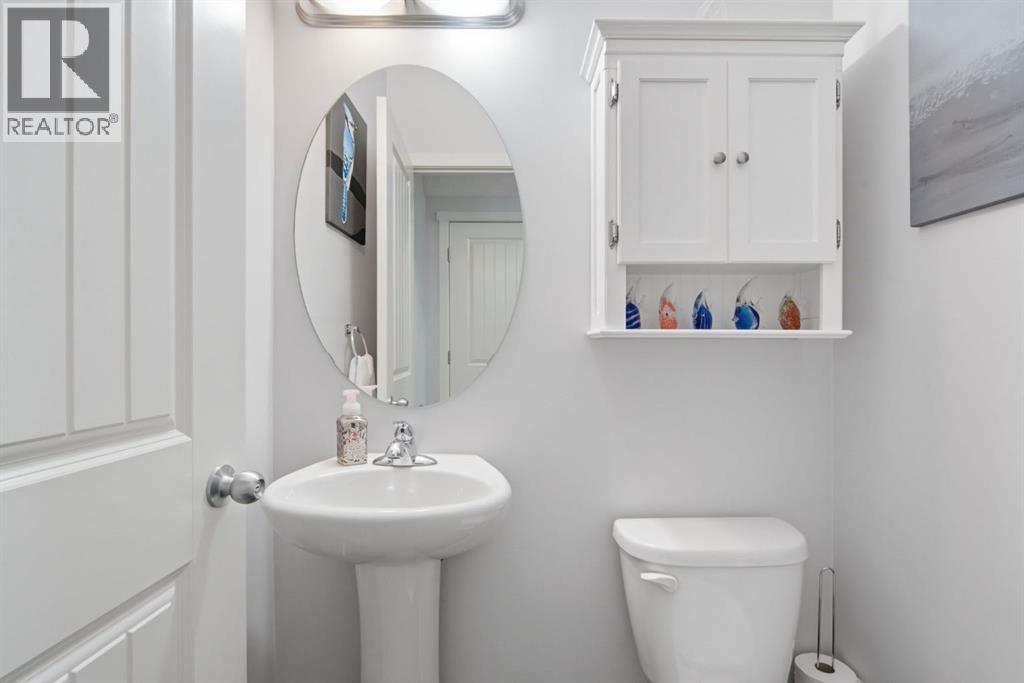
| 2pc Bathroom | Main level | 3.92 Ft x 4.92 Ft |
| Dining room | Main level | 10.75 Ft x 9.25 Ft |
| Kitchen | Main level | 10.67 Ft x 13.67 Ft |
| Living room | Main level | 14.33 Ft x 9.67 Ft |
| 4pc Bathroom | Upper Level | 8.17 Ft x 4.92 Ft |
| 4pc Bathroom | Upper Level | 8.17 Ft x 4.92 Ft |
| Bedroom | Upper Level | 11.75 Ft x 9.25 Ft |
| Bedroom | Upper Level | 10.08 Ft x 9.42 Ft |
| Primary Bedroom | Upper Level | 15.50 Ft x 15.17 Ft |
| Recreational, Games room | Basement | 12.92 Ft x 18.08 Ft |
| Storage | Basement | 15.42 Ft x 4.67 Ft |
| Furnace | Basement | 9.50 Ft x 11.67 Ft |
Location
Listed by RE/MAX House of Real Estate

Listing data is supplied by the CREA Data Distribution Facility (DDF®). It is deemed reliable but not guaranteed and should be independently verified. It is provided for consumers’ personal, non-commercial use to identify properties they may be interested in purchasing.