$525,000
303 Strathaven Drive
Strathaven, Strathmore
- 5 bedrooms
- 3 bathrooms
- 1,236 sq ft
About this home
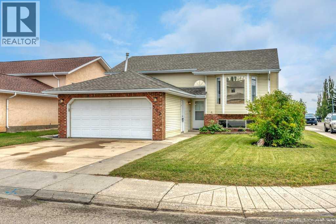
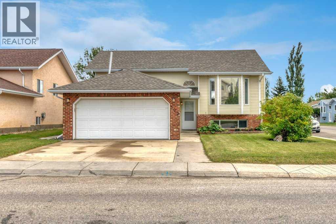
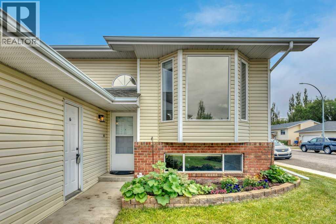
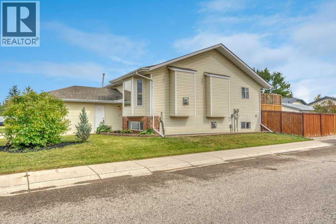
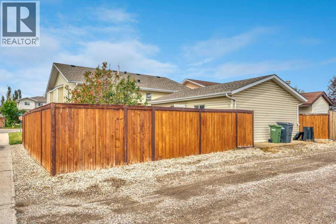
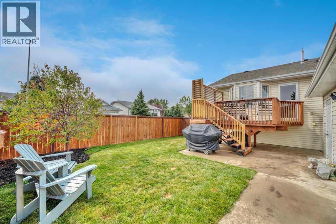
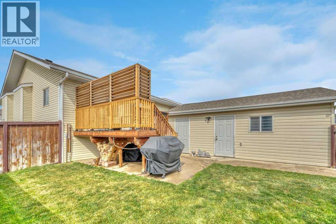
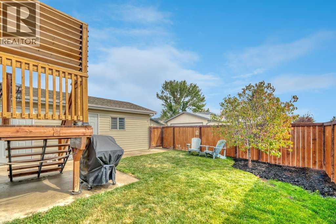
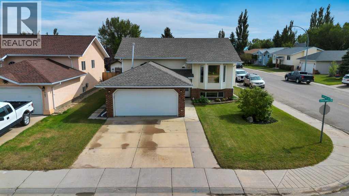
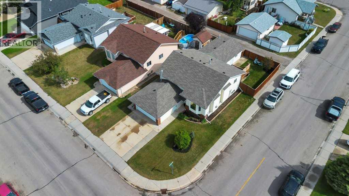
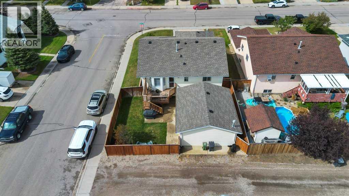
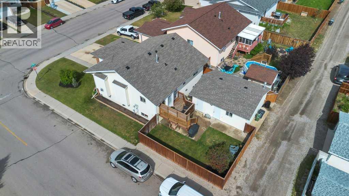
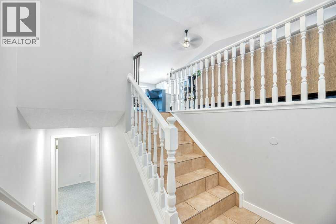
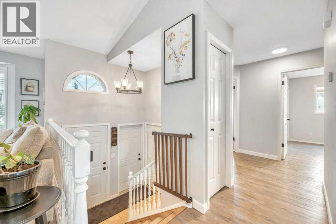
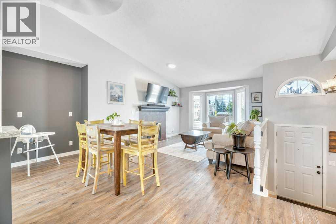
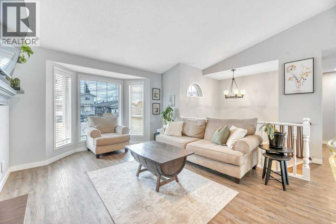
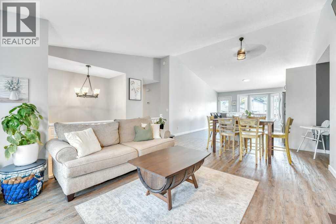
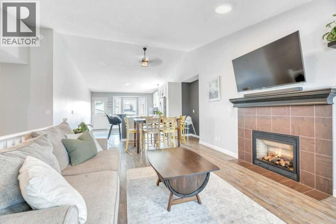
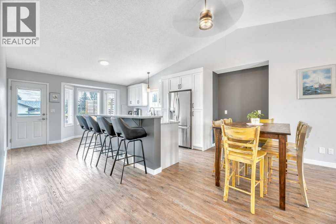
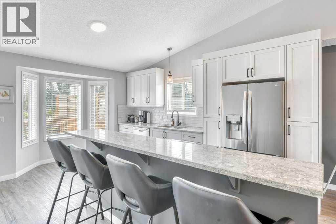
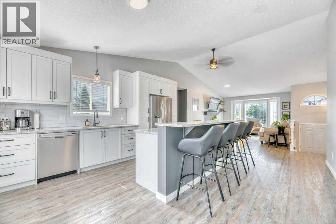
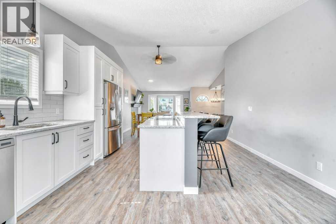
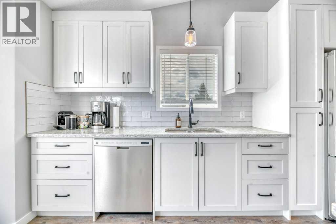
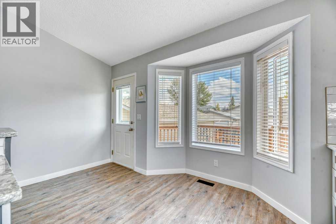
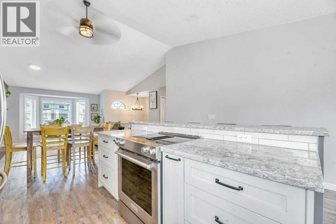
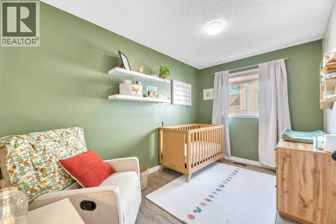
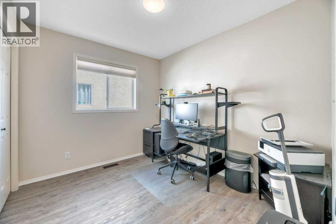
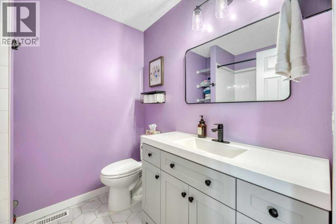
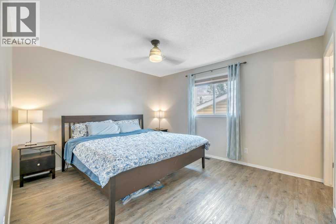
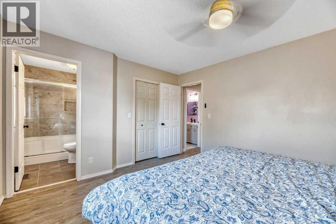
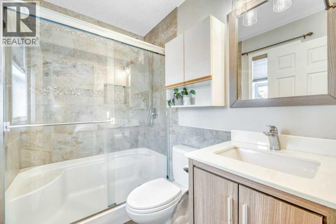
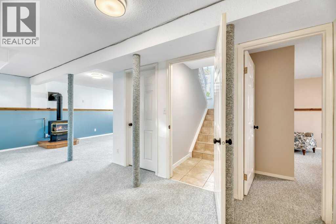
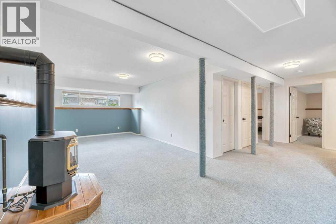
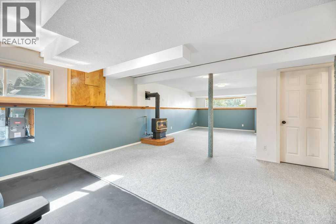
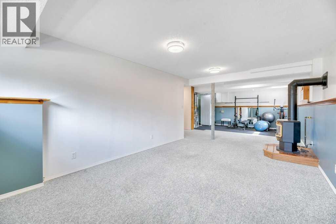
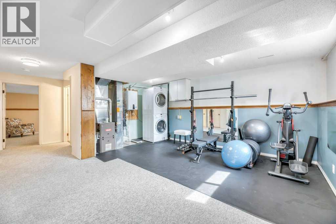
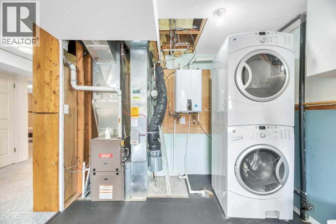
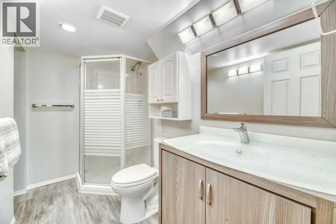
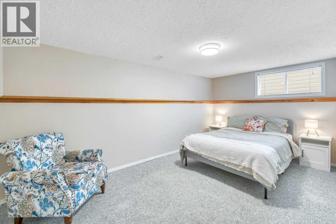
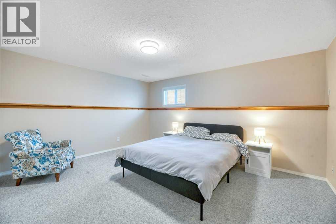
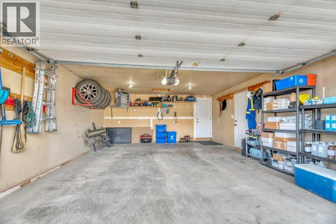
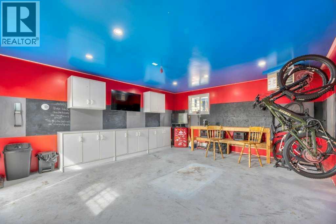
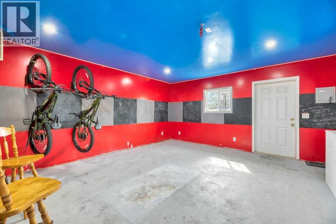
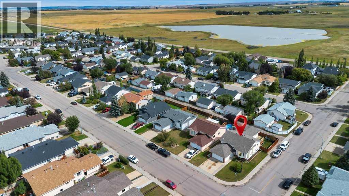
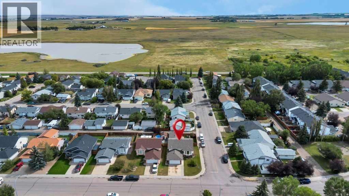
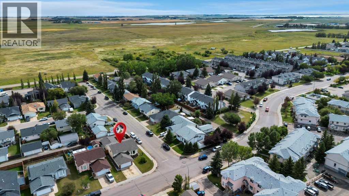
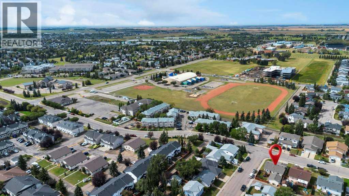
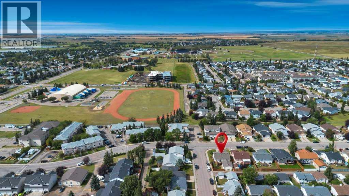
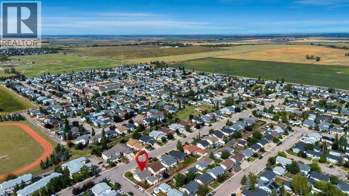
Space, versatility, and a little something for everyone! This well-maintained bi-level sits on a corner lot and offers 5 bedrooms, 3 bathrooms, and plenty of room to spread out. The main living area is warm and inviting with a fireplace, while the new spacious kitchen features a huge island that creates a natural gathering place for everyday life and entertaining. Along with the new kitchen, this home has recently been updated with new flooring, paint, trim, shingles and updated bathrooms. The layout offers flexibility with bedrooms, bathrooms and living space on both levels. In addition to the double attached heated garage, there is a second detached garage currently set up as a heated man cave, complete with a small attached storage area. It is framed for a future overhead garage door, giving you the option to convert the space back to heated garage use if desired. Whether you envision a workshop, hobby space, games room, additional storage, or your own place to escape, it’s a fantastic bonus you don’t find with every home. With a great corner lot, two garage spaces, two fireplaces, a functional layout, and a home that has been well cared for, there is a lot here to love. (id:67770)
Facts
- Bedrooms
- 5
- Bathrooms
- 3
- Living area
- 1,236 sq ft
- Home type
- House
- Year built
- 1995
- Lot size
- 557 square meters
- Parking
- 6
- Property taxes
- $3,846 (2026)
- MLS® number
- A2343879
Features
- Heating
- Forced air
- Cooling
- None
- Basement
- Finished, Full
- Flooring
- Tile, Laminate
- Appliances
- Washer, Refrigerator, Dishwasher, Stove, Dryer, Window Coverings, Garage door opener
- Parking
- Attached Garage, Detached Garage
- Exterior Features
- Vinyl siding
Rooms
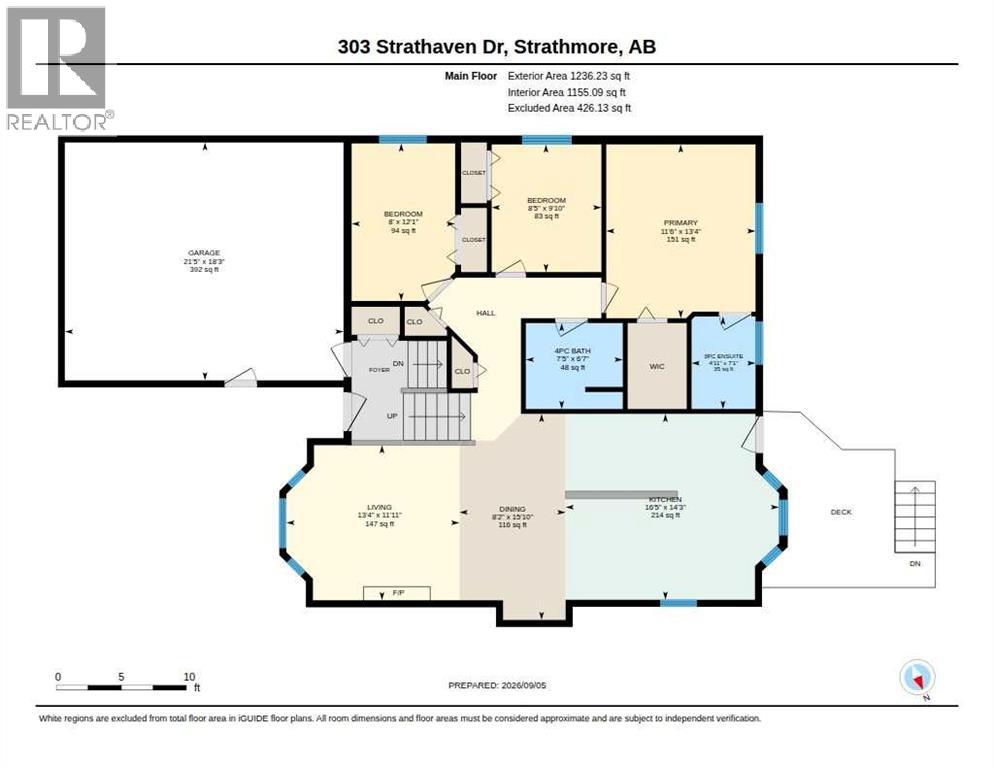
| Room | Level | Size |
|---|---|---|
| 3pc Bathroom | Main level | 4.92 Ft x 7.08 Ft |
| 4pc Bathroom | Main level | 7.42 Ft x 6.58 Ft |
| Bedroom | Main level | 8.00 Ft x 12.08 Ft |
| Bedroom | Main level | 8.42 Ft x 9.83 Ft |
| Dining room | Main level | 8.17 Ft x 15.83 Ft |
| Kitchen | Main level | 1.42 Ft x 14.25 Ft |
| Living room | Main level | 13.33 Ft x 11.92 Ft |
| Primary Bedroom | Main level | 11.50 Ft x 13.33 Ft |
| 3pc Bathroom | Lower level | 8.92 Ft x 5.08 Ft |
| Bedroom | Lower level | 14.67 Ft x 10.83 Ft |
| Bedroom | Lower level | 14.58 Ft x 14.08 Ft |
| Exercise room | Lower level | 9.25 Ft x 17.17 Ft |
| Recreational, Games room | Lower level | 24.67 Ft x 16.00 Ft |
Location
Listed by RE/MAX Key

Listing data is supplied by the CREA Data Distribution Facility (DDF®). It is deemed reliable but not guaranteed and should be independently verified. It is provided for consumers’ personal, non-commercial use to identify properties they may be interested in purchasing.