$525,000
6003 50 Ave
Barrhead
- 5 bedrooms
- 3 bathrooms
- 1,820 sq ft
About this home
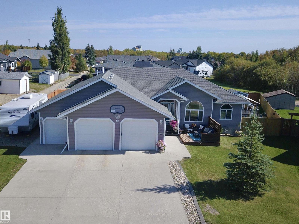
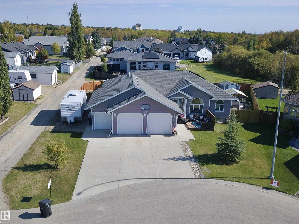
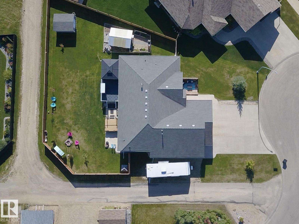
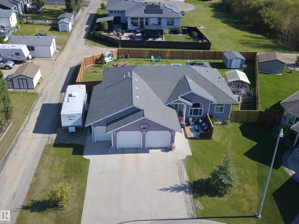
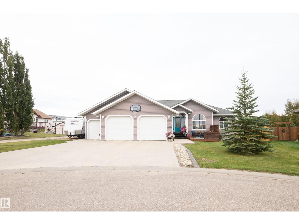
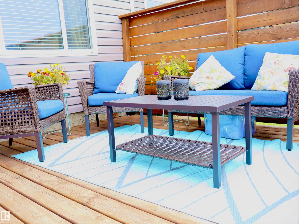
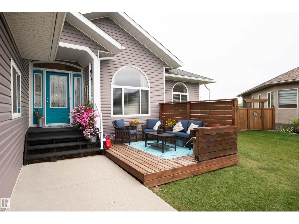
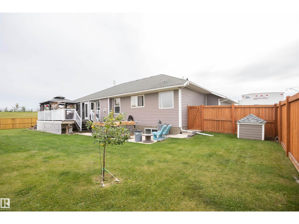
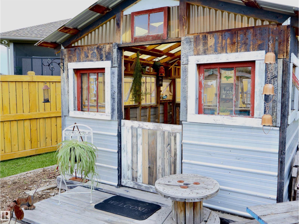
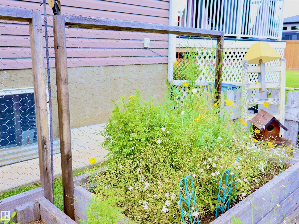
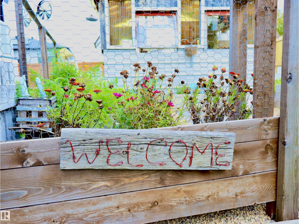
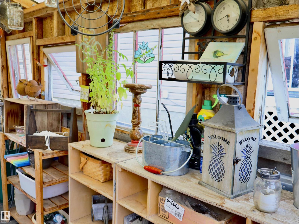
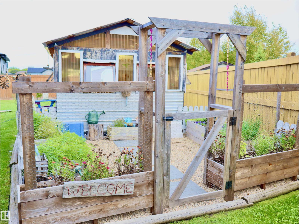
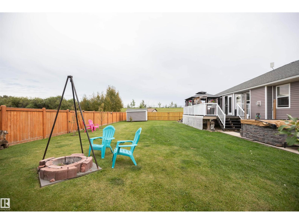
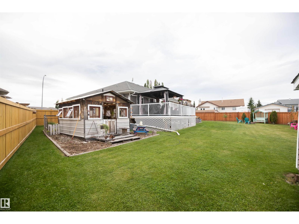
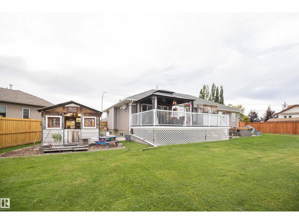
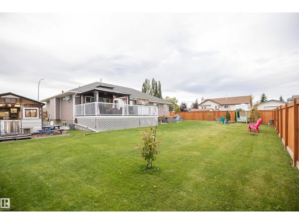
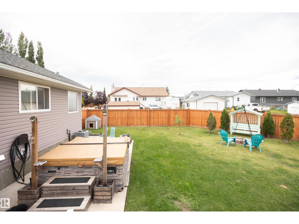
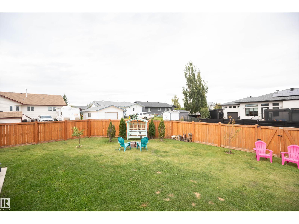
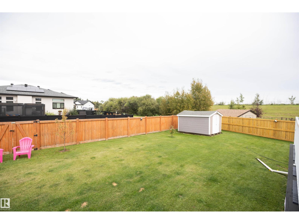
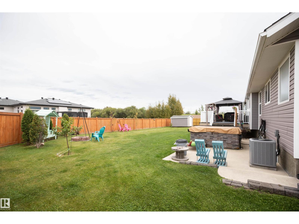
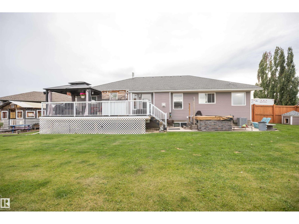
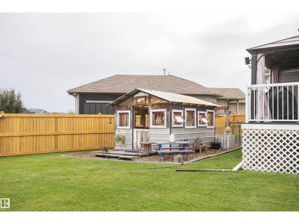
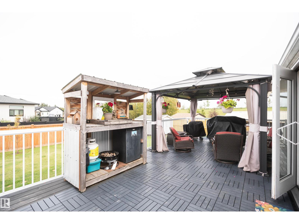
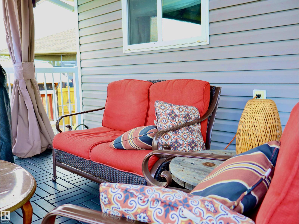
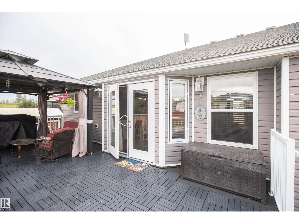
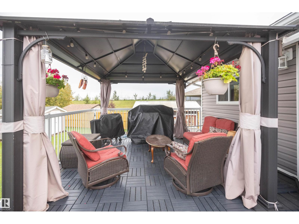
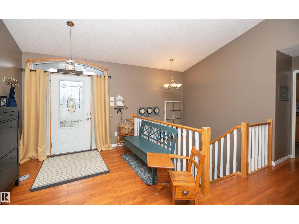
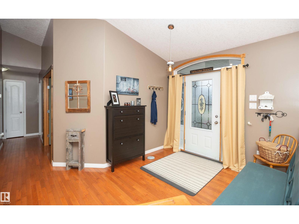
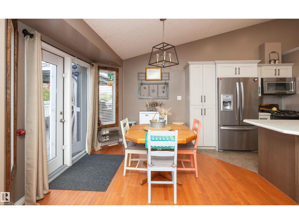
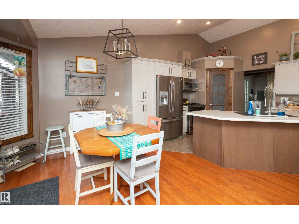
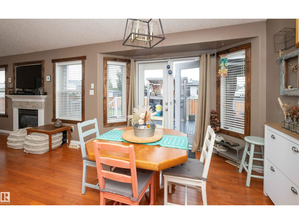
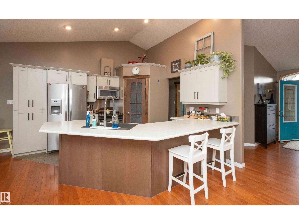
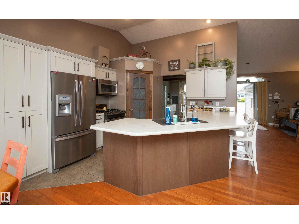
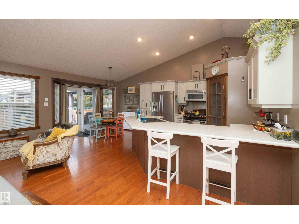
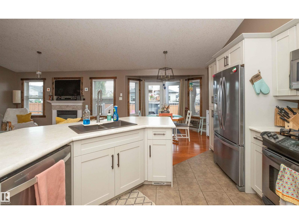
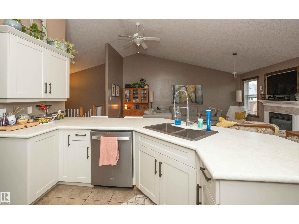
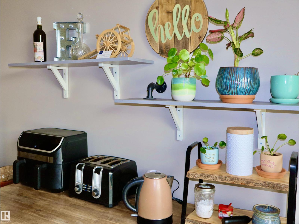
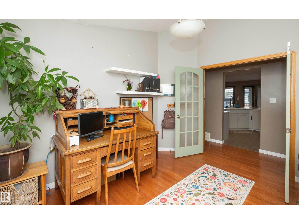
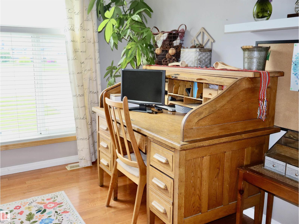
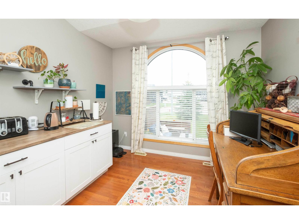
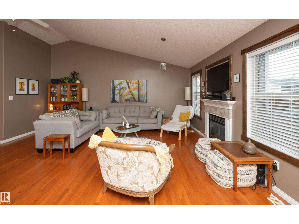
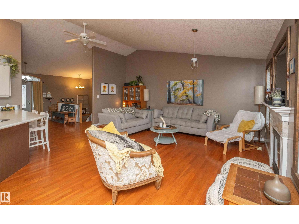
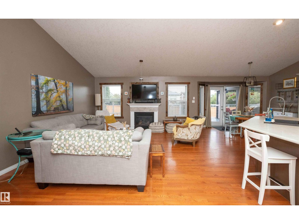
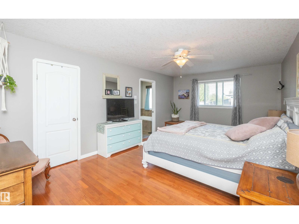
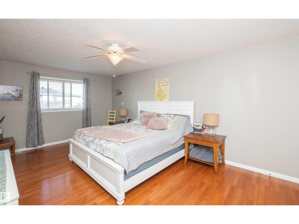
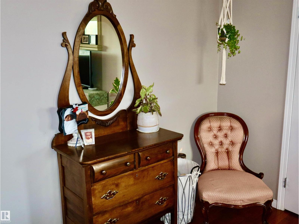
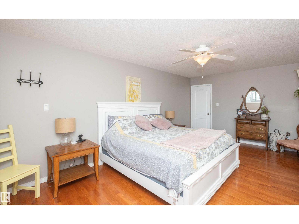
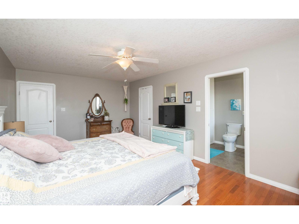
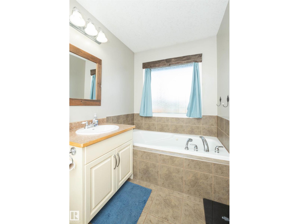
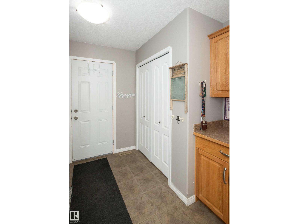
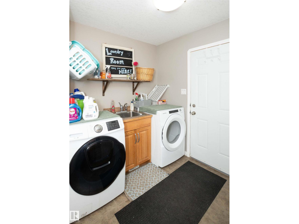
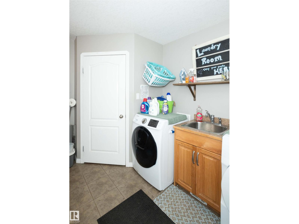
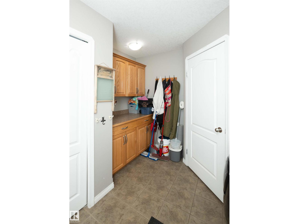
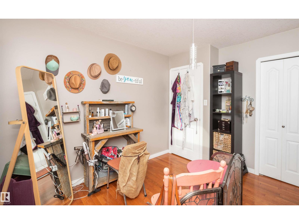
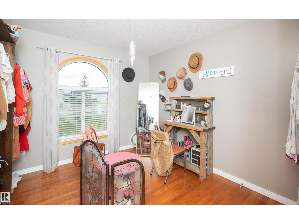
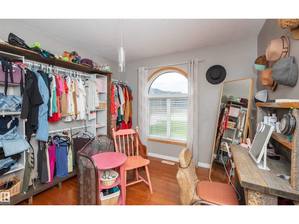
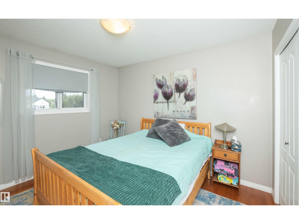
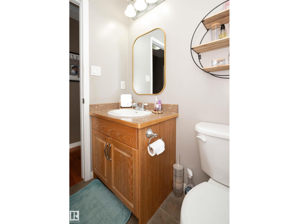
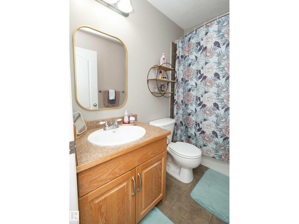
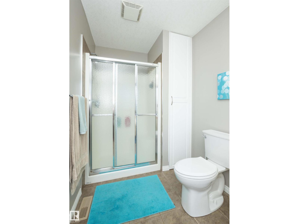
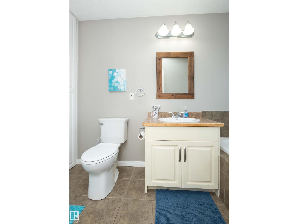
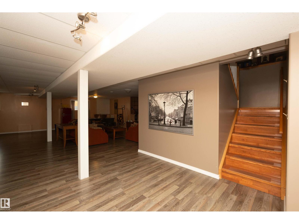
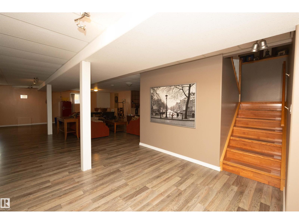
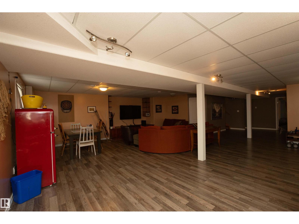
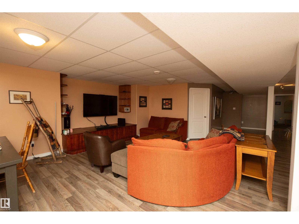
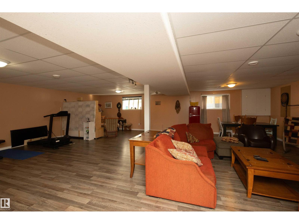
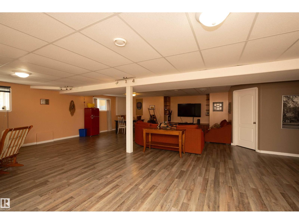
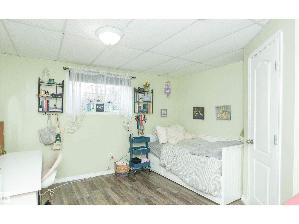
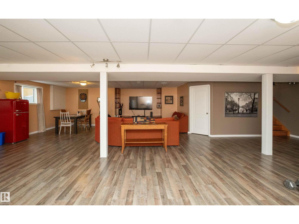
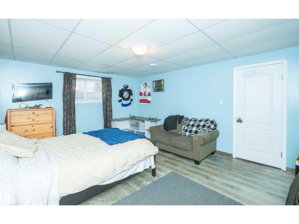
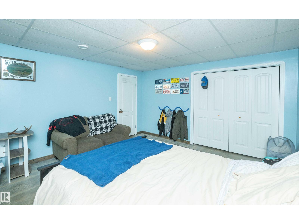
Space, country charm & functionality come together in this impressive 2007 Beaverbrook bungalow offering 1,820 sq ft on the main floor plus a fully finished basement! The bright, spacious layout features 3 main floor bedrooms, 2 basement bedrooms, 3 full baths, hardwood & tile flooring and a cozy gas fireplace with mantle. The kitchen was updated with new countertops, additional seating, abundant cabinetry & a convenient corner pantry. Main floor laundry includes a sink and storage space. Downstairs offers an expansive family/rec room, additional bedrooms, full bath and plenty of storage. The triple-bay garage provides excellent parking plus bonus workshop/hobby space. Outside, enjoy attractive landscaping with side & back-alley access, fire pit area and adorable gardening shed. Numerous upgrades throughout make this a fantastic family home with exceptional space inside & out! (id:67770)
Facts
- Bedrooms
- 5
- Bathrooms
- 3
- Living area
- 1,820 sq ft
- Home type
- House
- Year built
- 2007
- MLS® number
- E4507994
Features
- Heating
- Forced air, In Floor Heating
- Cooling
- Central air conditioning
- Basement
- Finished, Full
- Appliances
- Washer, Refrigerator, Dishwasher, Stove, Dryer, Window Coverings, Garage door opener
- Parking
- Attached Garage, Heated Garage
- Building Features
- Vinyl Windows
Rooms
| Room | Level | Size |
|---|---|---|
| Living room | Main level | 19.6' x 14.2' |
| Dining room | Main level | 10.9' x 11.9' |
| Kitchen | Main level | 13.3' x 11.9' |
| Family room | Basement | 33.7' x 26.4' |
| Den | Main level | 11.8' x 10.2' |
| Primary Bedroom | Main level | 19.2' x 11.8' |
| Bedroom 2 | Main level | 13.6' x 10.1' |
| Bedroom 3 | Main level | 11' x 10' |
| Bedroom 4 | Basement | 15.5' x 13.3' |
| Bedroom 5 | Basement | 11.1' x 13.2' |
Location
Listed by RE/MAX Results

Listing data is supplied by the CREA Data Distribution Facility (DDF®). It is deemed reliable but not guaranteed and should be independently verified. It is provided for consumers’ personal, non-commercial use to identify properties they may be interested in purchasing.