$700,000
19B Spruce Meadow Lane
Bon Accord
- 4 bedrooms
- 3 bathrooms
- 1,694 sq ft
About this home
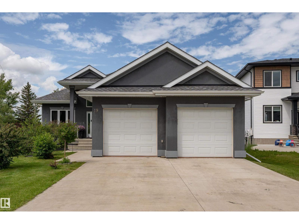
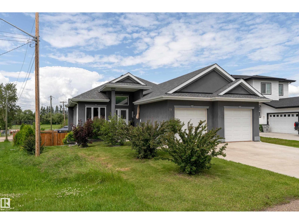
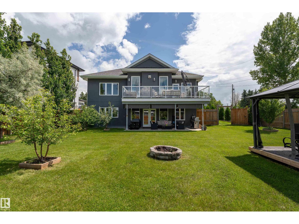
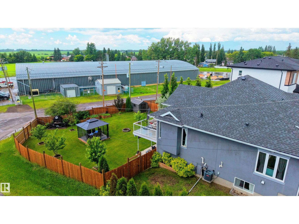
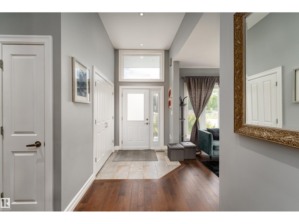
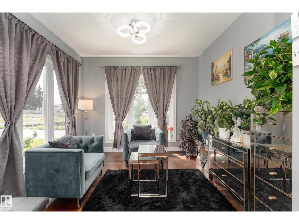
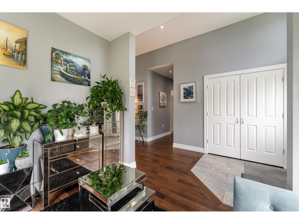
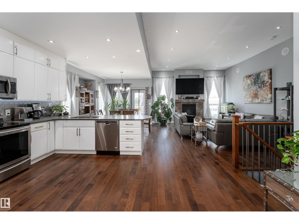
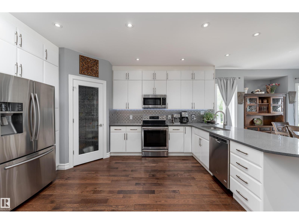
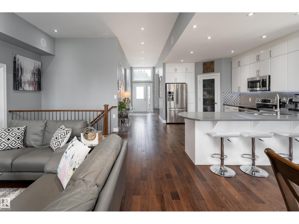
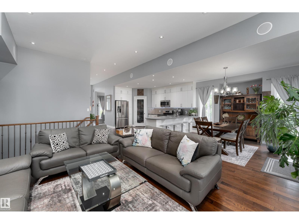
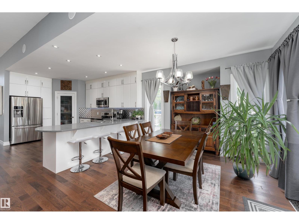
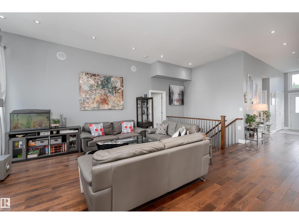
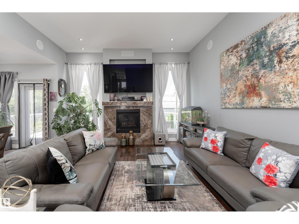
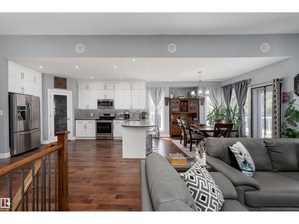
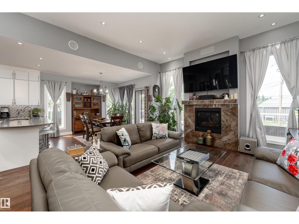
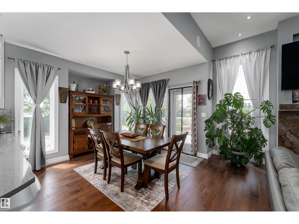
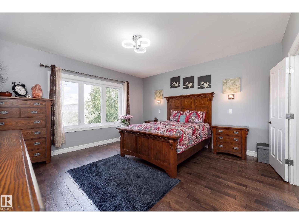
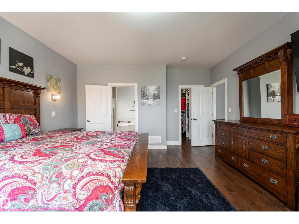
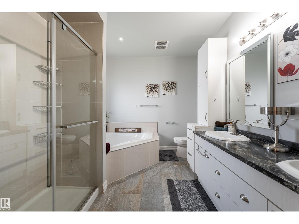
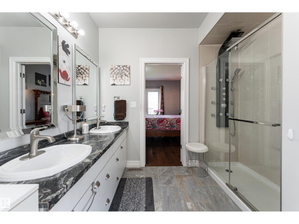
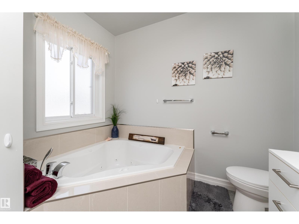
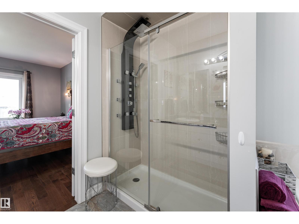
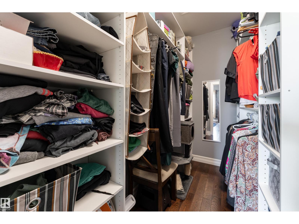
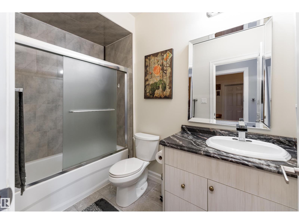
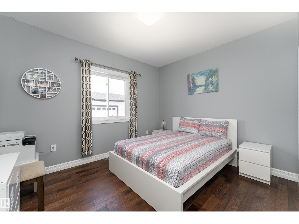
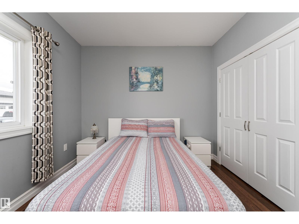
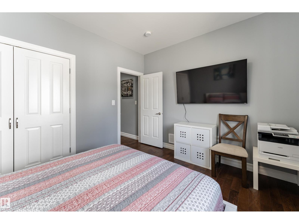
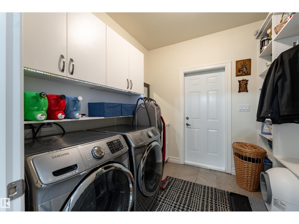
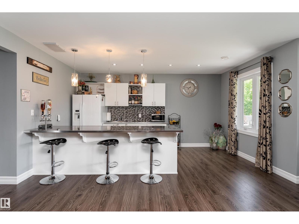
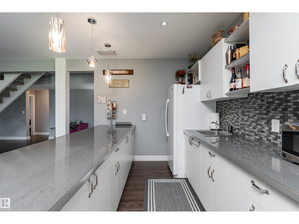
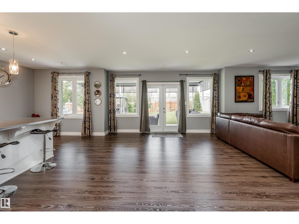
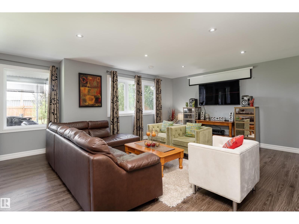
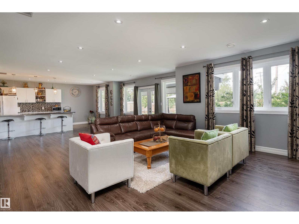
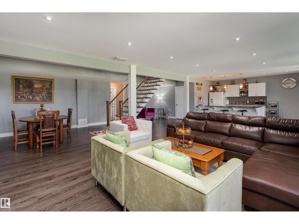
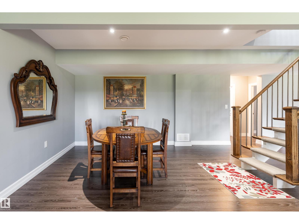
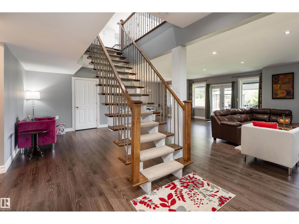
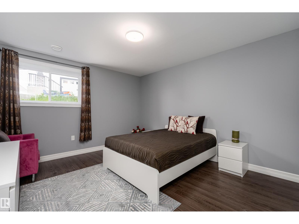
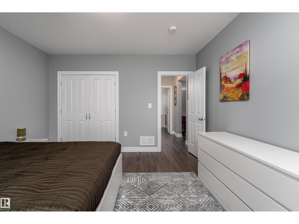
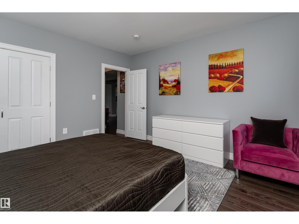
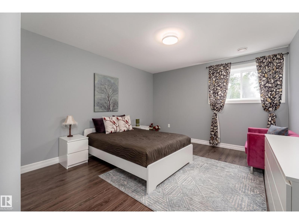
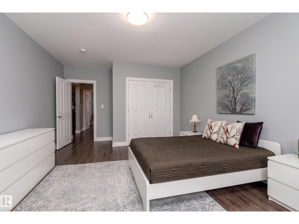
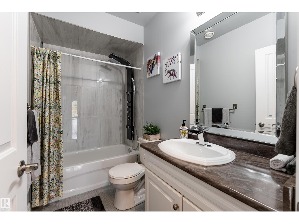
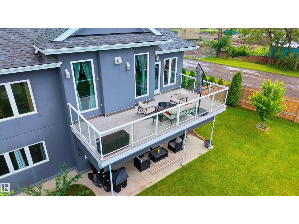
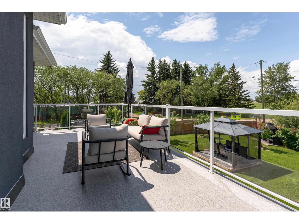
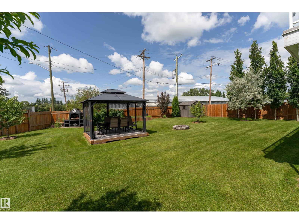
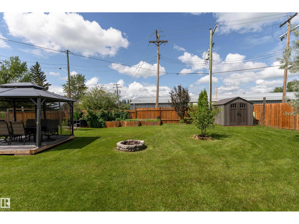
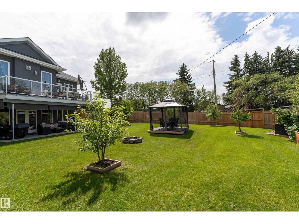
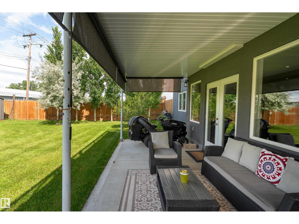
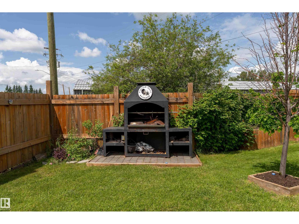
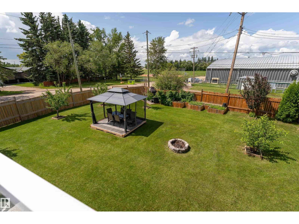
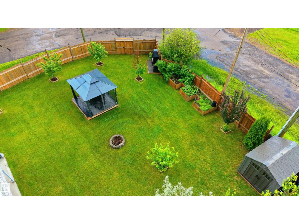
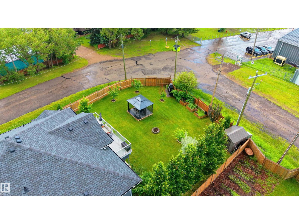
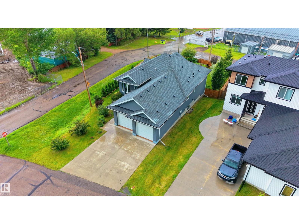
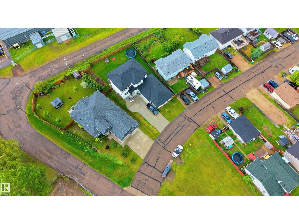
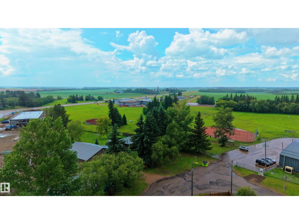
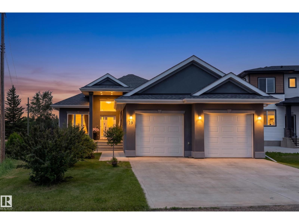
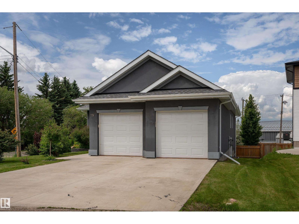
Custom built to the nines with no expense spared! This stunning home in peaceful Bon Accord offers over 3,200sqft. of liveable space, a WALKOUT BASEMENT, over ¼-acre pie-shaped lot & oversized 23'x27' HEATED double garage. Soaring 12’ ceilings & luxury engineered hardwood floors elevate the open-concept main floor with a chef-inspired kitchen & bright living room with cozy gas fireplace. The primary suite features a walk-in closet & spa-like 5-pc ensuite with jacuzzi tub, plus a 2nd bedroom, full bath & main-floor laundry. The impressive walkout basement offers a huge rec room, 2 bedrooms, full bath & kitchenette/bar, ideal for hosting gatherings or extended family. Step outside to YOUR DREAM YARD, beautifully landscaped & complete with a gazebo, designed for entertaining, relaxing & summer nights! Additional upgrades include A/C, a built-in speakers system, 3D shingles & acrylic stucco with upgraded insulation for improved energy efficiency! A home you'll love, with exceptional craftsmanship throughout. (id:67770)
Facts
- Bedrooms
- 4
- Bathrooms
- 3
- Living area
- 1,694 sq ft
- Home type
- House
- Year built
- 2016
- Parking
- 4
- MLS® number
- E4507993
Features
- Heating
- Forced air
- Cooling
- Central air conditioning
- Basement
- Finished, Full, Walk out
- Appliances
- Washer, Dishwasher, Stove, Dryer, Microwave Range Hood Combo, Window Coverings, Two Refrigerators
- Parking
- Attached Garage, Oversize, Heated Garage
- Building Features
- Ceiling - 10ft
Rooms
| Room | Level | Size |
|---|---|---|
| Living room | Main level | 8.35m x 4.59m |
| Dining room | Main level | 4.69m x 2.91m |
| Kitchen | Main level | 4.69m x 2.91m |
| Den | Main level | 3.39m x 2.76m |
| Primary Bedroom | Main level | 4.99m x 4.57m |
| Bedroom 2 | Main level | 3.81m x 3.19m |
| Bedroom 3 | Basement | 3.93m x 5.06m |
| Bedroom 4 | Basement | 3.93m x 4.28m |
| Recreation room | Basement | 8.23m x 9.15m |
| Second Kitchen | Basement | 4.98m x 2.73m |
Location
Listed by Exp Realty

Listing data is supplied by the CREA Data Distribution Facility (DDF®). It is deemed reliable but not guaranteed and should be independently verified. It is provided for consumers’ personal, non-commercial use to identify properties they may be interested in purchasing.