$286,100
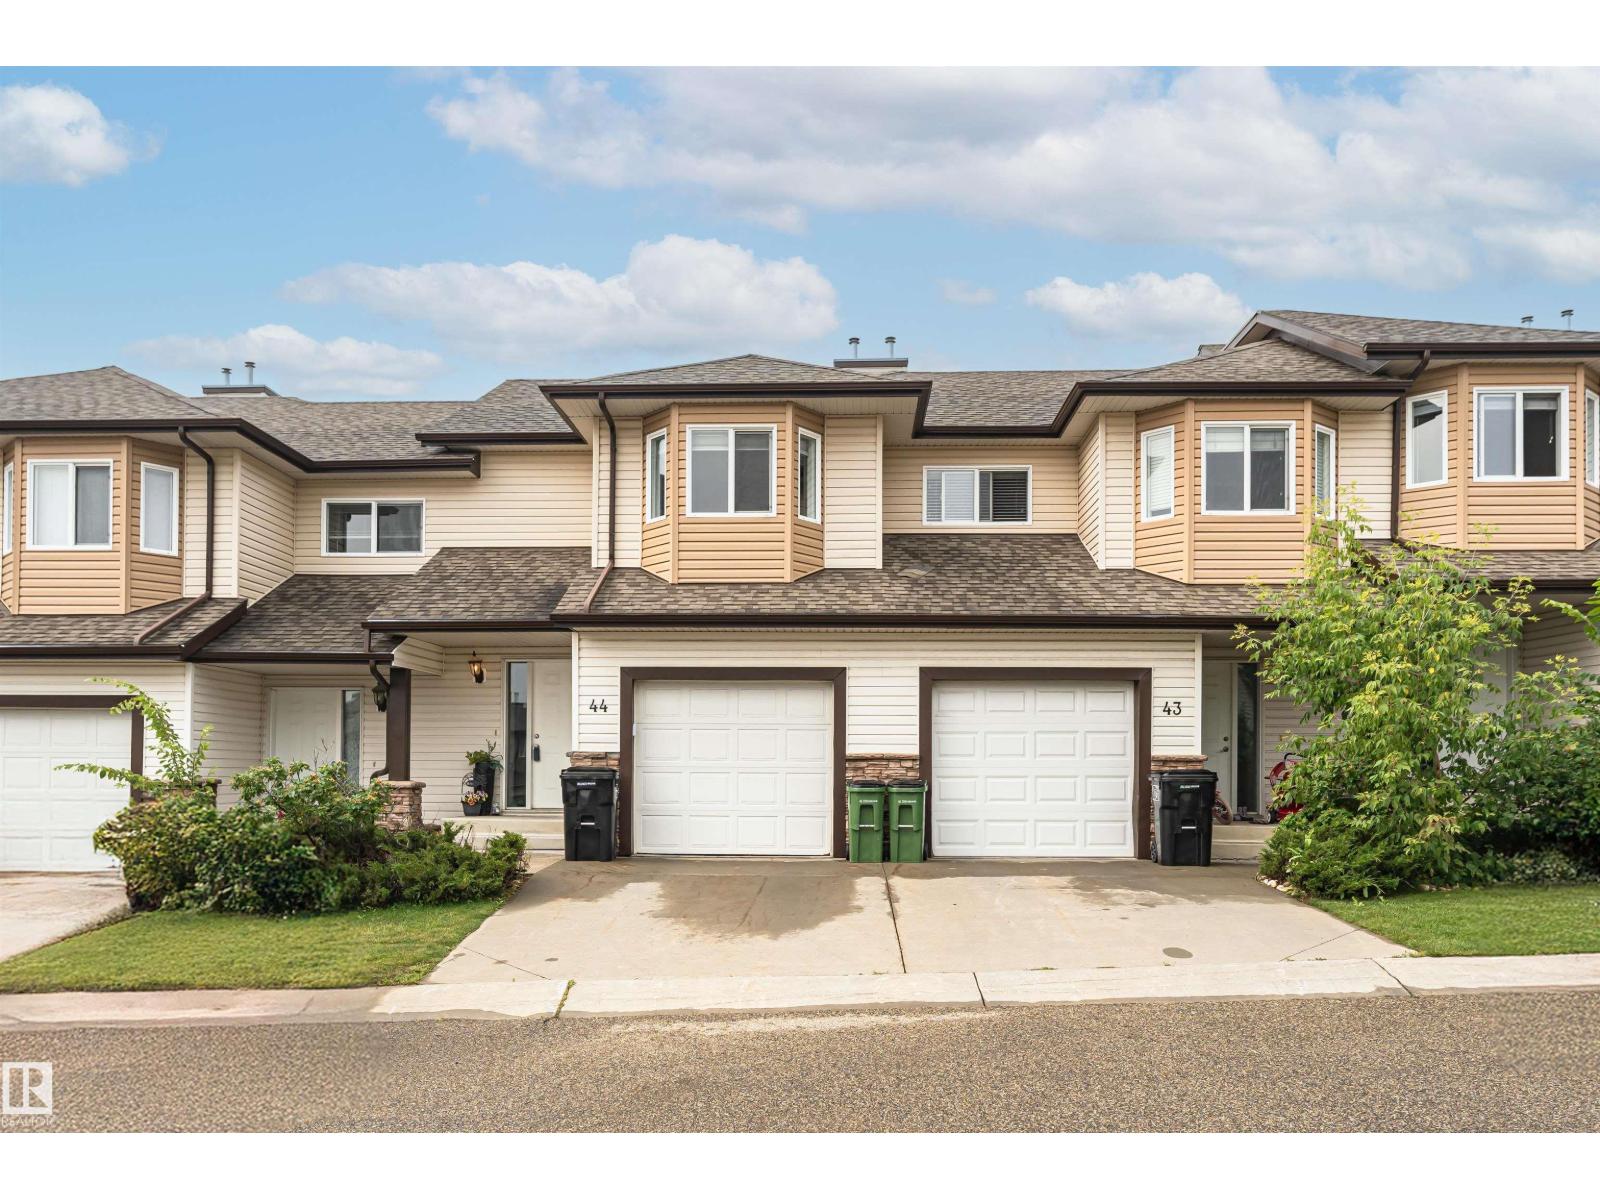
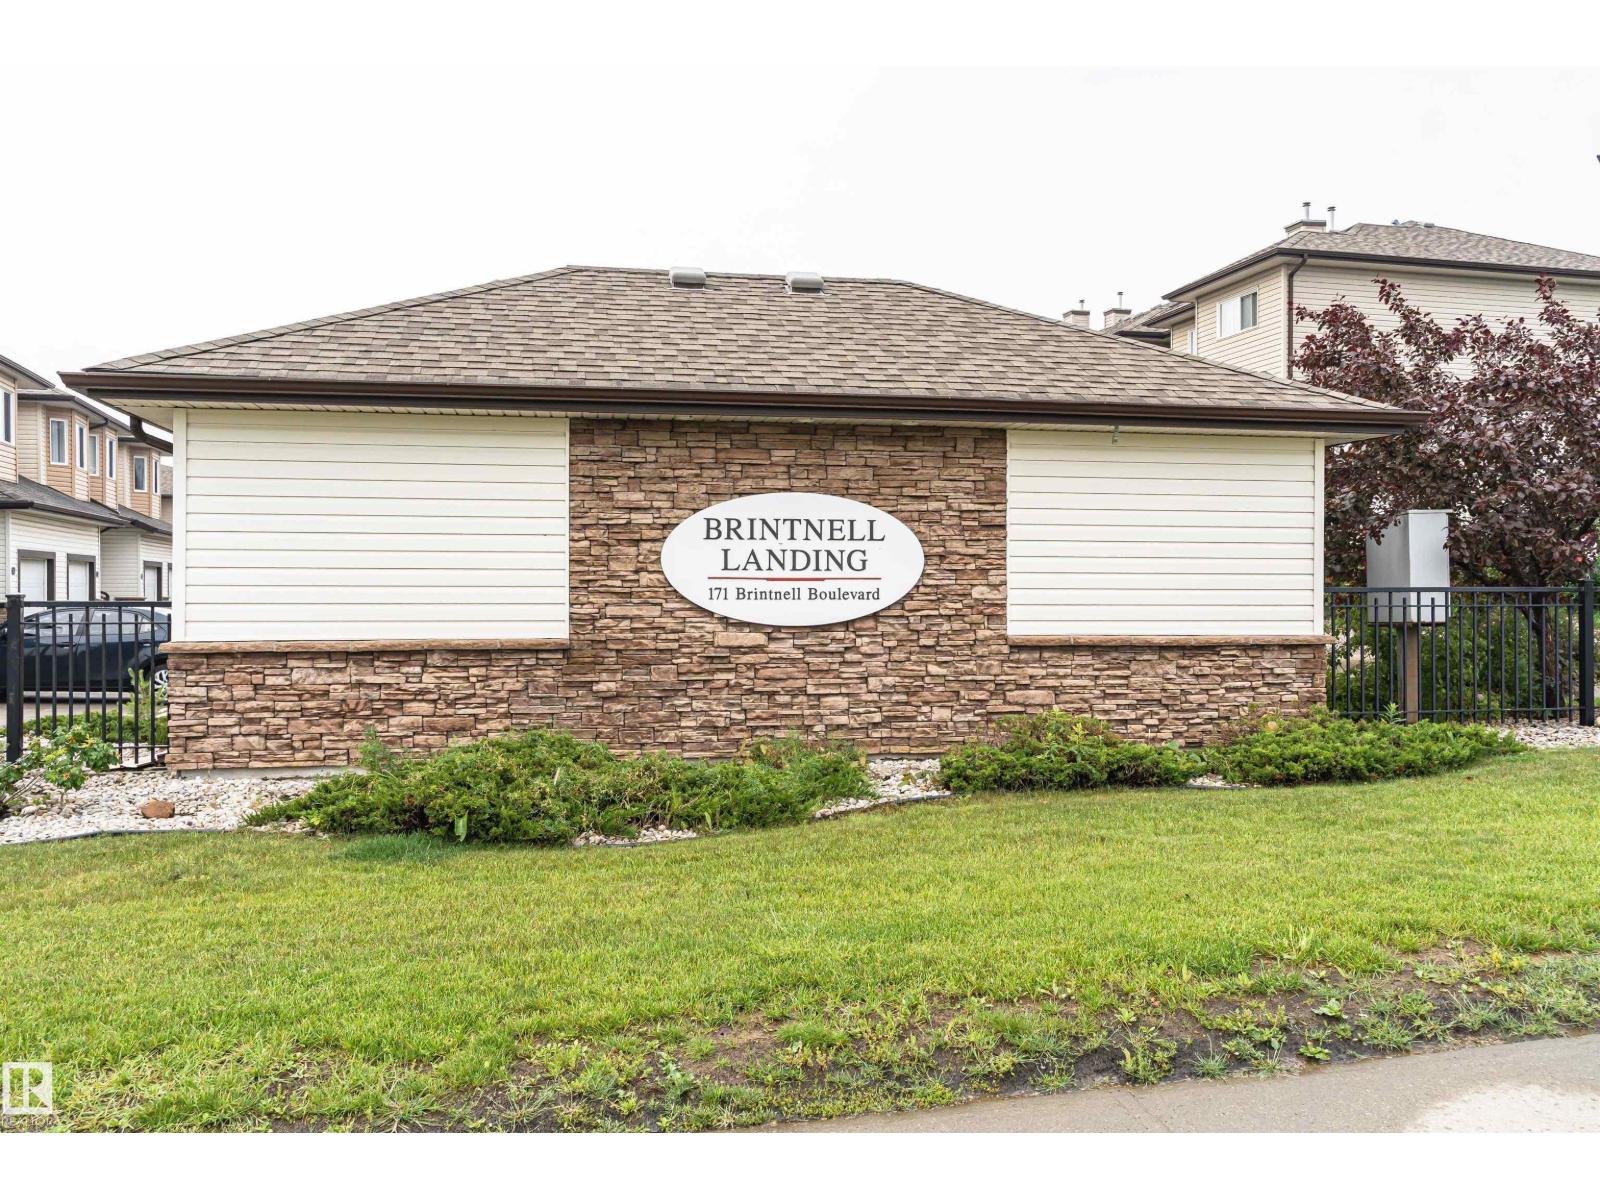
#44 171 BRINTNELL BV NW
Brintnell, Edmonton
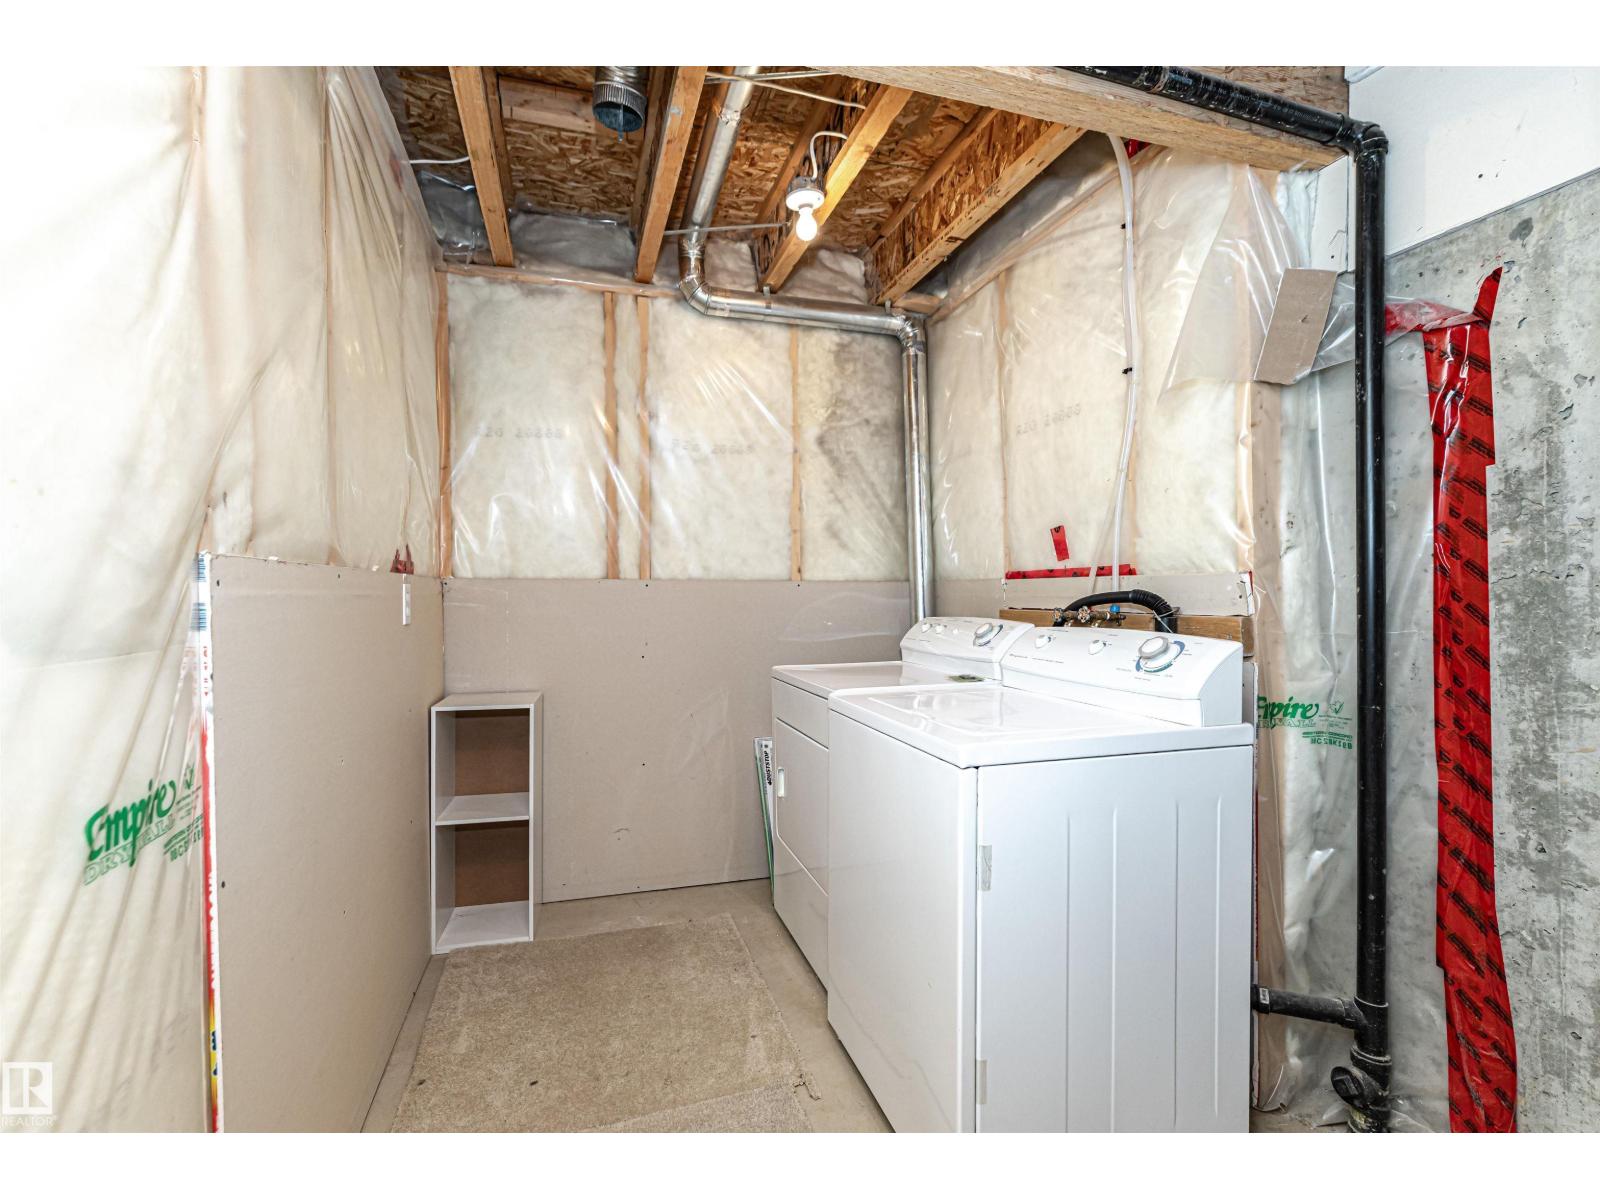
- 2 bedrooms
- 2 (1 half) bathrooms
- 1,217 sq ft
About this home
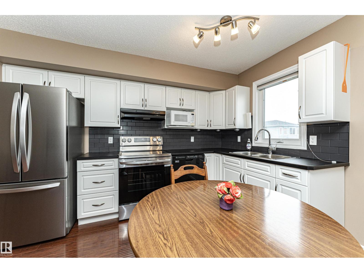
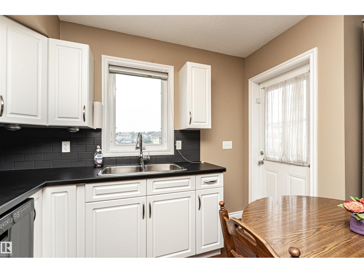
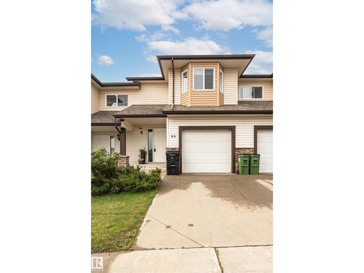
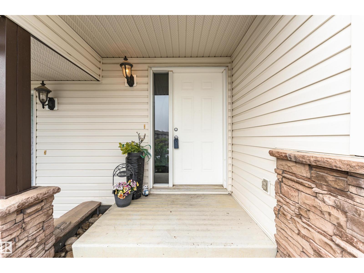
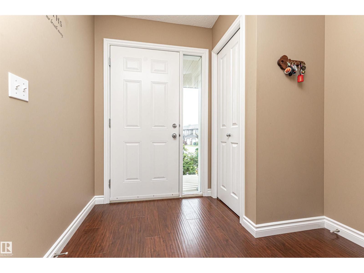
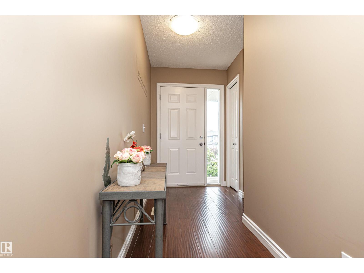
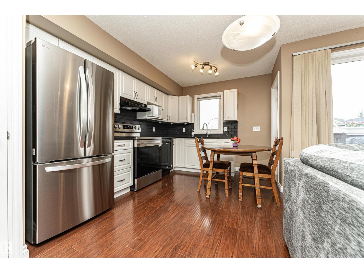
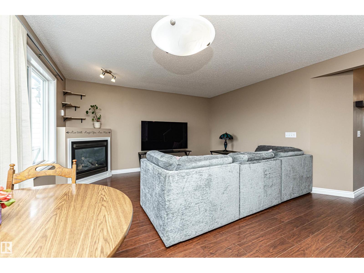
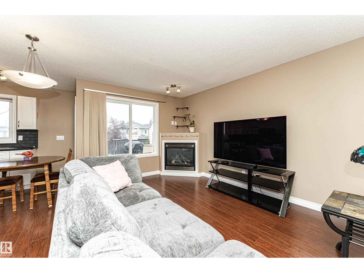
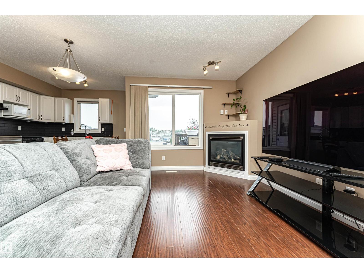
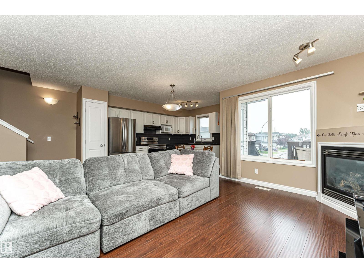
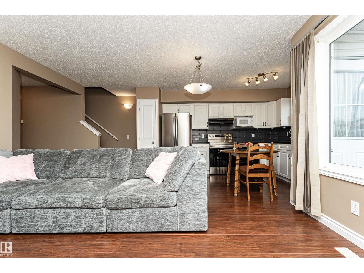
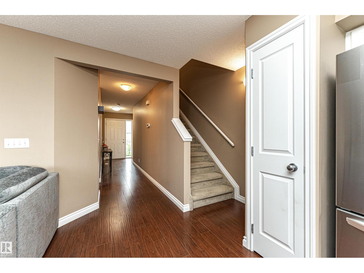
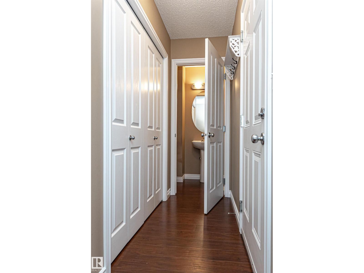
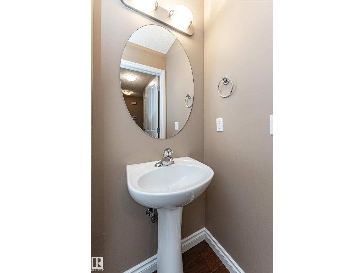
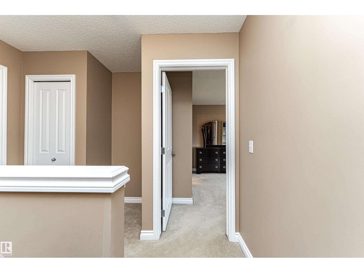
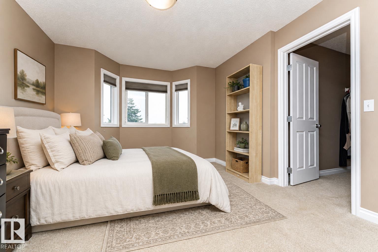
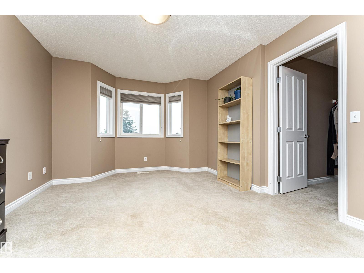
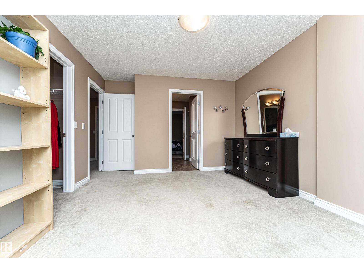
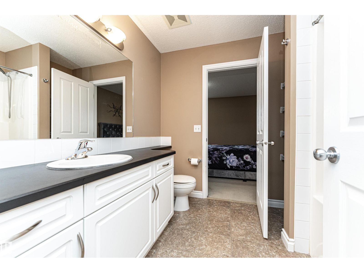
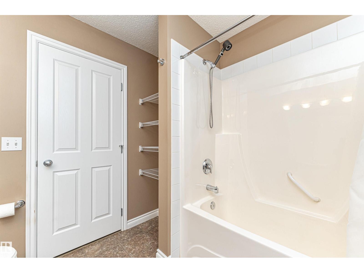
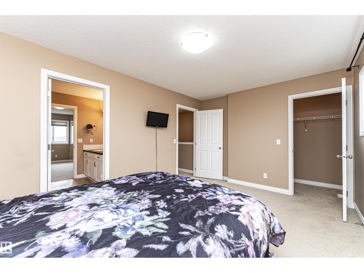
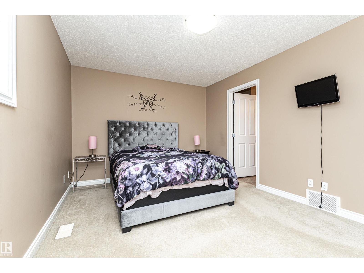
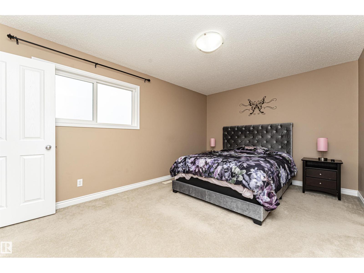
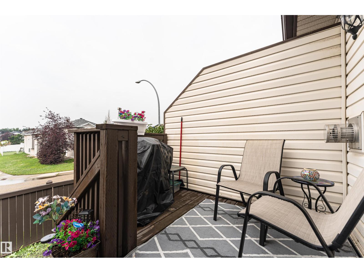
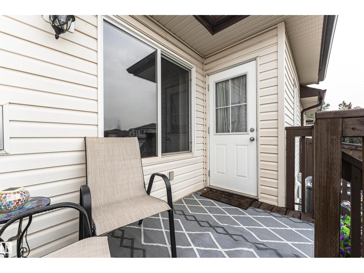
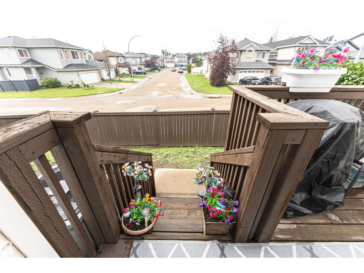
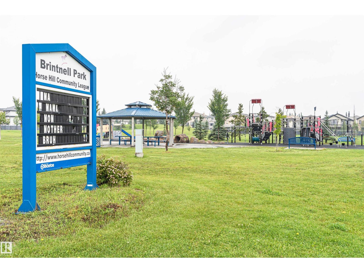
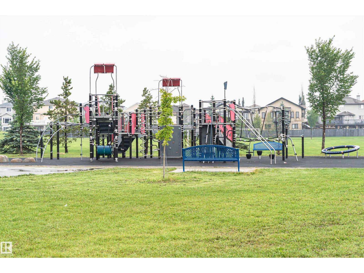
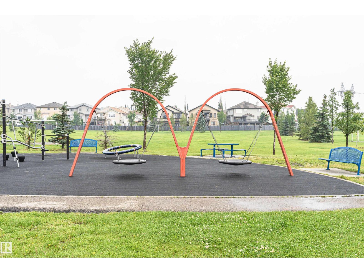
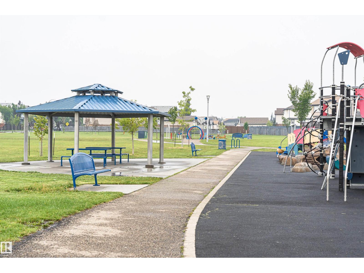
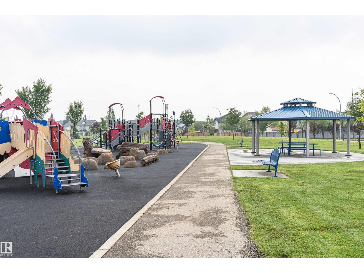
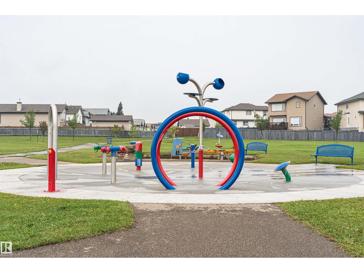
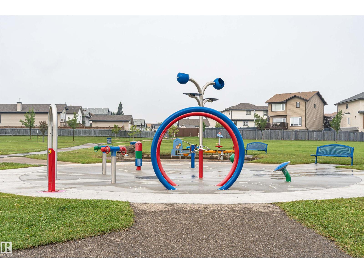
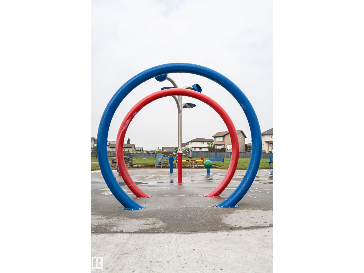
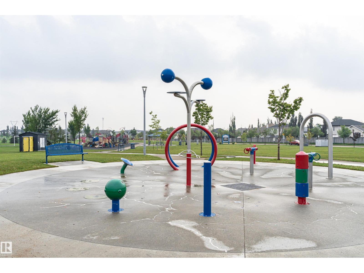
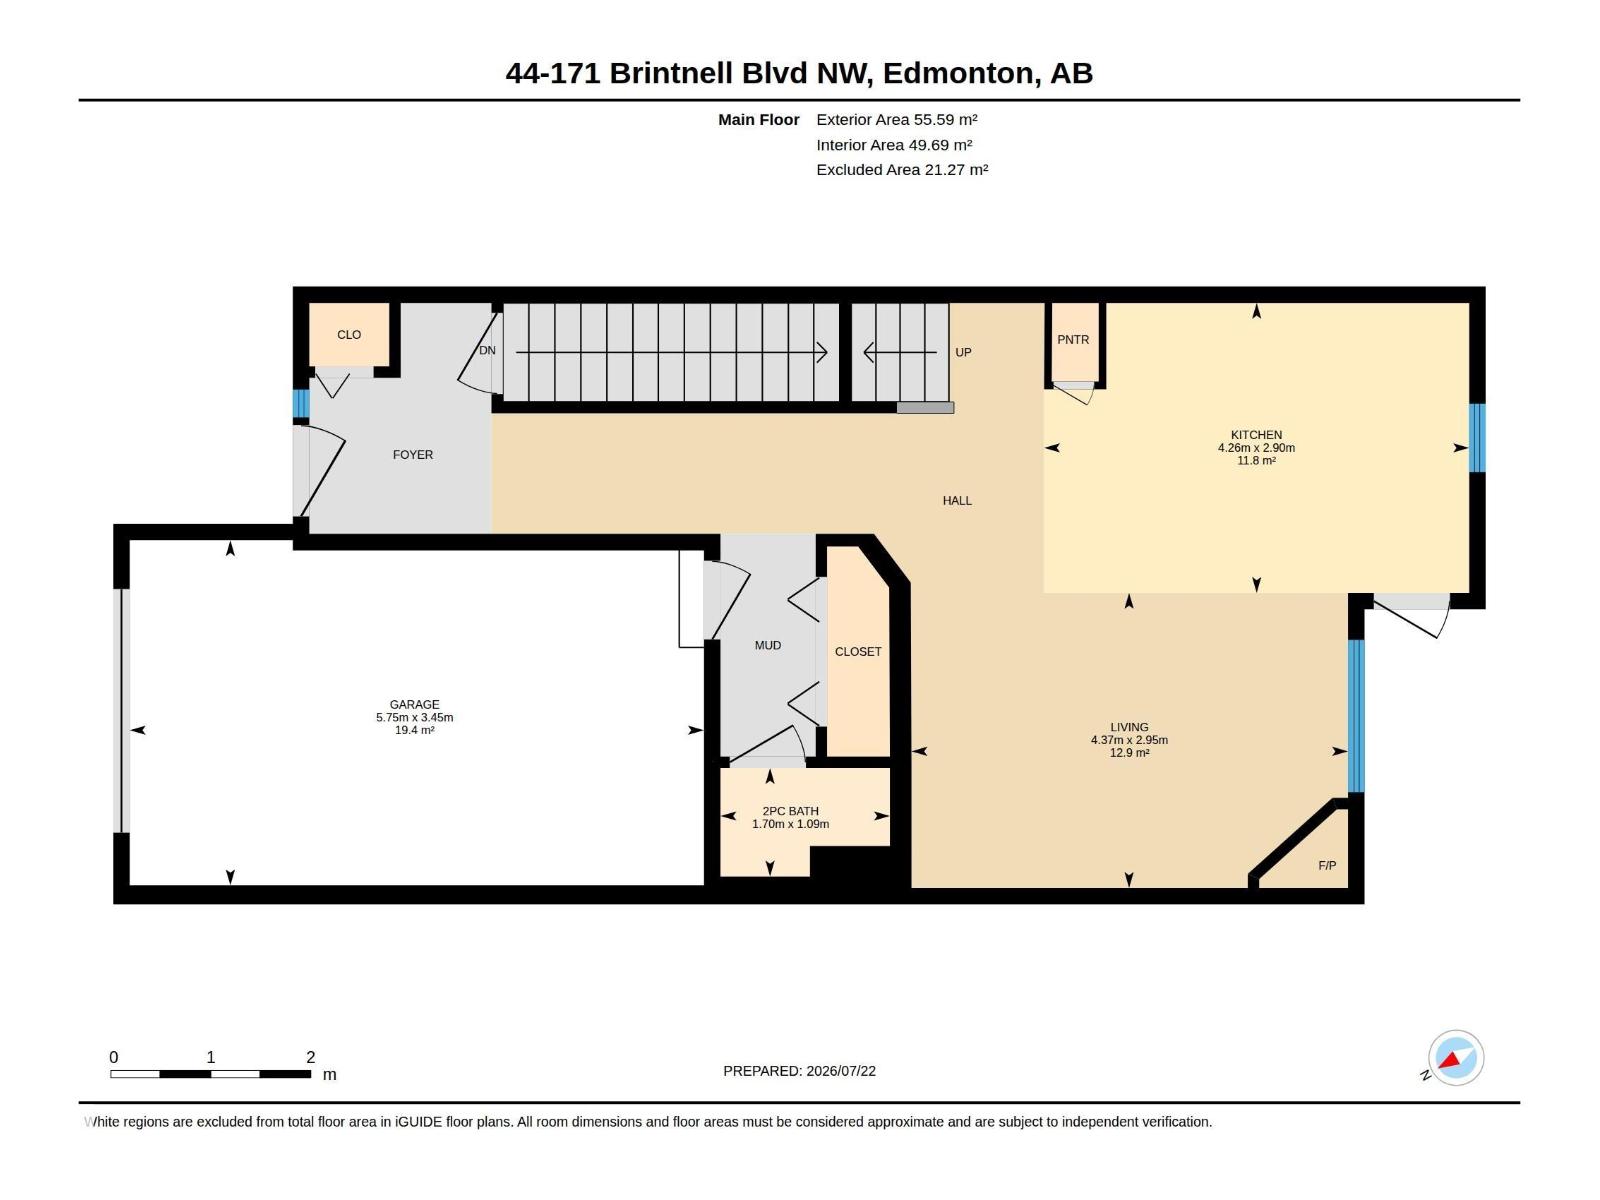
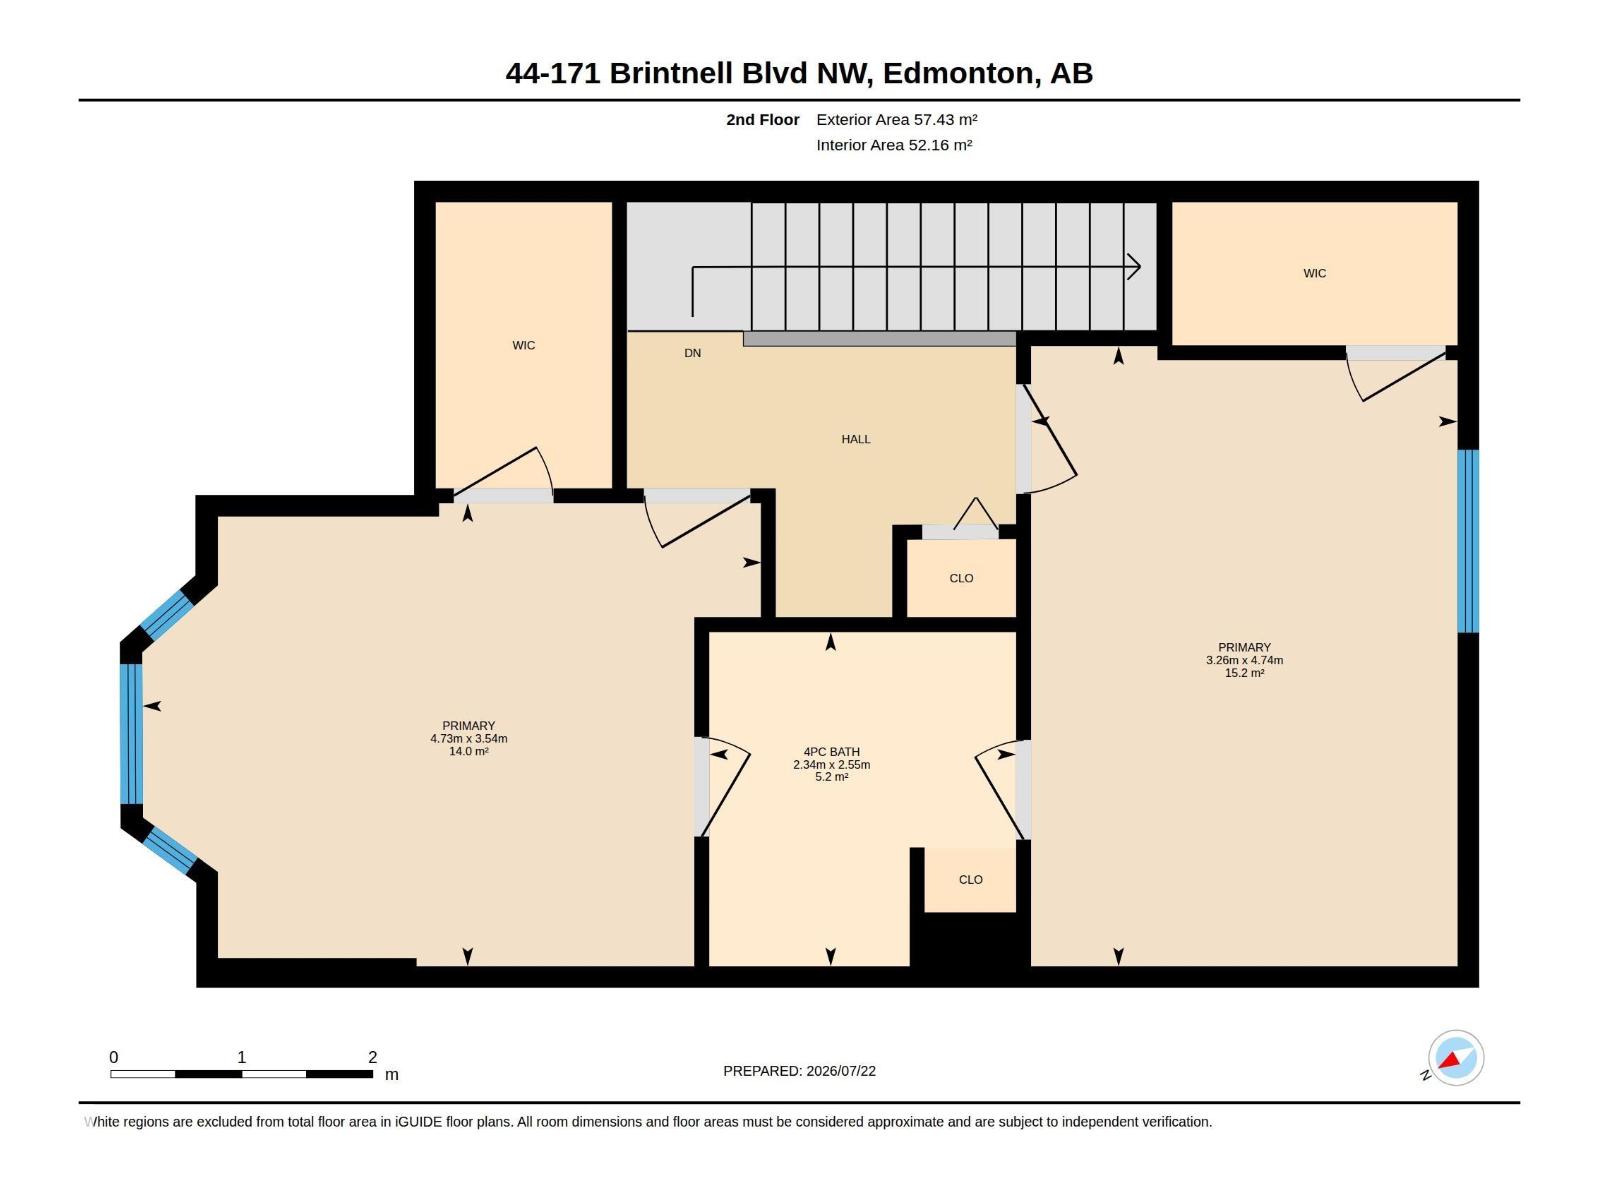
Welcome home! This freshly painted townhouse is move-in ready and features durable laminate flooring throughout the main floor. The upgraded kitchen boasts beautiful white cabinetry, newer stainless steel appliances, and a modern ceramic tile backsplash. The spacious living room has a corner gas fireplace. A convenient main-floor half bath and access to your private deck make everyday living and entertaining easy. Central Air conditioner added last year. Upstairs, you'll find two generously sized primary bedrooms, including one with a large walk-in closet, along with a bright 4-piece bathroom. The single attached garage with front-drive access provides added convenience, while ample visitor parking is just steps away. Families will love the spray park located directly across from the complex, offering a fun outdoor space for children to enjoy. Your community is close to parks, schools, shopping, and everyday amenities. (id:67770)
Facts
- Bedrooms
- 2
- Bathrooms
- 2 (1 half)
- Living area
- 1,217 sq ft
- Home type
- Row / Townhouse
- Year built
- 2007
- Parking
- 2
- Condo / HOA fee
- $309 monthly
- MLS® number
- E4507988
Features
- Heating
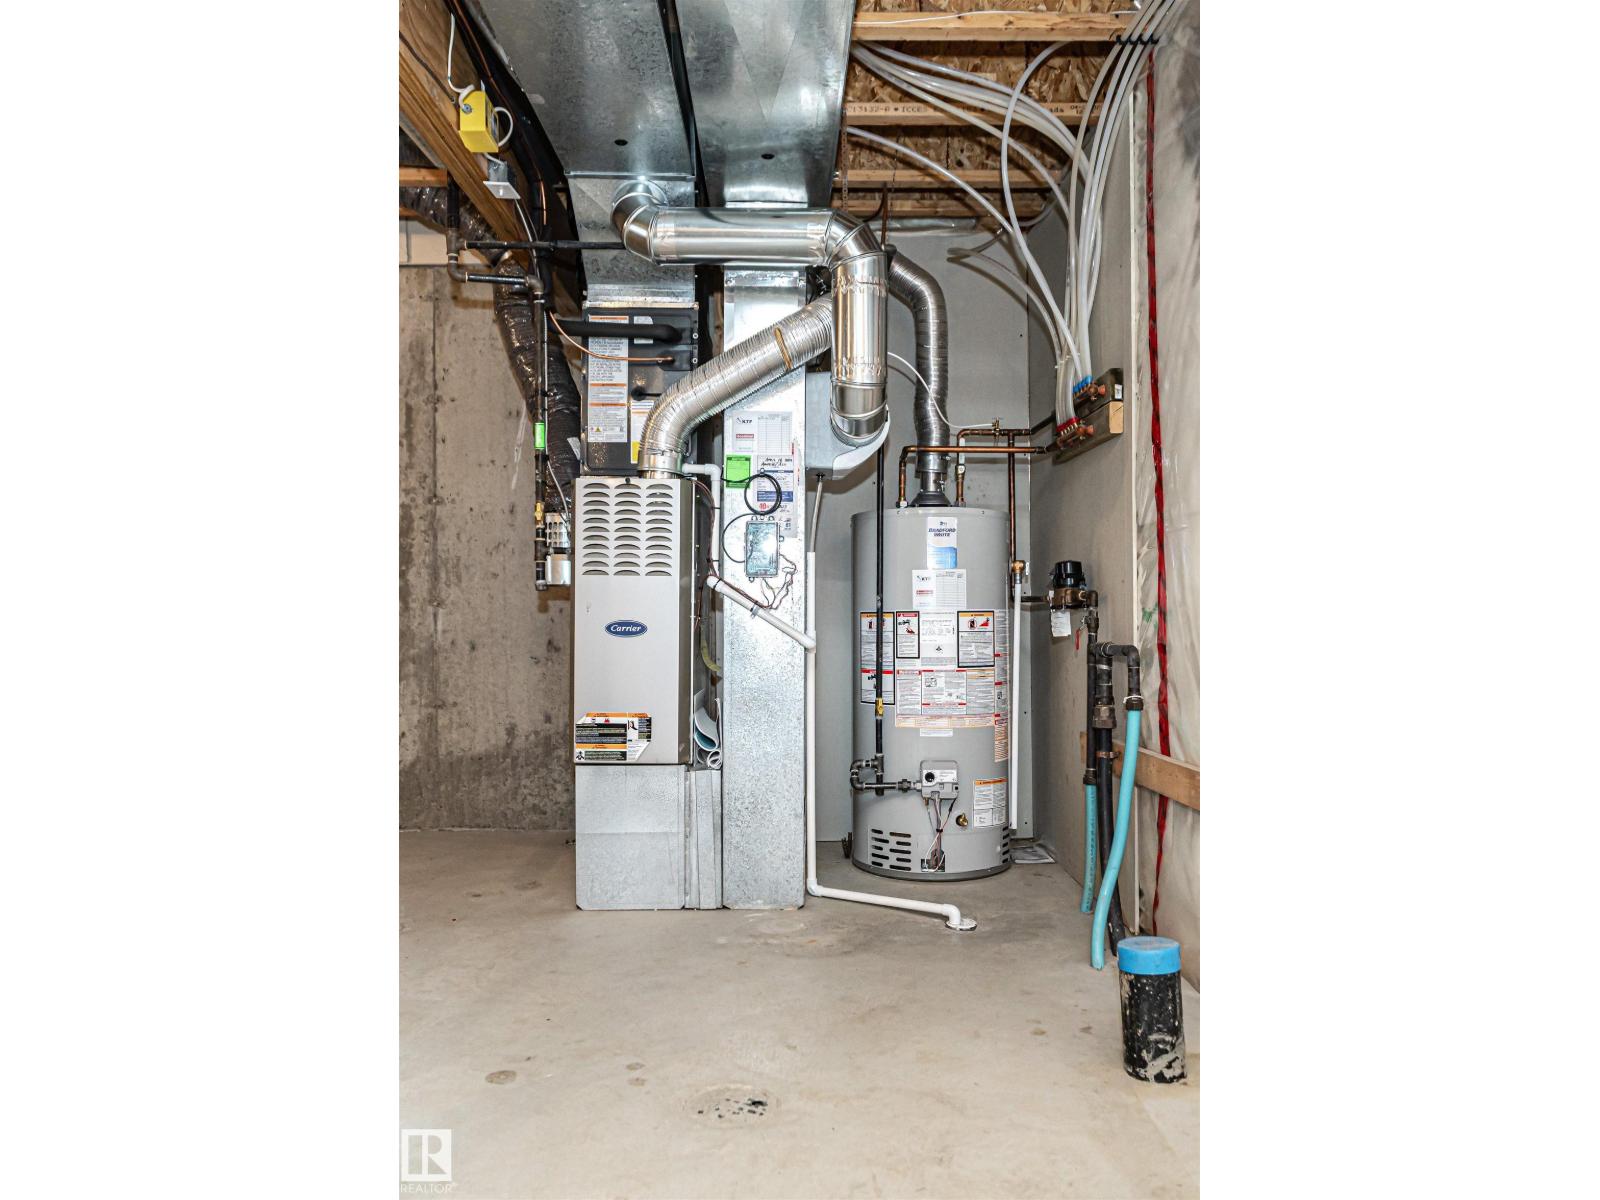
- Forced air
- Cooling
- Central air conditioning
- Basement
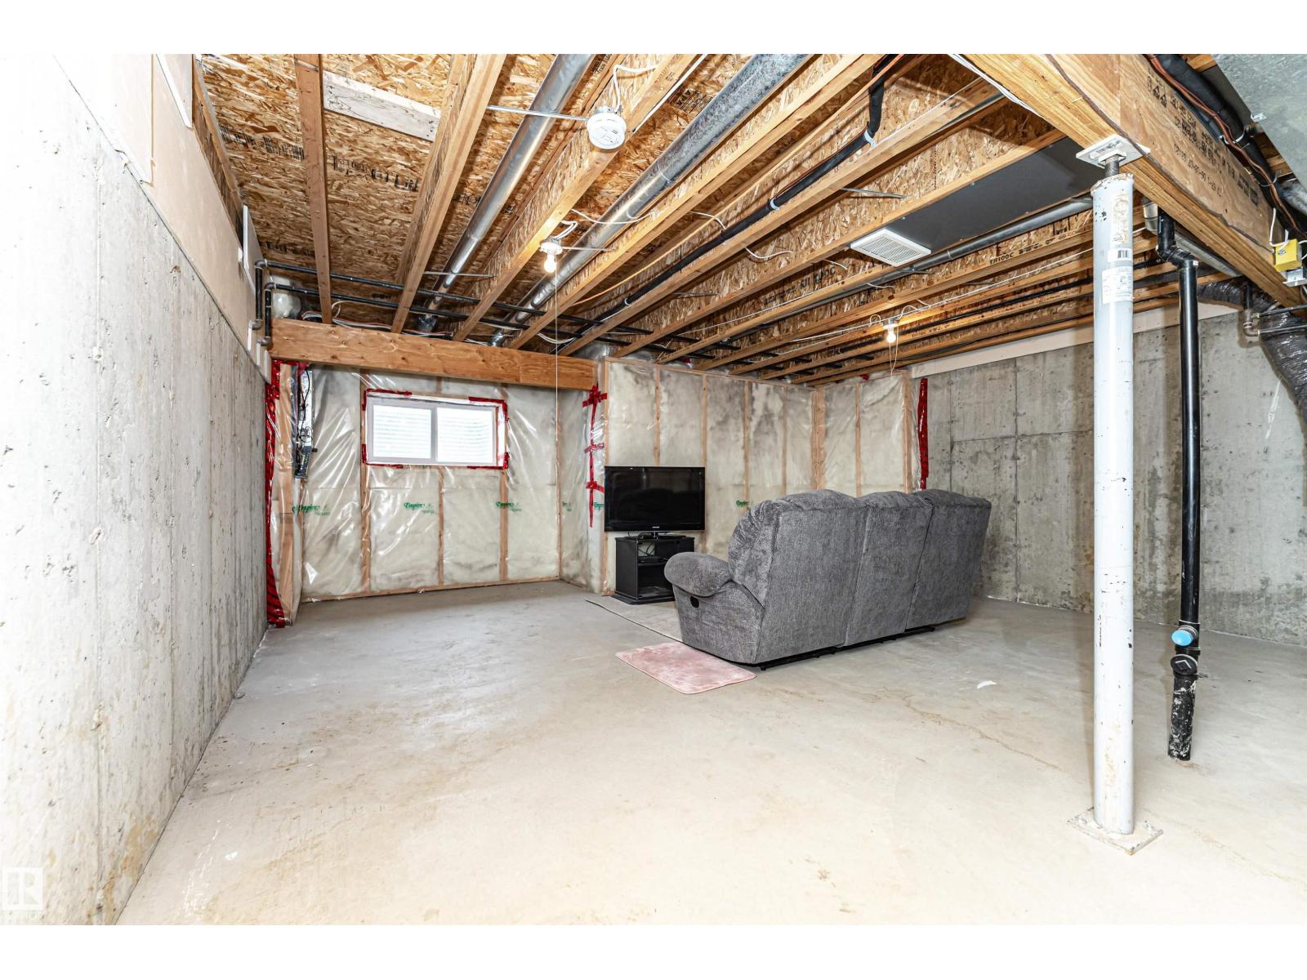
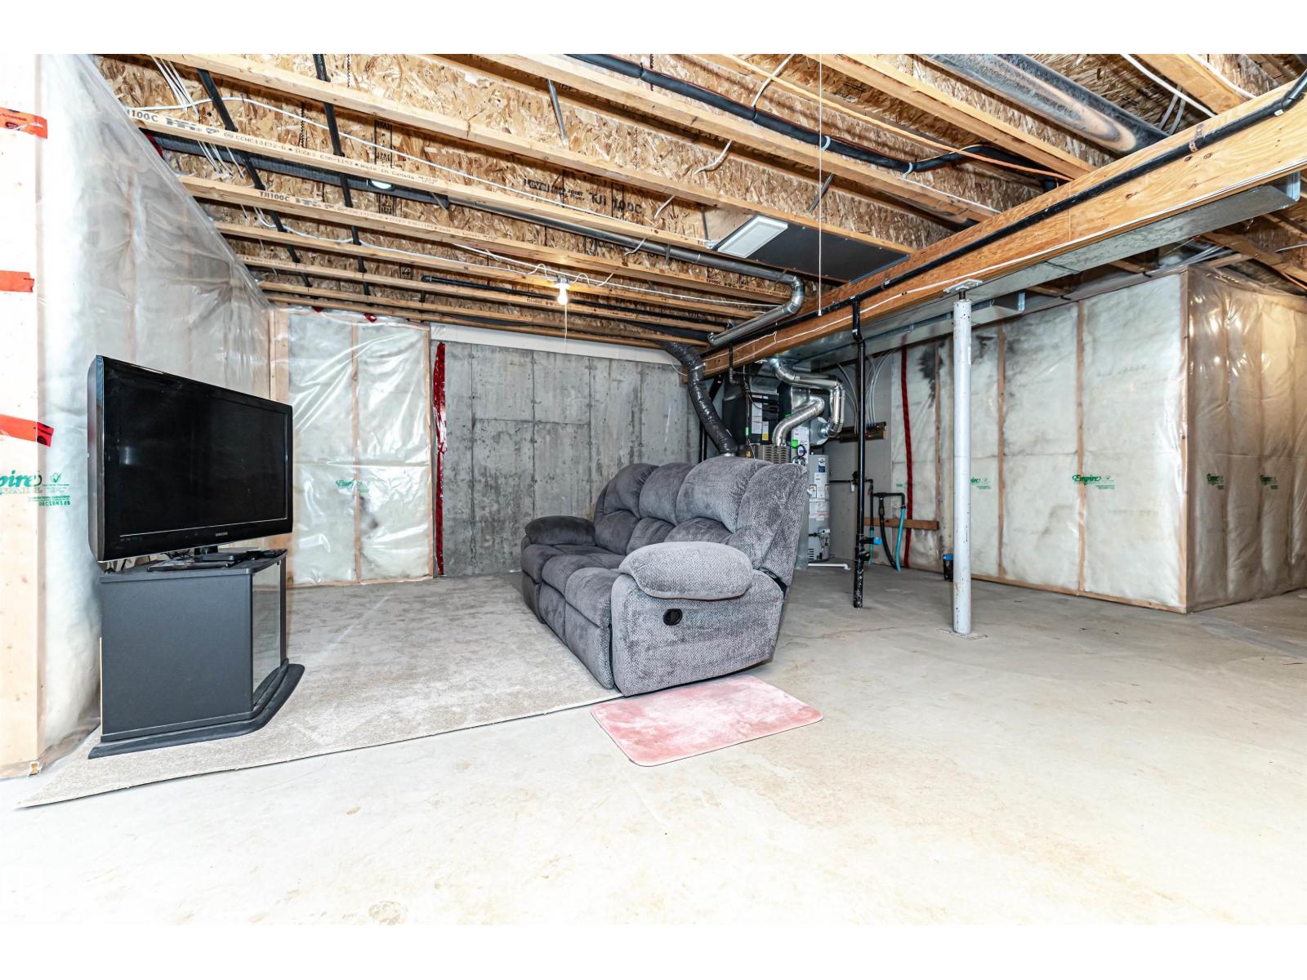
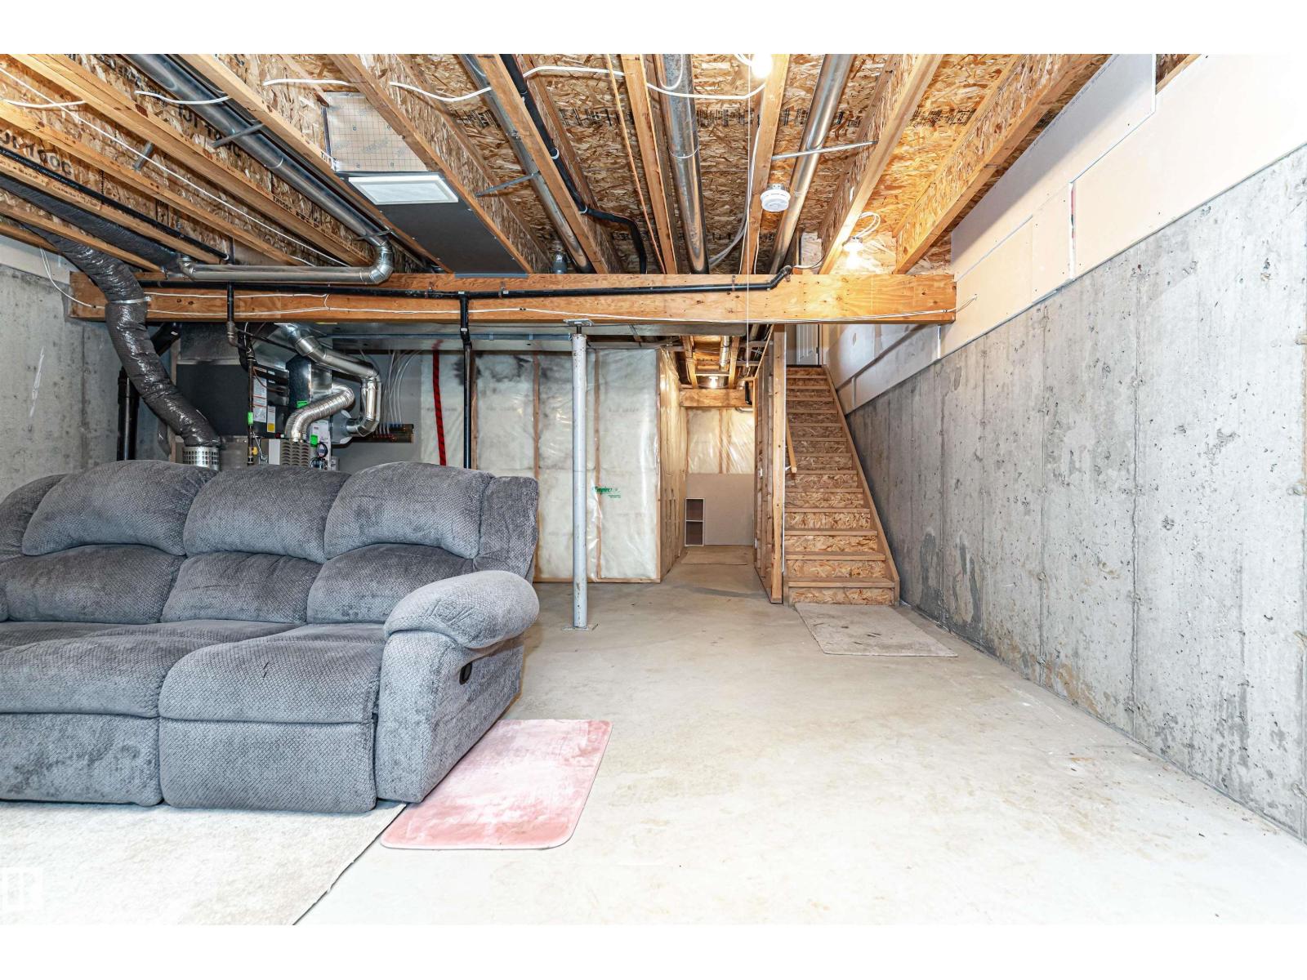
- Unfinished, Full
- Appliances
- Washer, Refrigerator, Dishwasher, Stove, Dryer, Hood Fan, Window Coverings, Garage door opener, Garage door opener remote(s)
- Parking
- Attached Garage
- Building Features
- Vinyl Windows
Rooms
| Room | Level | Size |
|---|---|---|
| Living room | Main level | |
| Kitchen | Main level | |
| Primary Bedroom | Upper Level | |
| Bedroom 2 | Upper Level |
Location
Listed by RE/MAX Real Estate

Listing data is supplied by the CREA Data Distribution Facility (DDF®). It is deemed reliable but not guaranteed and should be independently verified. It is provided for consumers’ personal, non-commercial use to identify properties they may be interested in purchasing.