$232,000
45 Clark Crescent SE
Southview-Park Meadows, Medicine Hat
- 3 bedrooms
- 2 bathrooms
- 903 sq ft
About this home
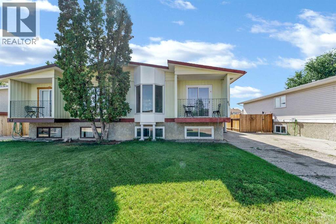
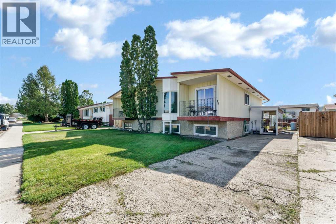
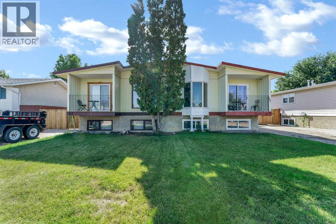
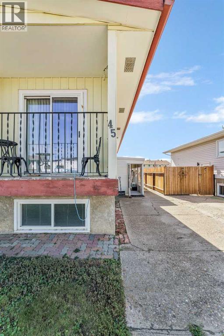
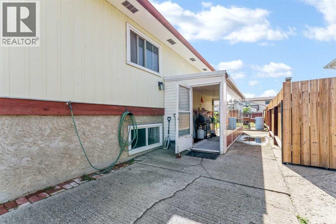
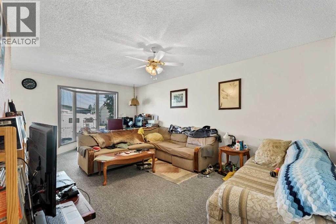
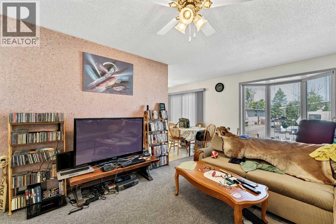
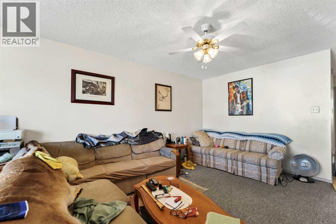
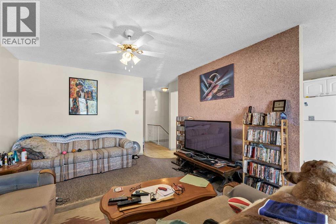
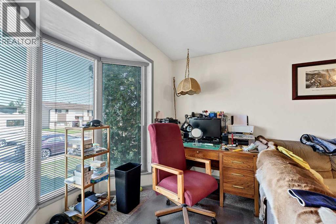
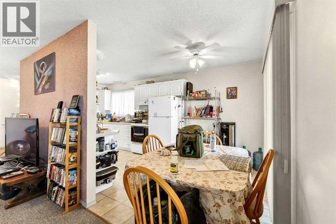
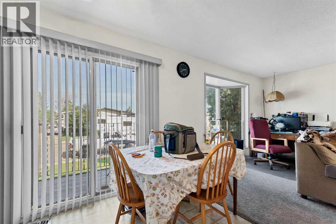
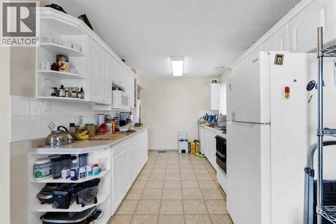
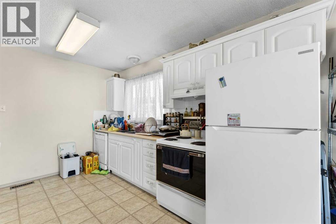
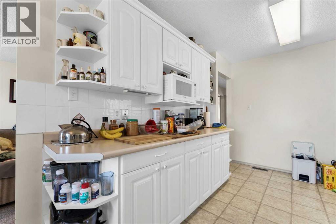
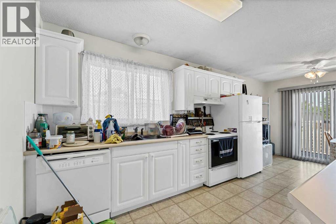
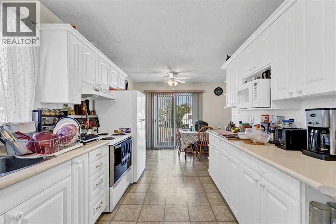
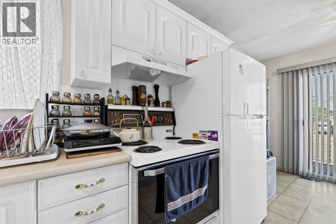
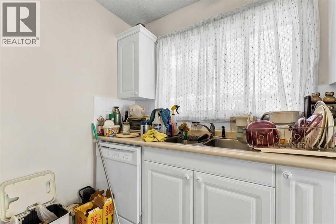
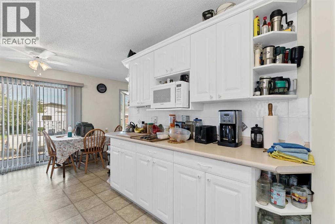
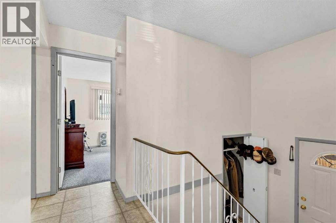
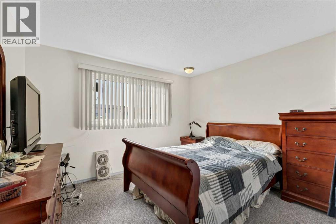
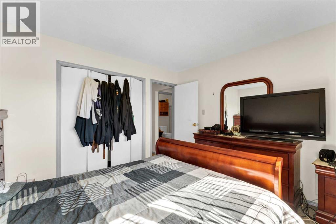
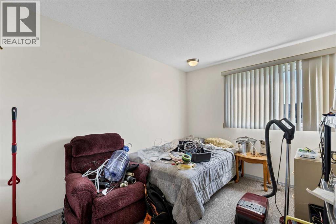
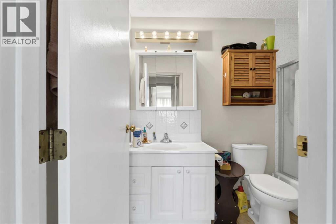
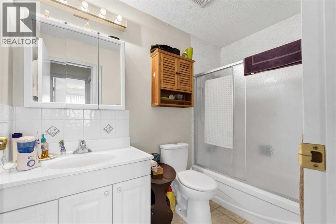
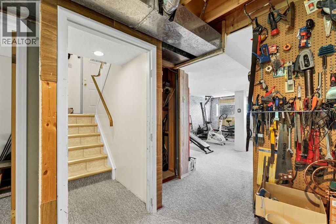
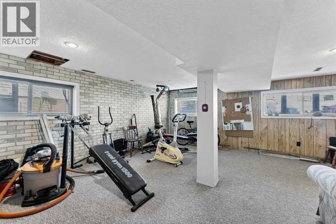
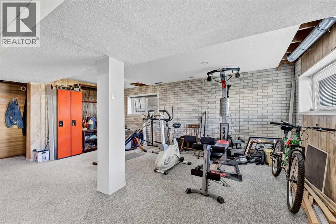
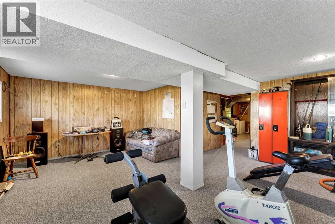
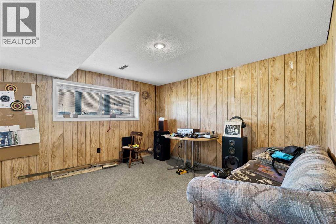
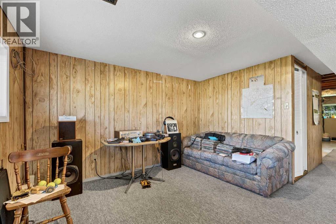
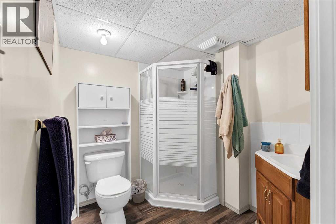
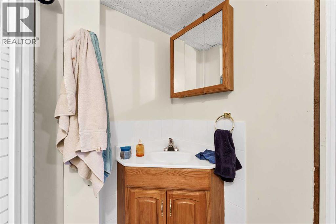
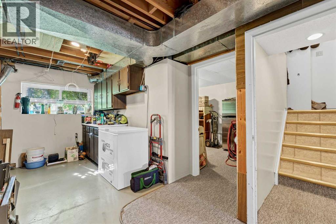
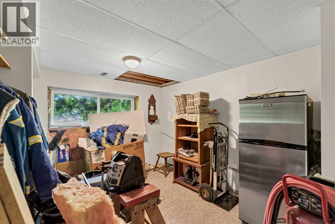
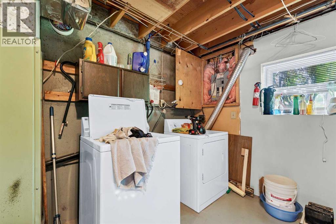
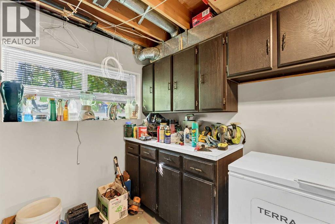
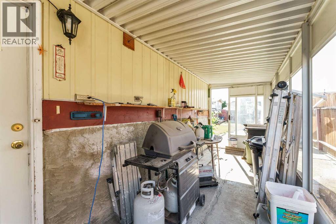
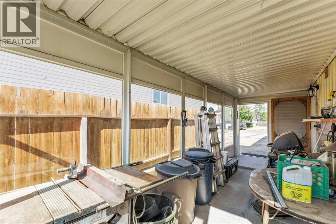
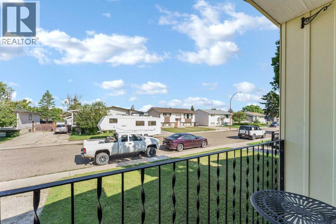
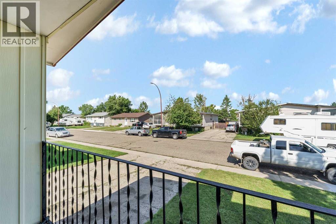
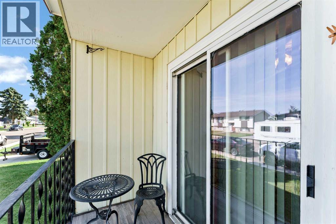
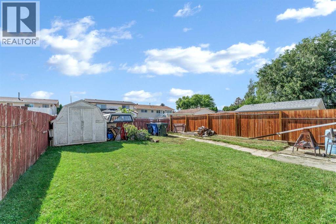
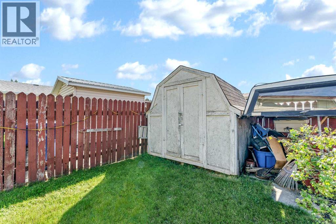
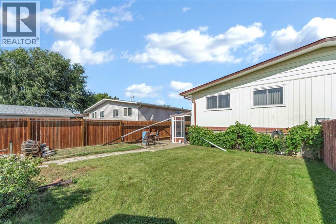
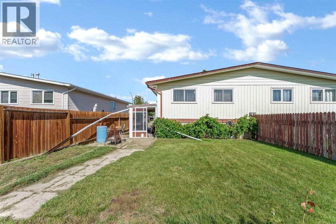
Welcome to 45 Clark Crescent SE! This well laid-out half duplex offers 3 bedrooms, 2 bathrooms, and a good-sized private fenced yard—an excellent opportunity for a first-time buyer, small family, or anyone looking for an affordable home with plenty of space. The main floor welcomes you into a spacious front living room featuring a large bay window. The living room flows into the generous dining area, which offers access to the front deck, and continues into the kitchen complete with plenty of white cabinetry. Down the hall are two good-sized bedrooms and a 4-piece bathroom. The fully developed lower level provides even more living space with a large family room featuring plenty of windows and natural light, making it a comfortable space for relaxing, entertaining, or a home office/games area. You'll also find a third bedroom, 3-piece bathroom, and convenient laundry on this level. Outside, enjoy your own good-sized private fenced yard with room to garden, play, or simply relax and enjoy the outdoors. With a practical layout, three bedrooms, two bathrooms, and plenty of living space, 45 Clark Crescent SE is ready to welcome its next owners! Property is being sold AS-IS WHERE IS. (id:67770)
Facts
- Bedrooms
- 3
- Bathrooms
- 2
- Living area
- 903 sq ft
- Home type
- Duplex
- Year built
- 1976
- Lot size
- 3,630 square feet
- Parking
- 2
- Property taxes
- $2,133 (2026)
- MLS® number
- A2343932
Features
- Heating
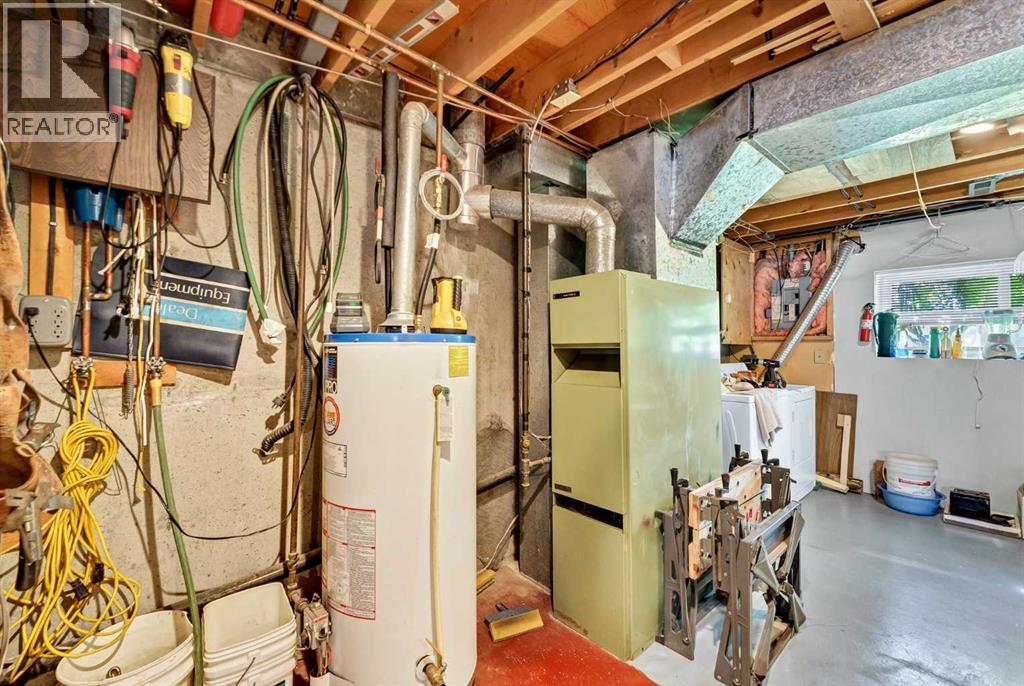
- Forced air, Natural gas
- Cooling
- None
- Basement
- Finished, Full
- Flooring
- Carpeted, Linoleum
- Appliances
- See remarks
- Parking
- Other
- Exterior Features
- Wood siding, Vinyl siding
Rooms
| Room | Level | Size |
|---|---|---|
| Other | Main level | 6.42 Ft x 4.08 Ft |
| Living room | Main level | 21.67 Ft x 12.33 Ft |
| Dining room | Main level | 6.58 Ft x 9.25 Ft |
| Kitchen | Main level | 12.83 Ft x 9.42 Ft |
| Bedroom | Main level | 11.08 Ft x 12.08 Ft |
| Bedroom | Main level | 11.08 Ft x 9.17 Ft |
| 4pc Bathroom | Main level | 5.17 Ft x 9.17 Ft |
| Family room | Lower level | 12.50 Ft x 20.42 Ft |
| Bedroom | Lower level | 12.67 Ft x 8.92 Ft |
| 3pc Bathroom | Lower level | 6.33 Ft x 6.83 Ft |
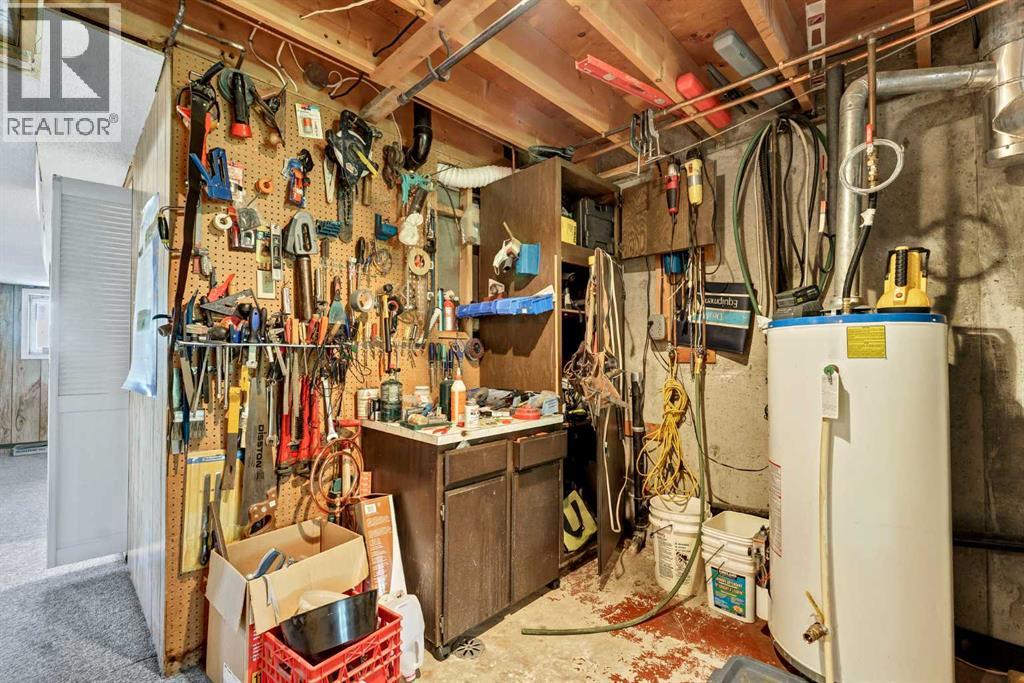
| Laundry room | Lower level | 7.42 Ft x 3.75 Ft |
| Furnace | Lower level | 11.42 Ft x 9.75 Ft |
Location
Listed by RE/MAX MEDALTA REAL ESTATE

Listing data is supplied by the CREA Data Distribution Facility (DDF®). It is deemed reliable but not guaranteed and should be independently verified. It is provided for consumers’ personal, non-commercial use to identify properties they may be interested in purchasing.