$729,500
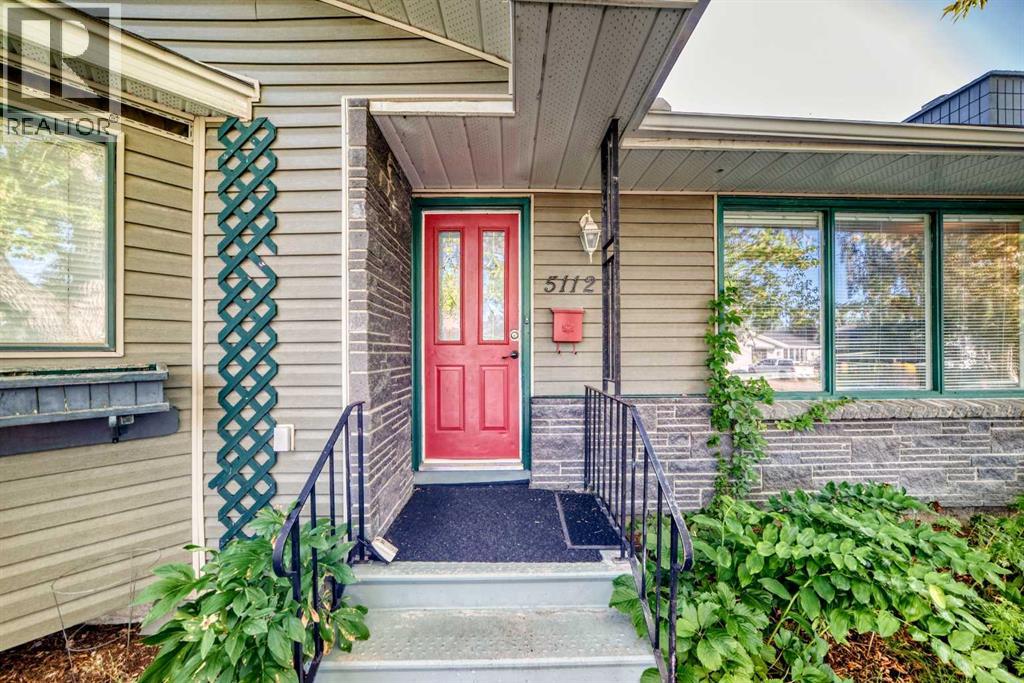
5112 Viceroy Drive NW
Varsity, Calgary
- 6 bedrooms
- 3 (1 half) bathrooms
- 1,439 sq ft
About this home
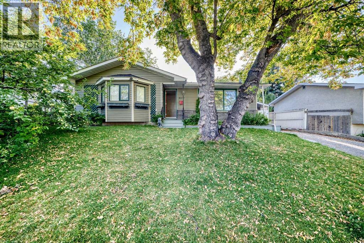
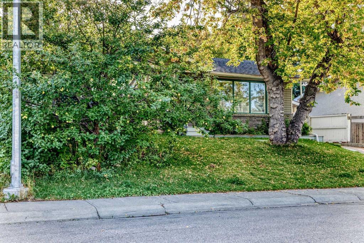
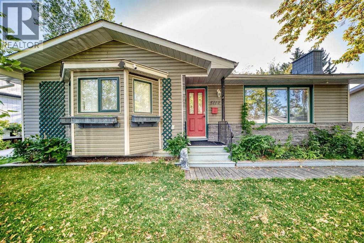
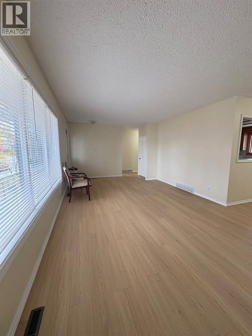
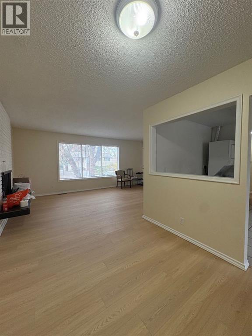
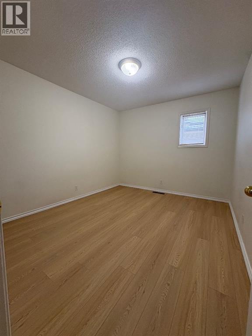
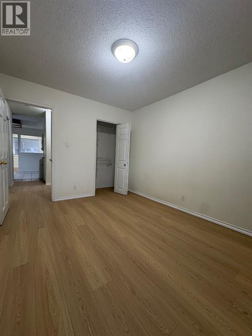
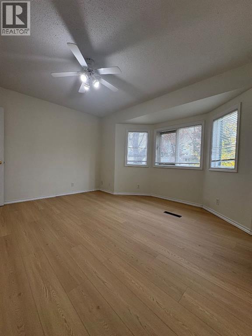
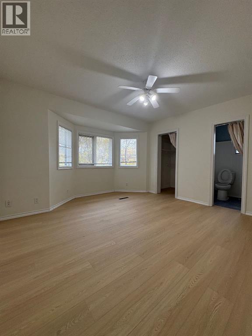
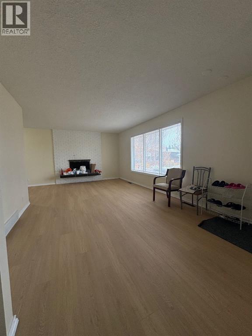
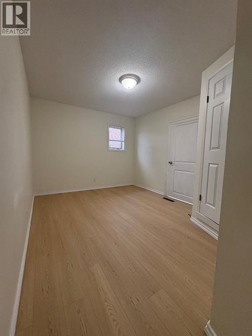
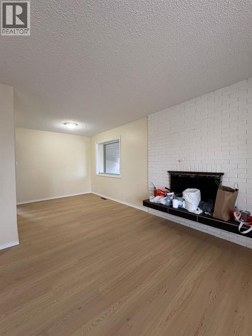
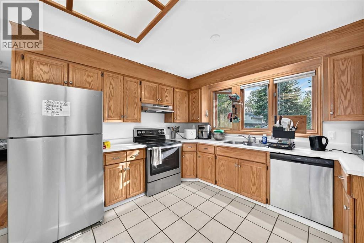
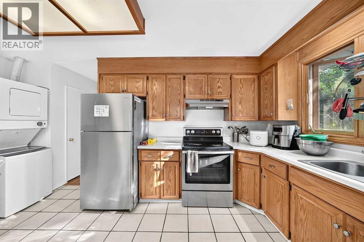
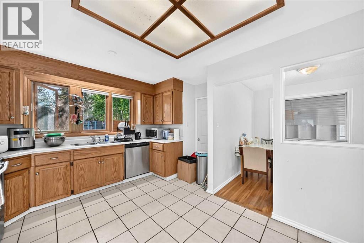
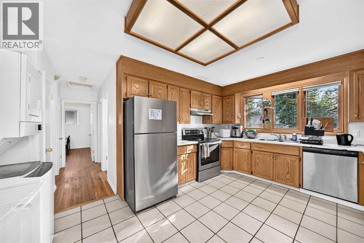
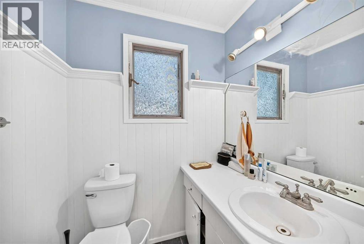
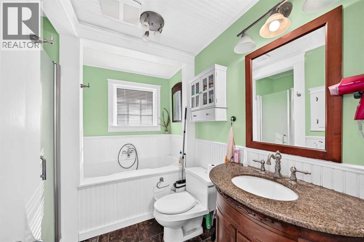
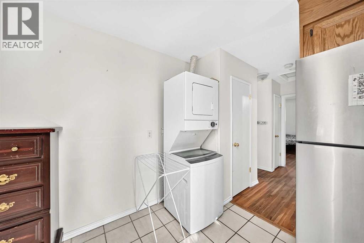
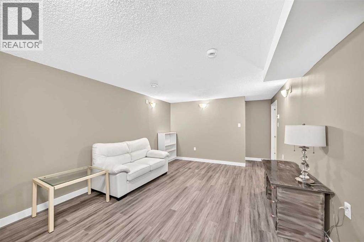
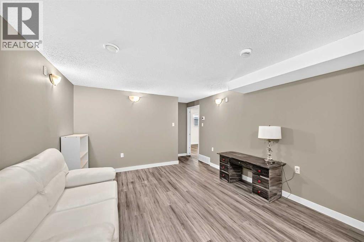
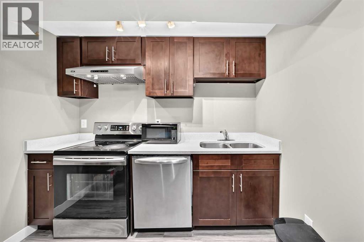
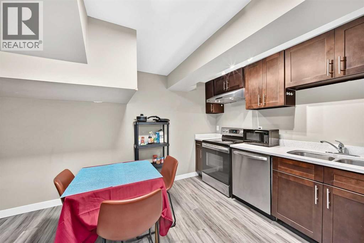
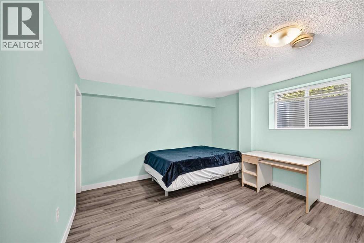
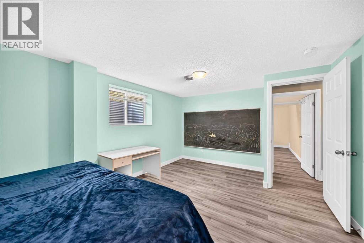
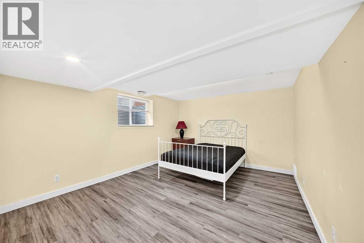
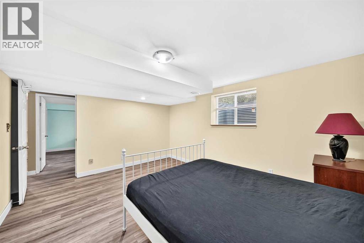
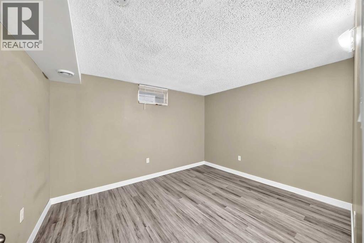
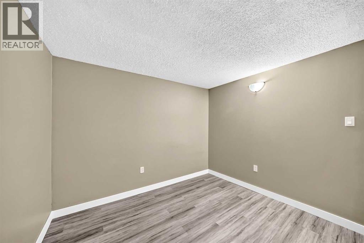
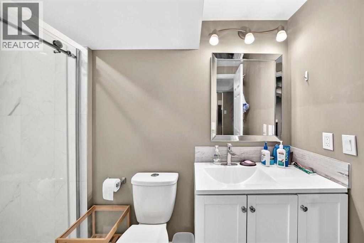
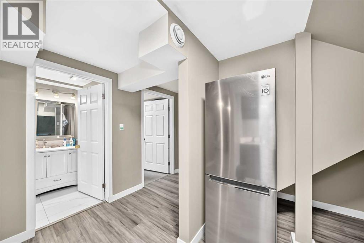
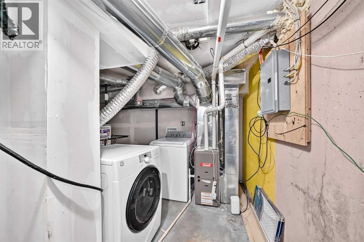
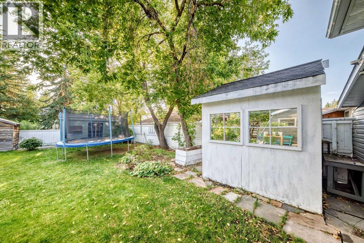
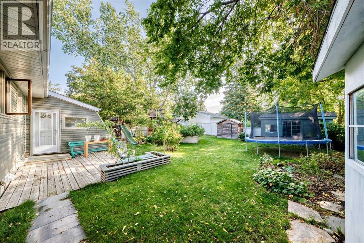
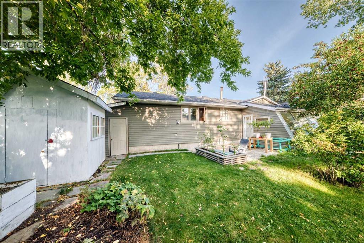
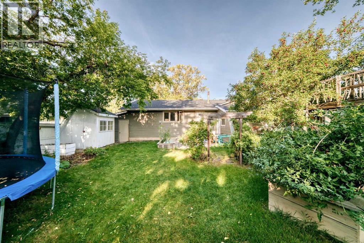
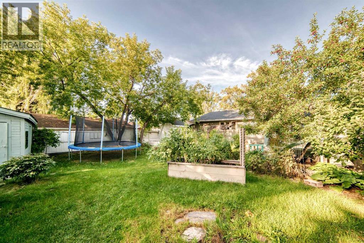
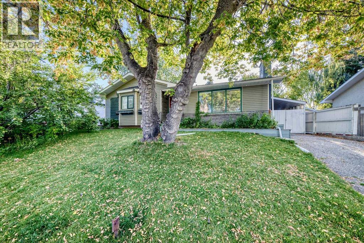
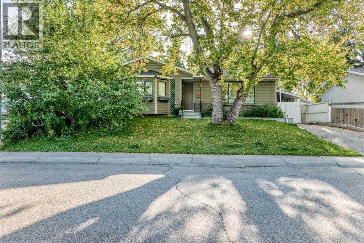
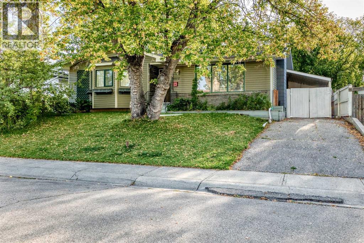
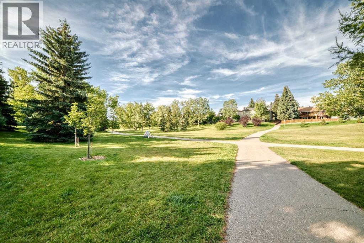
2-BEDROOM BASEMENT LEGAL SUITE | NEW DECK | NEW PAINT | NEW FLOORS | OVER 2,300 SQ. FT. DEVELOPED LIVING SPACE | OUTSTANDING VALUE Welcome to Varsity! This well-located property offers 5 bedrooms, 2.5 bathrooms, and over 2,200 sq. ft. of developed living space, making it an excellent opportunity for homeowners, investors, or those looking for additional rental income. The main floor features 3 bedrooms and 1.5 bathrooms, including a convenient 2-piece ensuite in the primary bedroom. The lower level offers a renovated 2-bedroom basement legal suite, with its own separate laundry, full bathroom, stainless steel appliances, and a spacious open-concept living area. Previous rents were $2,600 for the main level and $2,200 for the basement legal suite, providing strong income potential. Enjoy a large backyard with prime lot with fruit trees and a fantastic Varsity location close to parks, schools, shopping, and public transit. Priced well below the City of Calgary assessed value—don’t miss this opportunity! Call today to book your private showing. (id:67770)
Facts
- Bedrooms
- 6
- Bathrooms
- 3 (1 half)
- Living area
- 1,439 sq ft
- Home type
- House
- Year built
- 1967
- Lot size
- 592 square meters
- Parking
- 4
- Property taxes
- $5,276 (2026)
- MLS® number
- A2343927
Features
- Heating
- Forced air, Natural gas
- Cooling
- None
- Basement
- Finished, Full, Separate entrance, Suite
- Flooring
- Tile, Hardwood, Laminate
- Appliances
- Washer, Refrigerator, Stove, Dryer, Microwave
- Parking
- Carport
- Exterior Features
- Brick, Vinyl siding
- Community Features
- Golf Course Development
Rooms
| Room | Level | Size |
|---|---|---|
| Other | Main level | 6.25 Ft x 8.17 Ft |
| Dining room | Main level | 8.25 Ft x 8.42 Ft |
| Living room | Main level | 15.67 Ft x 11.92 Ft |
| Laundry room | Main level | 3.33 Ft x 3.00 Ft |
| 4pc Bathroom | Main level | 6.92 Ft x 9.92 Ft |
| Sunroom | Main level | 12.25 Ft x 12.00 Ft |
| Kitchen | Main level | 15.67 Ft x 9.92 Ft |
| Bedroom | Main level | 10.08 Ft x 12.08 Ft |
| Bedroom | Main level | 9.83 Ft x 11.50 Ft |
| 2pc Bathroom | Main level | 5.25 Ft x 4.08 Ft |
| Other | Main level | 5.00 Ft x 4.17 Ft |
| Primary Bedroom | Main level | 12.75 Ft x 10.42 Ft |
| Kitchen | Basement | 11.75 Ft x 8.75 Ft |
| Laundry room | Basement | 9.50 Ft x 12.50 Ft |
| 3pc Bathroom | Basement | 9.08 Ft x 5.17 Ft |
| Bedroom | Basement | 11.92 Ft x 9.92 Ft |
| Family room | Basement | 11.92 Ft x 16.67 Ft |
| Bedroom | Basement | 11.92 Ft x 14.58 Ft |
| Bedroom | Basement | 14.92 Ft x 11.75 Ft |
Location
Listed by Royal LePage Blue Sky

Listing data is supplied by the CREA Data Distribution Facility (DDF®). It is deemed reliable but not guaranteed and should be independently verified. It is provided for consumers’ personal, non-commercial use to identify properties they may be interested in purchasing.