Skip to content
Rajesh BabunaiduREALTOR®smartPRO Realty
  • 168 WEAVER DR NW, photo 1 of 74
  • 168 WEAVER DR NW, photo 2 of 74
  • 168 WEAVER DR NW, photo 3 of 74
  • 168 WEAVER DR NW, photo 4 of 74
  • 168 WEAVER DR NW, photo 5 of 74
  • 168 WEAVER DR NW, photo 6 of 74
  • 168 WEAVER DR NW, photo 7 of 74
  • 168 WEAVER DR NW, photo 8 of 74
  • 168 WEAVER DR NW, photo 9 of 74
  • 168 WEAVER DR NW, photo 10 of 74
  • 168 WEAVER DR NW, photo 11 of 74
  • 168 WEAVER DR NW, photo 12 of 74
  • 168 WEAVER DR NW, photo 13 of 74
  • 168 WEAVER DR NW, photo 14 of 74
  • 168 WEAVER DR NW, photo 15 of 74
  • 168 WEAVER DR NW, photo 16 of 74
  • 168 WEAVER DR NW, photo 17 of 74
  • 168 WEAVER DR NW, photo 18 of 74
  • 168 WEAVER DR NW, photo 19 of 74
  • 168 WEAVER DR NW, photo 20 of 74
  • 168 WEAVER DR NW, photo 21 of 74
  • 168 WEAVER DR NW, photo 22 of 74
  • 168 WEAVER DR NW, photo 23 of 74
  • 168 WEAVER DR NW, photo 24 of 74
  • 168 WEAVER DR NW, photo 25 of 74
  • 168 WEAVER DR NW, photo 26 of 74
  • 168 WEAVER DR NW, photo 27 of 74
  • 168 WEAVER DR NW, photo 28 of 74
  • 168 WEAVER DR NW, photo 29 of 74
  • 168 WEAVER DR NW, photo 30 of 74
  • 168 WEAVER DR NW, photo 31 of 74
  • 168 WEAVER DR NW, photo 32 of 74
  • 168 WEAVER DR NW, photo 33 of 74
  • 168 WEAVER DR NW, photo 34 of 74
  • 168 WEAVER DR NW, photo 35 of 74
  • 168 WEAVER DR NW, photo 36 of 74
  • 168 WEAVER DR NW, photo 37 of 74
  • 168 WEAVER DR NW, photo 38 of 74
  • 168 WEAVER DR NW, photo 39 of 74
  • 168 WEAVER DR NW, photo 40 of 74
  • 168 WEAVER DR NW, photo 41 of 74
  • 168 WEAVER DR NW, photo 42 of 74
  • 168 WEAVER DR NW, photo 43 of 74
  • 168 WEAVER DR NW, photo 44 of 74
  • 168 WEAVER DR NW, photo 45 of 74
  • 168 WEAVER DR NW, photo 46 of 74
  • 168 WEAVER DR NW, photo 47 of 74
  • 168 WEAVER DR NW, photo 48 of 74
  • 168 WEAVER DR NW, photo 49 of 74
  • 168 WEAVER DR NW, photo 50 of 74
  • 168 WEAVER DR NW, photo 51 of 74
  • 168 WEAVER DR NW, photo 52 of 74
  • 168 WEAVER DR NW, photo 53 of 74
  • 168 WEAVER DR NW, photo 54 of 74
  • 168 WEAVER DR NW, photo 55 of 74
  • 168 WEAVER DR NW, photo 56 of 74
  • 168 WEAVER DR NW, photo 57 of 74
  • 168 WEAVER DR NW, photo 58 of 74
  • 168 WEAVER DR NW, photo 59 of 74
  • 168 WEAVER DR NW, photo 60 of 74
  • 168 WEAVER DR NW, photo 61 of 74
  • 168 WEAVER DR NW, photo 62 of 74
  • 168 WEAVER DR NW, photo 63 of 74
  • 168 WEAVER DR NW, photo 64 of 74
  • 168 WEAVER DR NW, photo 65 of 74
  • 168 WEAVER DR NW, photo 66 of 74
  • 168 WEAVER DR NW, photo 67 of 74
  • 168 WEAVER DR NW, photo 68 of 74
  • 168 WEAVER DR NW, photo 69 of 74
  • 168 WEAVER DR NW, photo 70 of 74
  • 168 WEAVER DR NW, photo 71 of 74
  • 168 WEAVER DR NW, photo 72 of 74
  • 168 WEAVER DR NW, photo 73 of 74
  • 168 WEAVER DR NW, photo 74 of 74

$859,998

168 WEAVER DR NW

Wedgewood Heights, Edmonton

  • 5 bedrooms
  • 4 (1 half) bathrooms
  • 2,794 sq ft

About this home

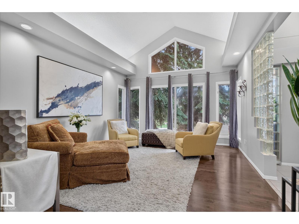
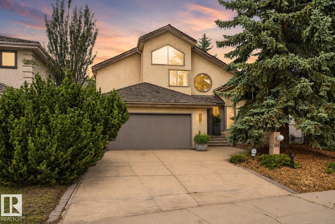
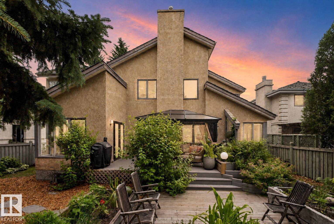
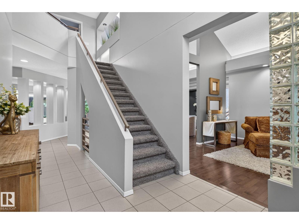
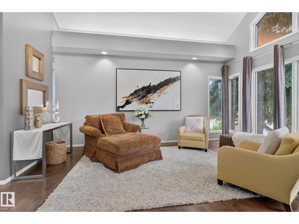
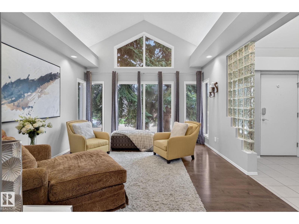
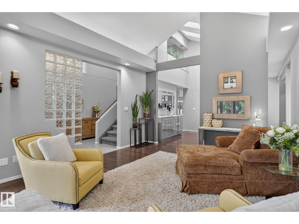
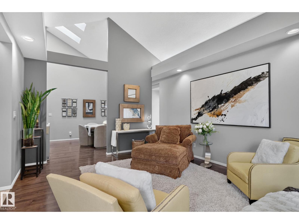
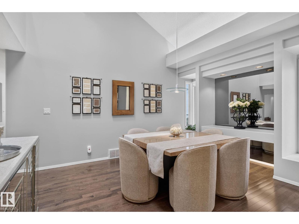
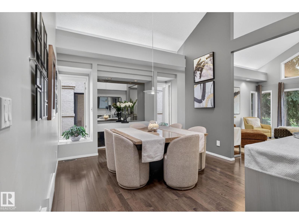
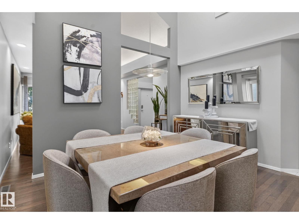
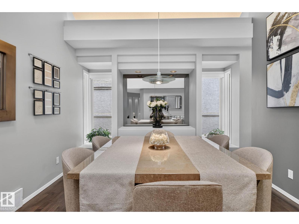
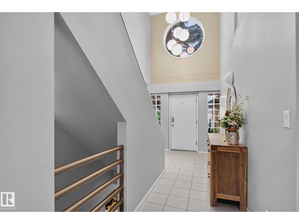
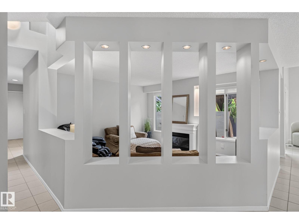
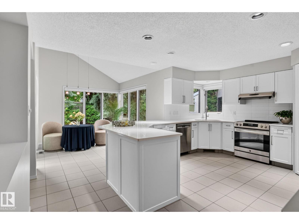
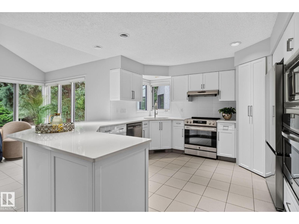
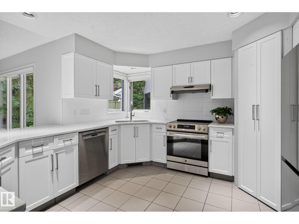
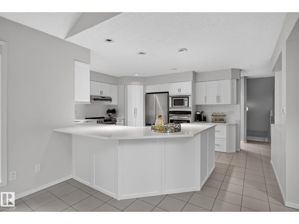
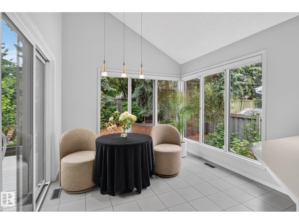
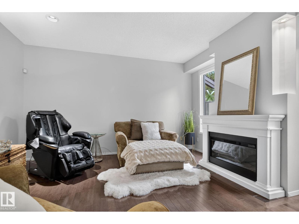
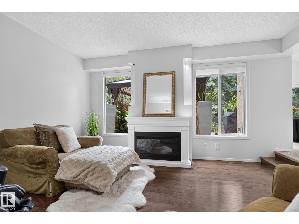
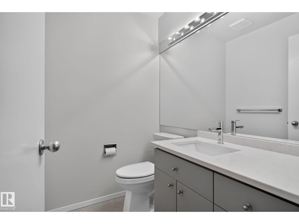
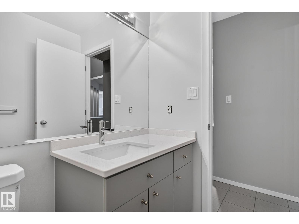
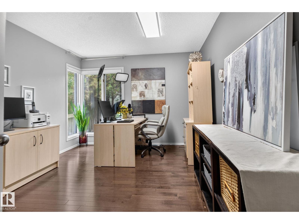
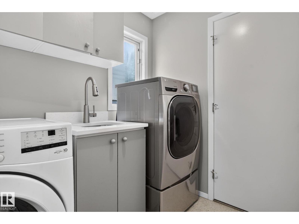
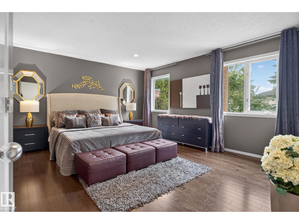
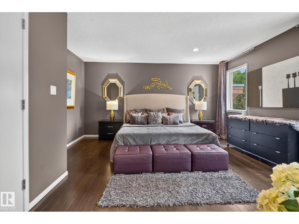
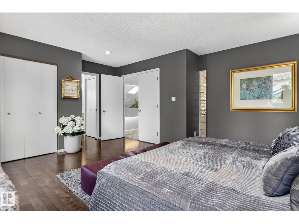
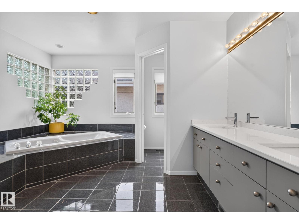
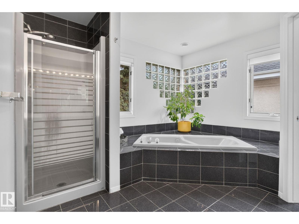
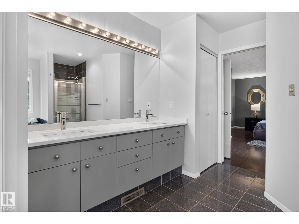
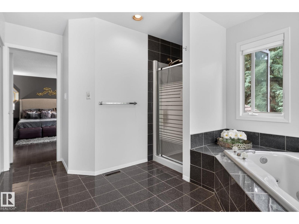
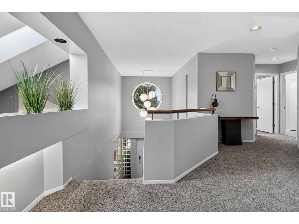
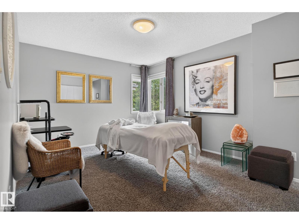
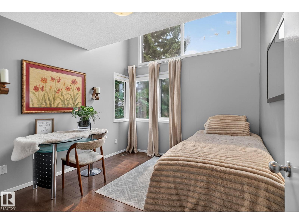
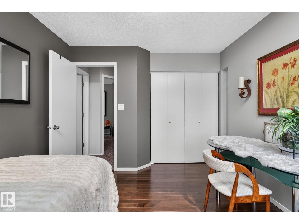
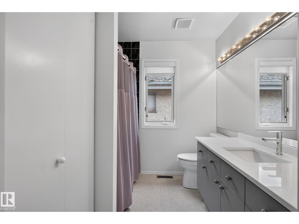
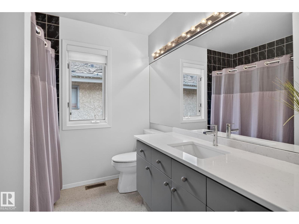
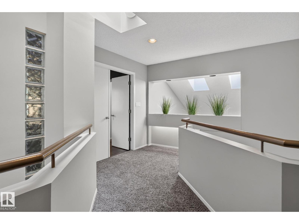
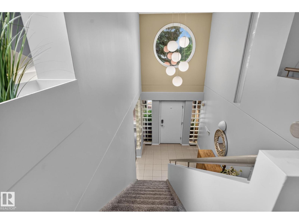
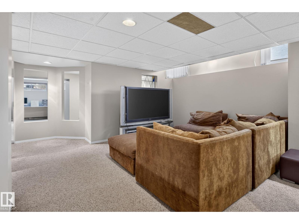
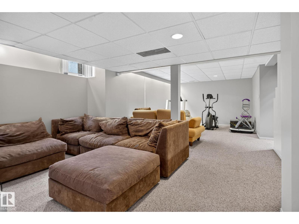
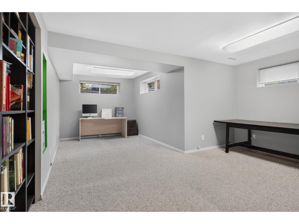
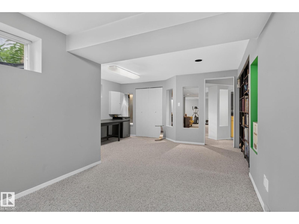
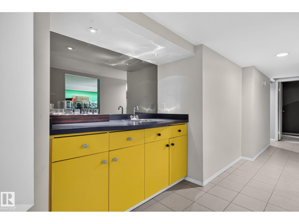
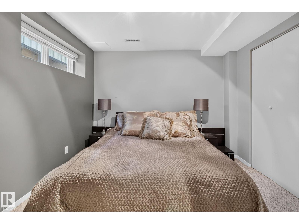
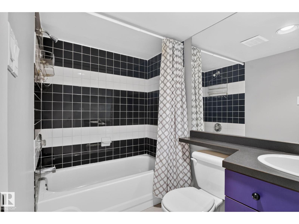
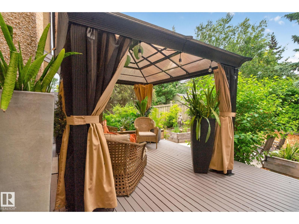
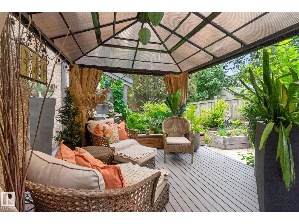
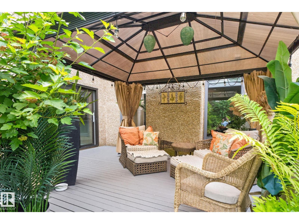
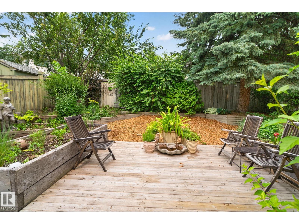
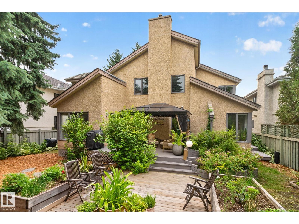
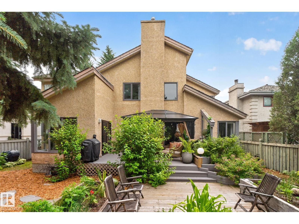
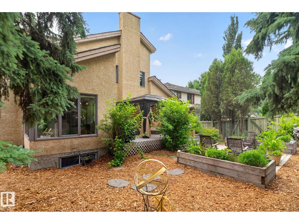
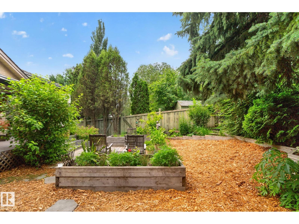
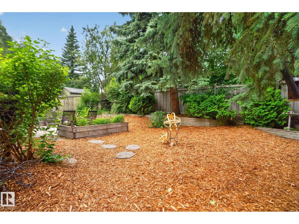
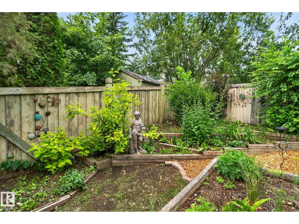
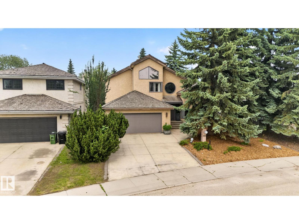
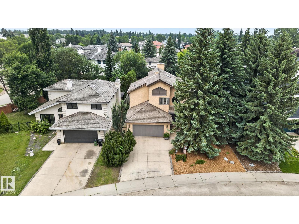
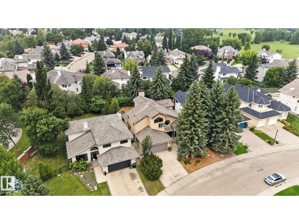
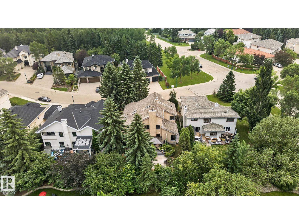
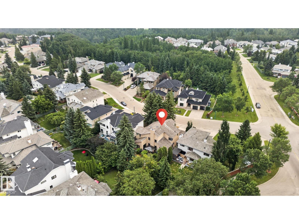
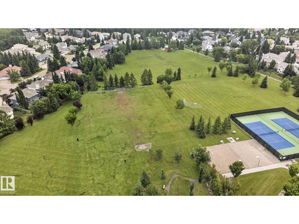
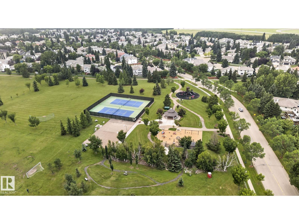
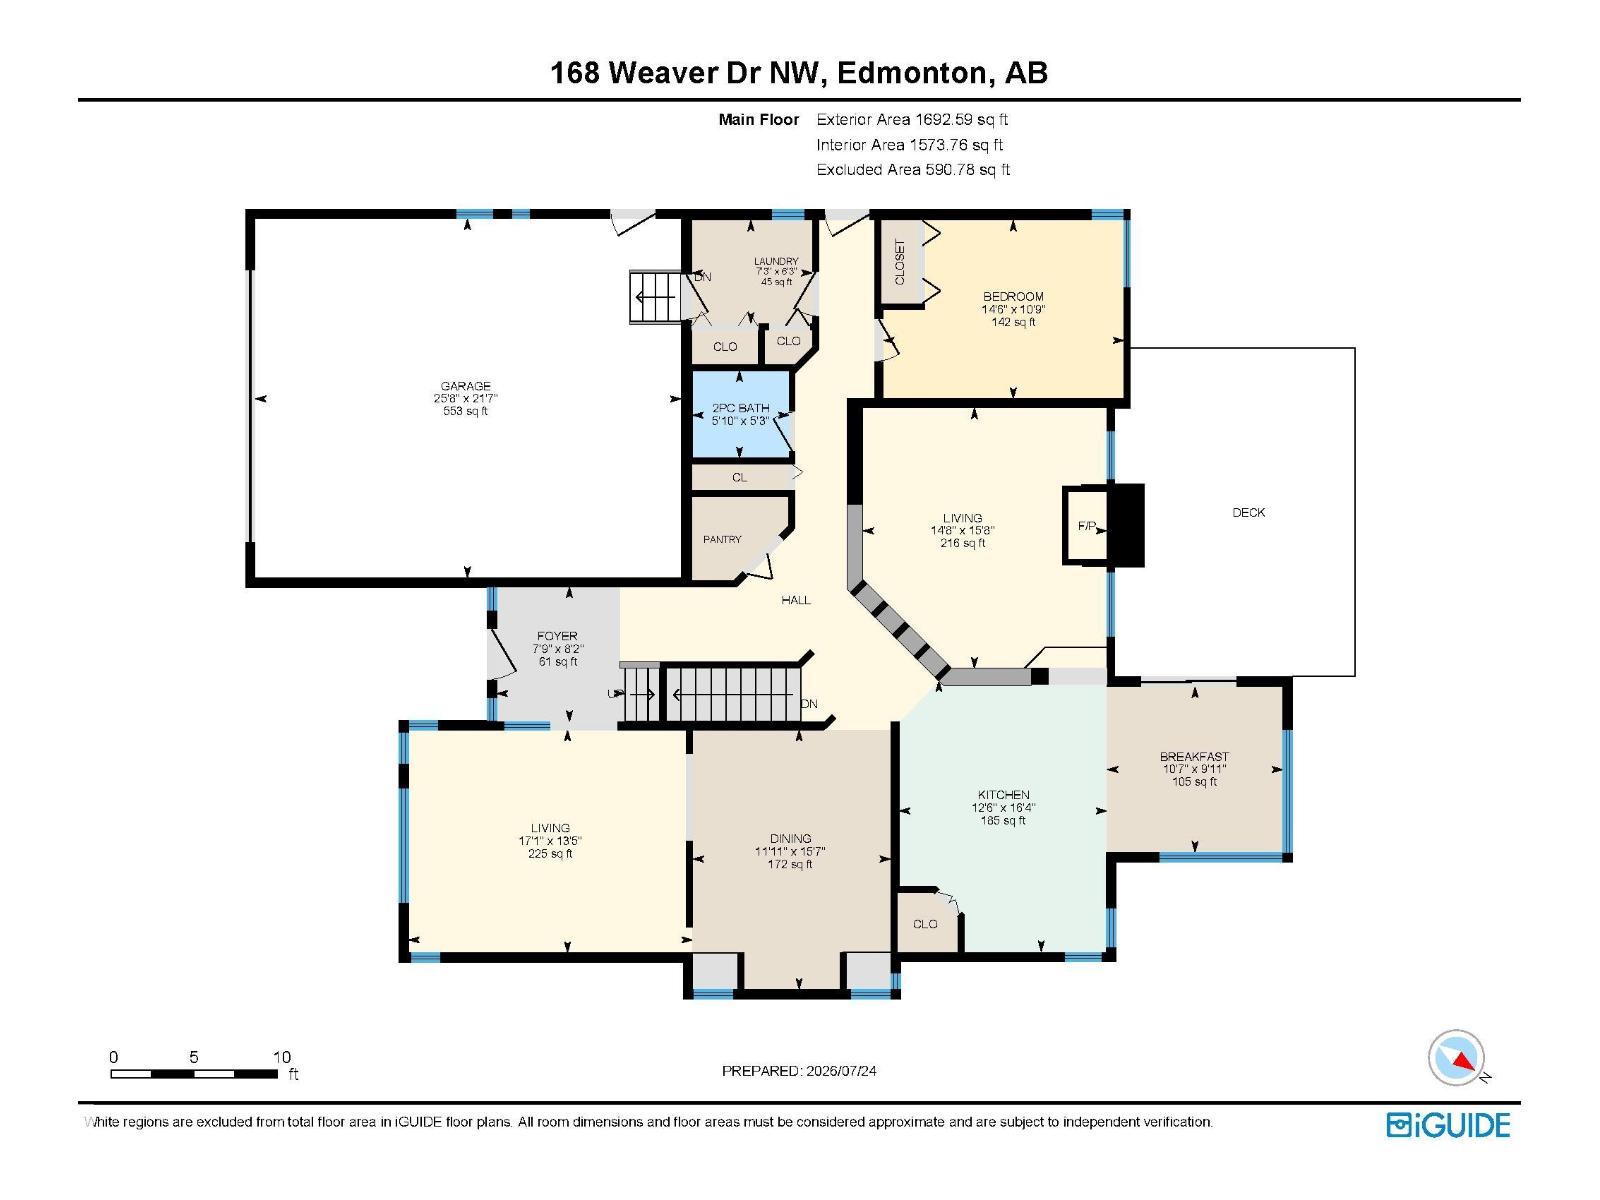
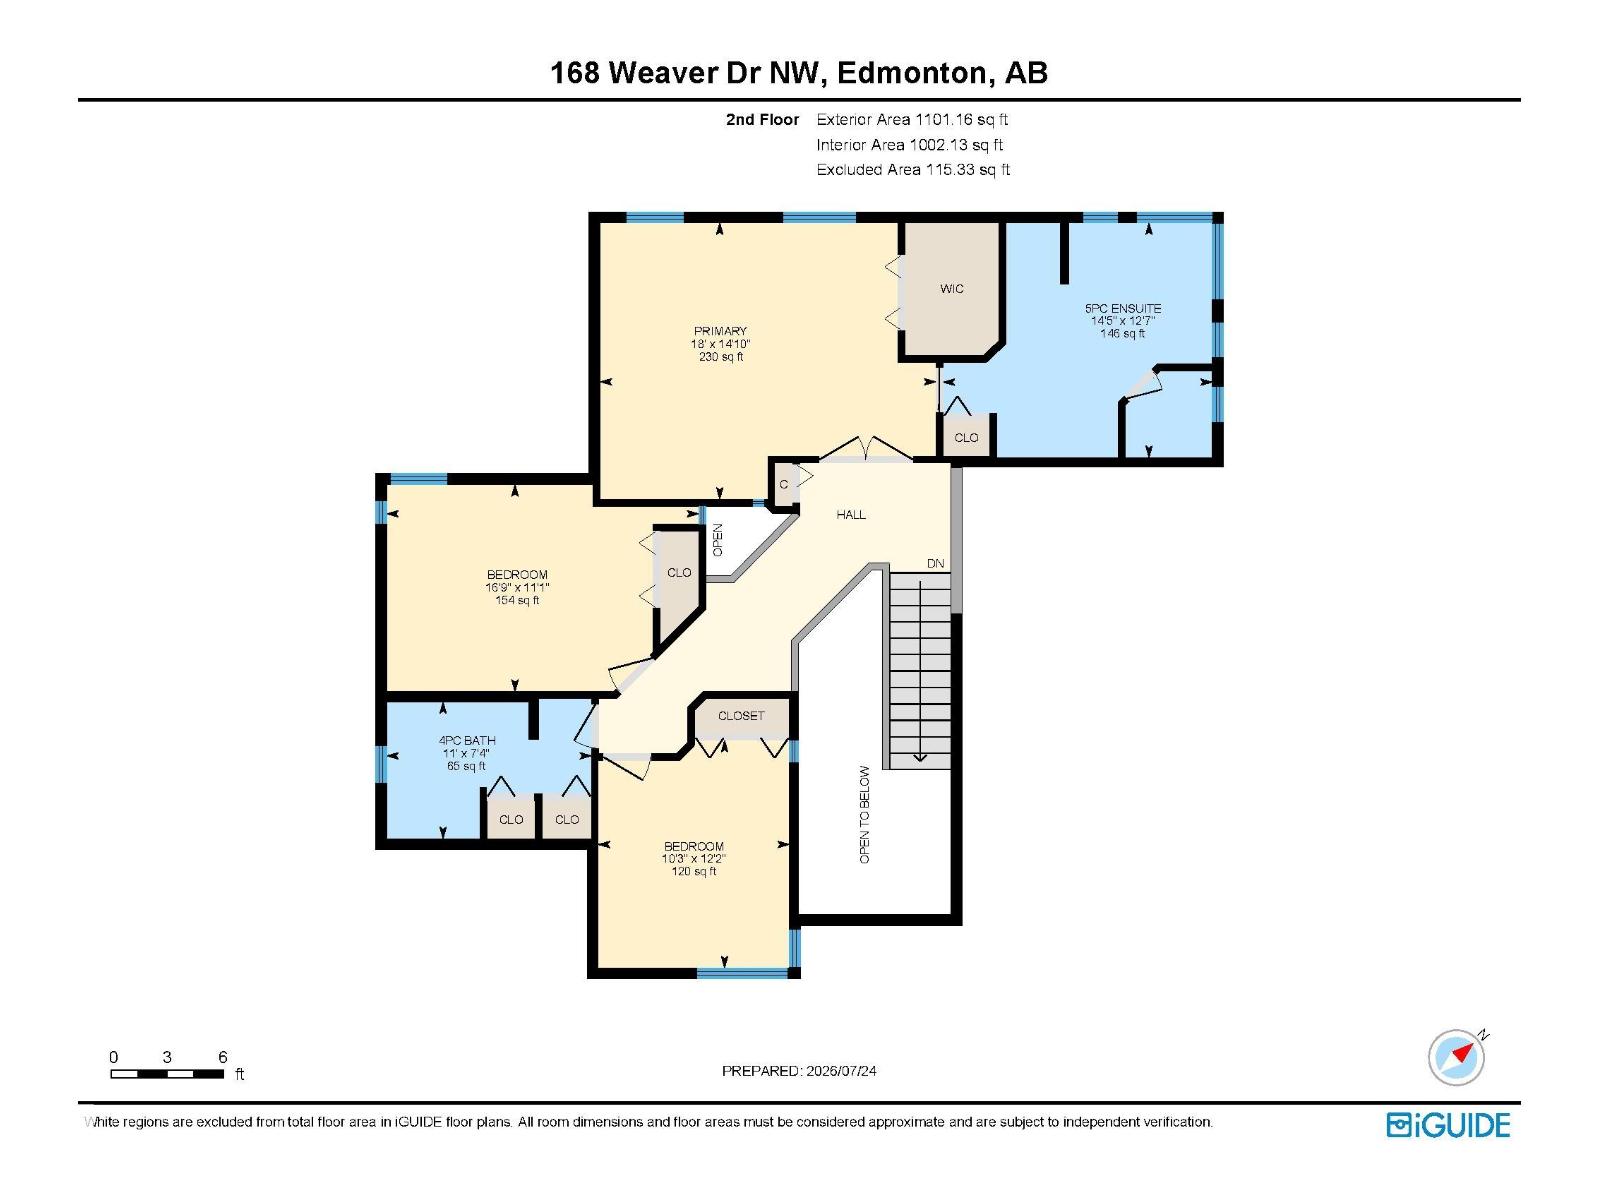
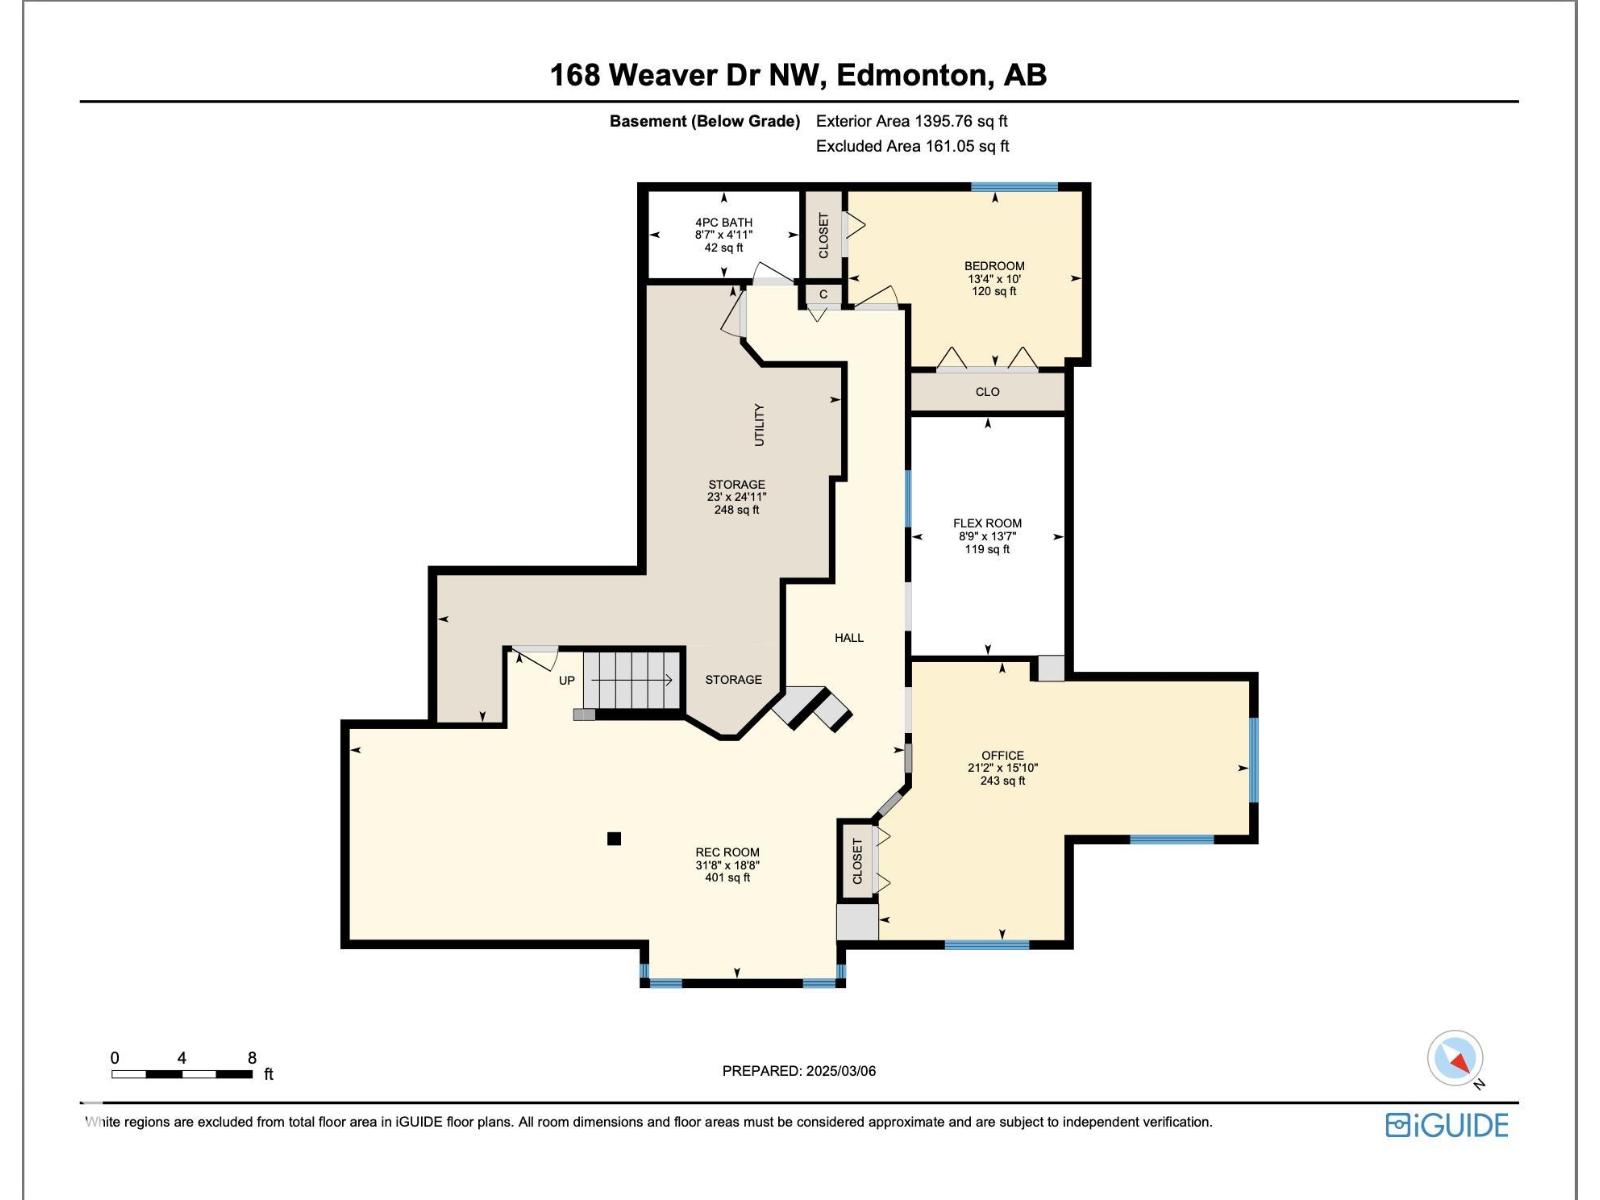
STUNNING CUSTOM-BUILT HOME in sought-after Wedgewood Heights! Nearly 2,800 sq. ft. above grade plus a fully finished basement, soaring ceilings and walls of windows create a true sense of space and light. The updated chef’s kitchen features white cabinetry, new quartz countertops and backsplash, induction range and built-in oven. The spacious primary retreat offers a walk-in closet and spa-inspired ensuite, while updated bathrooms feature new quartz, sinks, faucets and toilets. The finished basement offers versatile space for family, guests, work, or recreation. Step outside to a private, beautifully landscaped, maintenance-free yard and enjoy the ravine and walking trails directly across the street. Major updates include two new furnaces, complete Poly-B plumbing replacement, new triple-pane patio door, updated plumbing fixtures, and fresh interior and exterior paint. A rare combination of architectural design, modern updates, natural light, style and an unbeatable connection to nature! (id:67770)

Facts

Bedrooms
5
Bathrooms
4 (1 half)
Living area
2,794 sq ft
Home type
House
Year built
1990
MLS® number
E4507983

Features

Heating
Forced air
Basement
Finished, Full
Appliances
Washer, Refrigerator, Dishwasher, Stove, Dryer, Garburator, Microwave Range Hood Combo, Oven - Built-In, Window Coverings, Garage door opener, Garage door opener remote(s)
Parking
Attached Garage

Rooms

RoomLevelSize
Living roomMain level
Dining roomMain level
KitchenMain level
Family roomMain level
Primary BedroomUpper Level
Bedroom 2Upper Level
Bedroom 3Upper Level
Bedroom 4Main level
BreakfastMain level
Recreation roomBasement
Bedroom 5Basement
Laundry roomMain level
OfficeBasement

Location

Listed by Liv Real Estate

Powered by REALTOR.ca

Listing data is supplied by the CREA Data Distribution Facility (DDF®). It is deemed reliable but not guaranteed and should be independently verified. It is provided for consumers’ personal, non-commercial use to identify properties they may be interested in purchasing.