$245,555
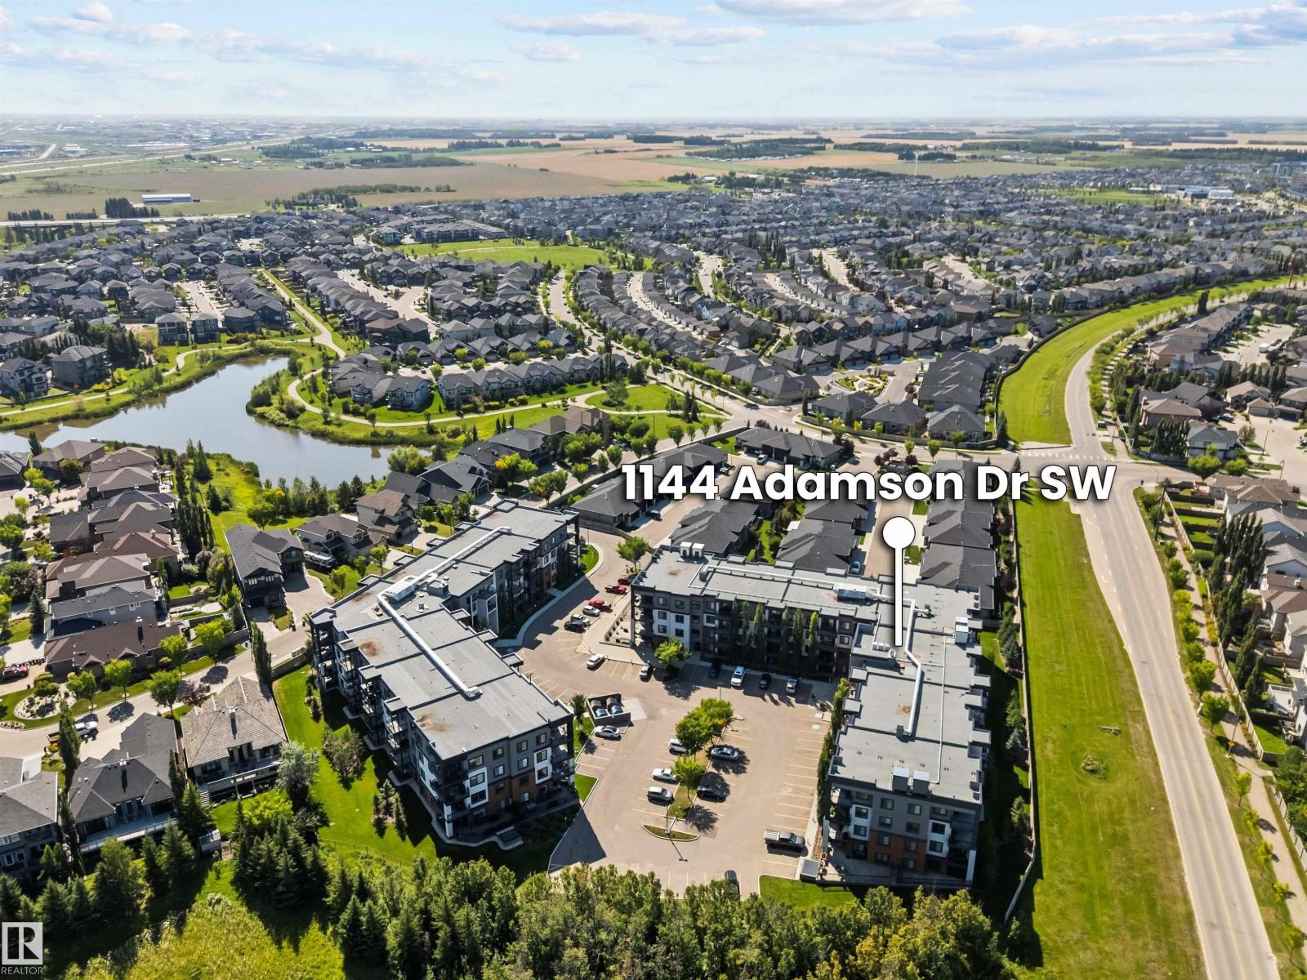
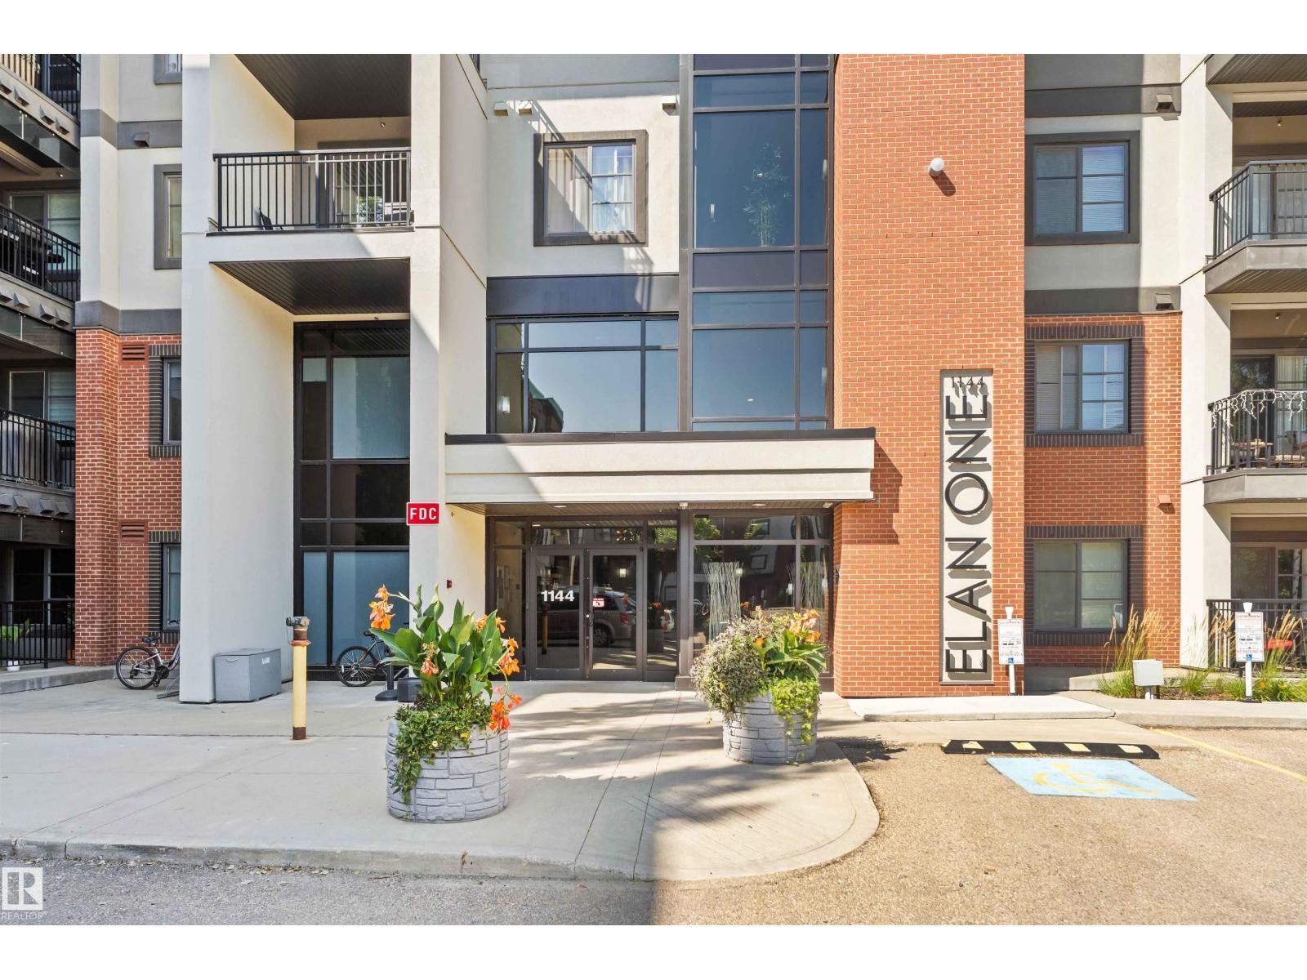
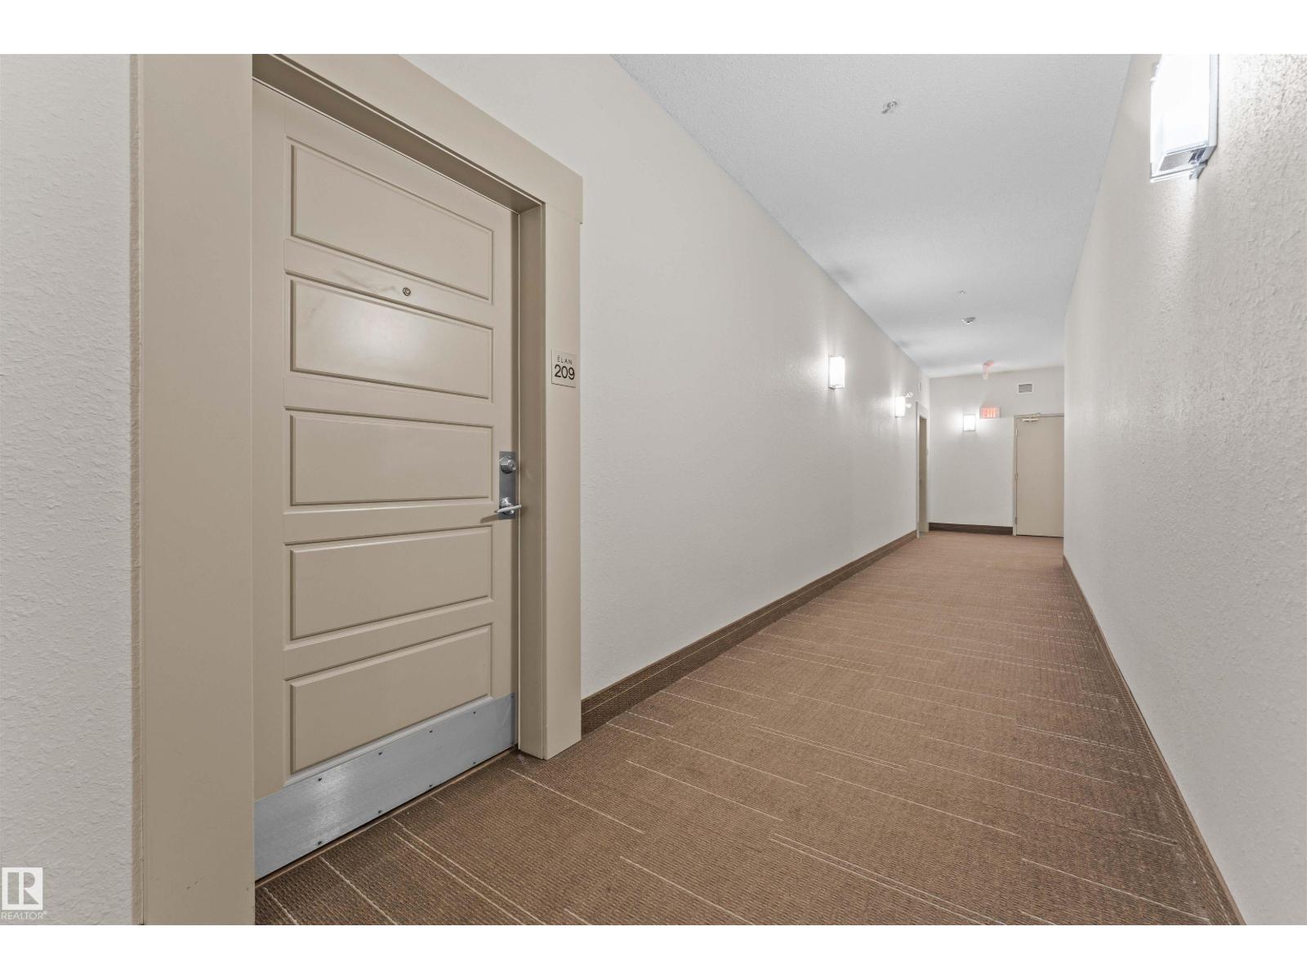
#209 1144 ADAMSON DR SW
Allard, Edmonton
- 2 bedrooms
- 2 bathrooms
- 849 sq ft
About this home
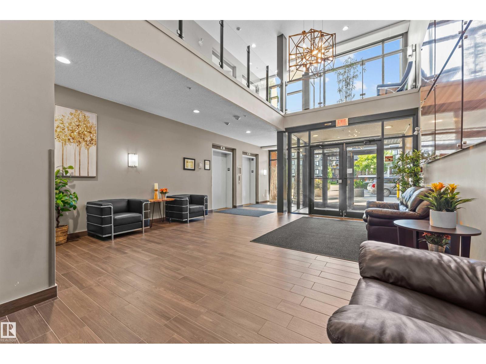
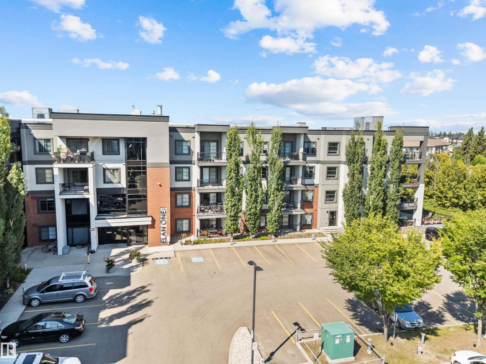
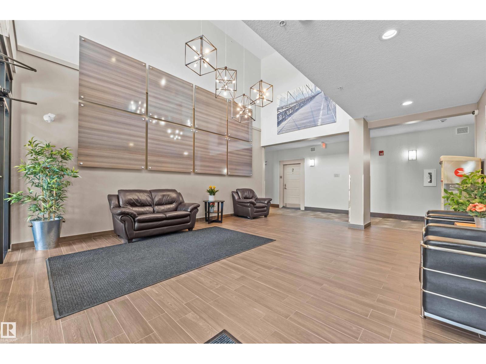
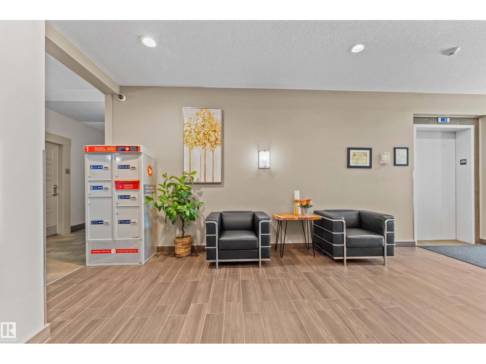
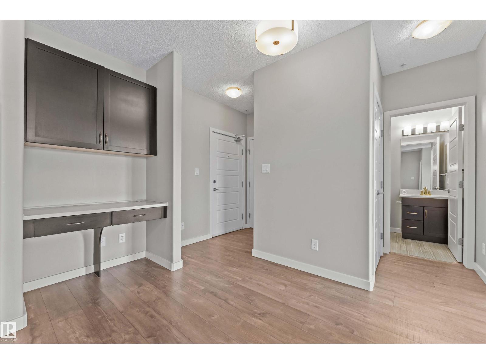
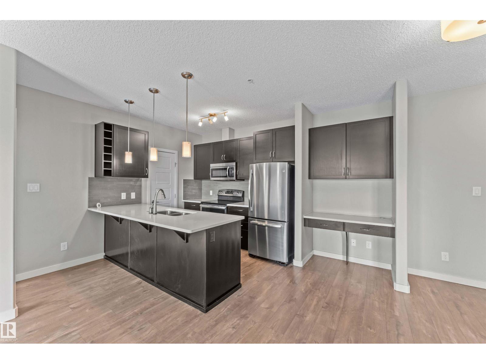
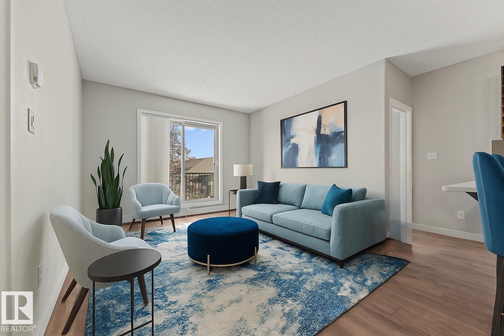
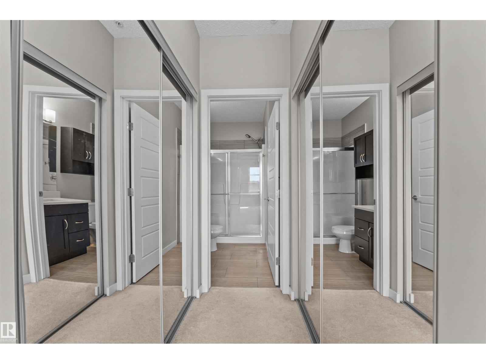
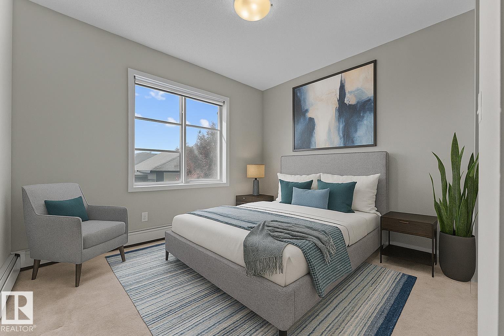
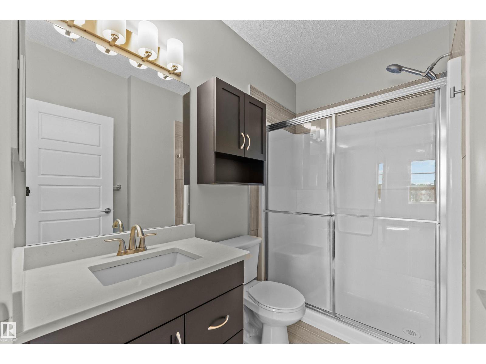
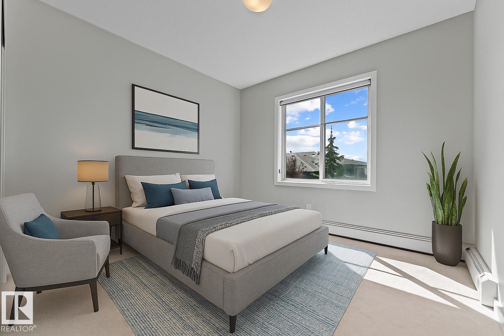
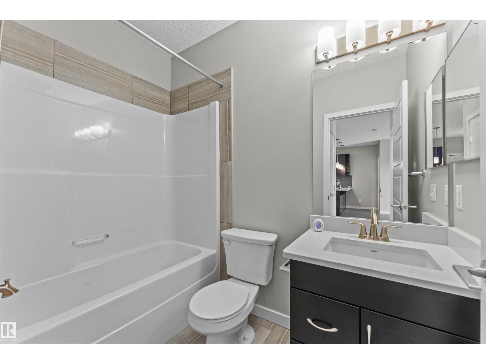
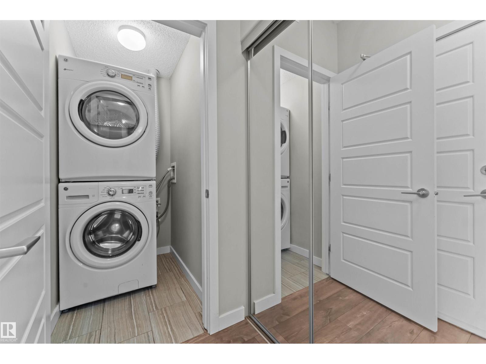
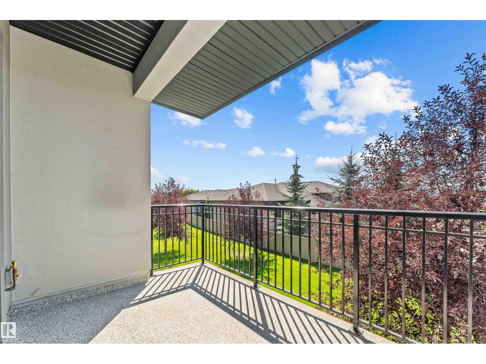
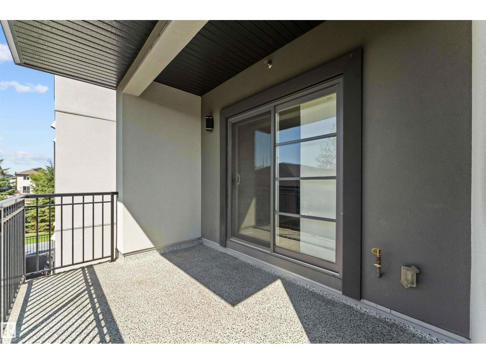
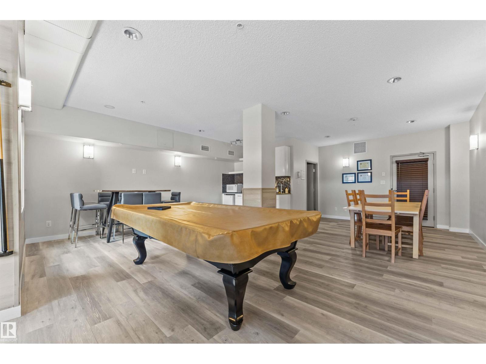
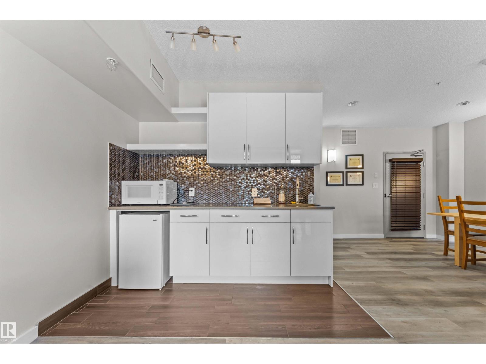
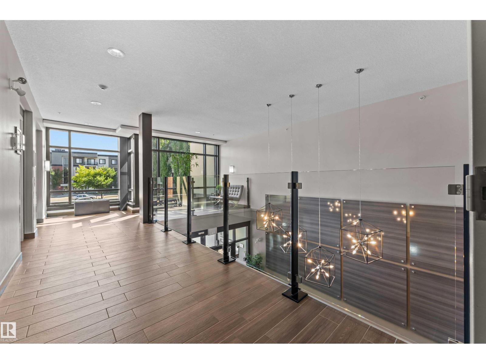
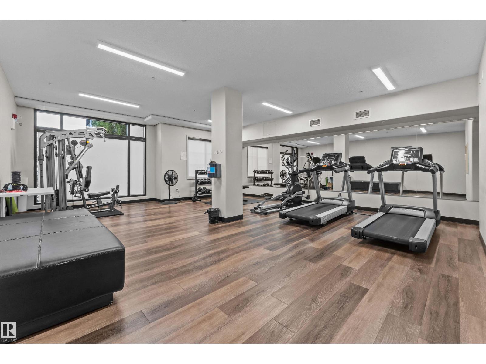
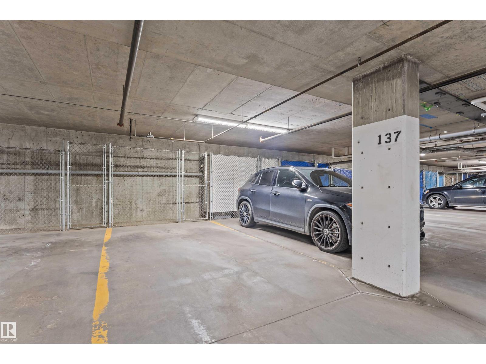
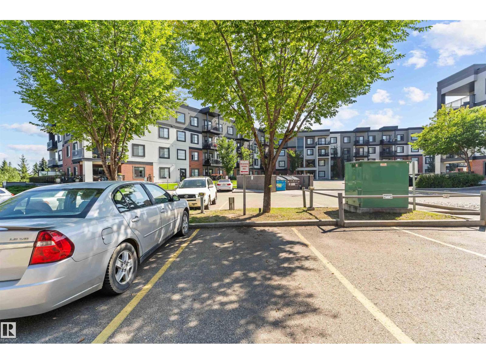
What a deal! 2 bedrooms, 2 bathrooms, heated storage + TWO PARKING stalls (1 UG & 1 upstairs energized stall). Incredible value meets modern luxury in prestigious Allard! This stunning, sunlit 2-bed, 2-bath condo features an intelligent split-bedroom layout for ultimate privacy and an open-concept kitchen with sleek quartz countertops, stainless steel appliances, and a breakfast bar to complement. The bright, open living area flows seamlessly onto your private covered balcony, creating the perfect setup for entertaining friends. Exceptional bonus perks include low condo fees, two titled parking stalls (underground and surface), in-suite laundry, and a secure heated storage locker! Plus, enjoy premium building amenities like a vibrant social room and a dedicated guest suite for visitors. Located in one of Southwest Edmonton’s most desirable communities, you are just minutes away from beautiful Blackmud Creek trails, top schools, great shopping, the Anthony Henday, and the QE2. (id:67770)
Facts
- Bedrooms
- 2
- Bathrooms
- 2
- Living area
- 849 sq ft
- Home type
- Apartment
- Year built
- 2014
- Lot size
- 71.04 square meters
- Parking
- 2
- Condo / HOA fee
- $447 monthly
- MLS® number
- E4507977
Features
- Heating
- Baseboard heaters
- Basement
- None
- Appliances
- Washer, Refrigerator, Dishwasher, Stove, Dryer, Microwave Range Hood Combo, Window Coverings
- Parking
- Parkade, Stall, Heated Garage
Rooms
| Room | Level | Size |
|---|---|---|
| Living room | Main level | |
| Dining room | Main level | |
| Kitchen | Main level | |
| Primary Bedroom | Main level | |
| Bedroom 2 | Main level | |
| Office | Main level | |
| Laundry room | Main level |
Location
Listed by Exp Realty

Listing data is supplied by the CREA Data Distribution Facility (DDF®). It is deemed reliable but not guaranteed and should be independently verified. It is provided for consumers’ personal, non-commercial use to identify properties they may be interested in purchasing.