$398,900
119 Templeby Place NE
Temple, Calgary
- 4 bedrooms
- 2 (1 half) bathrooms
- 1,174 sq ft
About this home
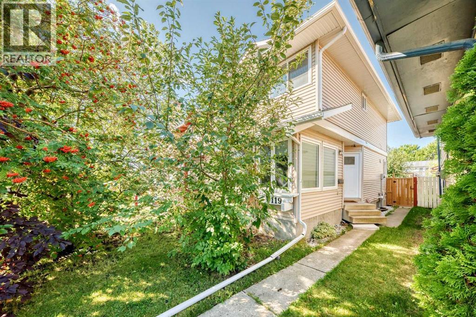
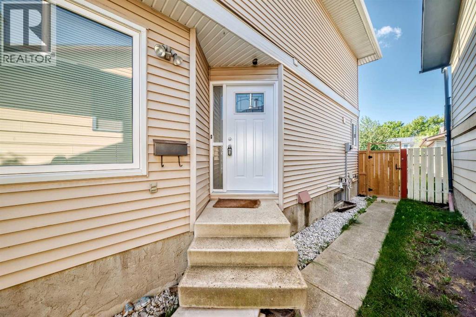
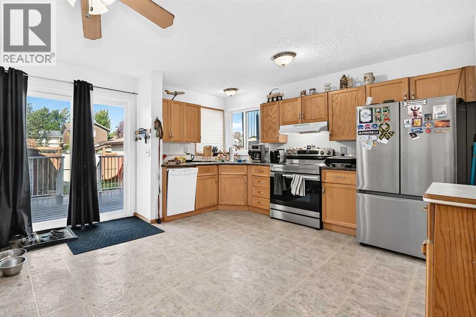
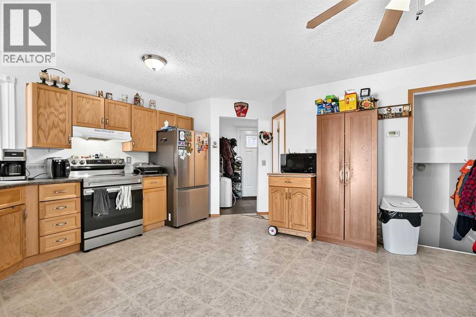
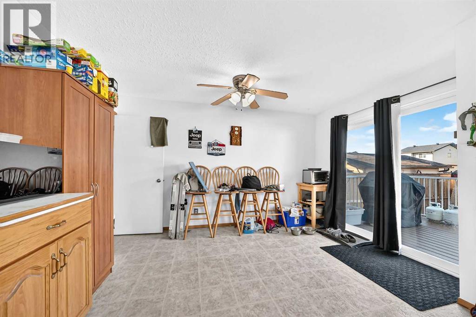
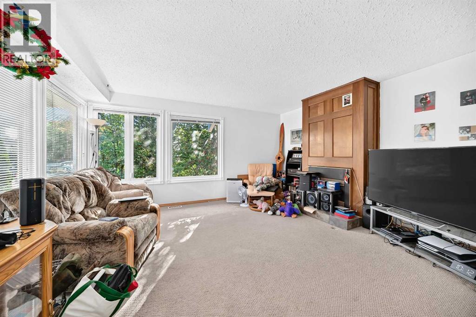
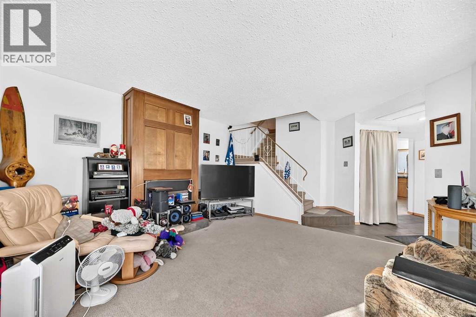
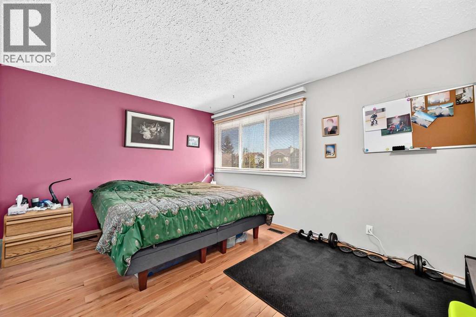
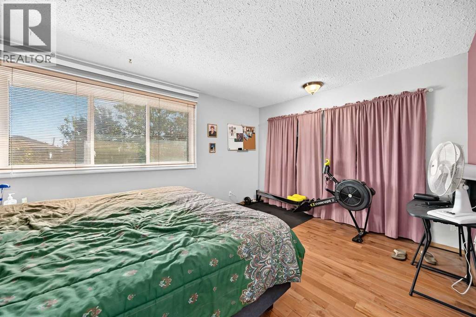
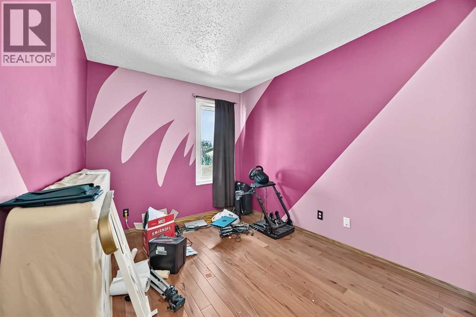
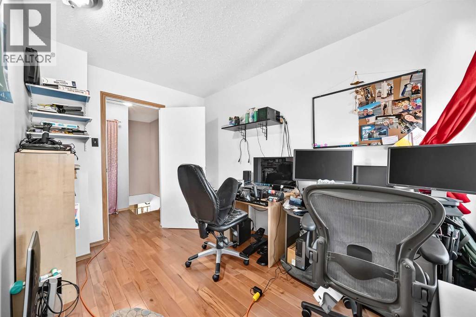
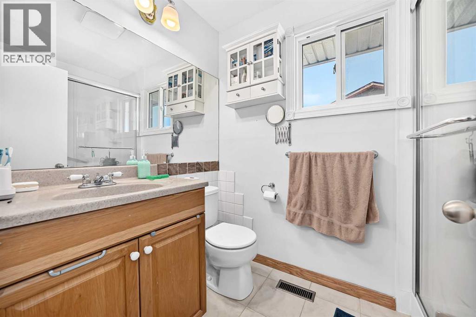
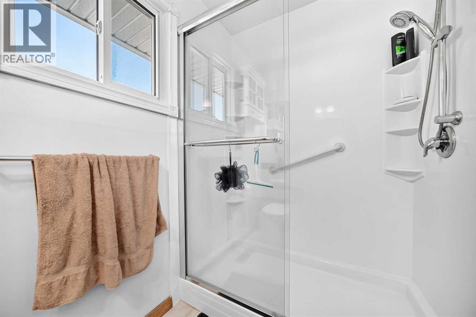
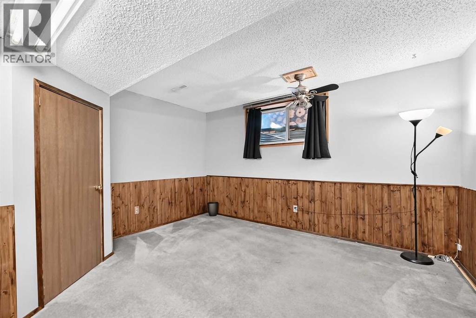
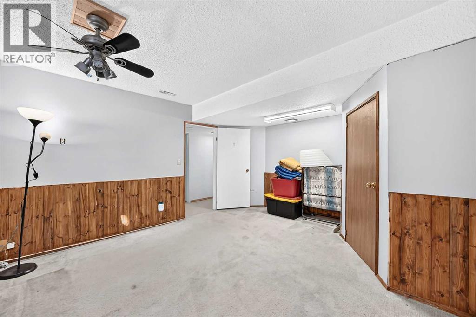
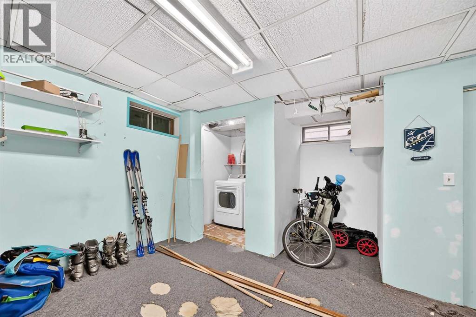
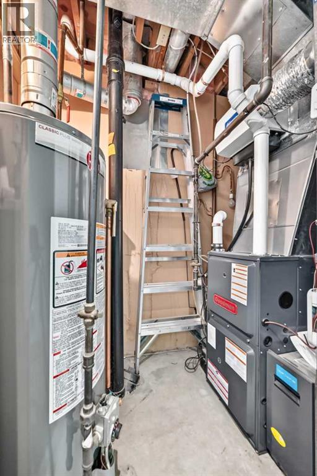
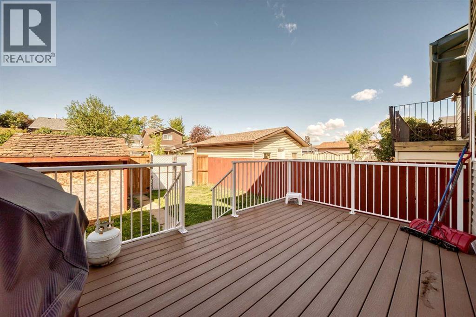
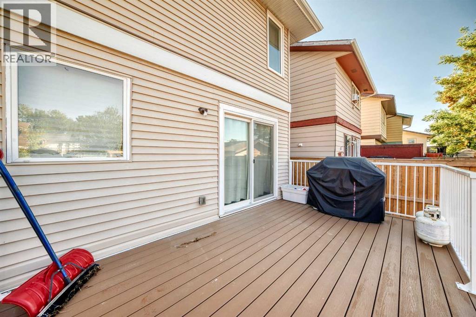
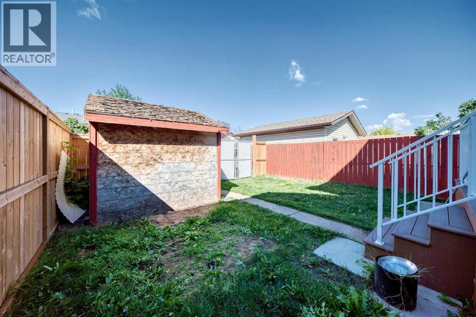
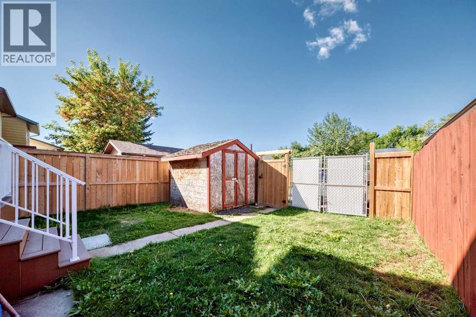
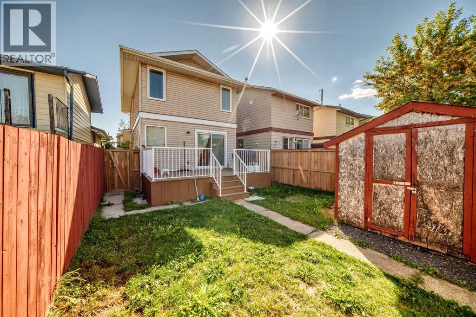
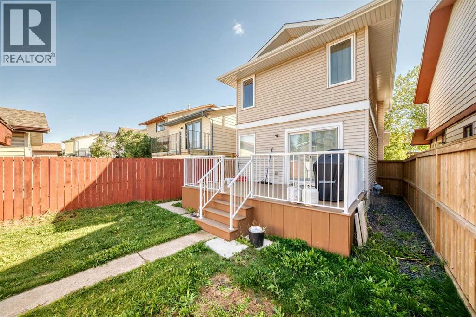
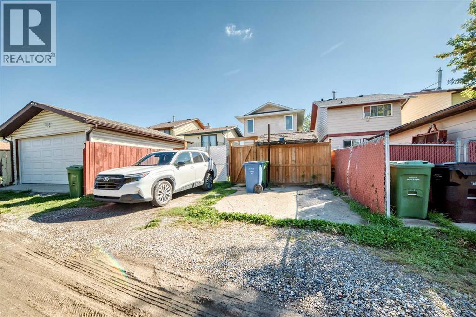
Quietly tucked onto a cul-de-sac, this 4-bedroom, 1.5-bath home is an easy one to settle into. A good-size country kitchen gives you room to cook and gather, while the gas fireplace makes the living room the natural place to land at the end of the day. Hardwood runs through the upper level, where the updated main bath features a new large shower. Downstairs, a fourth bedroom and family room add flexible space for guests or a home office. The big-ticket items are already handled: newer furnace, windows and composite deck, plus a 12-year-old roof. Parking for two off the back lane. (id:67770)
Facts
- Bedrooms
- 4
- Bathrooms
- 2 (1 half)
- Living area
- 1,174 sq ft
- Home type
- House
- Year built
- 1980
- Lot size
- 243 square meters
- Parking
- 2
- Property taxes
- $3,022 (2026)
- MLS® number
- A2344065
Features
- Heating
- Forced air, Natural gas
- Cooling
- None
- Basement
- Finished, Full
- Flooring
- Carpeted, Linoleum
- Appliances
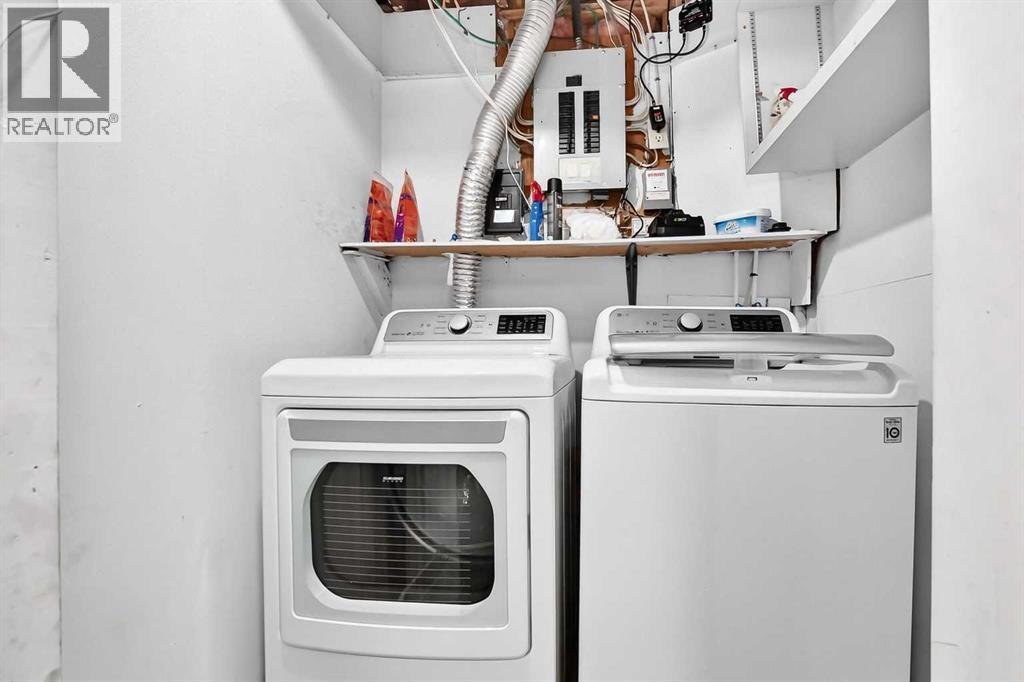
- Washer, Refrigerator, Dishwasher, Stove, Dryer, Freezer, Hood Fan, Window Coverings
- Parking
- Other
Rooms
| Room | Level | Size |
|---|---|---|
| Living room | Main level | 13.00 Ft x 15.25 Ft |
| Kitchen | Main level | 7.67 Ft x 13.33 Ft |
| Breakfast | Main level | 9.17 Ft x 13.25 Ft |
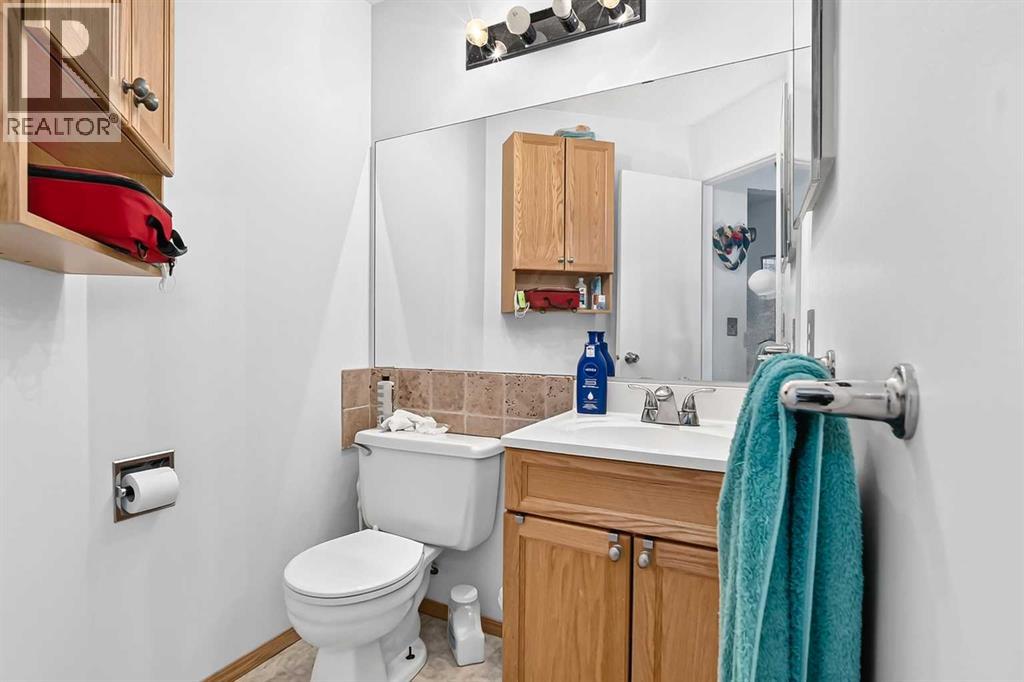
| 2pc Bathroom | Main level | .00 Ft x .00 Ft |
| Primary Bedroom | Upper Level | 11.08 Ft x 14.08 Ft |
| Bedroom | Upper Level | 8.33 Ft x 10.33 Ft |
| Bedroom | Upper Level | 7.58 Ft x 11.42 Ft |
| 3pc Bathroom | Upper Level | .00 Ft x .00 Ft |
| Bedroom | Basement | 12.33 Ft x 13.83 Ft |
| Recreational, Games room | Basement | 10.00 Ft x 10.75 Ft |
Location
Listed by RE/MAX Realty Professionals

Listing data is supplied by the CREA Data Distribution Facility (DDF®). It is deemed reliable but not guaranteed and should be independently verified. It is provided for consumers’ personal, non-commercial use to identify properties they may be interested in purchasing.