$195,000
906, 1101 84 Street NE
Abbeydale, Calgary
- 3 bedrooms
- 1 bathrooms
- 888 sq ft
About this home
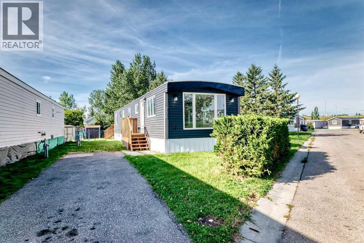
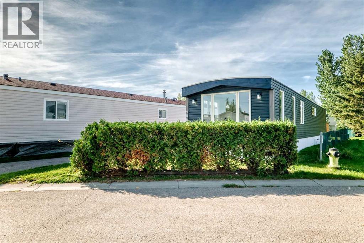
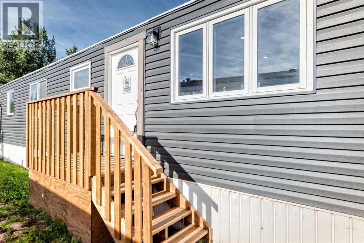
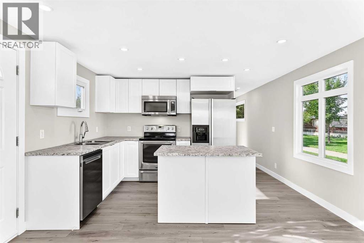
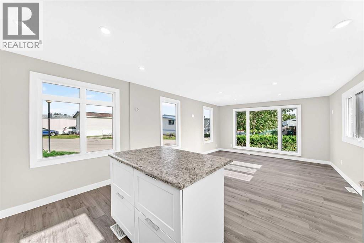
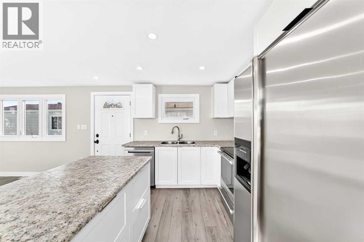
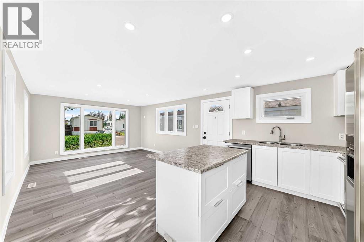
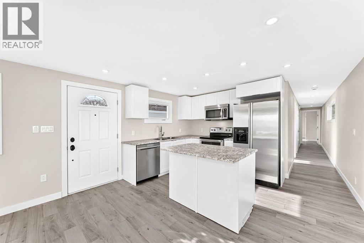
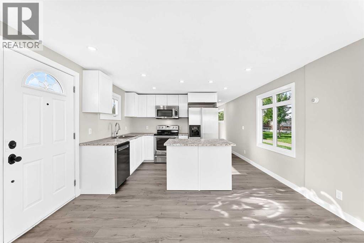
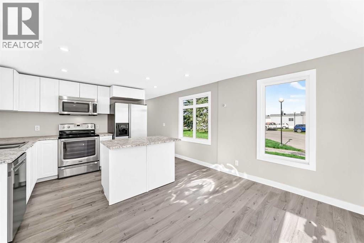
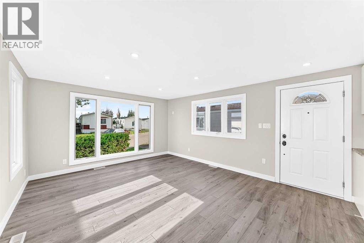
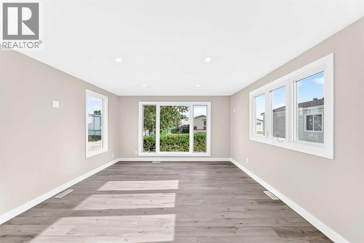
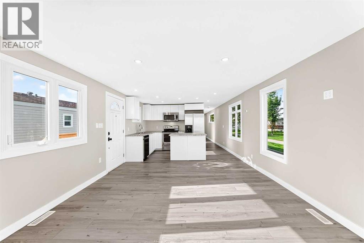
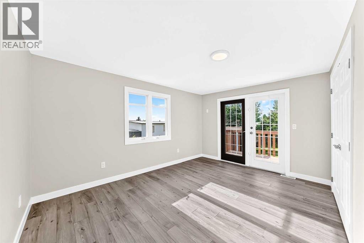
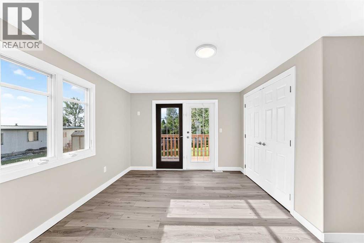
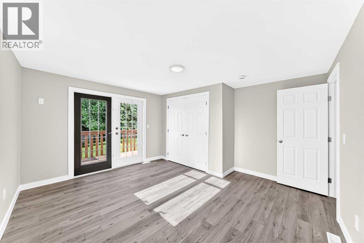
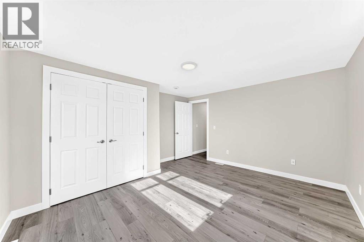
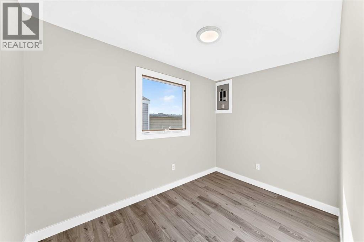
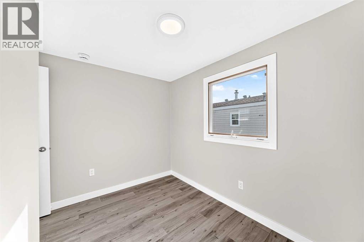
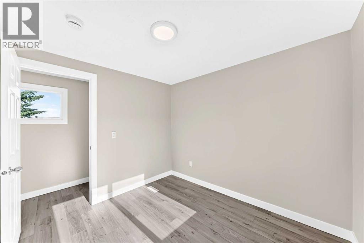
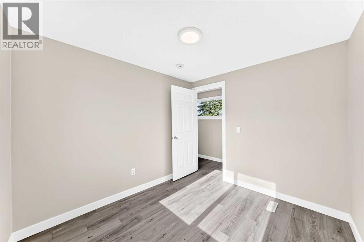
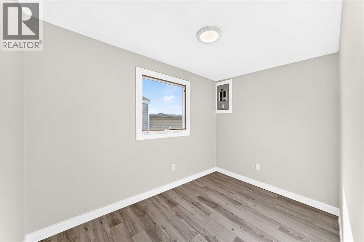
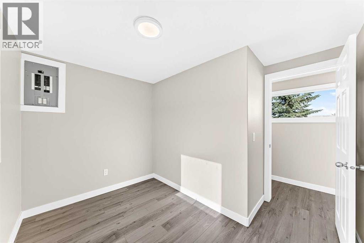
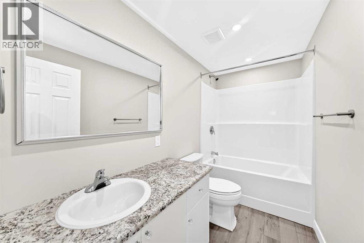
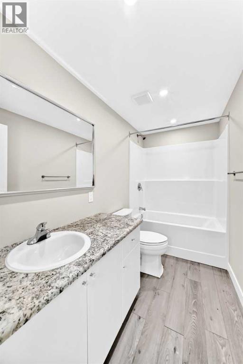
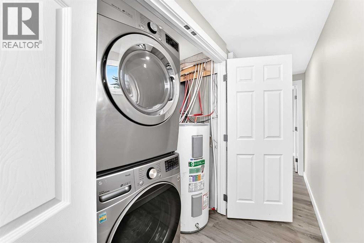
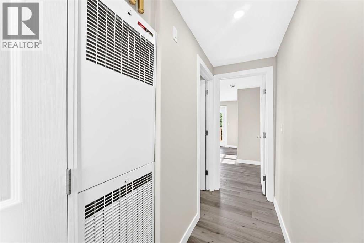
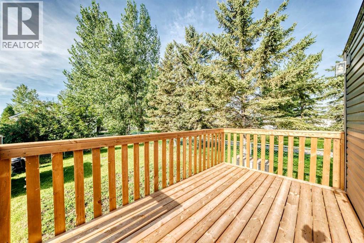
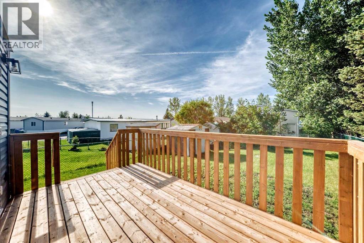
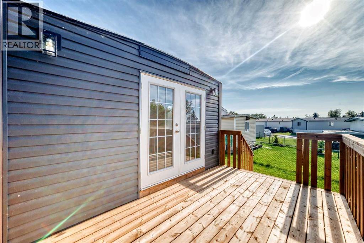
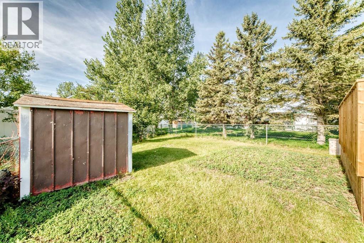
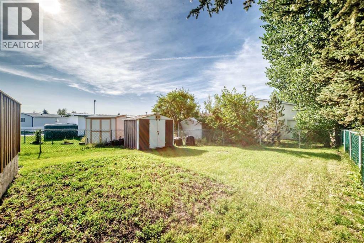
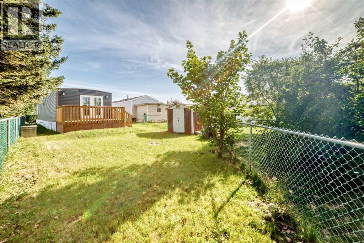
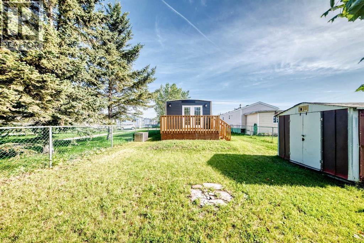
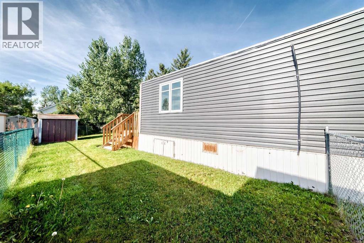
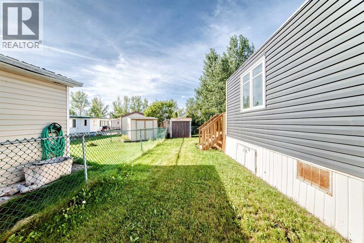
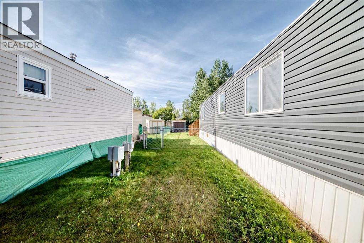
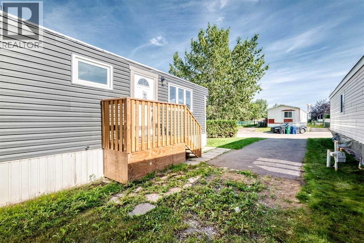
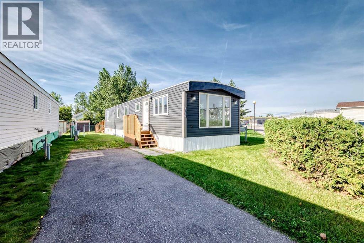
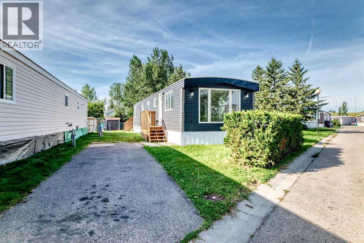
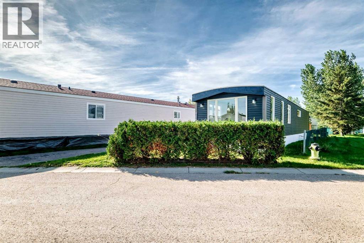
OPEN HOUSE Sunday November 8, 2026 from 12-2pm ....BEAUTIFULLY RENOVATED MOBILE HOME IN CHÂTEAU ESTATES! This extensively remodeled 1973 mobile home offers a fantastic opportunity to enjoy a stylish, move in ready home in Calgary. Major updates completed in 2026 include new vinyl siding, durable metal roofing, triple/ Double pane windows, new drywall throughout, updated plumbing, and a new 8’ x 14’ wood deck. Step inside to discover a bright, modern interior featuring new laminate flooring, new pot lights, and beautiful new wood cabinetry with a lacquered finish. The kitchen has been updated with new laminate countertops, creating a fresh and functional space for everyday living. Additional updates include a 40-gallon electric hot water tank (older), gas furnace (older), and a new stackable washer and dryer. With so many significant upgrades completed in 2026, this home offers peace of mind and modern comfort. Don’t miss your opportunity to own this extensively renovated home in the welcoming community of Château Estates! (id:67770)
Facts
- Bedrooms
- 3
- Bathrooms
- 1
- Living area
- 888 sq ft
- Home type
- Mobile Home
- Year built
- 1973
- Parking
- 2
- Property taxes
- $433 (2025)
- MLS® number
- A2344199
Features
- Heating
- Forced air, Natural gas
- Flooring
- Laminate
- Appliances
- Refrigerator, Dishwasher, Stove, Microwave Range Hood Combo, Washer/Dryer Stack-Up
- Parking
- Other
- Community Features
- Pets Allowed With Restrictions
Rooms
| Room | Level | Size |
|---|---|---|
| Other | Main level | 3.33 Ft x 3.00 Ft |
| Other | Main level | 8.33 Ft x 13.08 Ft |
| Living room | Main level | 16.17 Ft x 13.00 Ft |
| Bedroom | Main level | 10.25 Ft x 6.75 Ft |
| Bedroom | Main level | 8.58 Ft x 9.42 Ft |
| Furnace | Main level | 1.67 Ft x 2.67 Ft |
| Laundry room | Main level | 5.17 Ft x 2.42 Ft |
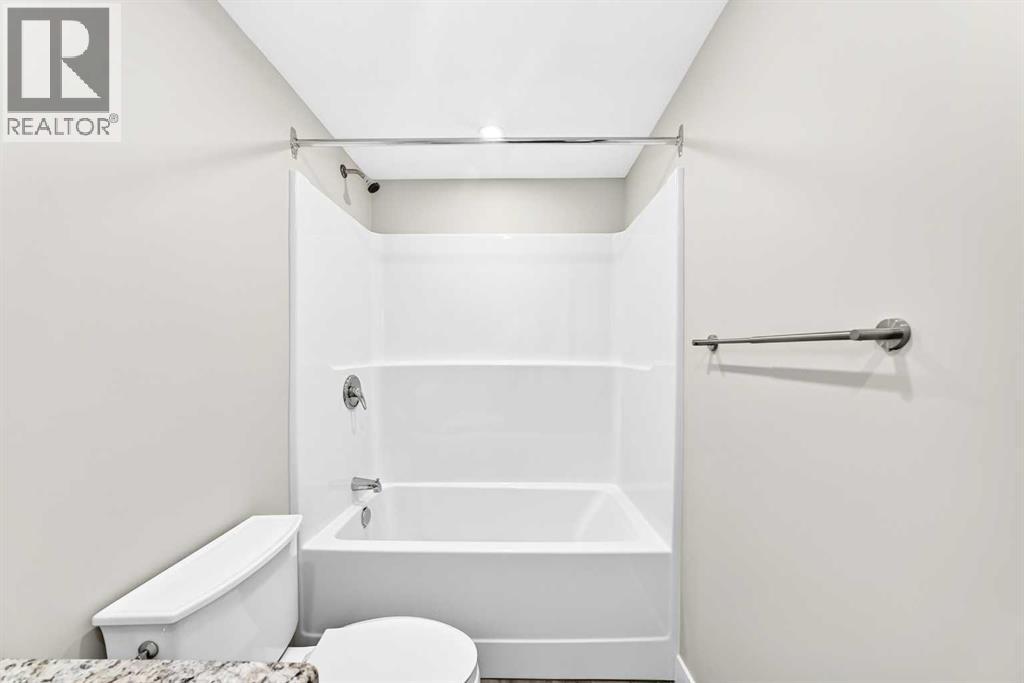
| 4pc Bathroom | Main level | 4.83 Ft x 9.42 Ft |
| Other | Main level | 8.00 Ft x 13.50 Ft |
| Primary Bedroom | Main level | 13.67 Ft x 10.67 Ft |
Location
Listed by eXp Realty

Listing data is supplied by the CREA Data Distribution Facility (DDF®). It is deemed reliable but not guaranteed and should be independently verified. It is provided for consumers’ personal, non-commercial use to identify properties they may be interested in purchasing.