$425,000
27 Erin Grove Close SE
Erin Woods, Calgary
- 3 bedrooms
- 2 (1 half) bathrooms
- 1,155 sq ft
About this home
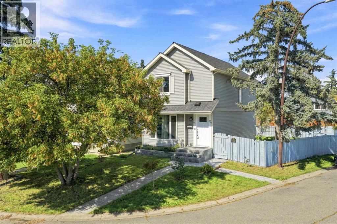
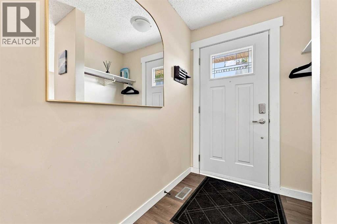
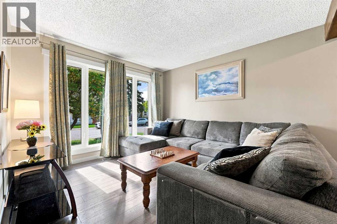
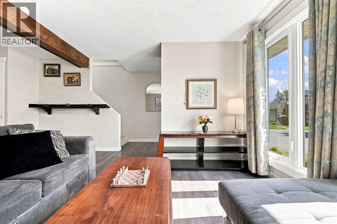
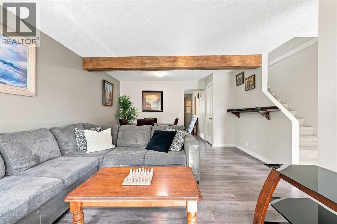
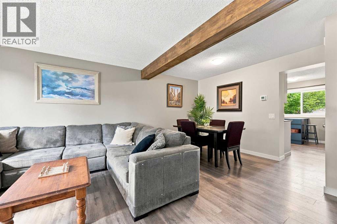
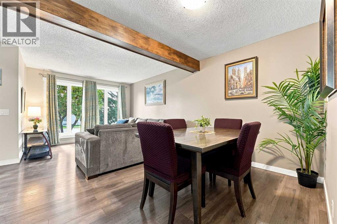
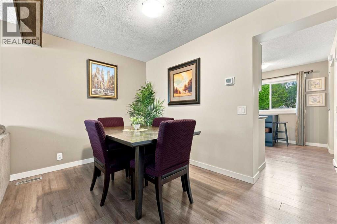
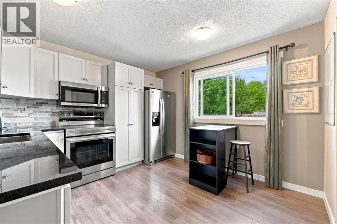
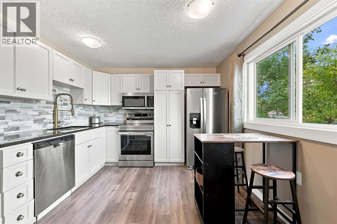
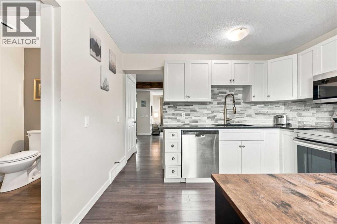
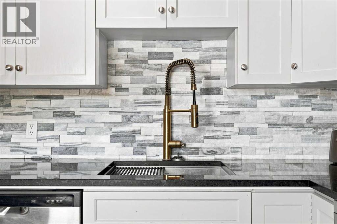
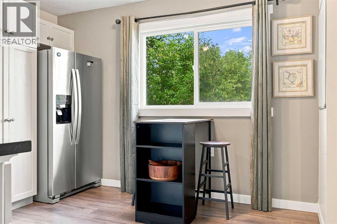
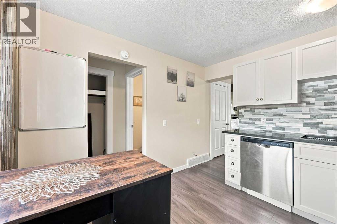
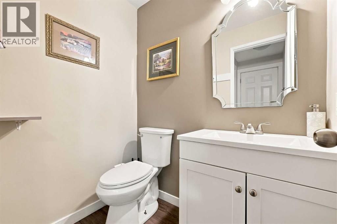
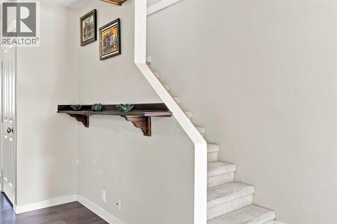
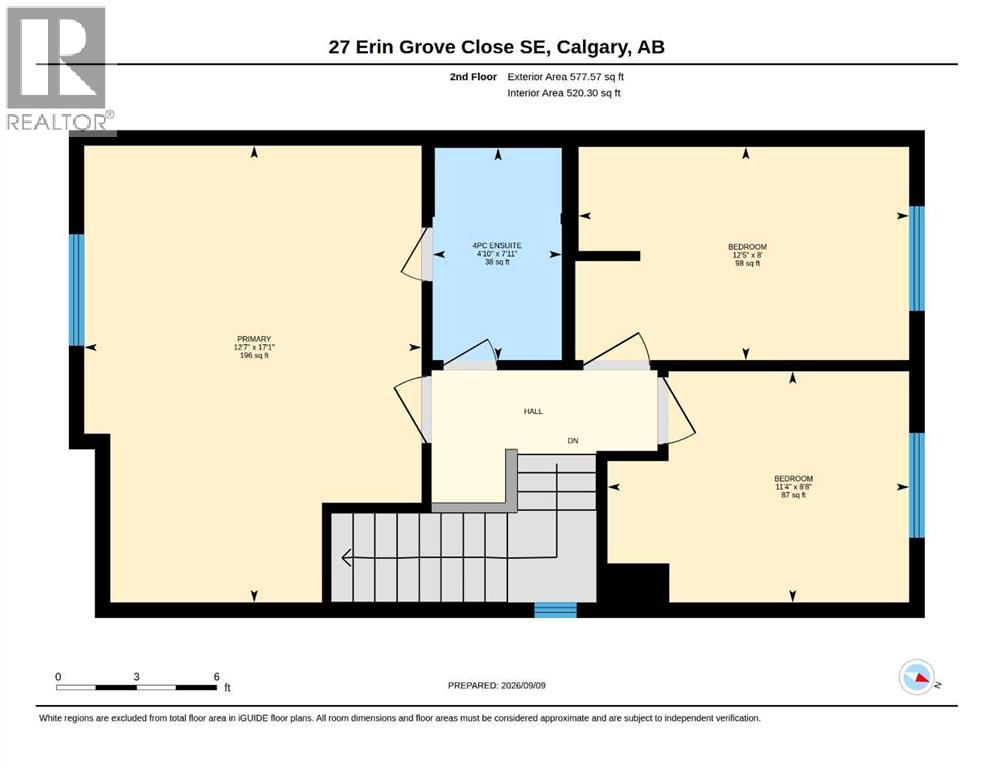
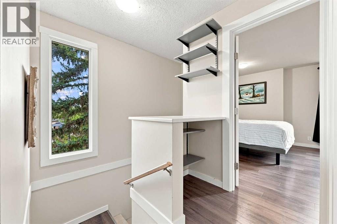
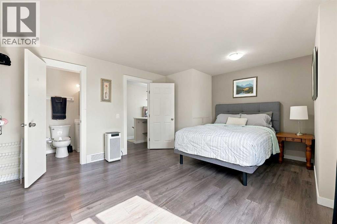
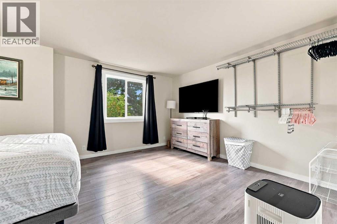
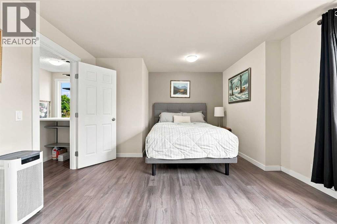
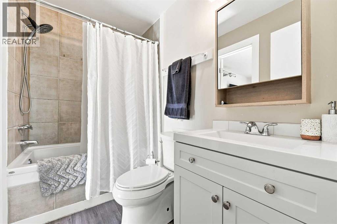
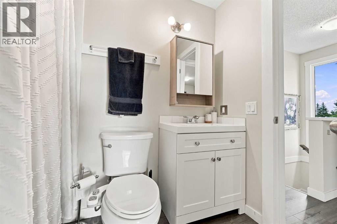
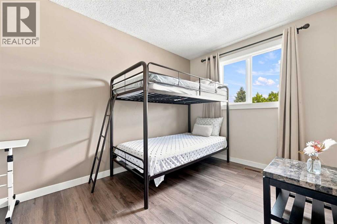
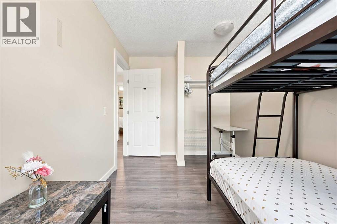
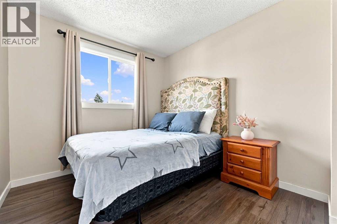
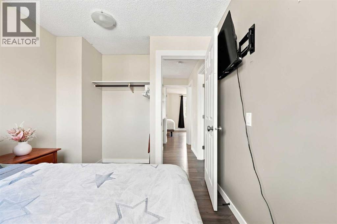
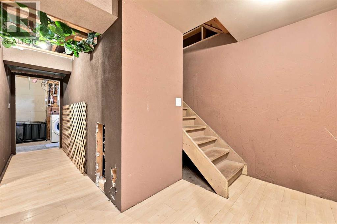
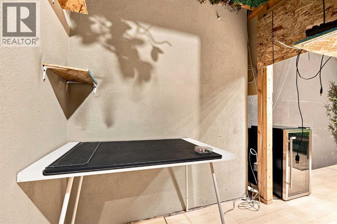
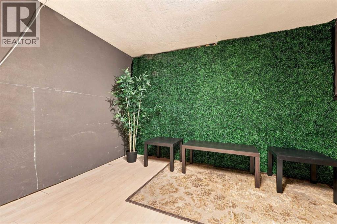
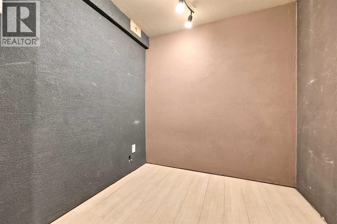
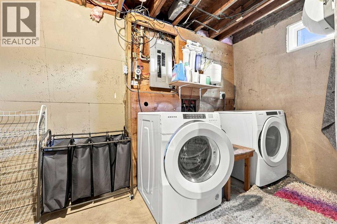
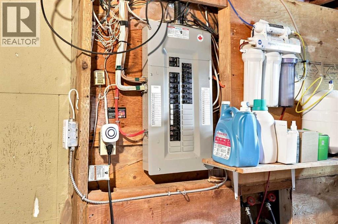
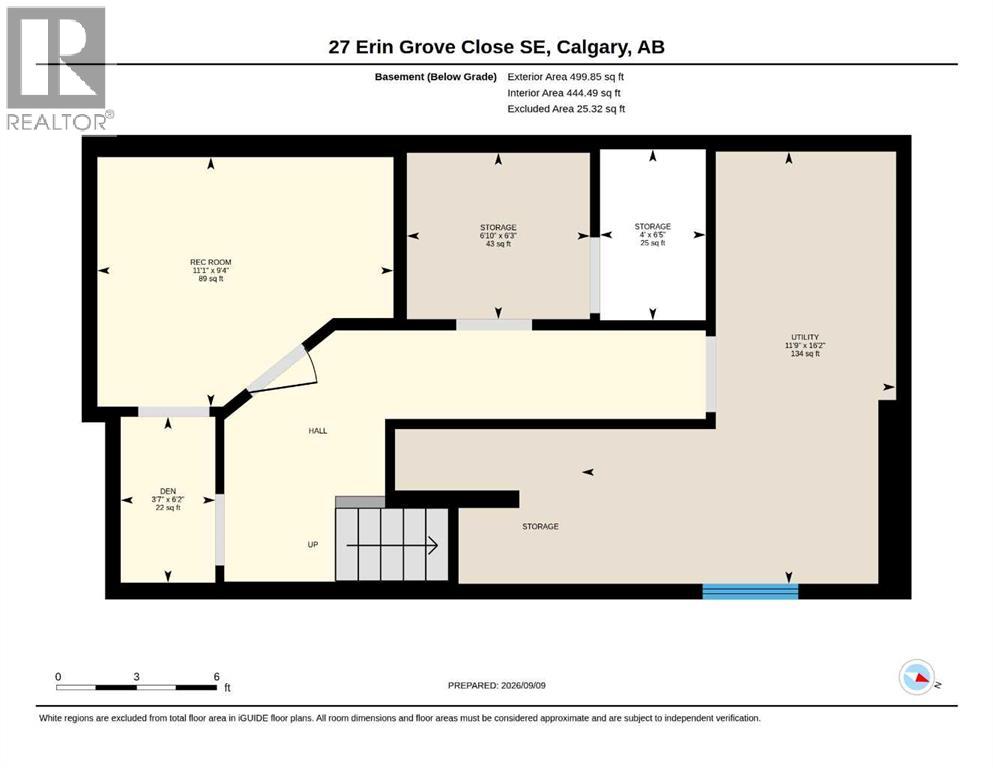
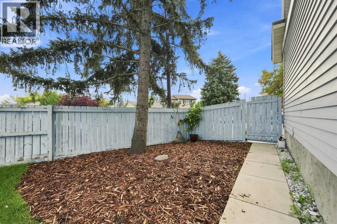
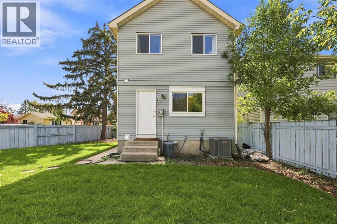
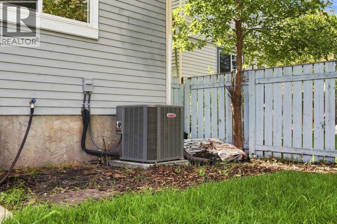
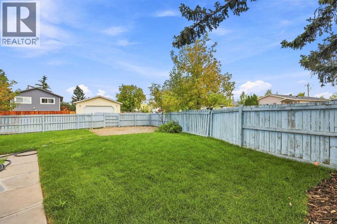
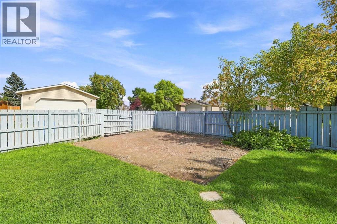
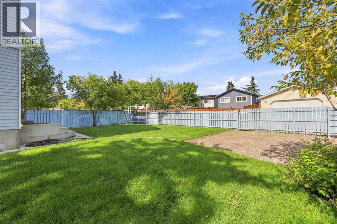
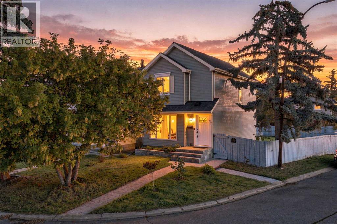
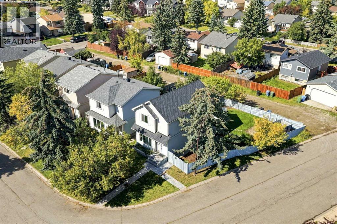
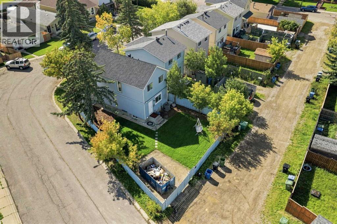
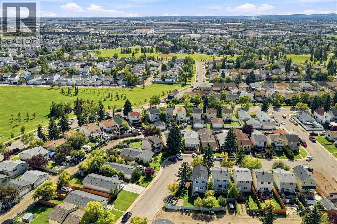
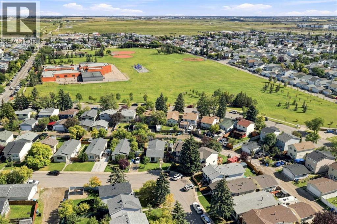
Upgrades everywhere—and we’re not just talking about the pretty stuff. Over the last three years, the owners have tackled a long list of the big-ticket items, from the roof and windows to the mechanical systems, electrical and more.Let’s start at the top. The owner owns a roofing company, so when it came time for a new roof, he didn’t exactly go with the basic option. The home has a new Class 4 hail-rated, designer luxury shingle roof—the highest tier of shingle—with a lifetime guarantee. The windows, furnace and air conditioning are also new, along with a tankless hot water system and whole-home water filtration system. The electrical panel has been upgraded, with the outlets throughout the home replaced at the same time.Sitting on a corner lot, the outside got some attention this summer too. The yard was newly landscaped, a new stone pathway and front steps were added, and the fence was freshly painted and stained. There’s also a new front door to finish things off.Inside, you’ll find three bedrooms and two bathrooms, with the interior painted within the last few years. The kitchen has granite countertops, a new faucet and all-new appliances. There’s a half bath conveniently located near the back entrance, while upstairs you’ll find all three bedrooms and the full bathroom, with access from both the hallway and the primary bedroom.And then there’s the basement. Previously used as a podcasting studio, the current setup is a little unconventional and ready for a rethink. There’s good space to work with, whether that means a family room, home office, gym, creative space—or maybe the next podcast starts here. Your call.With so much tackled within the last three years, a pretty substantial part of the to-do list has already been checked off. There’s still room to make this home your own, but you get to start with a lot of the important stuff already done. (id:67770)
Facts
- Bedrooms
- 3
- Bathrooms
- 2 (1 half)
- Living area
- 1,155 sq ft
- Home type
- House
- Year built
- 1981
- Lot size
- 3,713.55 square feet
- Parking
- 1
- Property taxes
- $3,062 (2026)
- MLS® number
- A2343105
Features
- Heating
- Forced air, Natural gas
- Cooling
- Central air conditioning
- Basement
- Partially finished, Full
- Flooring
- Laminate, Carpeted
- Appliances
- Washer, Refrigerator, Dishwasher, Stove, Dryer, Microwave
- Parking
- Other, RV, Street
- Exterior Features
- Vinyl siding
Rooms
| Room | Level | Size |
|---|---|---|
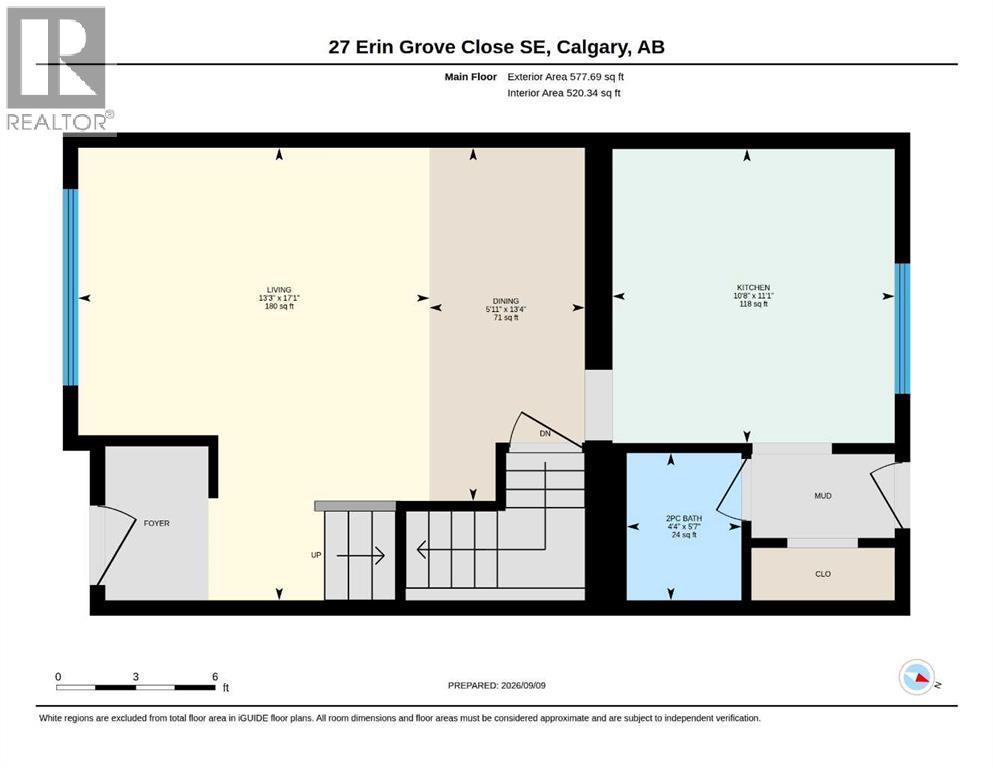
| Living room | Main level | 13.25 Ft x 17.08 Ft |
| Dining room | Main level | 5.92 Ft x 13.33 Ft |
| Kitchen | Main level | 10.67 Ft x 11.08 Ft |
| 2pc Bathroom | Main level | 4.33 Ft x 5.58 Ft |
| Primary Bedroom | Second level | 12.58 Ft x 17.08 Ft |
| Bedroom | Second level | 12.42 Ft x .08 Ft |
| Bedroom | Second level | 11.33 Ft x 8.67 Ft |
| 4pc Bathroom | Second level | 4.83 Ft x 7.92 Ft |
| Storage | Lower level | 6.83 Ft x 6.25 Ft |
| Furnace | Lower level | 11.75 Ft x 16.17 Ft |
| Recreational, Games room | Lower level | 11.08 Ft x 9.33 Ft |
| Den | Lower level | 3.58 Ft x 6.17 Ft |
| Storage | Lower level | 4.00 Ft x 6.42 Ft |
Location
Listed by Real Broker

Listing data is supplied by the CREA Data Distribution Facility (DDF®). It is deemed reliable but not guaranteed and should be independently verified. It is provided for consumers’ personal, non-commercial use to identify properties they may be interested in purchasing.