$499,900
9072 52 ST NW
Ottewell, Edmonton
- 4 bedrooms
- 3 (1 half) bathrooms
- 1,080 sq ft
About this home
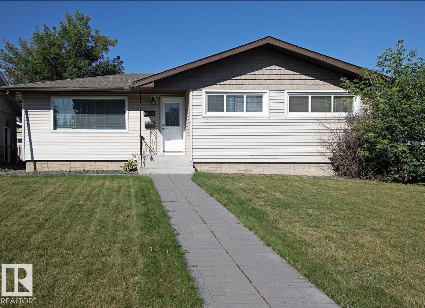
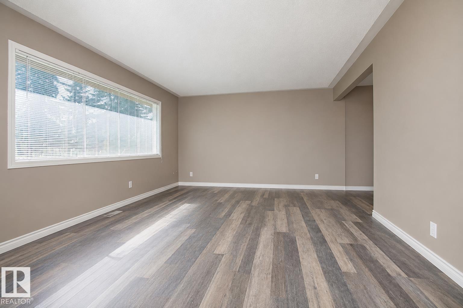
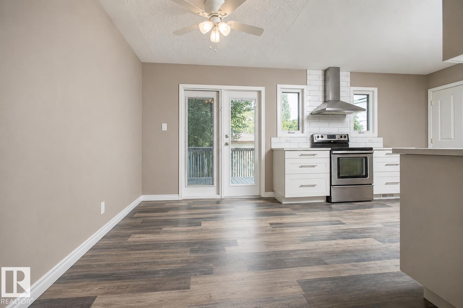
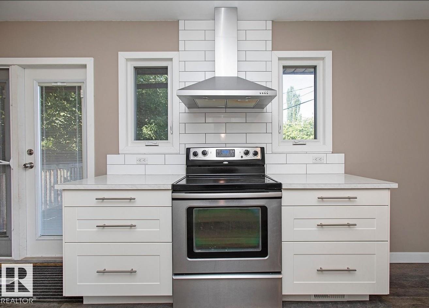
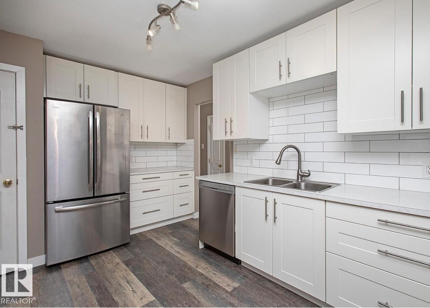
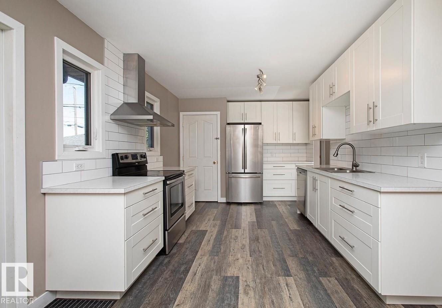
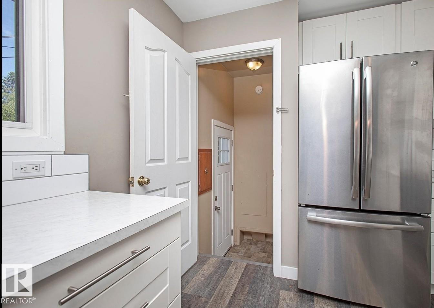
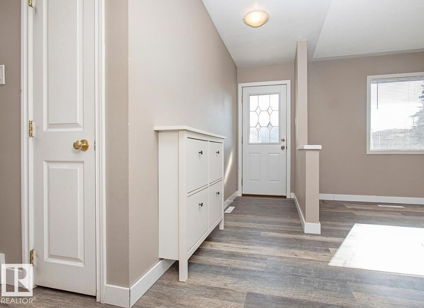
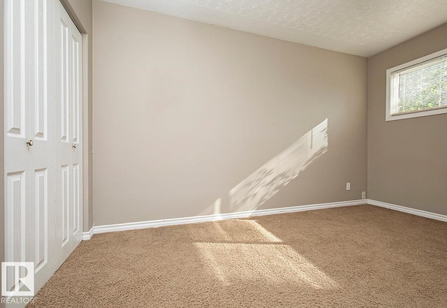
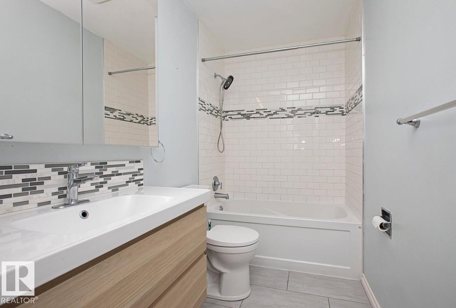
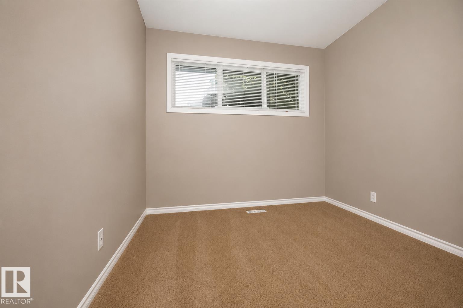
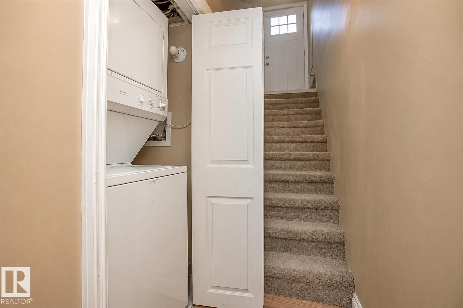
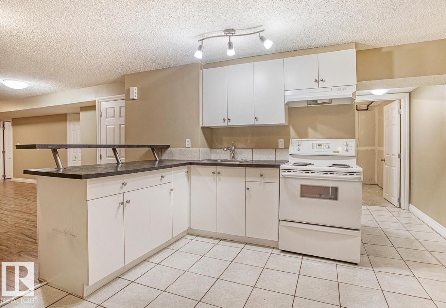
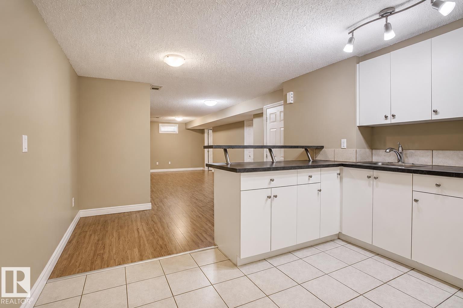
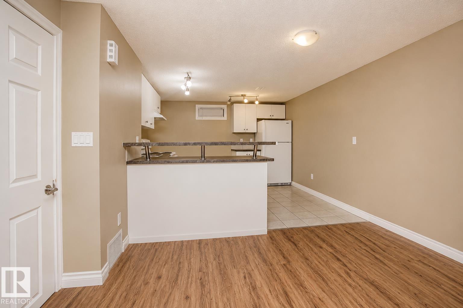
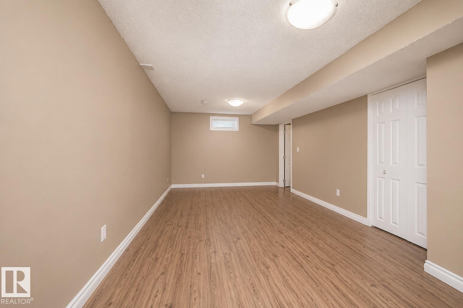
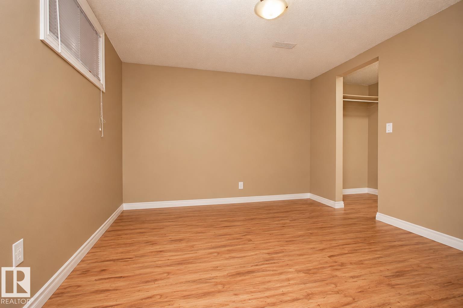
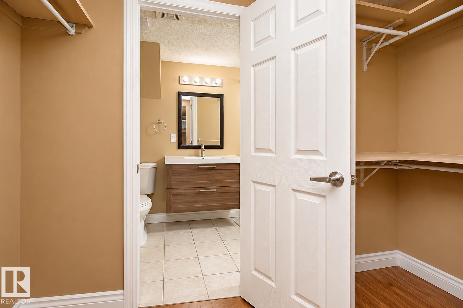
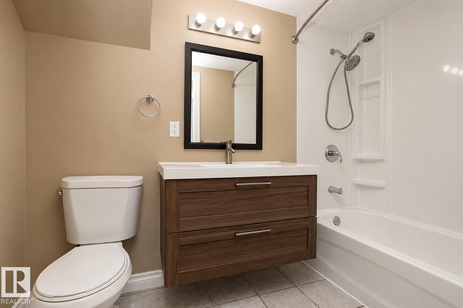
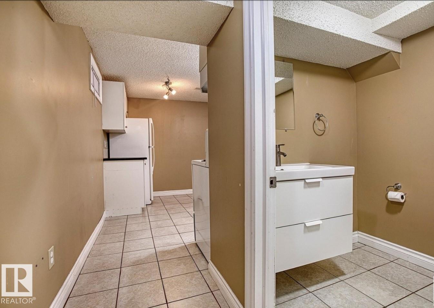
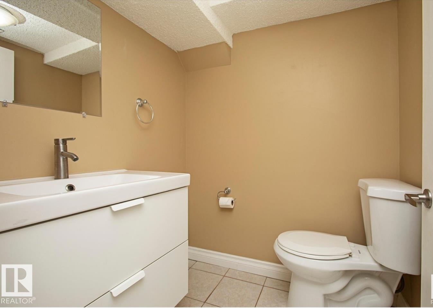
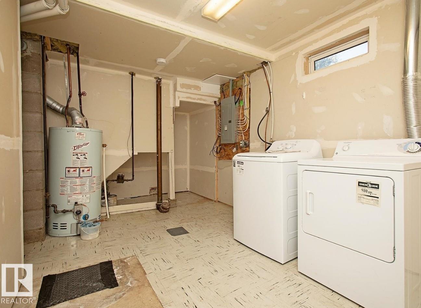
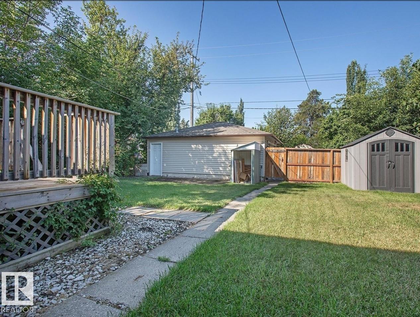
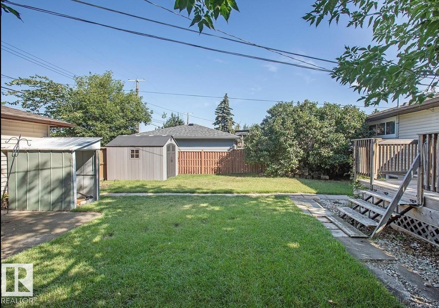
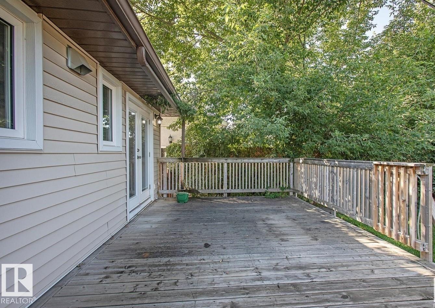
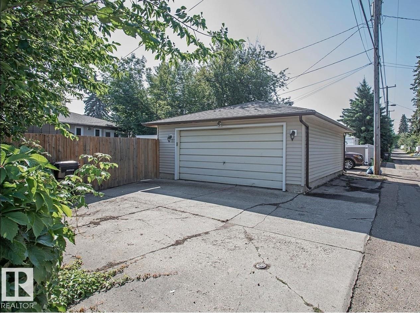
Live upstairs while your basement tenant helps pay the mortgage! This beautifully renovated Ottewell bungalow offers the perfect blend of comfortable living and income potential, with a LEGAL 1-bedroom basement suite and an established tenant paying $1,275/month! The bright, spacious main floor is move-in ready, featuring a beautiful updated kitchen, inviting living and dining areas, 3 bedrooms and a renovated 4-pc bath. Downstairs offers an open-concept kitchen and living area, spacious bedroom with walk-in closet, private ensuite and additional half bath. Each suite enjoys separate laundry! Recent upgrades include a new hot water tank, fridge, oven, stackable washer/dryer and basement flooring (2025), plus a new garage man-door (Aug 2026). Complete with a large yard, double detached garage and extra parking pad. Located directly across from The King's University, close to shopping, transit and amenities. A smart way to make homeownership more affordable! (id:67770)
Facts
- Bedrooms
- 4
- Bathrooms
- 3 (1 half)
- Living area
- 1,080 sq ft
- Home type
- House
- Year built
- 1961
- Lot size
- 568.42 square meters
- MLS® number
- E4507959
Features
- Heating
- Forced air
- Basement
- Finished, Full, Suite
- Appliances
- Dishwasher, Dryer, Two stoves, Two Washers, Two Refrigerators
- Parking
- Detached Garage
Rooms
| Room | Level | Size |
|---|---|---|
| Living room | Main level | 19'7 x 12'11 |
| Dining room | Main level | 7'8 x 10'5 |
| Kitchen | Main level | 13'5 x 10'5 |
| Primary Bedroom | Main level | '10' x 12'11 |
| Bedroom 2 | Main level | 9' x 13' |
| Bedroom 3 | Main level | 8'7 x 10'5 |
| Bedroom 4 | Basement | 10'8 x 11'4 |
| Second Kitchen | Basement | 11'4 x 11'7 |
Location
Listed by Real Broker

Listing data is supplied by the CREA Data Distribution Facility (DDF®). It is deemed reliable but not guaranteed and should be independently verified. It is provided for consumers’ personal, non-commercial use to identify properties they may be interested in purchasing.