Skip to content
Rajesh BabunaiduREALTOR®smartPRO Realty
  • 2213 Crossbill LI NW, photo 1 of 43
  • 2213 Crossbill LI NW, photo 2 of 43
  • 2213 Crossbill LI NW, photo 3 of 43
  • 2213 Crossbill LI NW, photo 4 of 43
  • 2213 Crossbill LI NW, photo 5 of 43
  • 2213 Crossbill LI NW, photo 6 of 43
  • 2213 Crossbill LI NW, photo 7 of 43
  • 2213 Crossbill LI NW, photo 8 of 43
  • 2213 Crossbill LI NW, photo 9 of 43
  • 2213 Crossbill LI NW, photo 10 of 43
  • 2213 Crossbill LI NW, photo 11 of 43
  • 2213 Crossbill LI NW, photo 12 of 43
  • 2213 Crossbill LI NW, photo 13 of 43
  • 2213 Crossbill LI NW, photo 14 of 43
  • 2213 Crossbill LI NW, photo 15 of 43
  • 2213 Crossbill LI NW, photo 16 of 43
  • 2213 Crossbill LI NW, photo 17 of 43
  • 2213 Crossbill LI NW, photo 18 of 43
  • 2213 Crossbill LI NW, photo 19 of 43
  • 2213 Crossbill LI NW, photo 20 of 43
  • 2213 Crossbill LI NW, photo 21 of 43
  • 2213 Crossbill LI NW, photo 22 of 43
  • 2213 Crossbill LI NW, photo 23 of 43
  • 2213 Crossbill LI NW, photo 24 of 43
  • 2213 Crossbill LI NW, photo 25 of 43
  • 2213 Crossbill LI NW, photo 26 of 43
  • 2213 Crossbill LI NW, photo 27 of 43
  • 2213 Crossbill LI NW, photo 28 of 43
  • 2213 Crossbill LI NW, photo 29 of 43
  • 2213 Crossbill LI NW, photo 30 of 43
  • 2213 Crossbill LI NW, photo 31 of 43
  • 2213 Crossbill LI NW, photo 32 of 43
  • 2213 Crossbill LI NW, photo 33 of 43
  • 2213 Crossbill LI NW, photo 34 of 43
  • 2213 Crossbill LI NW, photo 35 of 43
  • 2213 Crossbill LI NW, photo 36 of 43
  • 2213 Crossbill LI NW, photo 37 of 43
  • 2213 Crossbill LI NW, photo 38 of 43
  • 2213 Crossbill LI NW, photo 39 of 43
  • 2213 Crossbill LI NW, photo 40 of 43
  • 2213 Crossbill LI NW, photo 41 of 43
  • 2213 Crossbill LI NW, photo 42 of 43
  • 2213 Crossbill LI NW, photo 43 of 43

$402,400

2213 Crossbill LI NW

Kinglet Gardens, Edmonton

  • 3 bedrooms
  • 3 (1 half) bathrooms
  • 1,457 sq ft

About this home

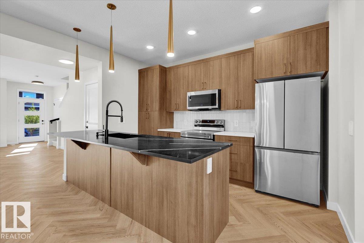
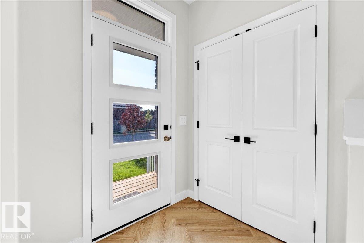
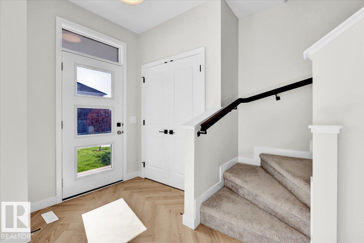
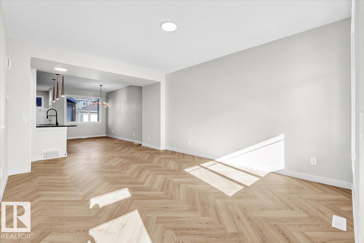
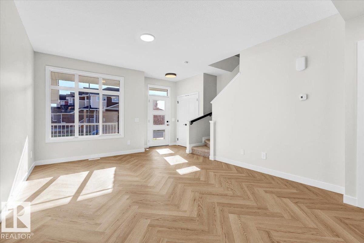
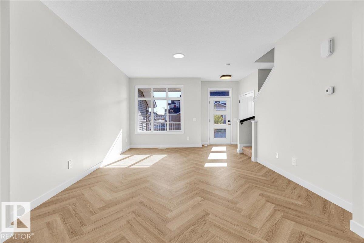
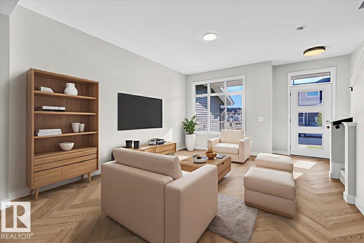
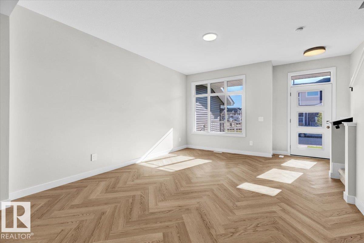
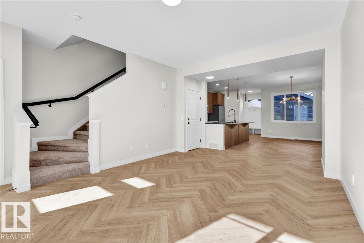
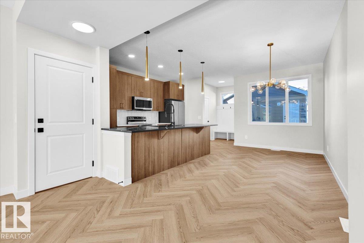
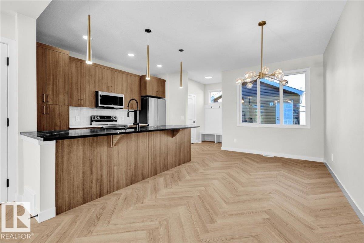
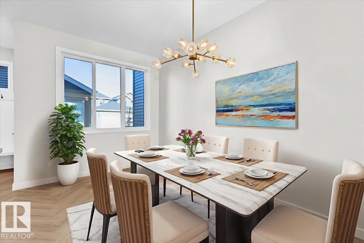
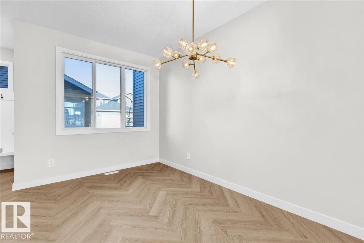
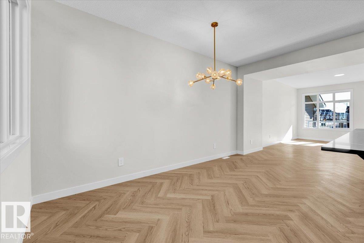
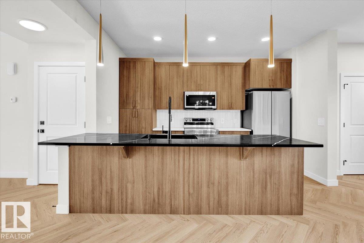
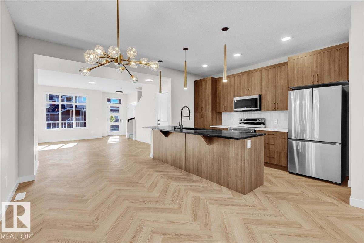
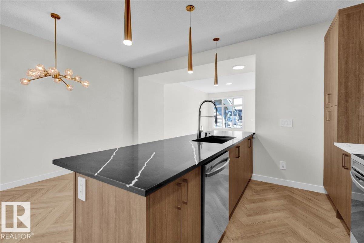
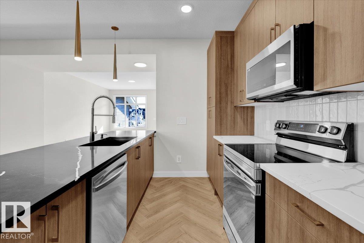
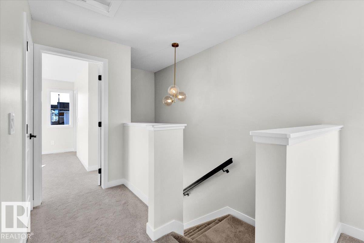
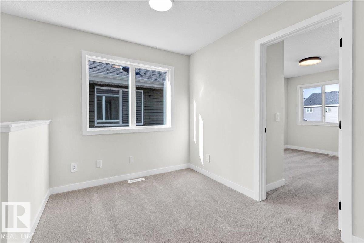
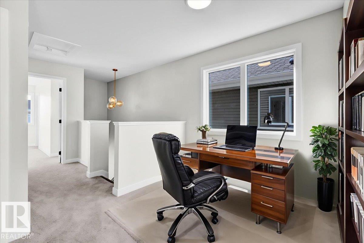
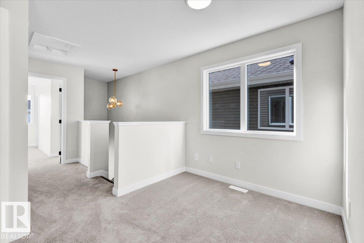
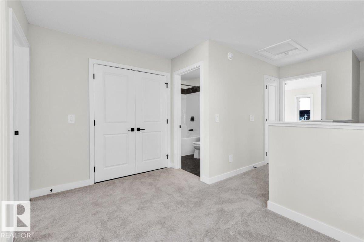
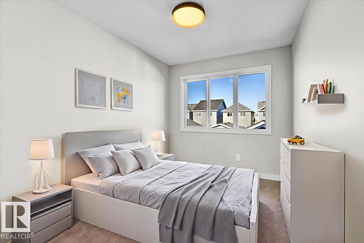
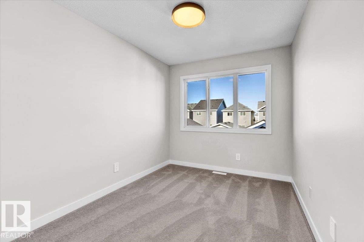
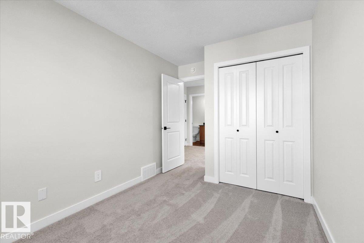
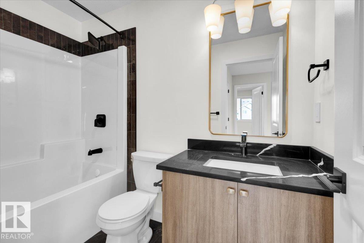
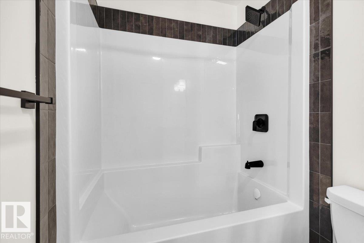
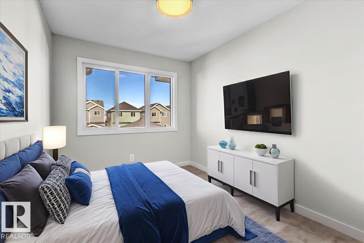
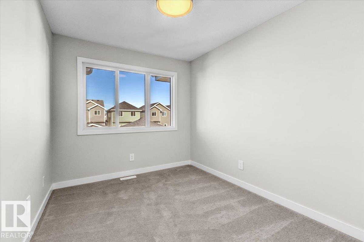
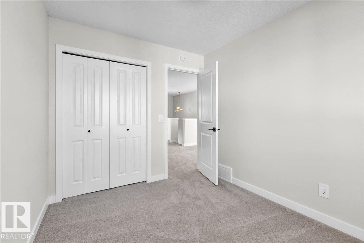
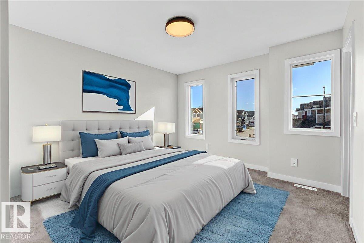
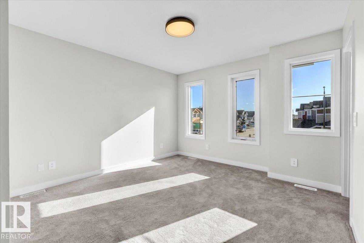
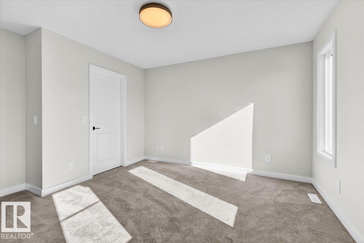
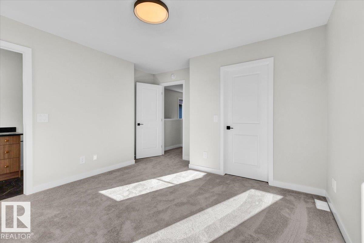
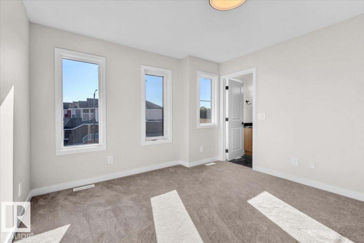
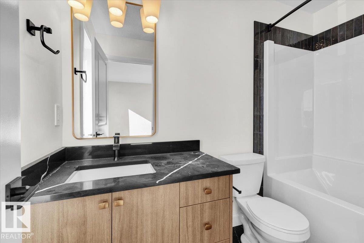
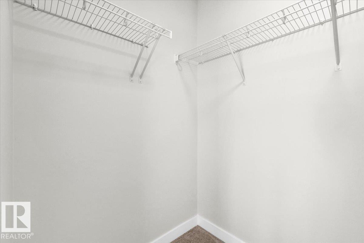
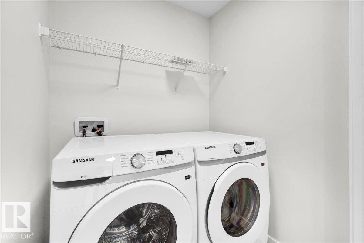
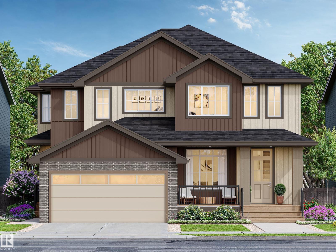
Half-duplex located in the community of Kinglet, known for its walking trails and natural surroundings. The open-concept main floor feels timelss, featuring a kitchen with warm wood cabinetry, sleek quartz countertops. Living and dining flow seamlessly for easy family time and relaxed entertaining. Upstairs includes a versatile flex space, laundry, main bath, and three bedrooms, including primary suite with walk-in closet and modern ensuite. $3,000 appliance allowance & front + back landscaping included. Under construction - tentative completion Dec. Photos are from a previous build and may differ. Interior colors are represented; Upgrades may vary, appliances not included. HOA TBD. (id:67770)

Facts

Bedrooms
3
Bathrooms
3 (1 half)
Living area
1,457 sq ft
Home type
Duplex
Year built
2026
MLS® number
E4507957

Features

Heating
Forced air
Basement
Unfinished, Full
Parking
Parking Pad
Building Features
Ceiling - 9ft

Rooms

RoomLevelSize
Living roomMain level
Dining roomMain level
KitchenMain level
Primary BedroomUpper Level
Bedroom 2Upper Level
Bedroom 3Upper Level

Location

Listed by MaxWell Polaris

Powered by REALTOR.ca

Listing data is supplied by the CREA Data Distribution Facility (DDF®). It is deemed reliable but not guaranteed and should be independently verified. It is provided for consumers’ personal, non-commercial use to identify properties they may be interested in purchasing.