$164,900
15 Dewberry Road
High Level
- 3 bedrooms
- 2 bathrooms
- 1,216 sq ft
About this home
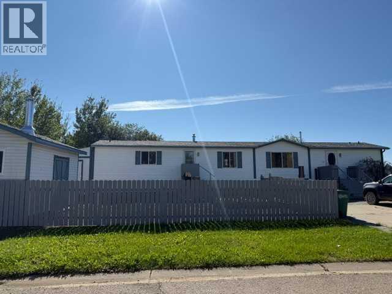
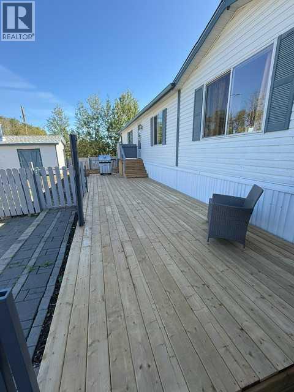
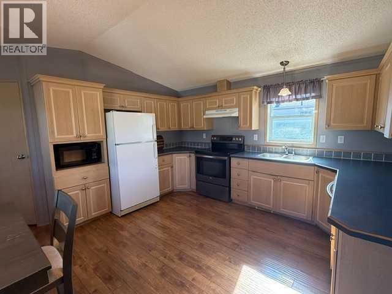
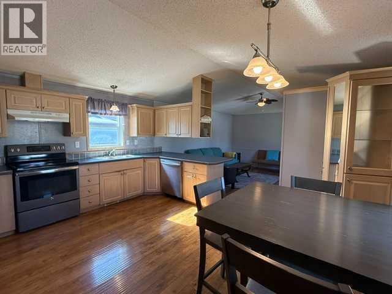
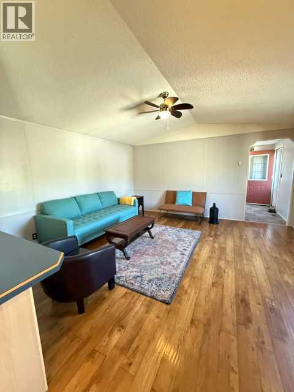
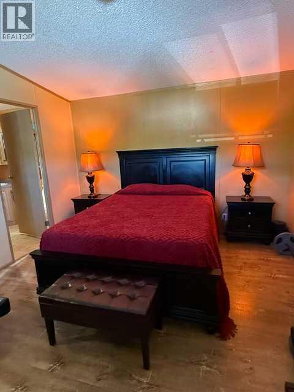
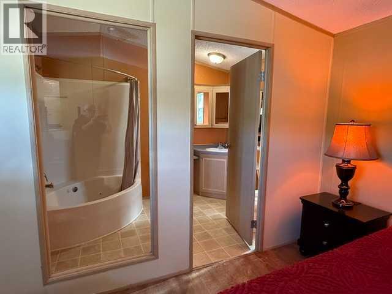
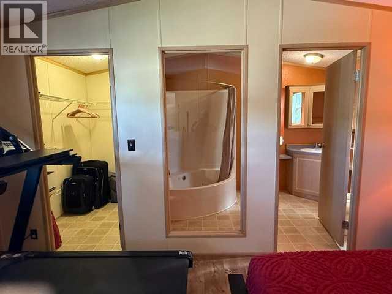
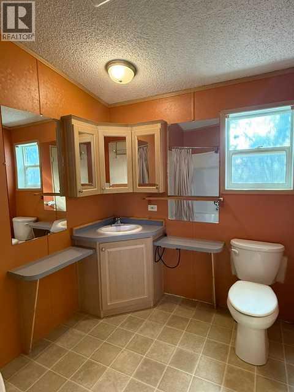
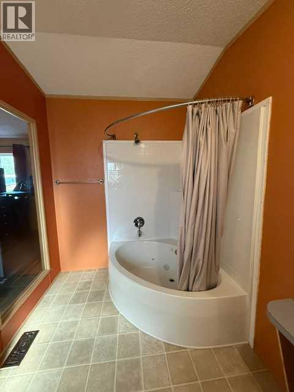
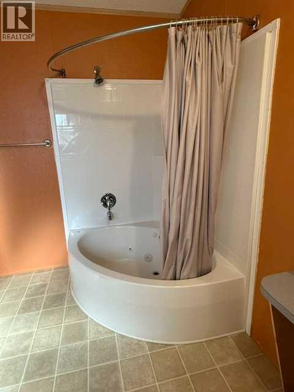
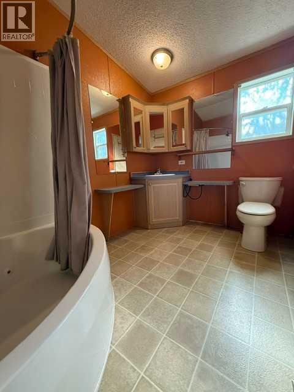
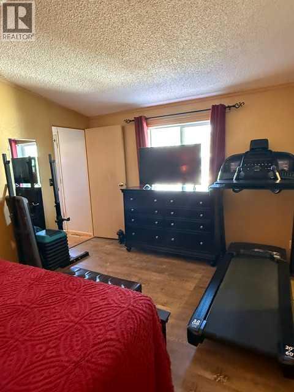
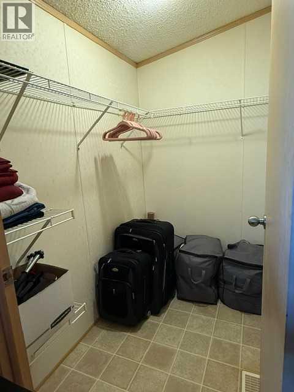
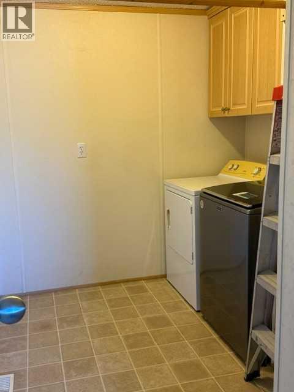
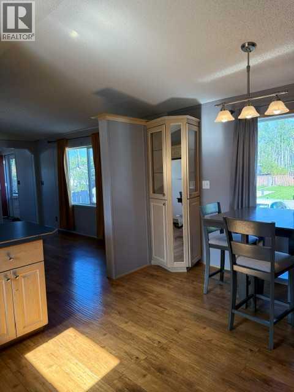
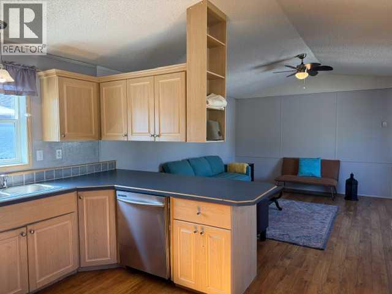
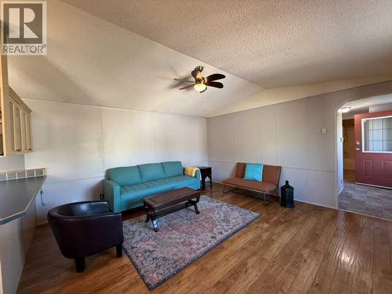
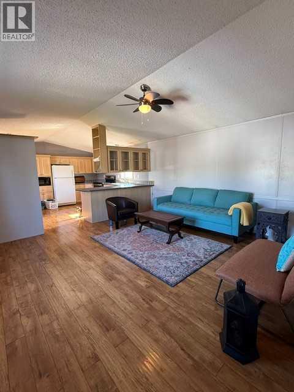
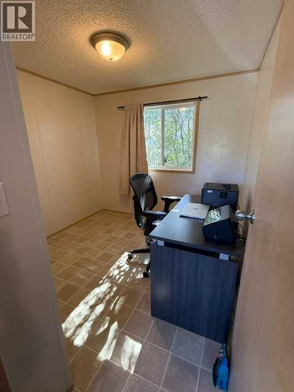
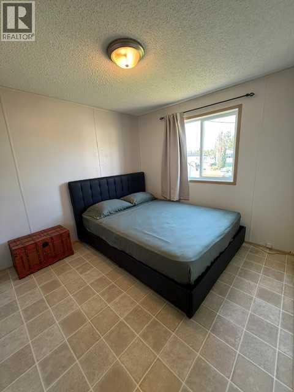
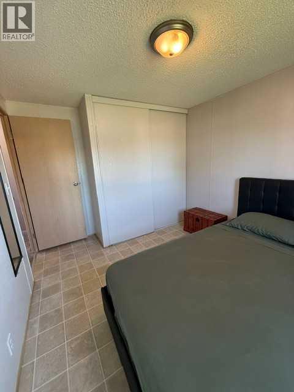
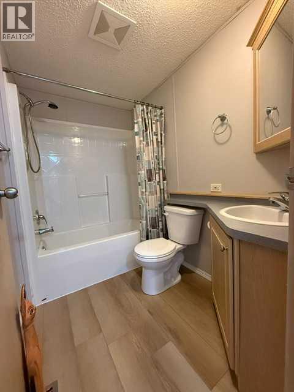
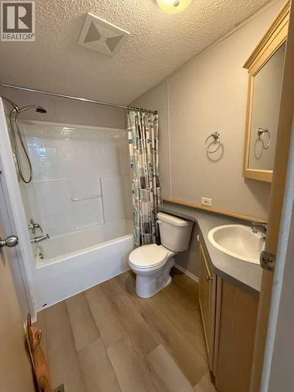
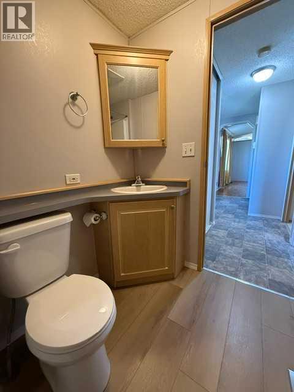
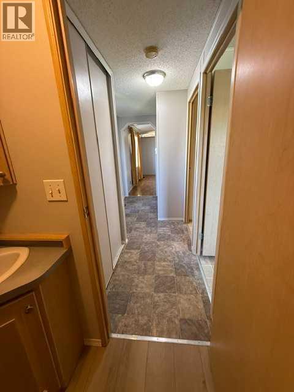
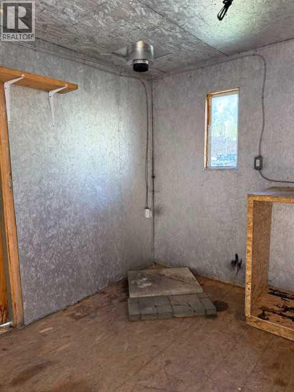
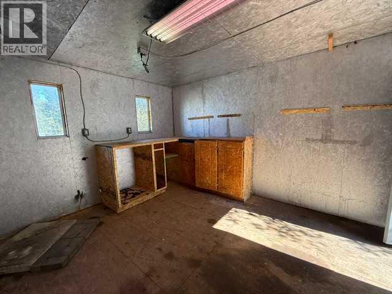
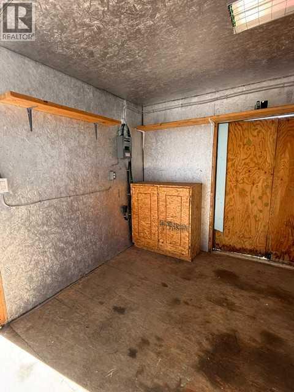
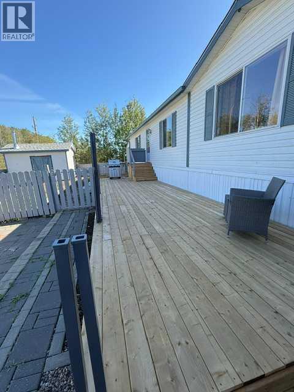
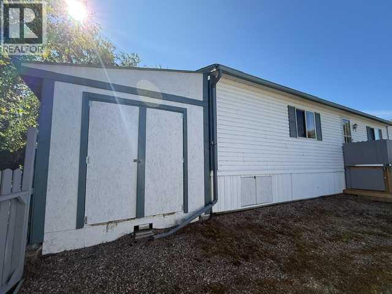
This extremely well maintained mobile home may be just what you have been looking for. You have your typical 3 bedrooms plus 2 baths but let me tell you a few of the other features after we talk about the "typicals". Walking in the front door, you see the openness of the living room kitchen area. A built in china cabinet gives a little bit of separation between the eating area and living room. There is an ample amount of counter space with an abundance of cabinets plus,,,, a walk in pantry. Tiled back splash accents the countertops. The two bedrooms at the front, offer good sized closets. At the other end of the home, you have the laundry room and the Primary bedroom featuring a walk in closet and full ensuite with an oval soaker tub & corner vanity. Hot water tank, shingles , fence, deck and painting were recently upgraded (2024) The oversized deck has an amazing feature, one I have never seen. If you are wanting the deck to be "open" you've got that but if you are looking for a bit of privacy, there is a 5' pullout panel which creates a private space for you to entertain your family and friends. There is a large garden box in the yard allowing you the opportunity to have a few fresh veggies in the summer. The 16 x 20' shed offers tons of space for storage or works as a great little work shop as well. If a work shop is what you want? There is another storage shed at the back of the home for your lawn mower and a few other things you may need for your yard. Just a side note, this home is ready for a "quick" possession day. (id:67770)
Facts
- Bedrooms
- 3
- Bathrooms
- 2
- Living area
- 1,216 sq ft
- Home type
- Manufactured Home
- Year built
- 2004
- Lot size
- 6,300 square feet
- Parking
- 4
- Property taxes
- $2,087 (2026)
- MLS® number
- A2344338
Features
- Heating
- Forced air, Natural gas
- Cooling
- None
- Basement
- None
- Flooring
- Laminate
- Appliances
- Range - Electric, Dishwasher, Microwave, Window Coverings, Washer & Dryer
- Parking
- Parking Pad
- Exterior Features
- Vinyl siding
- Community Features
- Golf Course Development, Lake Privileges, Fishing
Rooms
| Room | Level | Size |
|---|---|---|
| Primary Bedroom | Main level | 16.00 Ft x 10.00 Ft |
| Bedroom | Main level | 9.00 Ft x 9.00 Ft |
| Bedroom | Main level | 10.00 Ft x 8.00 Ft |
| 4pc Bathroom | Main level | .00 Ft x .00 Ft |
| 4pc Bathroom | Main level | .00 Ft x .00 Ft |
Location
Listed by Century 21 Prime Realty (2002) Ltd.

Listing data is supplied by the CREA Data Distribution Facility (DDF®). It is deemed reliable but not guaranteed and should be independently verified. It is provided for consumers’ personal, non-commercial use to identify properties they may be interested in purchasing.