$459,900
49 Rutledge Crescent
Rosedale Estates, Red Deer
- 4 bedrooms
- 3 (1 half) bathrooms
- 1,880 sq ft
About this home
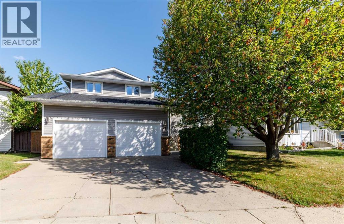
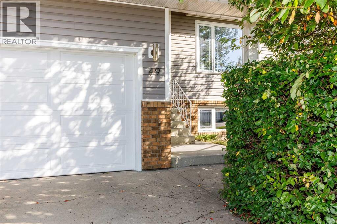
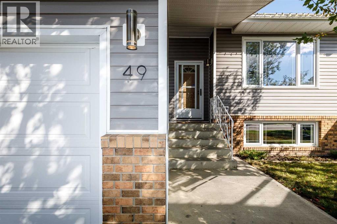
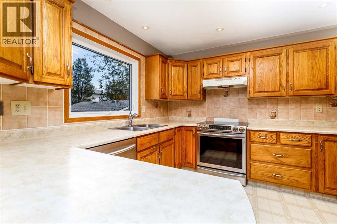
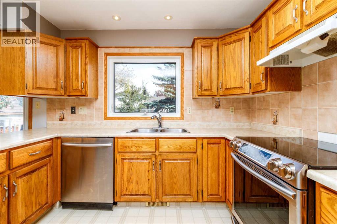
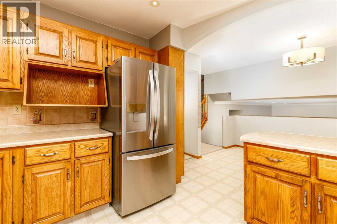
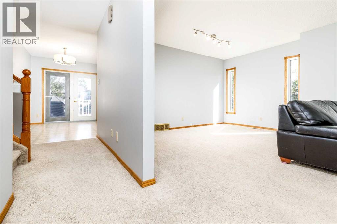
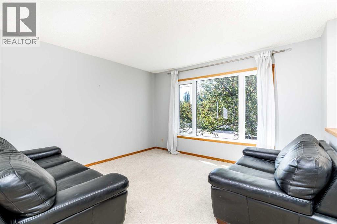
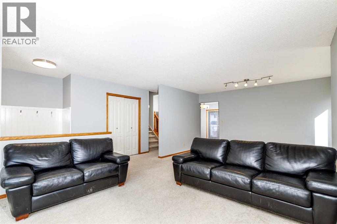
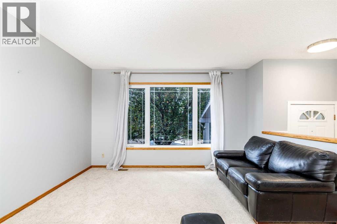
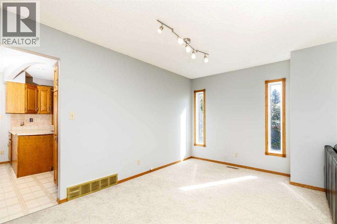
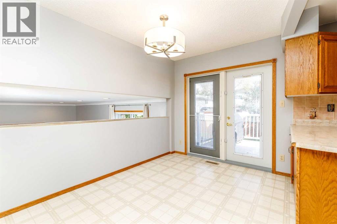
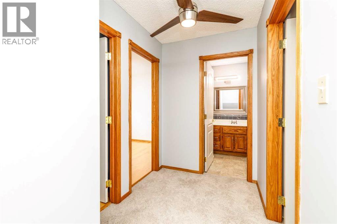
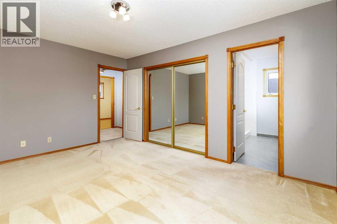
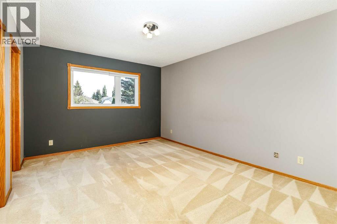
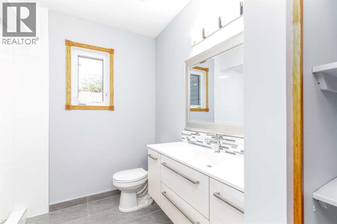
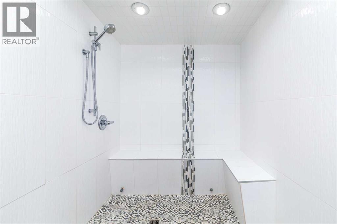
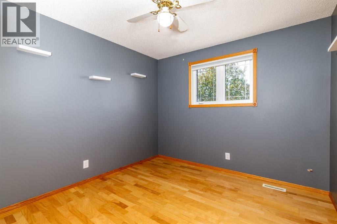
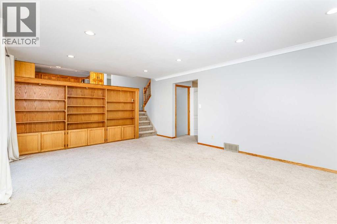
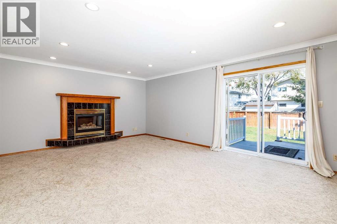
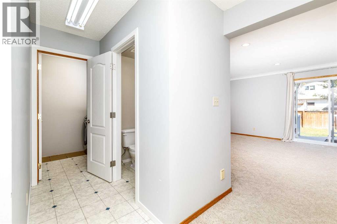
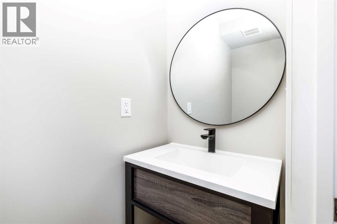
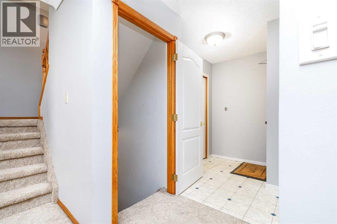
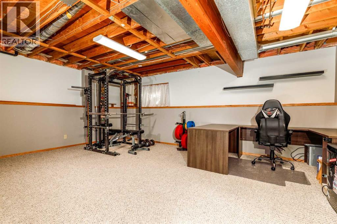
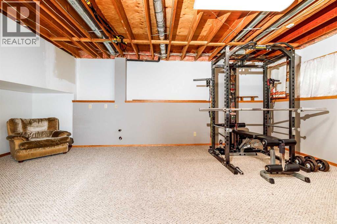
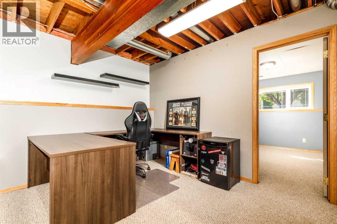
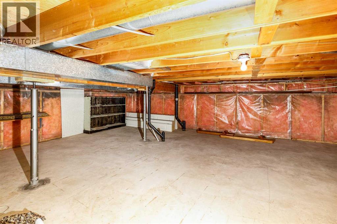
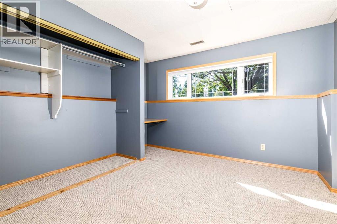
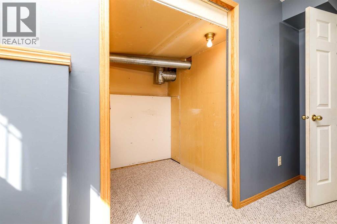
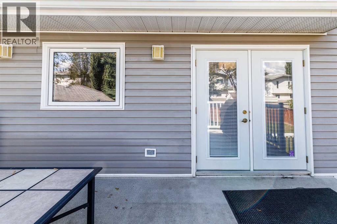
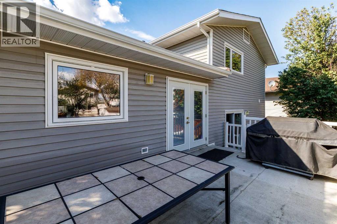
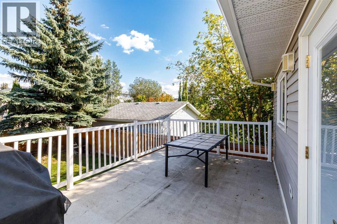
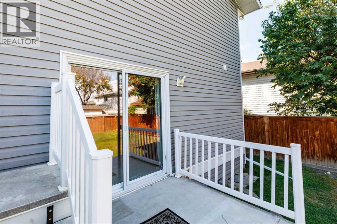
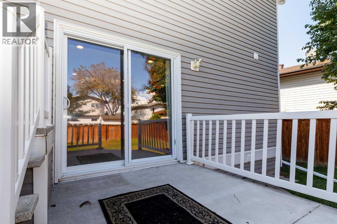
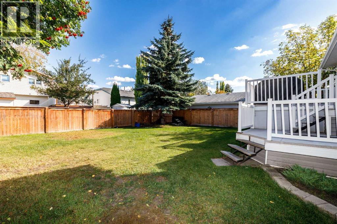
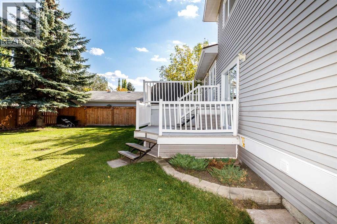
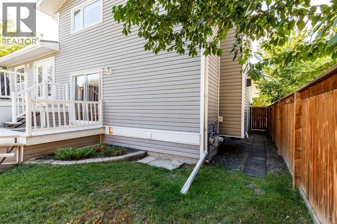
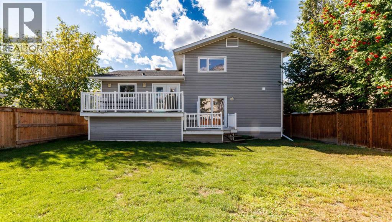
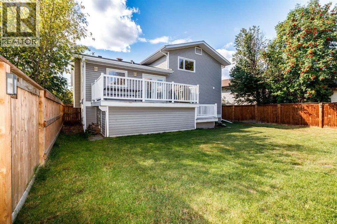
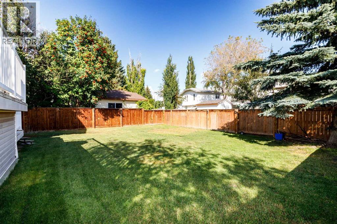
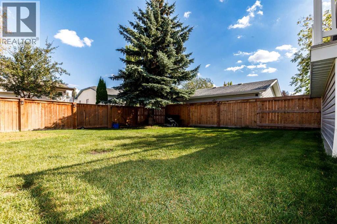
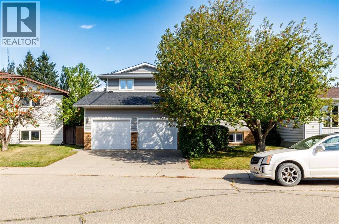
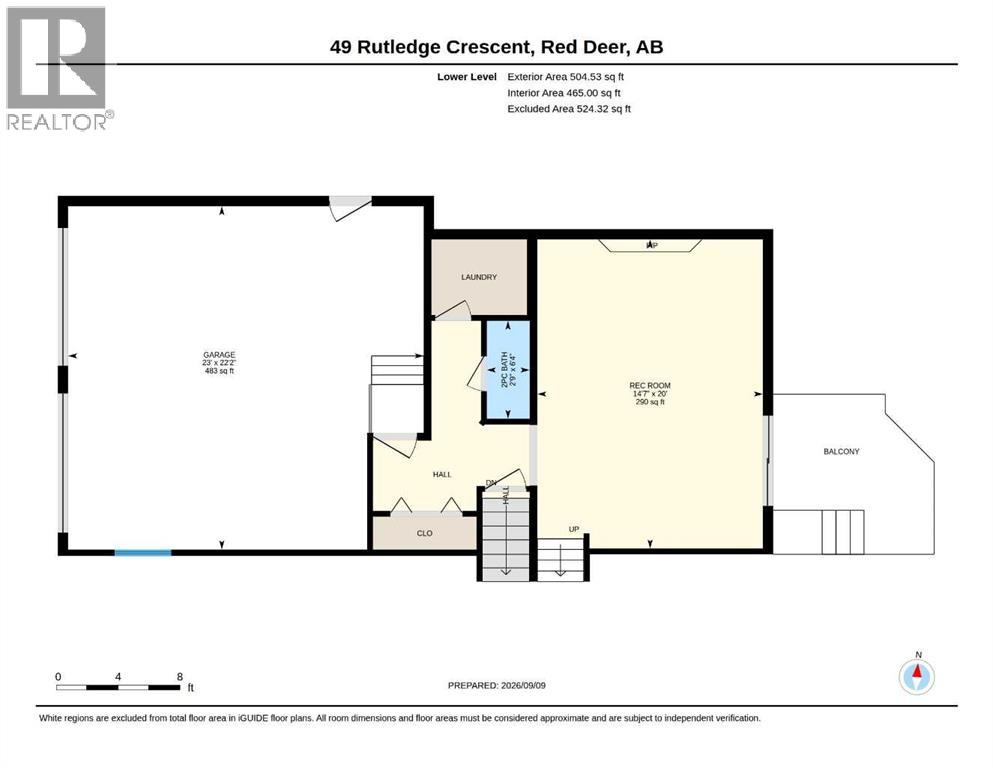
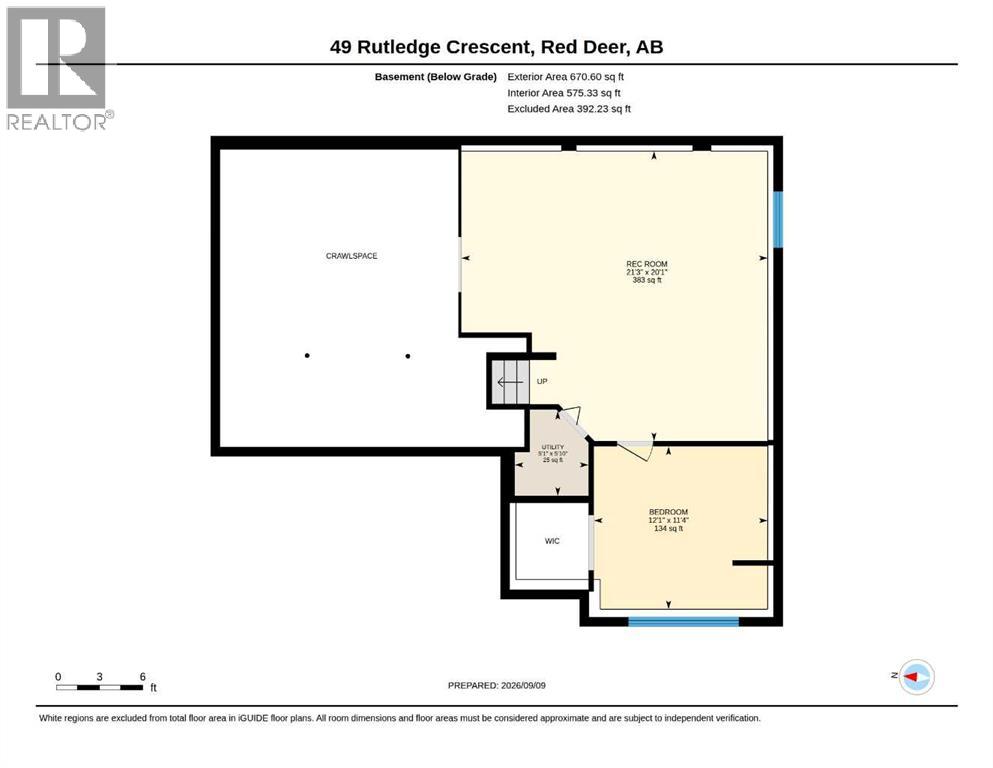
Quiet Rosedale Crescent!. Excellent family, three bedrooms upstairs and one downstairs. Spacious kitchen just off of the deck. Open Concept combines kitchen, living room and family room. The upper level has the spacious primary bedroom with renovated ensuite that is plumbed and Ready for Steam. The third level is the perfect family room with cozy FIREPLACE, POWDER ROOM PLUS bathroom. a SLIDING PATIO DOORS access to the mature landscaped back yard. Fourth level is perfect with large QUIET bedroom and a games area plus Ample storage area. Roof and siding (2015). Fence (5 yrs) recently painted, kitchen appliances (3 yrs) Excellent garage with double/doors. This property is a FAVORITE LOCATION near the QUIET END OF THE CRESCENT. (id:67770)
Facts
- Bedrooms
- 4
- Bathrooms
- 3 (1 half)
- Living area
- 1,880 sq ft
- Home type
- House
- Year built
- 1985
- Lot size
- 5,202 square feet
- Parking
- 2
- Property taxes
- $4,056 (2026)
- MLS® number
- A2344145
Features
- Heating
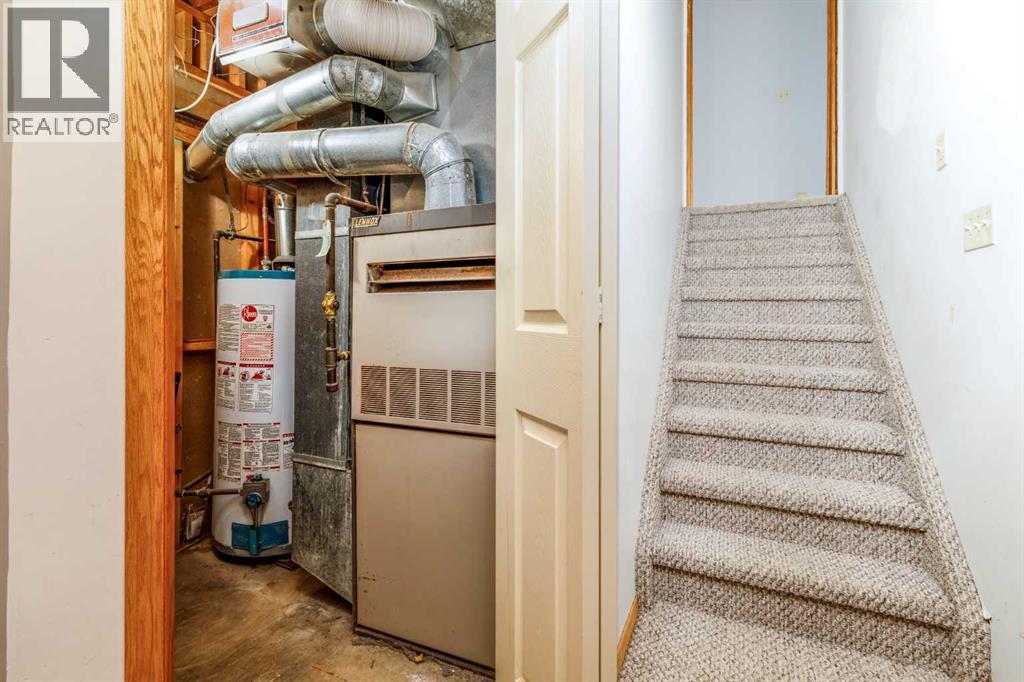
- Forced air, Natural gas
- Cooling
- None
- Basement
- Finished, Full
- Flooring
- Concrete, Laminate, Carpeted
- Appliances
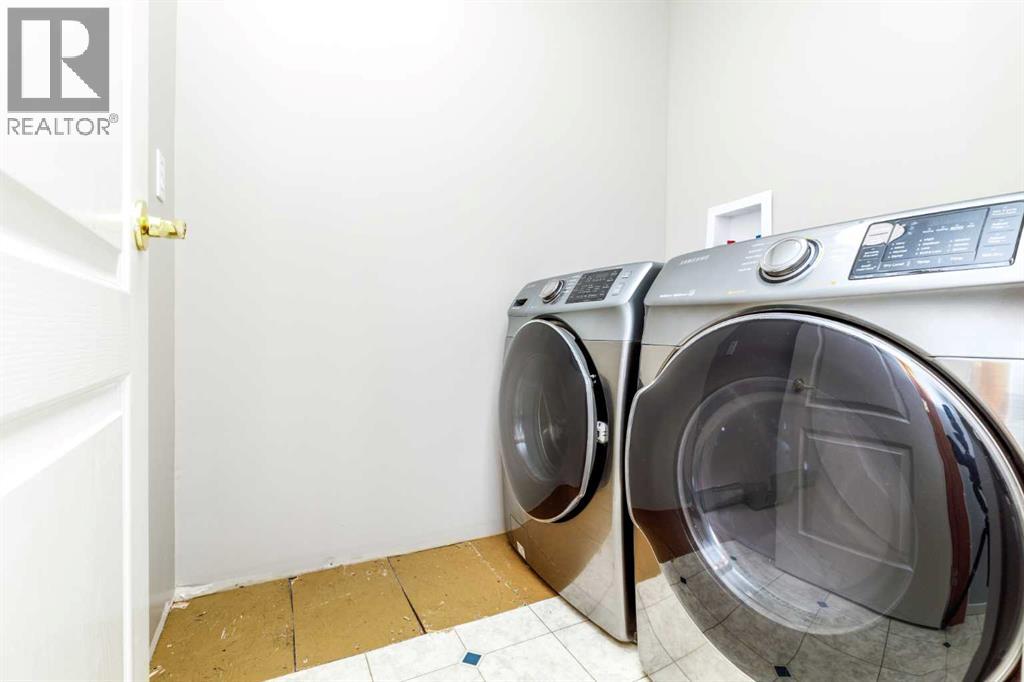
- Washer, Refrigerator, Range - Electric, Dishwasher, Dryer
- Parking
- Attached Garage
- Exterior Features
- Vinyl siding
Rooms
| Room | Level | Size |
|---|---|---|
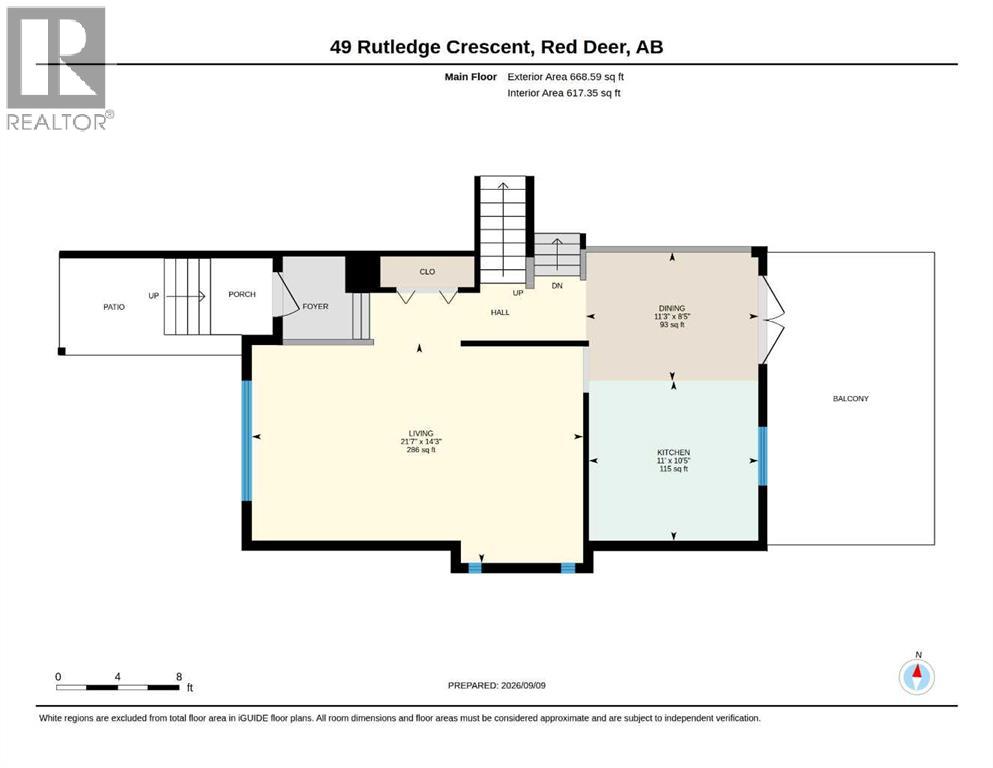
| Dining room | Main level | 11.25 Ft x 8.42 Ft |
| Kitchen | Main level | 11.00 Ft x 10.42 Ft |
| Living room | Main level | 21.50 Ft x 14.25 Ft |
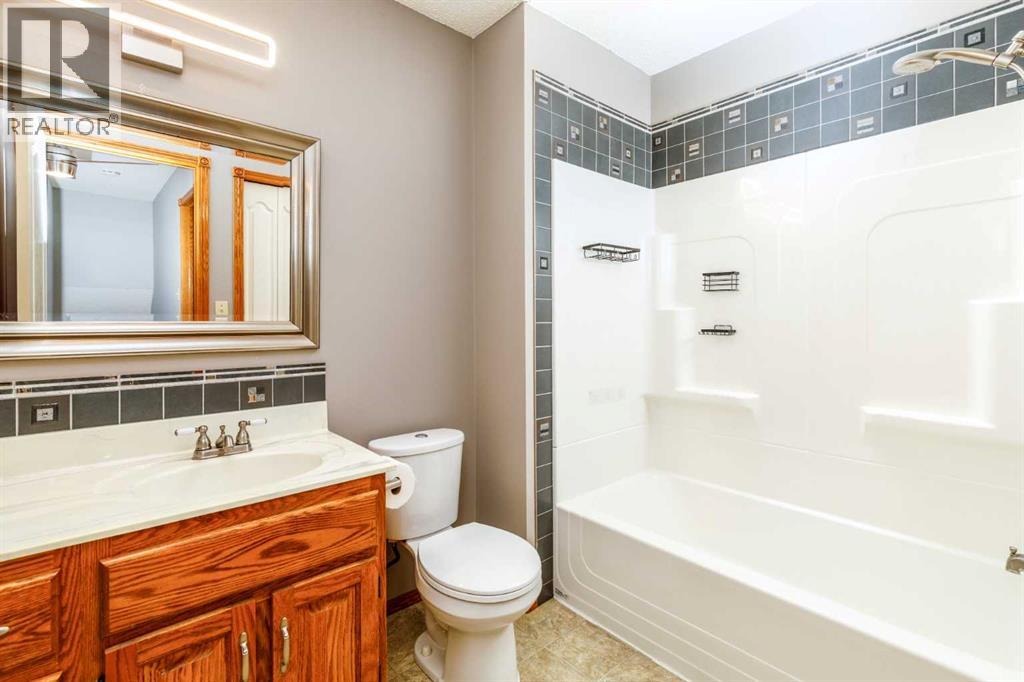
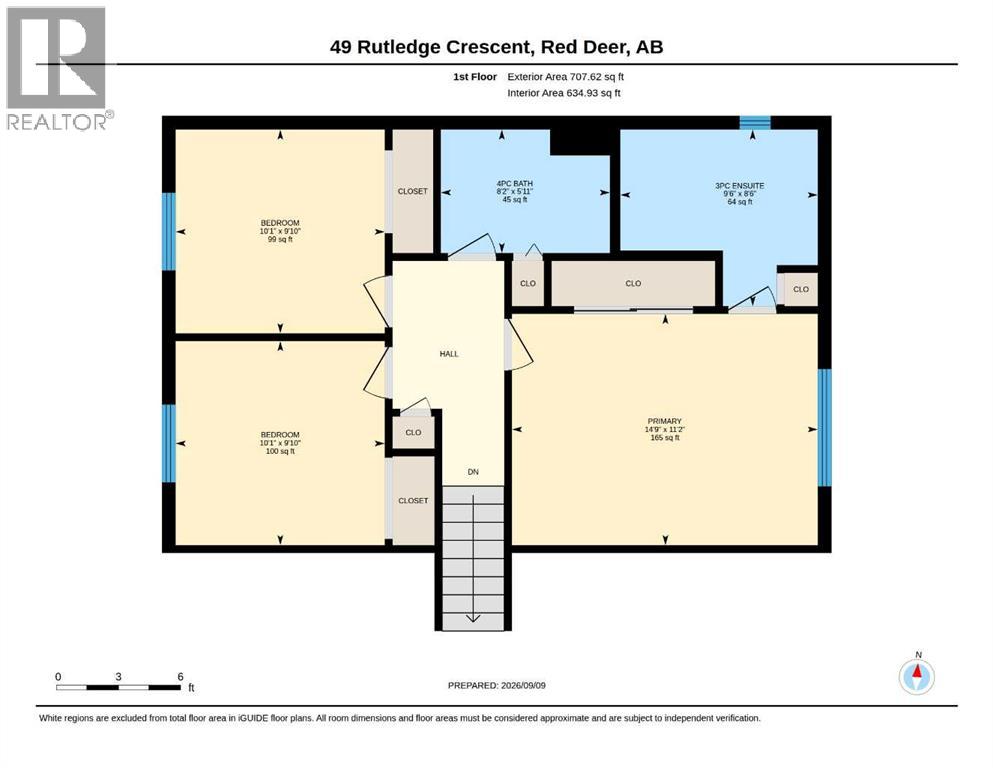
| 3pc Bathroom | Second level | 9.50 Ft x 8.50 Ft |
| 4pc Bathroom | Second level | 8.17 Ft x 5.92 Ft |
| Bedroom | Second level | 10.08 Ft x 9.83 Ft |
| Bedroom | Second level | 10.08 Ft x 9.83 Ft |
| Primary Bedroom | Second level | 14.67 Ft x 11.17 Ft |
| 2pc Bathroom | Third level | 2.75 Ft x 6.33 Ft |
| Family room | Third level | 14.50 Ft x 20.00 Ft |
| Bedroom | Fourth level | 11.33 Ft x 21.08 Ft |
| Recreational, Games room | Fourth level | 20.08 Ft x 21.25 Ft |
| Furnace | Fourth level | 5.83 Ft x 5.08 Ft |
Location
Listed by Royal LePage Network Realty Corp.

Listing data is supplied by the CREA Data Distribution Facility (DDF®). It is deemed reliable but not guaranteed and should be independently verified. It is provided for consumers’ personal, non-commercial use to identify properties they may be interested in purchasing.