$539,900
147 Manora Hill NE
Marlborough Park, Calgary
- 4 bedrooms
- 3 (1 half) bathrooms
- 1,090 sq ft
About this home
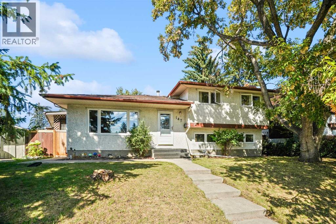
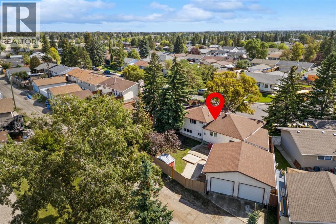
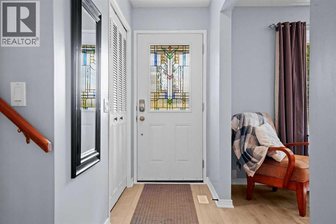
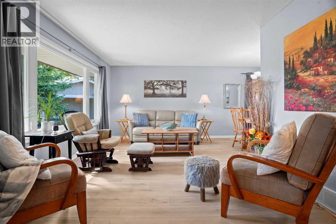
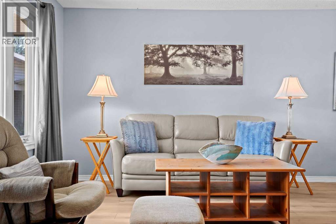
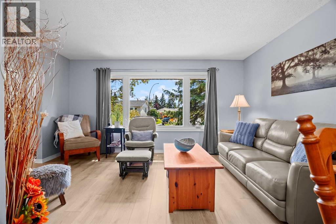
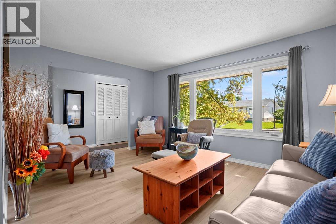
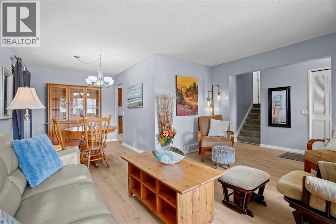
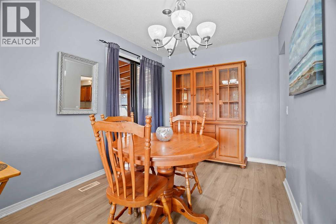
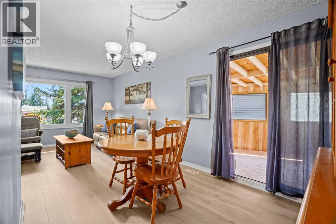
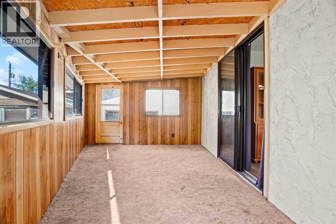
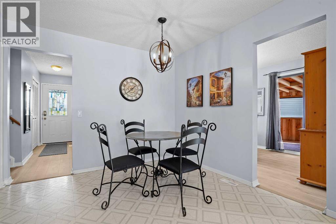
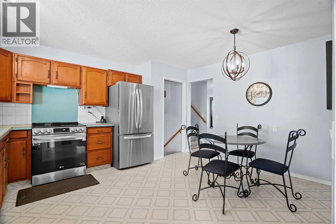
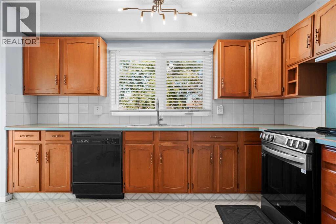
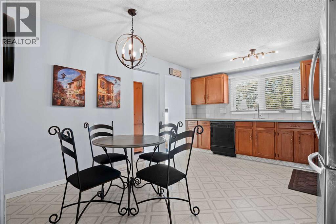
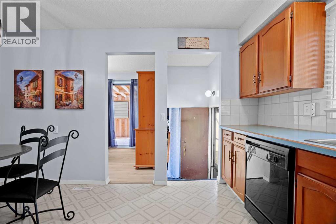
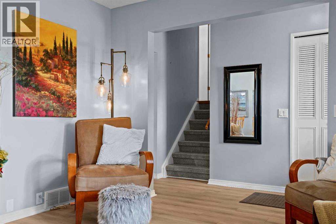
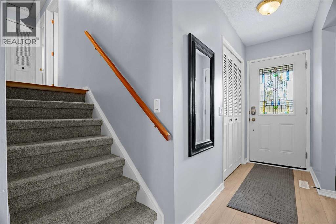
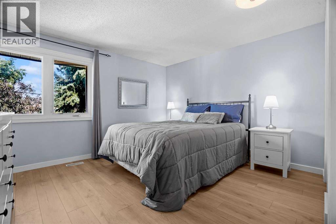
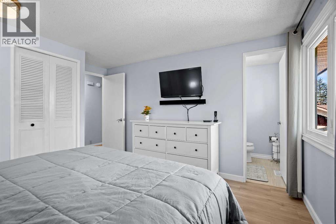
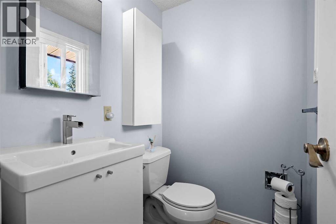
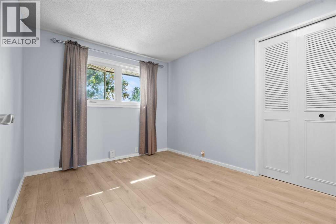
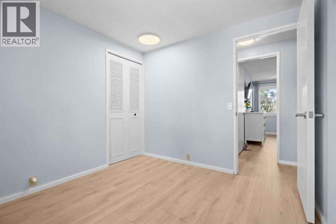
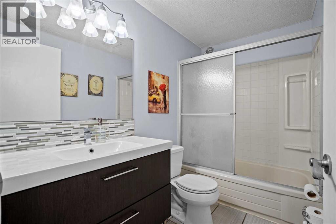
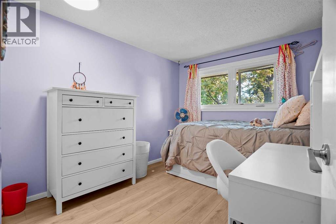
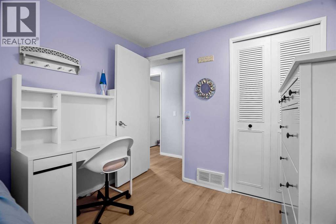
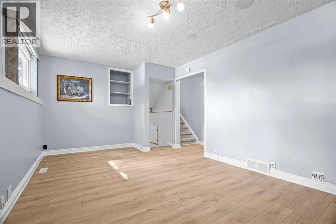
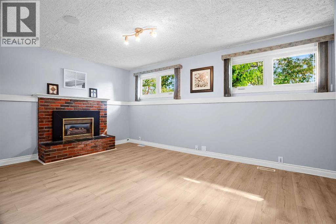
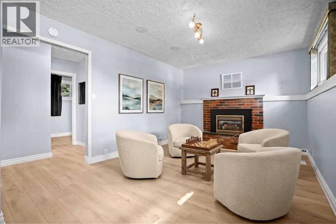
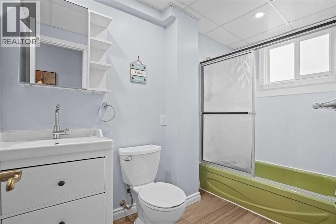
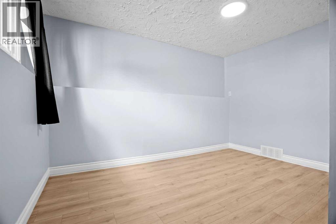
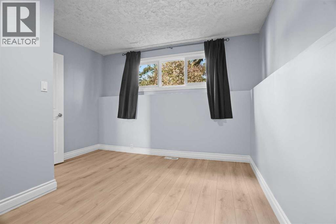
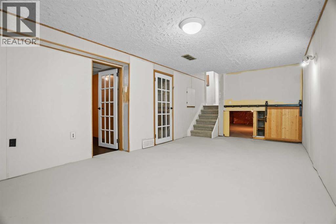
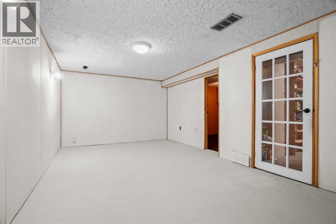
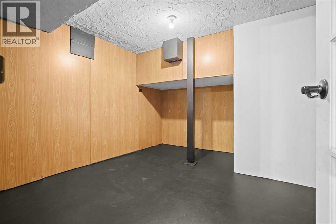
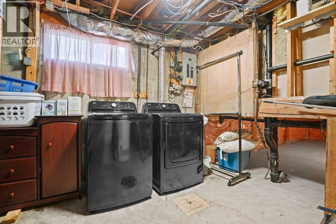
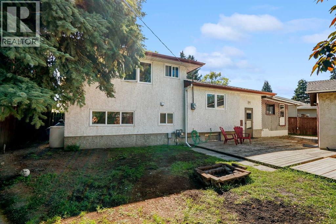
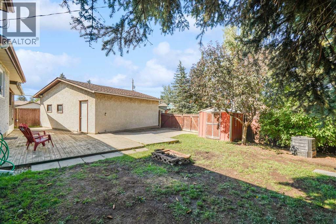
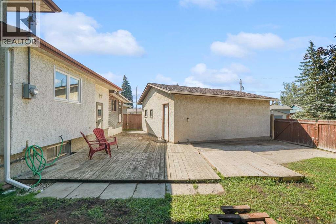
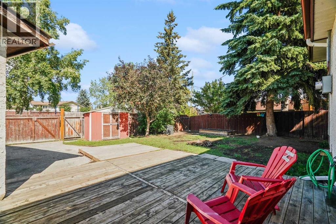
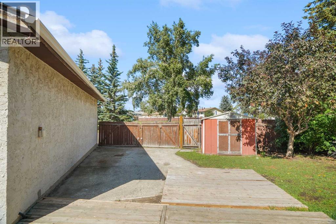
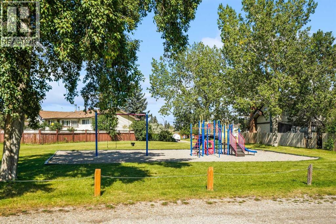
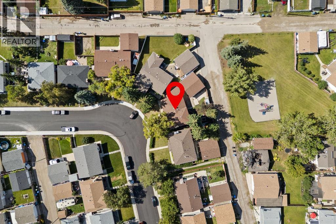
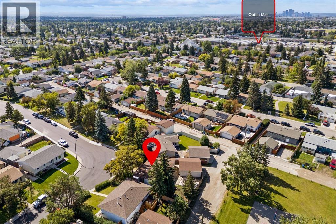
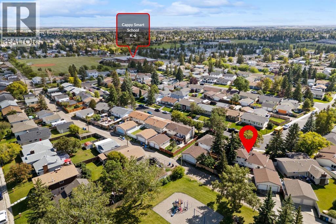
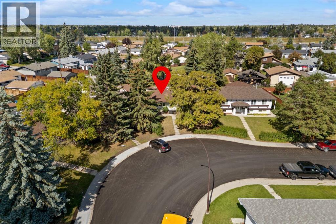
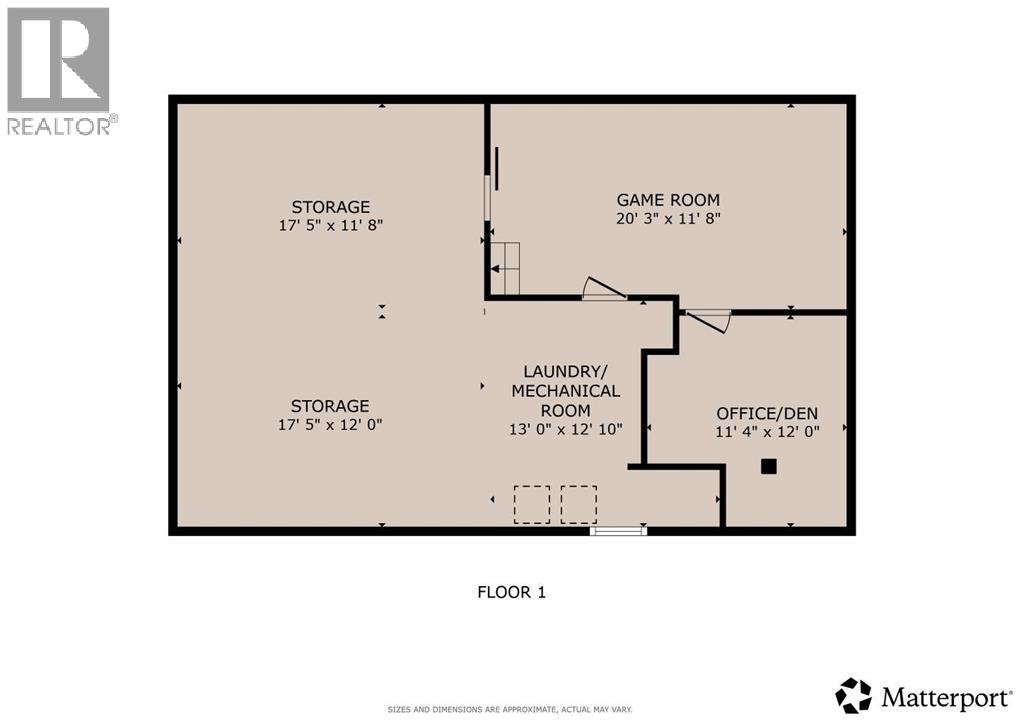
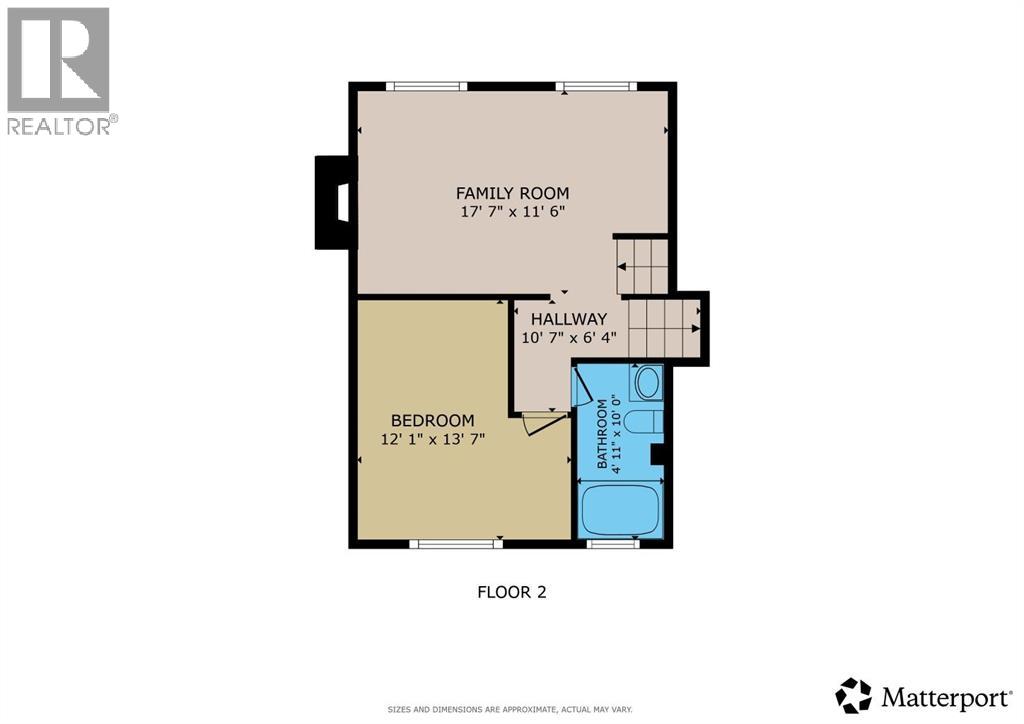
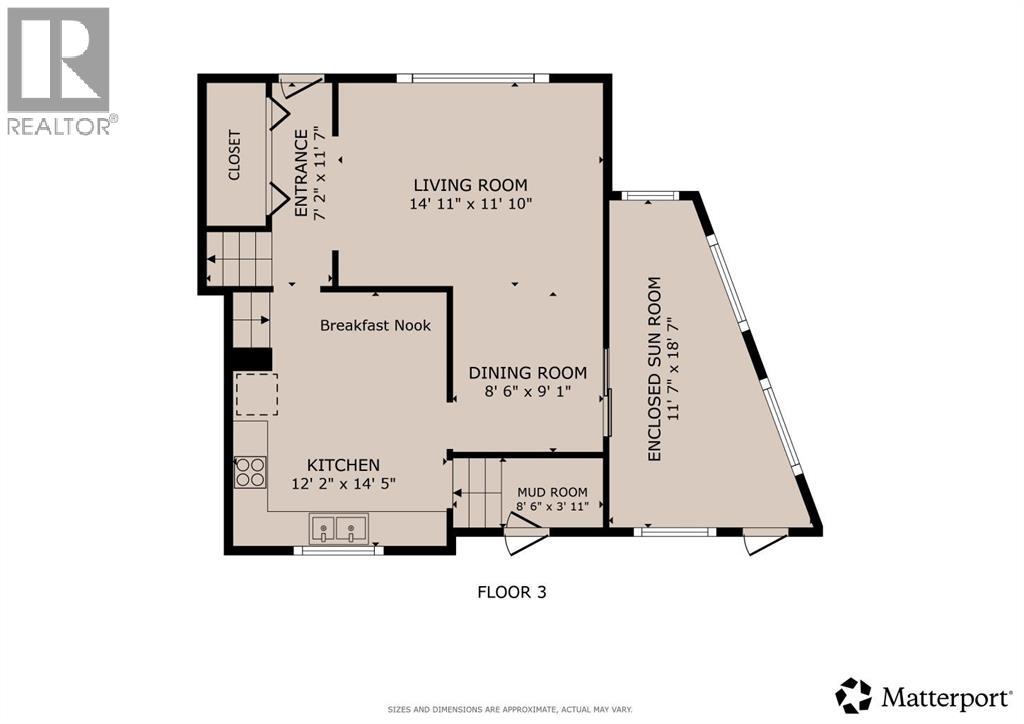
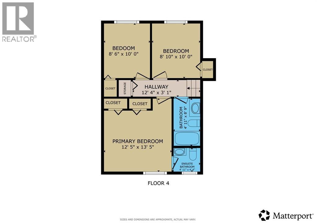
Welcome Home! Beautifully presented and move-in ready, this spacious 4-bedroom home is ideally situated on a large lot backing directly onto a park. Offering a functional layout, numerous updates over the years, a 24’ x 24’ double detached garage, RV parking and a backyard that opens directly to the park, this is a wonderful opportunity for families looking for space, comfort and convenience.From the moment you step inside, you’ll appreciate the gorgeous new LVP flooring that flows through most of the home. The spacious living room features a large window overlooking the front yard, while the dining room offers patio doors leading to the enclosed sunroom — a great space to enjoy your morning coffee, relax or extend your living space.The generous kitchen includes a comfortable eating area, stainless steel refrigerator and stove, and an abundance of counter space for meal preparation. A convenient mudroom provides direct access to the large backyard, making everyday family living a breeze.Upstairs, you’ll find three good-sized bedrooms, all featuring the attractive new LVP flooring. The primary bedroom offers two closets and a beautifully renovated 2-piece ensuite with tiled flooring. A 4-piece family bathroom with newer vanity completes the upper level.The lower level offers even more space for the family, with a bright and spacious family room perfect for movie nights and relaxing together. A large fourth bedroom with a good-sized window and a 4-piece bathroom with newer vanity and flooring provide excellent flexibility for guests, teens or a home office. The partially finished basement also includes a large games room, den/office and plenty of storage space.Additional updates paint and flooring, along with a new washer and dryer.Outside, the large backyard is designed for enjoying the outdoors, featuring a spacious deck, raised garden bed, shed, RV parking and an impressive 24’ x 24’ double detached garage. Best of all, simply step through the back gate and you’re right at the park — an incredible bonus for families, kids and anyone who enjoys having green space just steps from home.Move-in ready, spacious, well maintained and backing onto a park — this one checks all the boxes! View 3D/Multi Media/Virtual Tour! (id:67770)
Facts
- Bedrooms
- 4
- Bathrooms
- 3 (1 half)
- Living area
- 1,090 sq ft
- Home type
- House
- Year built
- 1974
- Lot size
- 527 square meters
- Parking
- 4
- Property taxes
- $3,584 (2026)
- MLS® number
- A2343256
Features
- Heating
- Forced air, Natural gas
- Cooling
- None
- Basement
- Partially finished, Partial
- Flooring
- Tile, Carpeted, Vinyl Plank
- Appliances
- Washer, Refrigerator, Dishwasher, Stove, Dryer, Window Coverings, Garage door opener
- Parking
- Detached Garage
- Exterior Features
- Stucco
Rooms
| Room | Level | Size |
|---|---|---|
| Other | Main level | 11.50 Ft x 3.50 Ft |
| Living room | Main level | 15.00 Ft x 11.50 Ft |
| Dining room | Main level | 9.42 Ft x 8.50 Ft |
| Kitchen | Main level | 14.33 Ft x 12.25 Ft |
| Primary Bedroom | Upper Level | 12.42 Ft x 11.08 Ft |
| Bedroom | Upper Level | 10.08 Ft x 8.50 Ft |
| Bedroom | Upper Level | 10.08 Ft x 9.00 Ft |
| 2pc Bathroom | Upper Level | 5.00 Ft x 4.33 Ft |
| 4pc Bathroom | Upper Level | 8.42 Ft x 5.00 Ft |
| 4pc Bathroom | Basement | 9.08 Ft x 5.00 Ft |
| Family room | Lower level | 17.33 Ft x 11.00 Ft |
| Bedroom | Lower level | 12.83 Ft x 11.50 Ft |
| Recreational, Games room | Basement | 20.33 Ft x 10.83 Ft |
| Other | Basement | 11.33 Ft x 8.58 Ft |
| Laundry room | Basement | 13.08 Ft x 8.83 Ft |
Location
Listed by RE/MAX First

Listing data is supplied by the CREA Data Distribution Facility (DDF®). It is deemed reliable but not guaranteed and should be independently verified. It is provided for consumers’ personal, non-commercial use to identify properties they may be interested in purchasing.