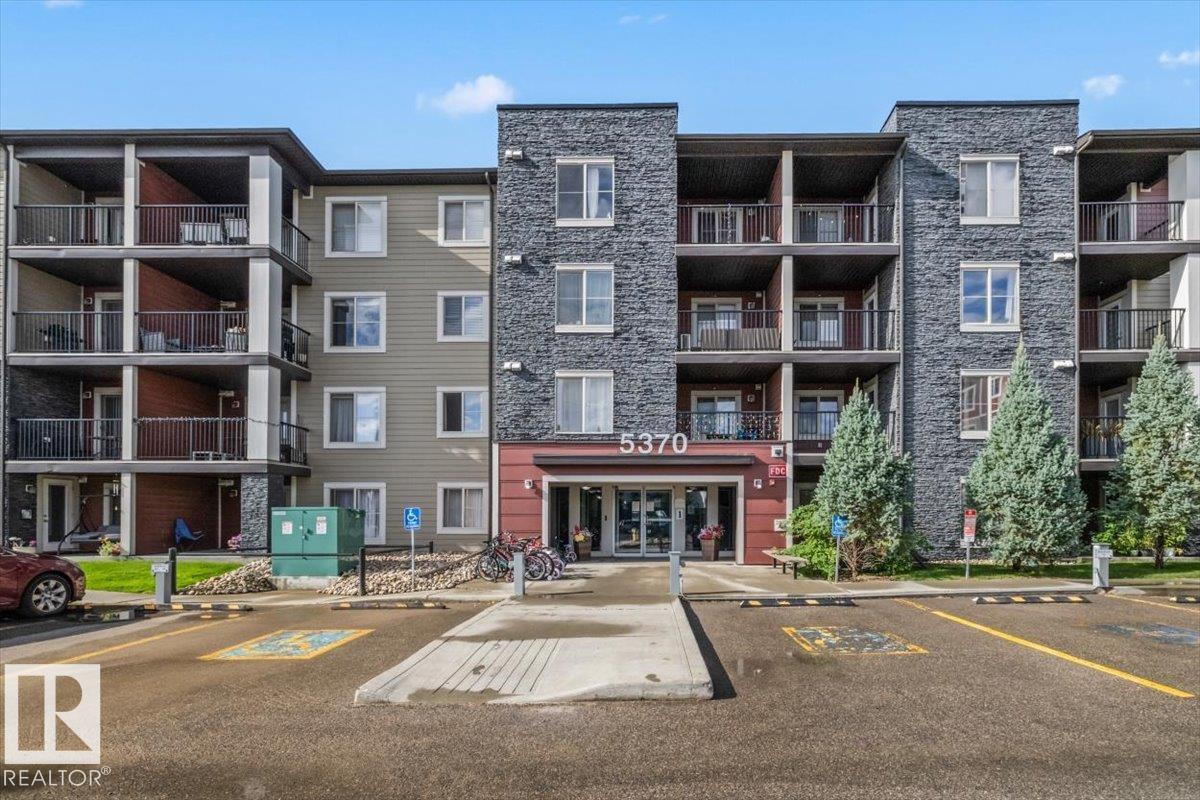
$166,500
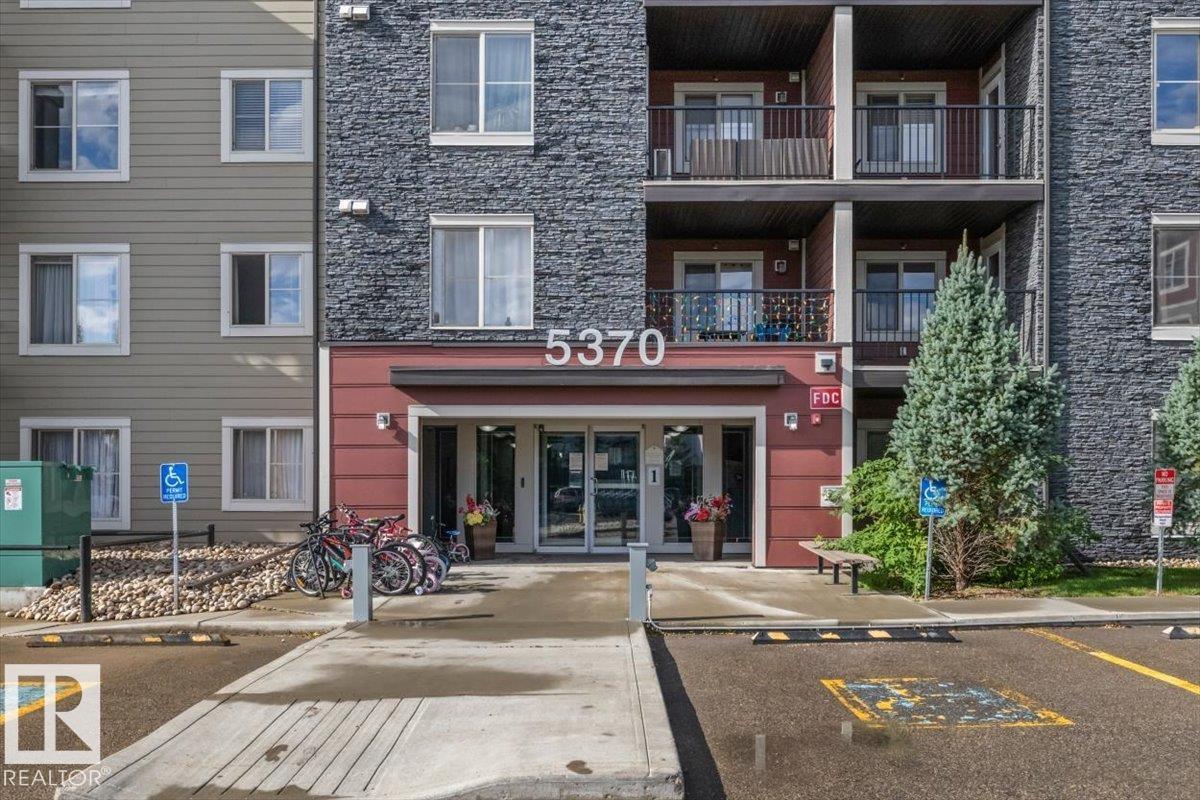
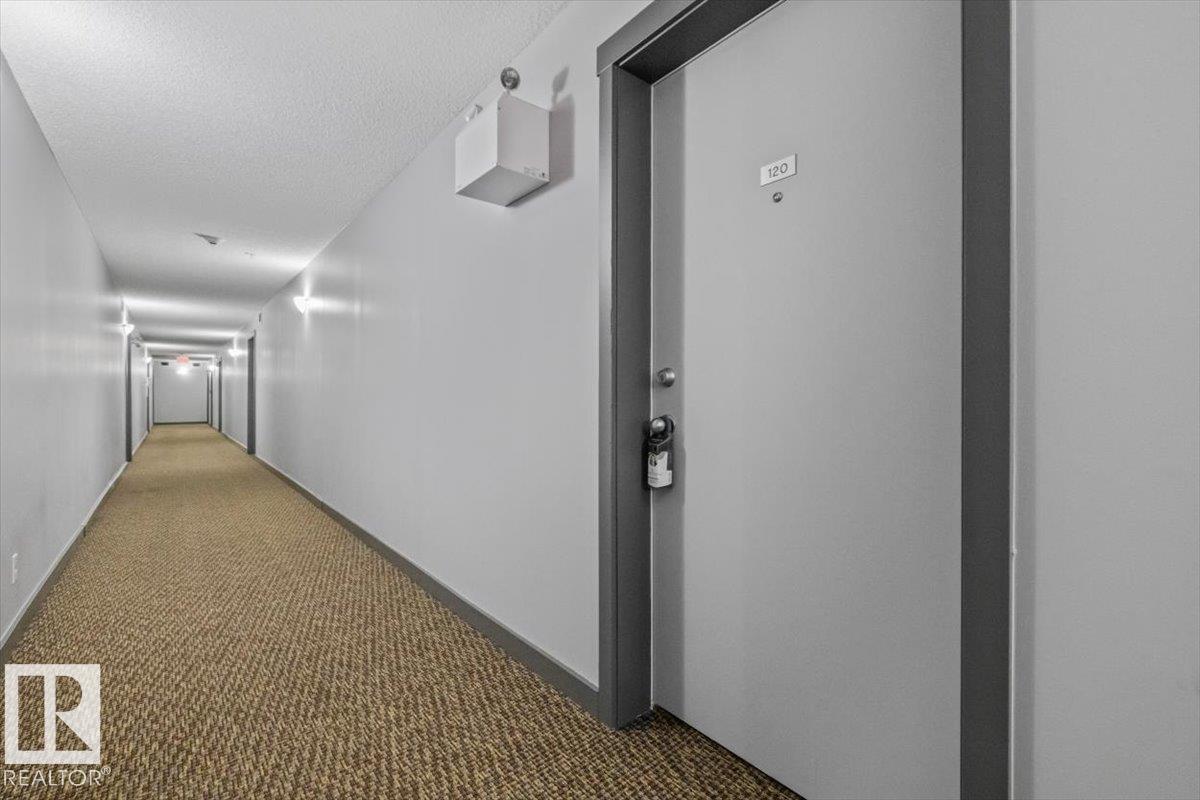
#120 5370 CHAPPELLE RD SW
Chappelle, Edmonton
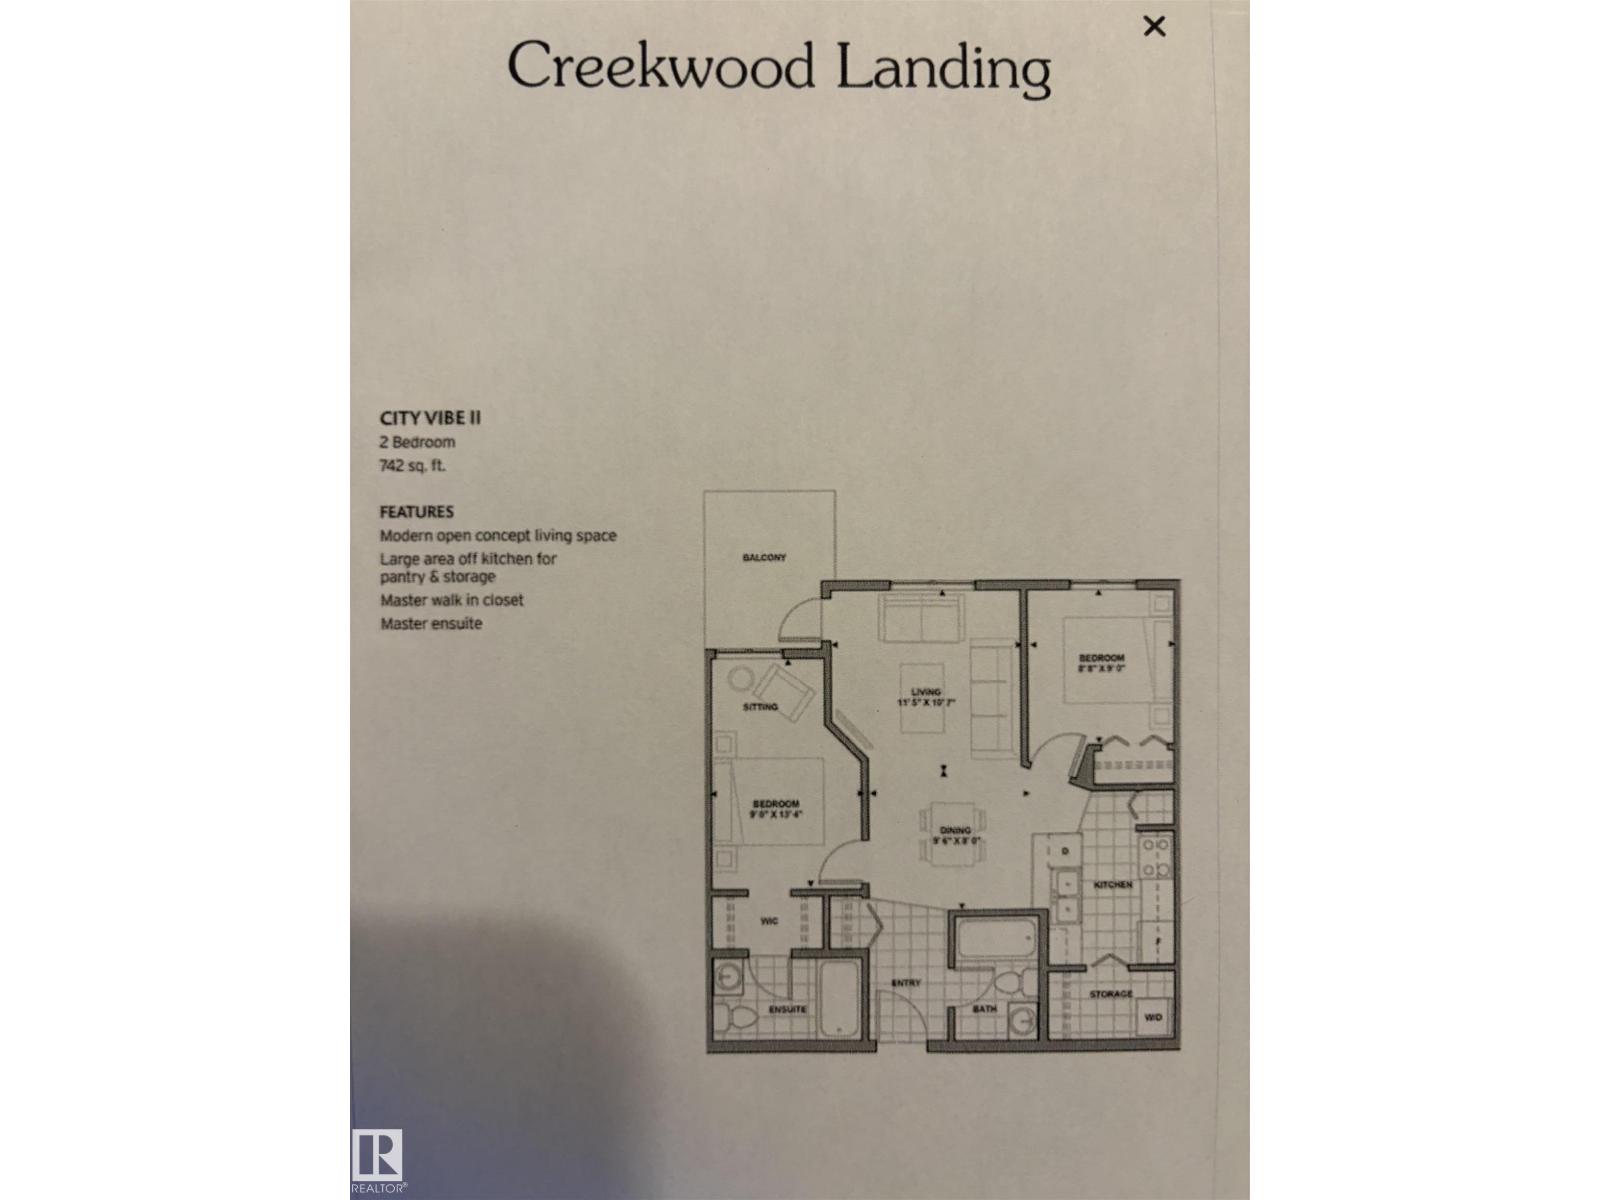
- 2 bedrooms
- 2 bathrooms
- 692 sq ft
About this home
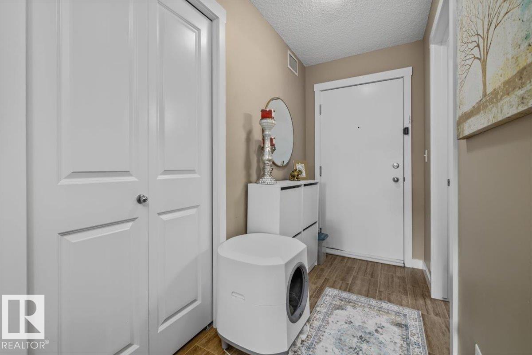
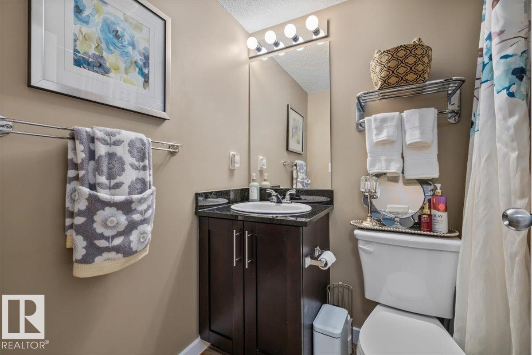
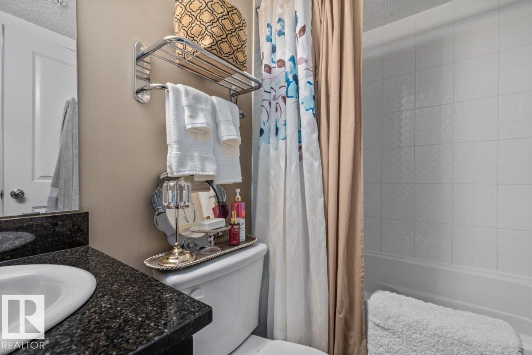
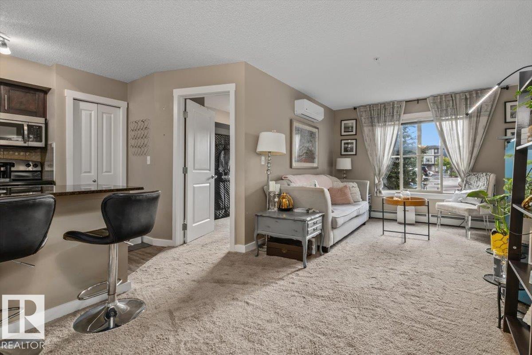
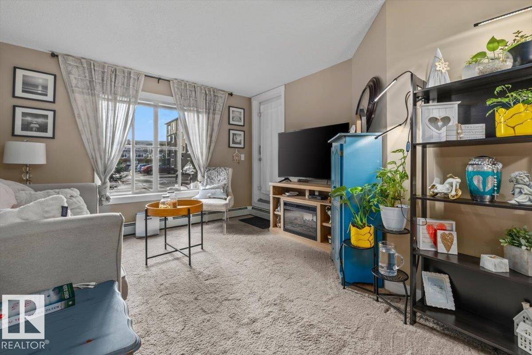
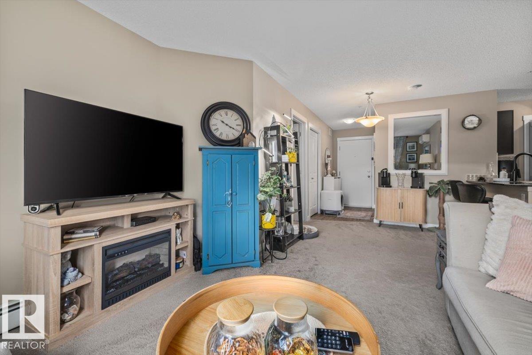
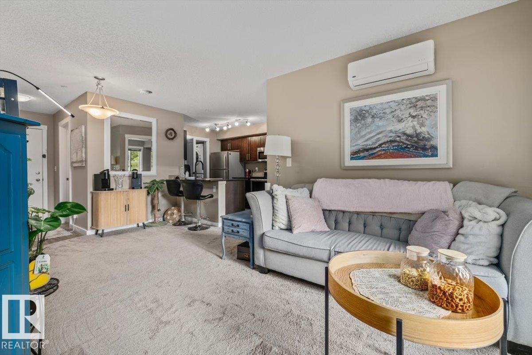
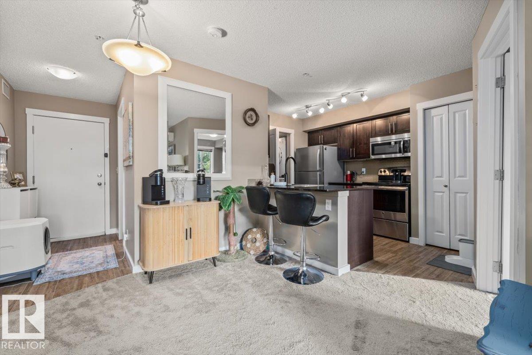
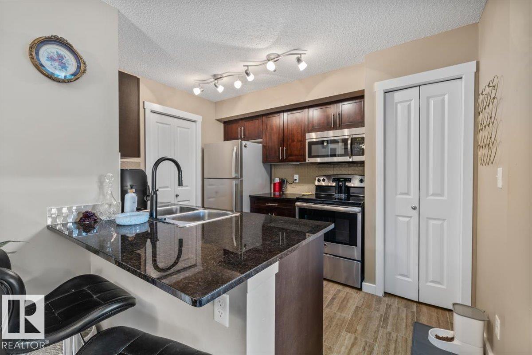
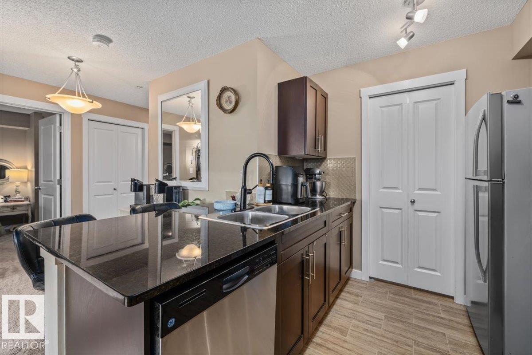
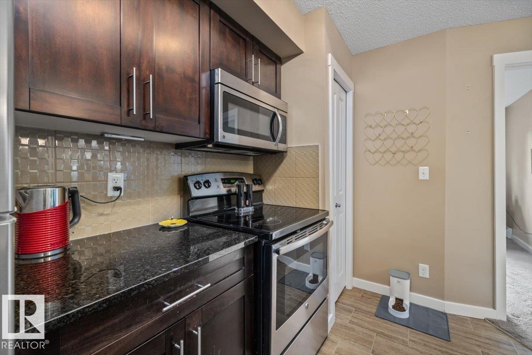
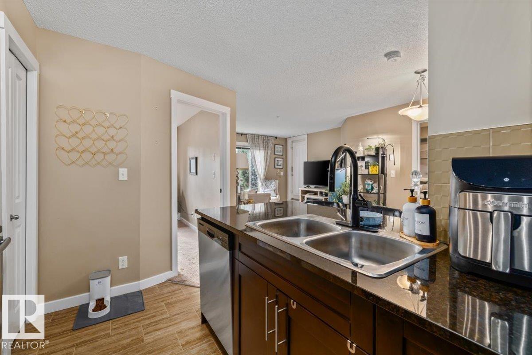
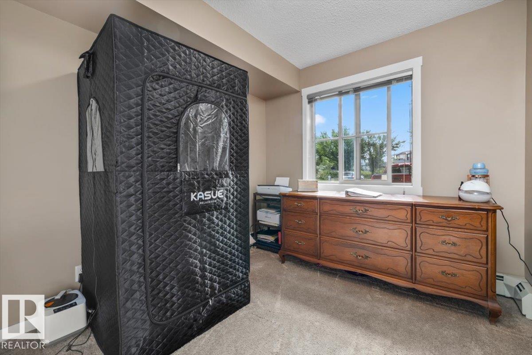
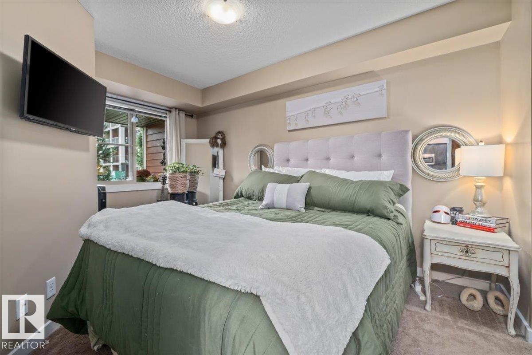
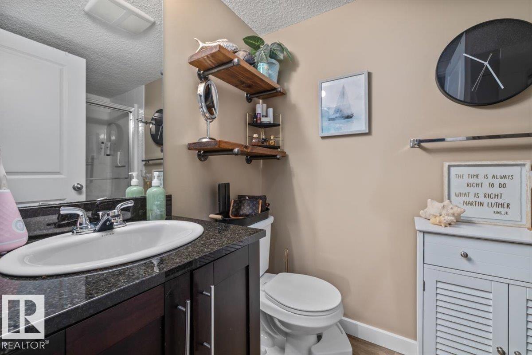
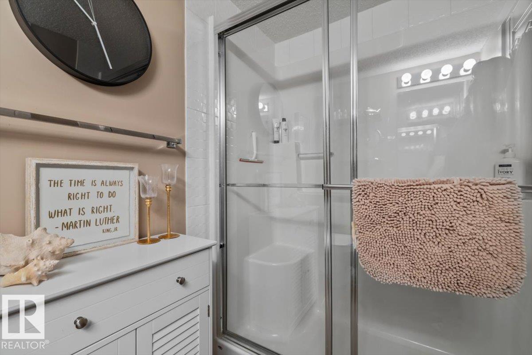
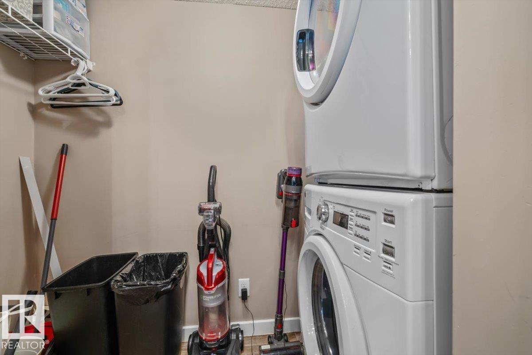
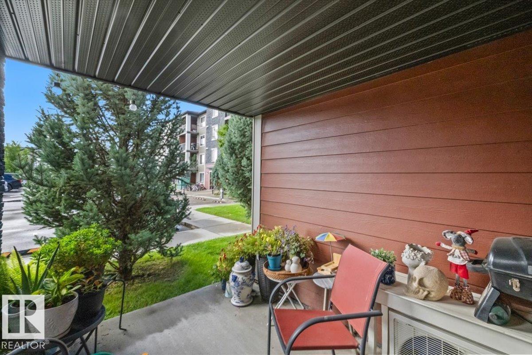
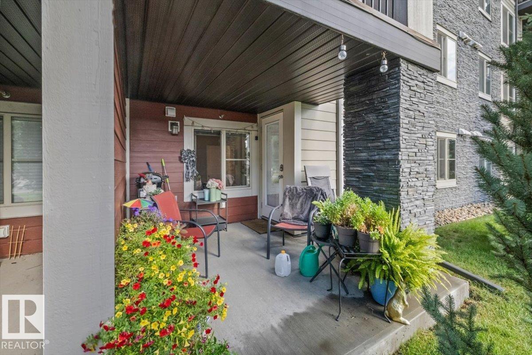
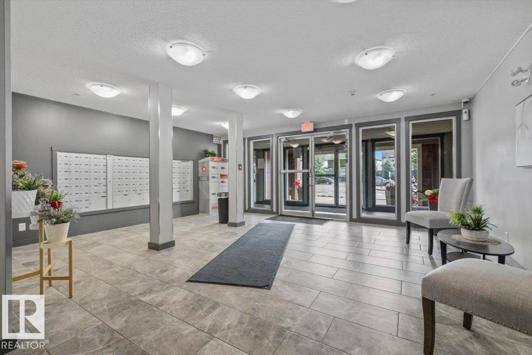
Welcome to Creekwood Landing I in the sought-after community of Chappelle! This beautifully maintained main floor condo offers just under 700 sq ft with a smart, functional layout featuring 2 bedrooms and 2 full bathrooms. The bright open-concept living space is perfect for everyday living and entertaining, with a well-appointed kitchen boasting granite countertops and plenty of cabinetry. The primary bedroom features its own ensuite, while the second bedroom offers flexibility for guests, a home office or roommate. Enjoy the convenience of main floor living, in-suite laundry, A/C and one assigned parking stall. Located in a vibrant Southwest Edmonton community surrounded by parks, ponds, walking trails and green spaces, with schools, shopping, restaurants and everyday amenities nearby. Easy access to Ellerslie Road and Anthony Henday makes getting around the city simple. A fantastic opportunity for first-time buyers, downsizers or investors looking for a great home in a fantastic location! (id:67770)
Facts
- Bedrooms
- 2
- Bathrooms
- 2
- Living area
- 692 sq ft
- Home type
- Apartment
- Year built
- 2016
- Lot size
- 71.7 square meters
- Condo / HOA fee
- $438 monthly
- MLS® number
- E4507950
Features
- Heating
- Hot water radiator heat, Baseboard heaters
- Cooling
- Central air conditioning
- Basement
- None
- Appliances
- Refrigerator, Dishwasher, Stove, Microwave, Window Coverings, Washer/Dryer Stack-Up
- Parking
- Stall
Rooms
| Room | Level | Size |
|---|---|---|
| Living room | Main level | 3.50m x 3.02m |
| Dining room | Main level | 2.74m x 2.67m |
| Kitchen | Main level | 2.76m x 3.63m |
| Primary Bedroom | Main level | 2.67m x 4.01m |
| Bedroom 2 | Main level | 2.65m x 3.32m |
Location
Listed by Century 21 Masters

Listing data is supplied by the CREA Data Distribution Facility (DDF®). It is deemed reliable but not guaranteed and should be independently verified. It is provided for consumers’ personal, non-commercial use to identify properties they may be interested in purchasing.