




$269,900
111, 30 Walgrove Walk SE
Walden, Calgary
- 2 bedrooms
- 2 bathrooms
- 633 sq ft
About this home
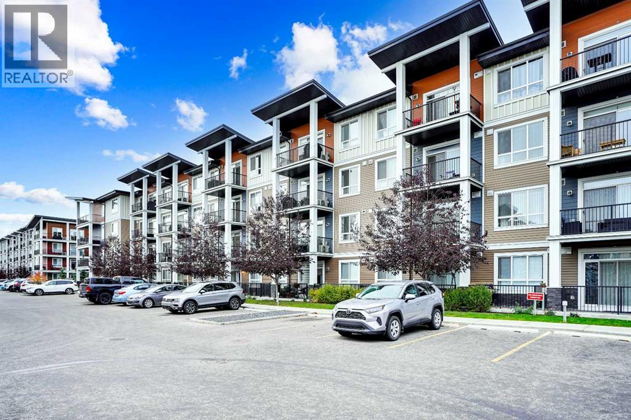
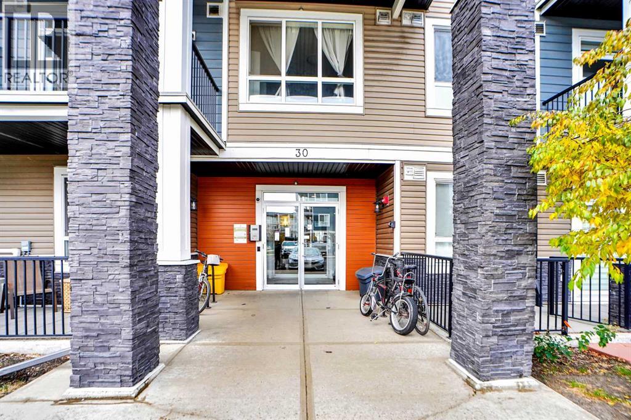
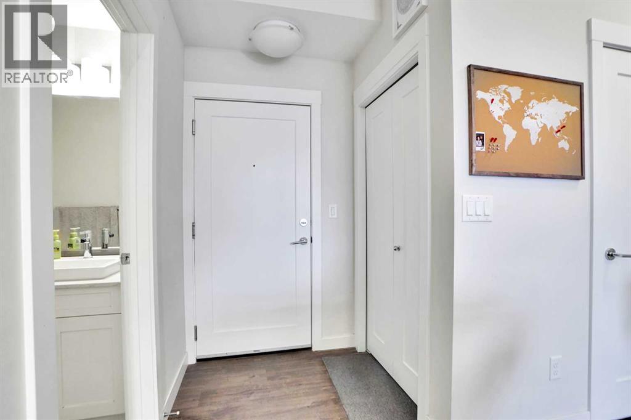
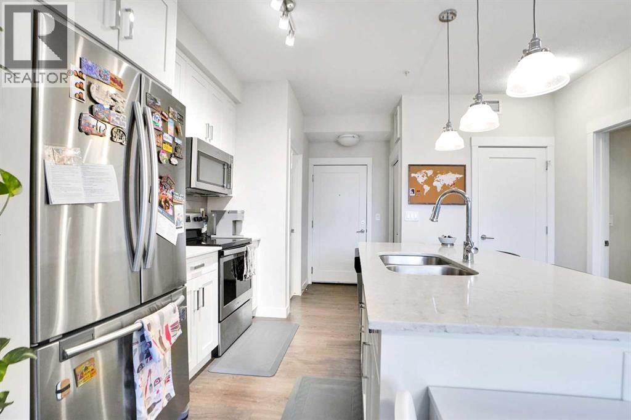
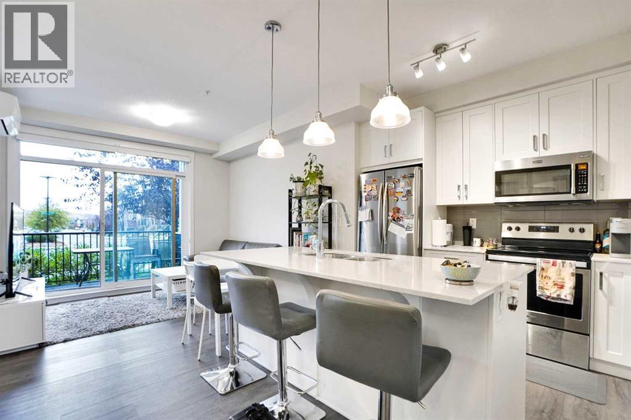
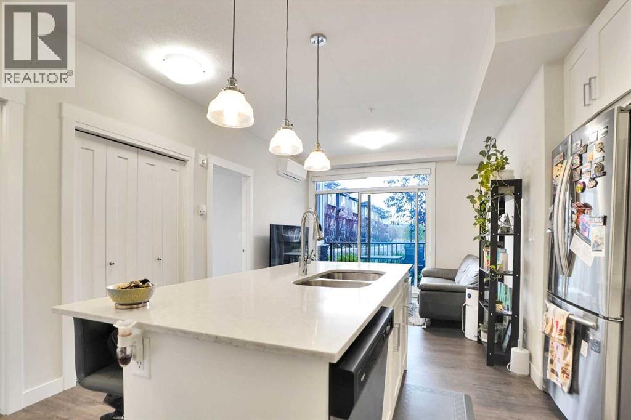
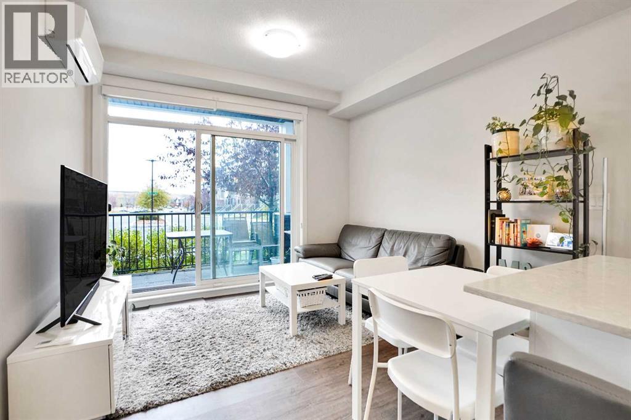
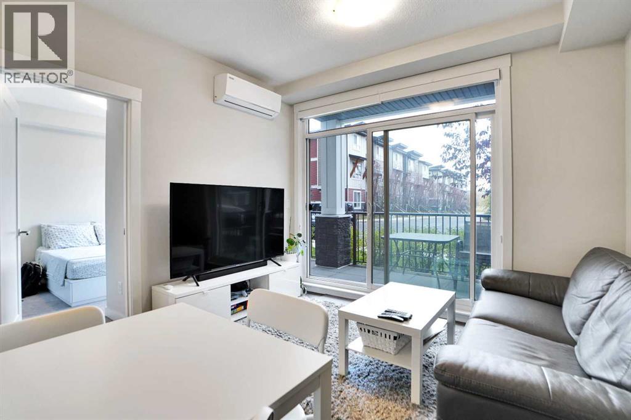
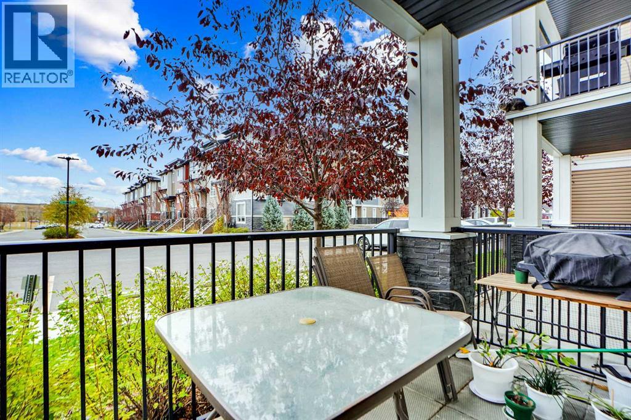
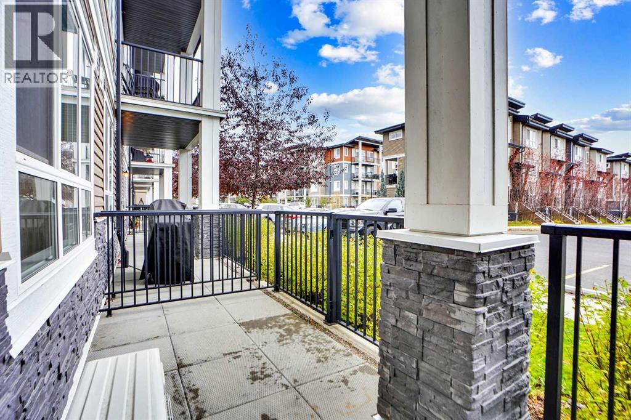
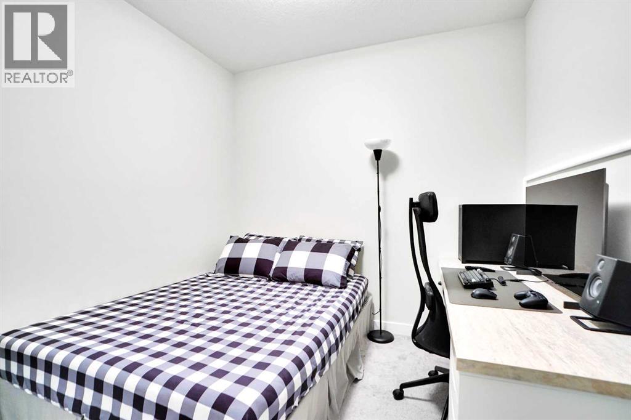
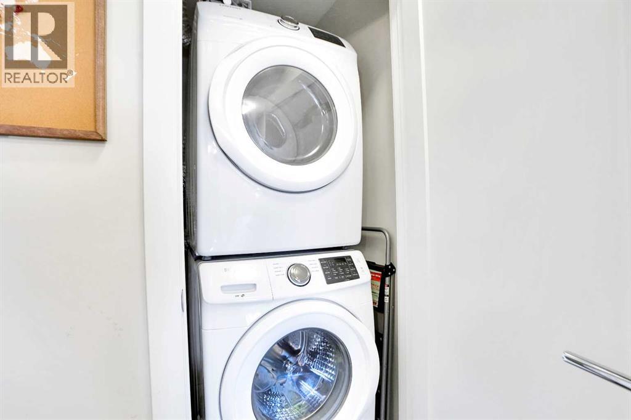
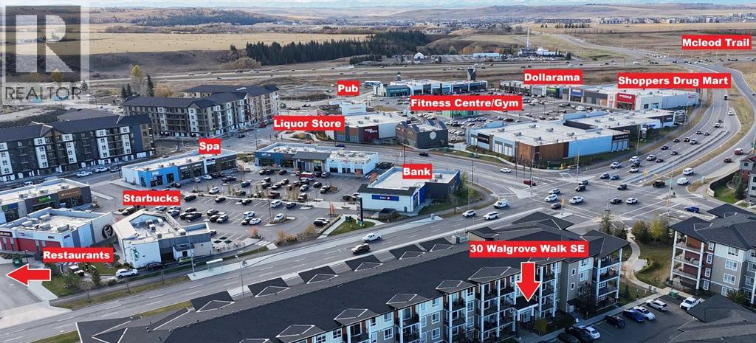
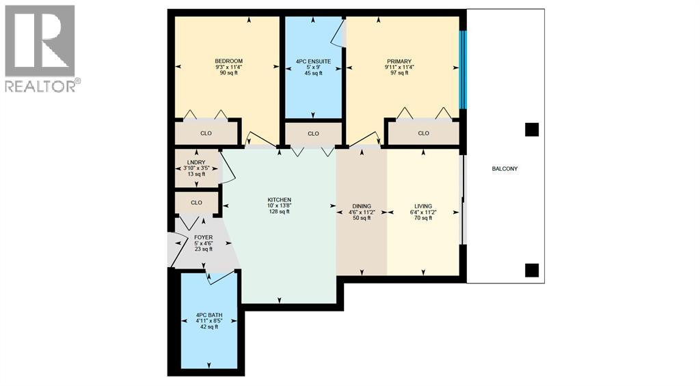
Bright, modern, and beautifully maintained, this 2-bedroom, 2-bathroom ground-floor condo in the desirable community of Walden offers exceptional value with LOW CONDO FEES and TITLED UNDERGROUND PARKING! An excellent opportunity for first-time buyers, downsizers, or investors, this home combines comfort, style, and convenience in a fantastic location.The open-concept layout is filled with natural light and features a contemporary kitchen with quartz countertops, stainless steel appliances, sleek cabinetry, and a spacious island—perfect for everyday living and entertaining. The bright living area flows seamlessly onto the patio and includes air conditioning, keeping the home comfortable throughout the summer months.The spacious primary bedroom features a private ensuite, while the second bedroom and full bathroom offer flexibility for guests, roommates, or a home office. Additional highlights include in-suite laundry and secure, titled underground parking.Enjoy the convenience of ground-floor living with easy access in and out of the building. Located close to shopping, restaurants, parks, pathways, and transit, with quick access to Macleod Trail, Stoney Trail, and Township Shopping Centre, everything you need is close by.Move-in ready, low-maintenance, and offering LOW CONDO FEES and TITLED UNDERGROUND PARKING—don’t miss this opportunity to own a fantastic home in Walden! (id:67770)
Facts
- Bedrooms
- 2
- Bathrooms
- 2
- Living area
- 633 sq ft
- Home type
- Apartment
- Year built
- 2019
- Parking
- 1
- Property taxes
- $1,990 (2025)
- Condo / HOA fee
- $277 monthly
- MLS® number
- A2344318
Features
- Heating
- Baseboard heaters, Natural gas
- Cooling
- Wall unit
- Flooring
- Laminate, Carpeted
- Appliances
- Refrigerator, Dishwasher, Stove, Microwave, Window Coverings, Washer & Dryer, Window/Sleeve Air Conditioner
- Parking
- Underground
- Exterior Features
- Vinyl siding
- Community Features
- Pets Allowed, Pets Allowed With Restrictions
Rooms
| Room | Level | Size |
|---|---|---|
| Primary Bedroom | Main level | 11.33 Ft x 9.92 Ft |
| 4pc Bathroom | Main level | 9.00 Ft x 5.00 Ft |
| Bedroom | Main level | 11.33 Ft x 9.25 Ft |
| 4pc Bathroom | Main level | 8.42 Ft x 4.92 Ft |
| Kitchen | Main level | 13.67 Ft x 10.00 Ft |
| Living room | Main level | 11.17 Ft x 6.33 Ft |
| Dining room | Main level | 11.17 Ft x 4.50 Ft |
| Laundry room | Main level | 3.42 Ft x 3.83 Ft |
| Foyer | Main level | 4.50 Ft x 5.00 Ft |
Location
Listed by eXp Realty

Listing data is supplied by the CREA Data Distribution Facility (DDF®). It is deemed reliable but not guaranteed and should be independently verified. It is provided for consumers’ personal, non-commercial use to identify properties they may be interested in purchasing.