$609,900
8506 87 Street
Fieldbrook, Grande Prairie
- 5 bedrooms
- 3 bathrooms
- 1,361 sq ft
About this home
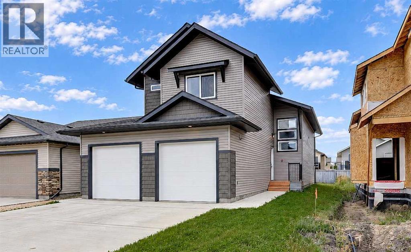
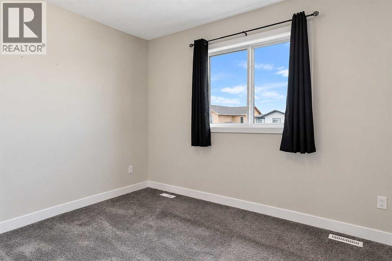
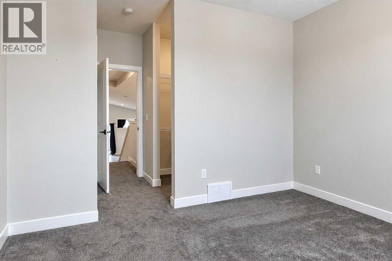
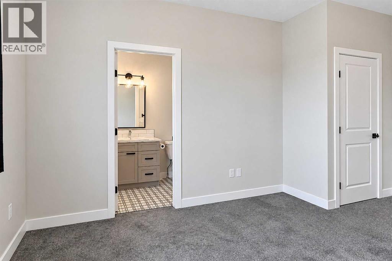
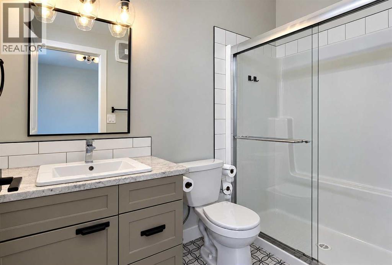
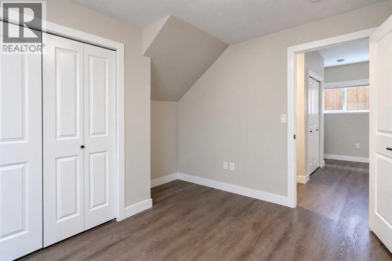
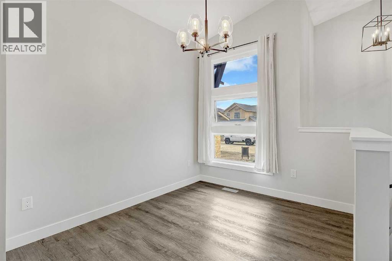
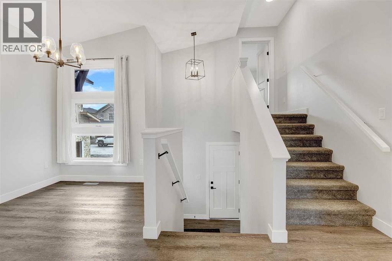
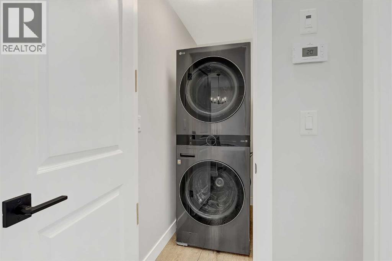
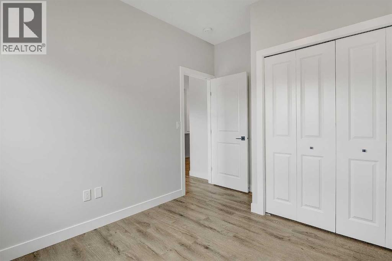
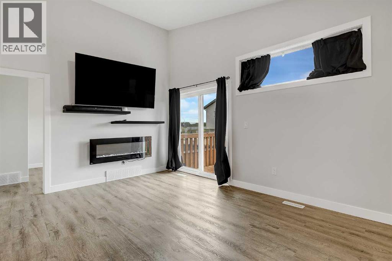
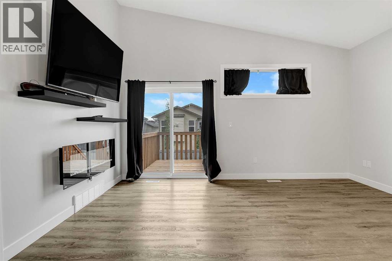
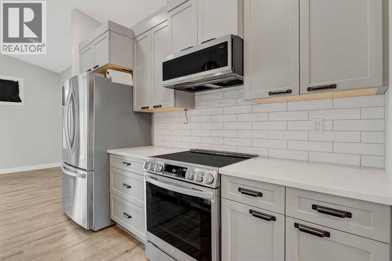
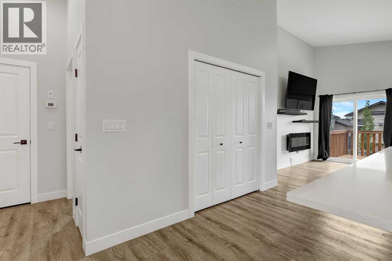
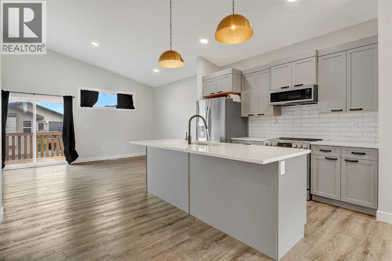
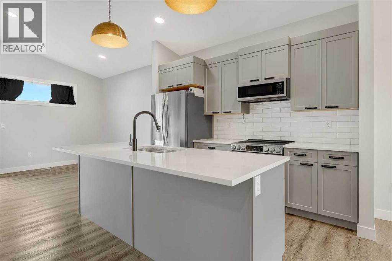
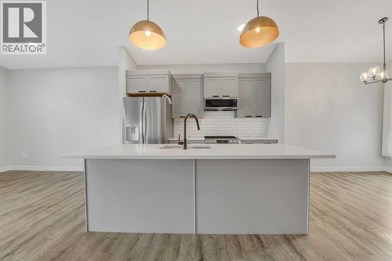
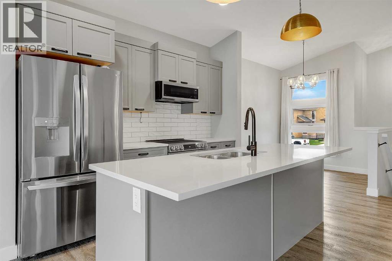
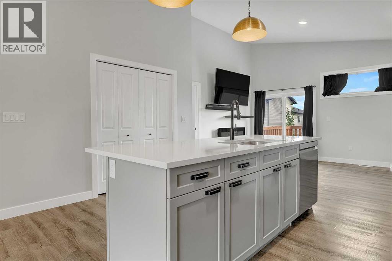
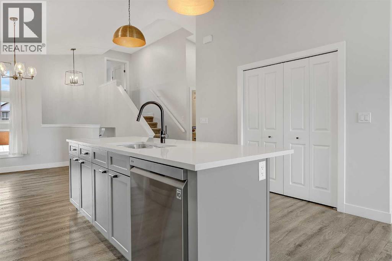
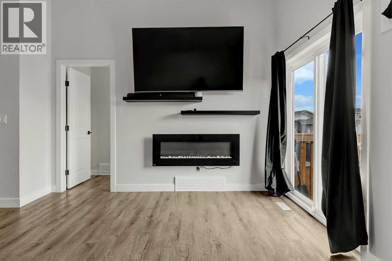
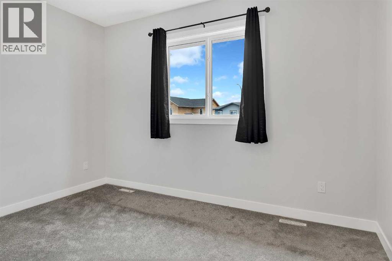
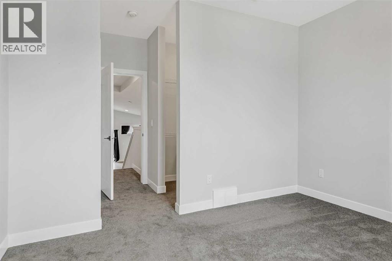
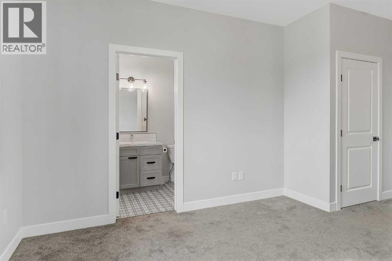
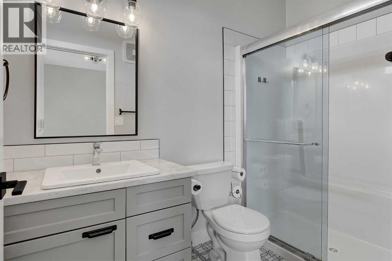
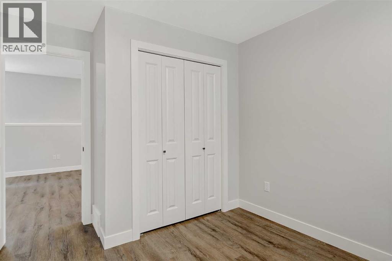
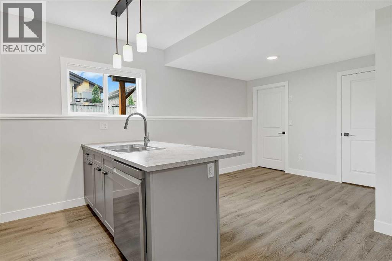
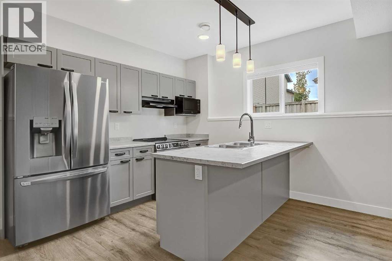
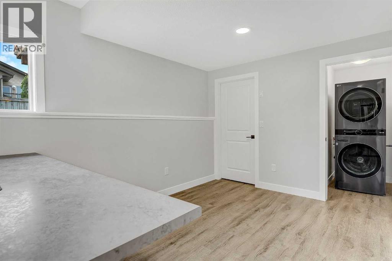
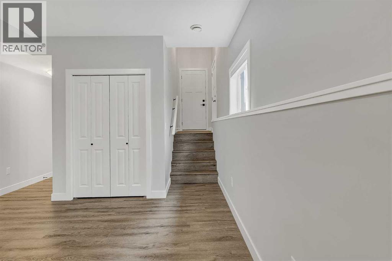
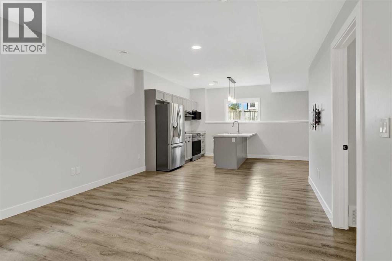
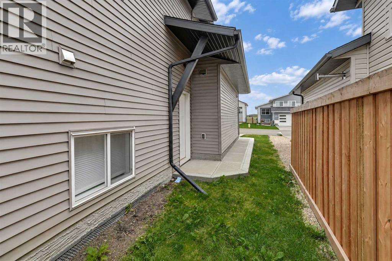
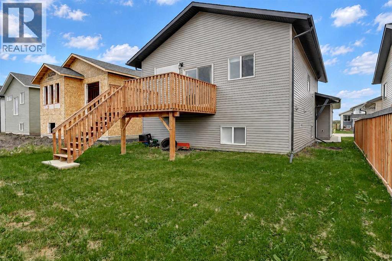
Just like New! LEGAL UP DOWN DUPLEX IN'FIELDBROOK!! Upper unit features 3 Bedrooms, 2 bathrooms, and its own laundry. Master bedroom has ensuite and walk in closet. Granite counter tops throughout. Basement suite has separate entrance and features 2 Bedrooms, 1 bathroom and its own laundry. Both units have a single bay Garage. This home is close to the Riverstone school, shopping and walking trails!! High Efficient Furnace, Energy Efficient Low - E- Argon Windows, Energy Efficient Light Bulbs. (id:67770)
Facts
- Bedrooms
- 5
- Bathrooms
- 3
- Living area
- 1,361 sq ft
- Home type
- House
- Year built
- 2022
- Lot size
- 4,606 square feet
- Parking
- 4
- Property taxes
- $6,686 (2025)
- MLS® number
- A2343886
Features
- Heating
- Forced air, Other
- Cooling
- None
- Basement
- Finished, Full, Walk out, Suite
- Flooring
- Laminate, Carpeted, Ceramic Tile
- Appliances
- See remarks
- Parking
- Attached Garage
- Exterior Features
- Vinyl siding
Rooms
| Room | Level | Size |
|---|---|---|
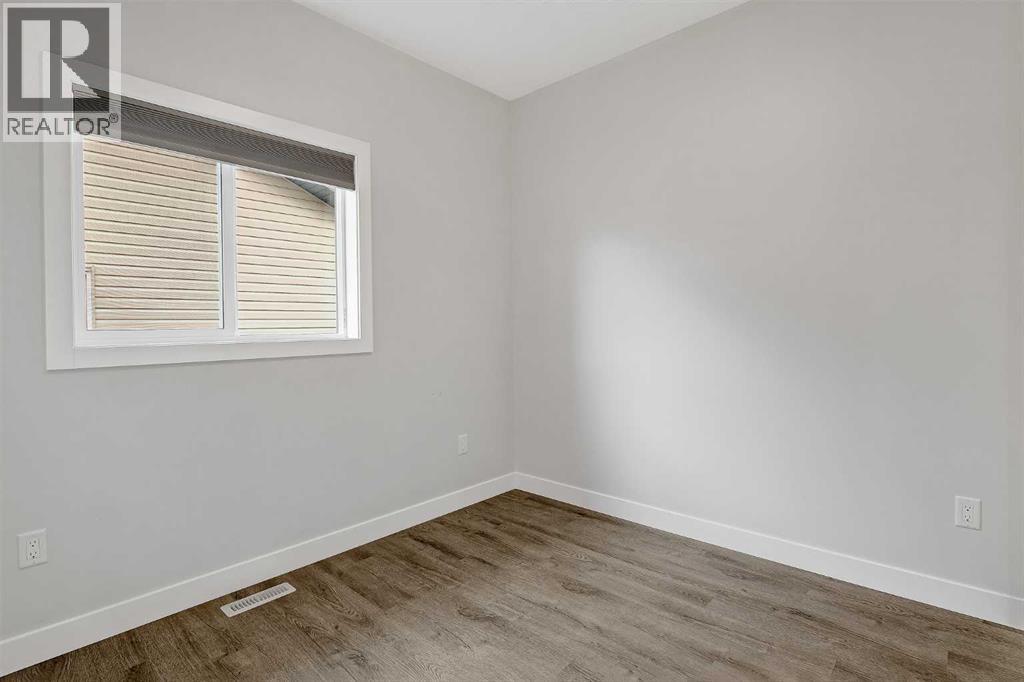
| Primary Bedroom | Second level | 12.58 Ft x 11.50 Ft |
| 3pc Bathroom | Second level | |
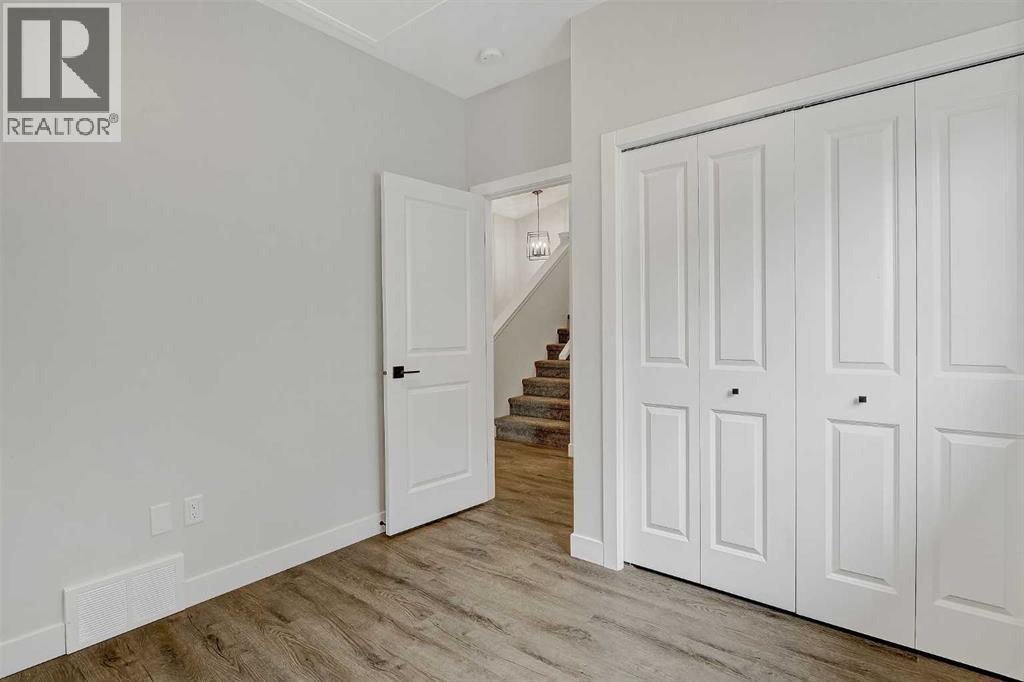
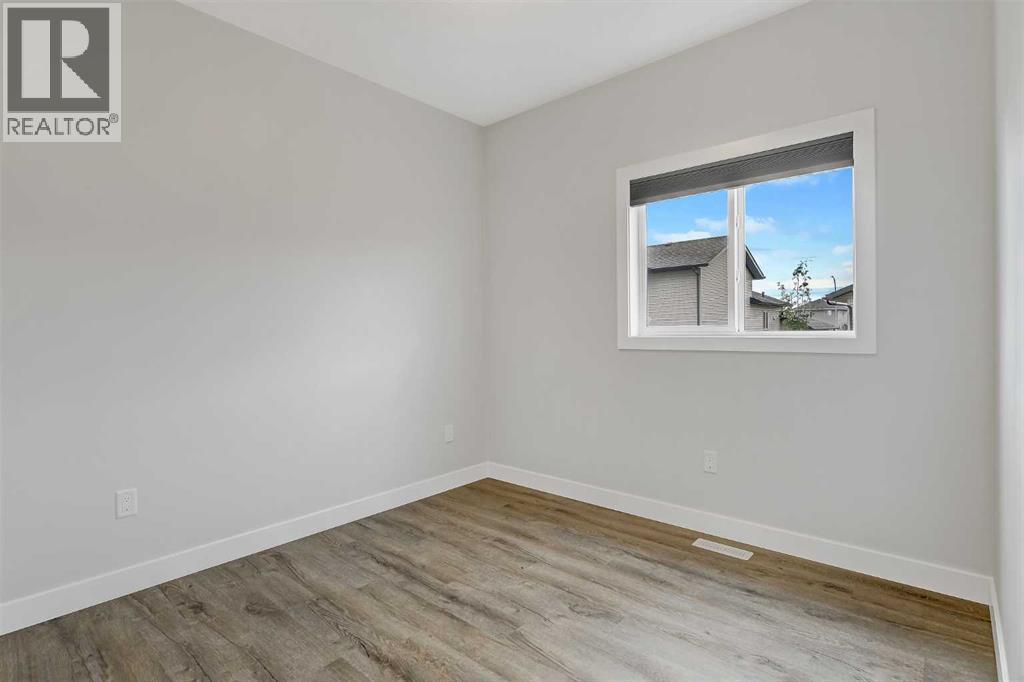
| Bedroom | Main level | 10.00 Ft x 9.00 Ft |
| Bedroom | Main level | 9.50 Ft x 9.00 Ft |
| 3pc Bathroom | Main level | |
| Bedroom | Basement | 11.75 Ft x 9.50 Ft |
| Bedroom | Basement | 11.75 Ft x 9.50 Ft |
| 3pc Bathroom | Basement |
Location
Listed by Sutton Group Grande Prairie Professionals

Listing data is supplied by the CREA Data Distribution Facility (DDF®). It is deemed reliable but not guaranteed and should be independently verified. It is provided for consumers’ personal, non-commercial use to identify properties they may be interested in purchasing.