
















$535,000
5 WESTWOOD PL
Spruce Grove
- 4 bedrooms
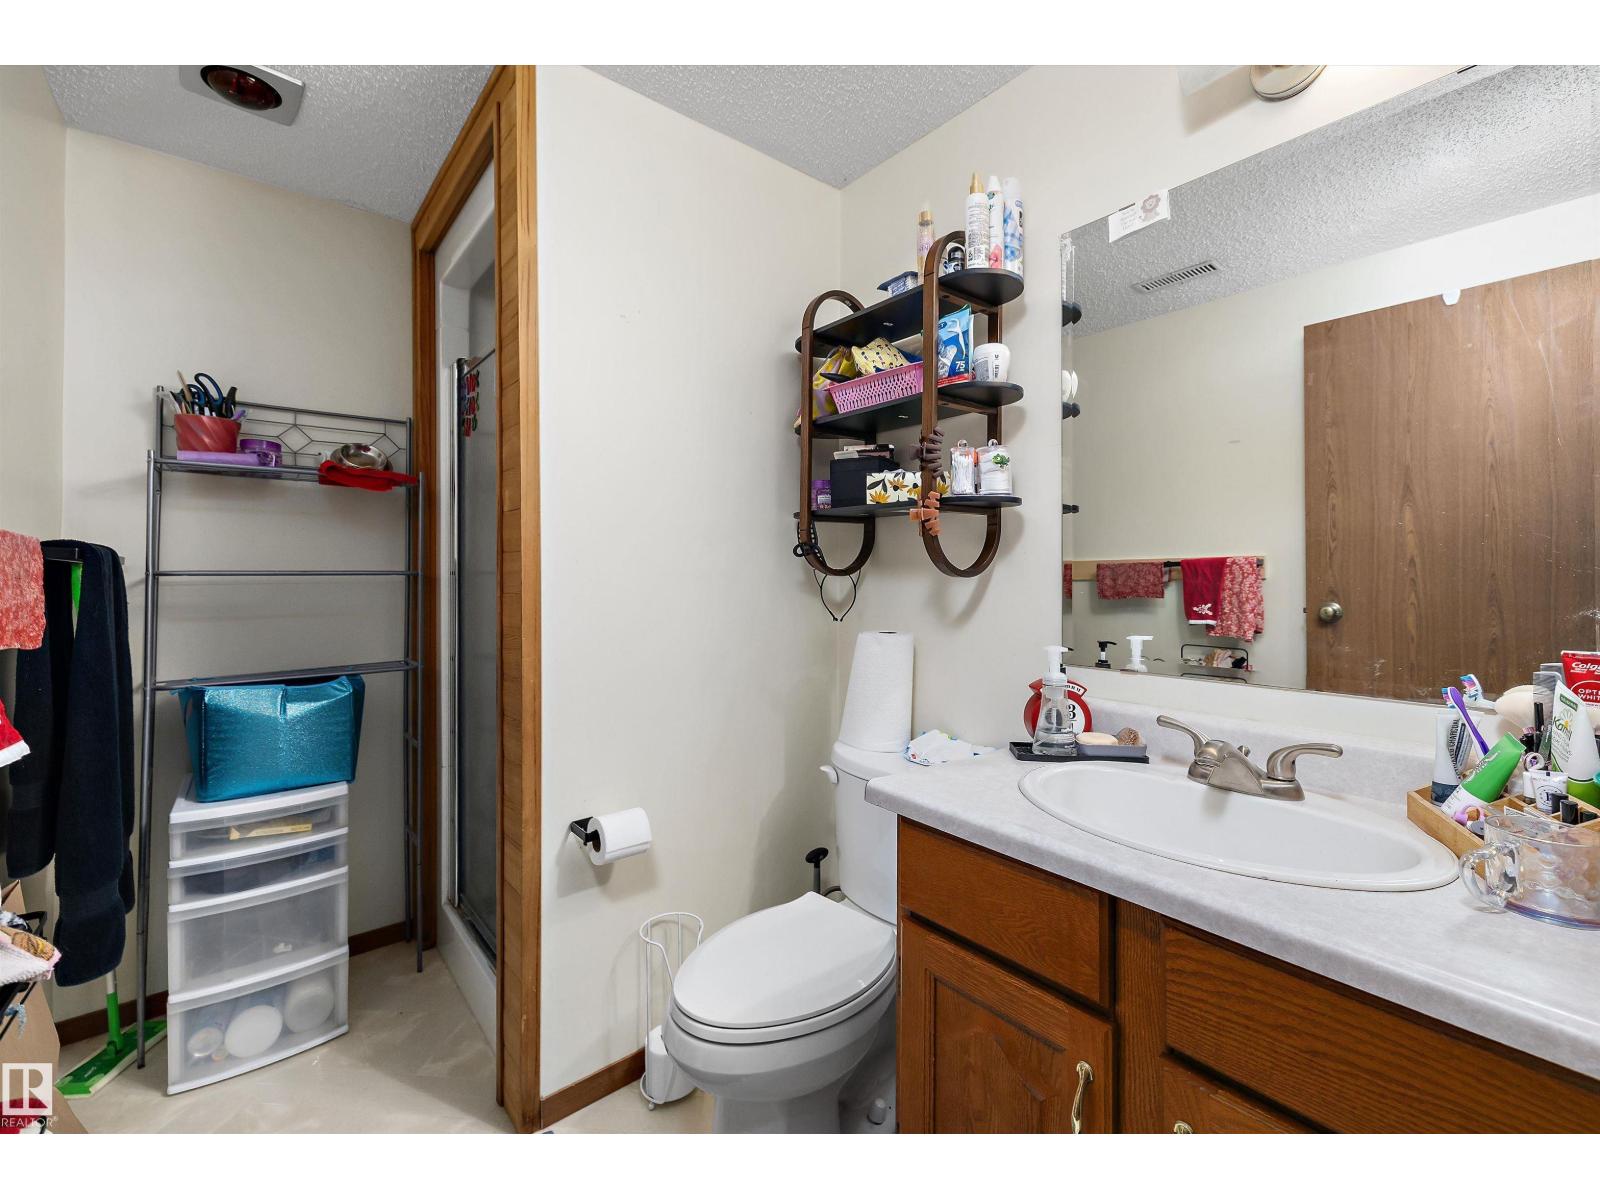
- 4 (1 half) bathrooms
- 1,602 sq ft
About this home
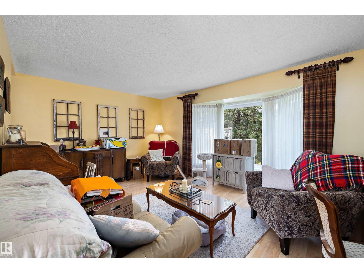
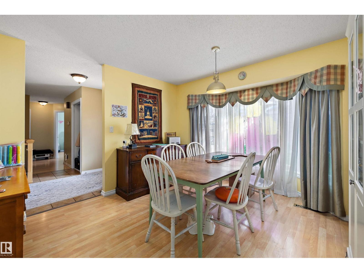
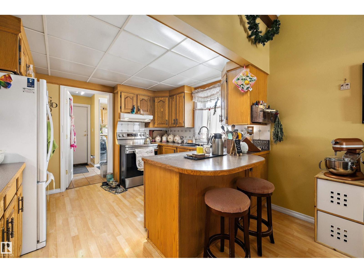
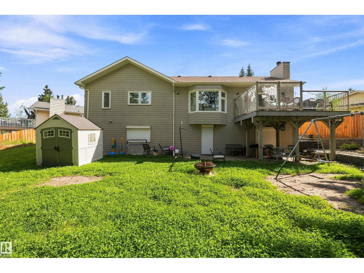
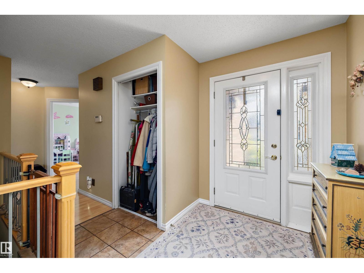
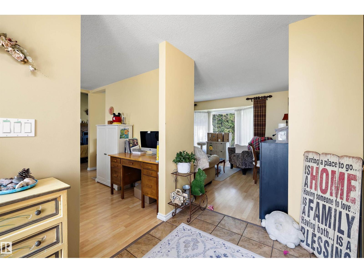
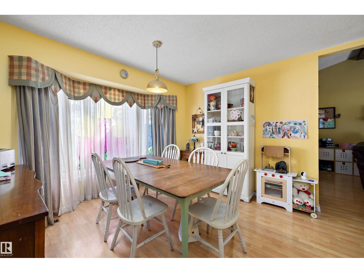
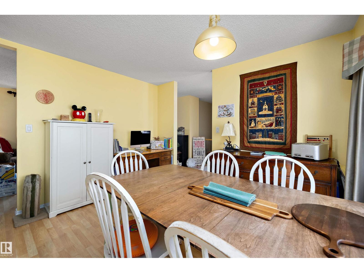
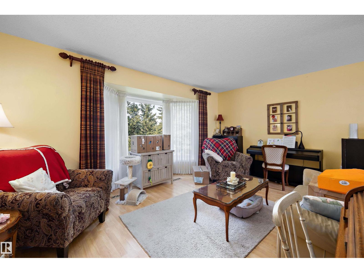
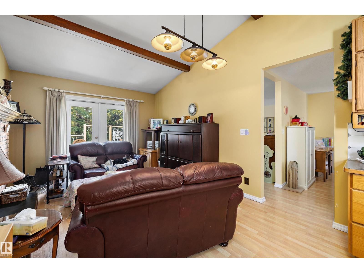
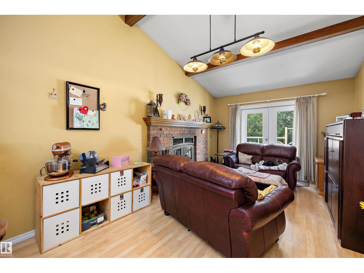
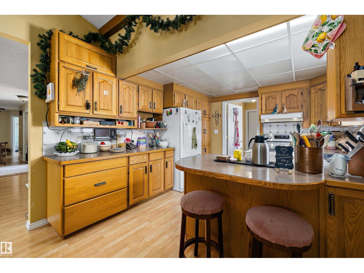
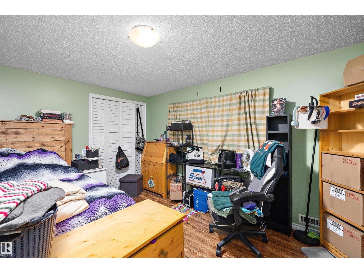
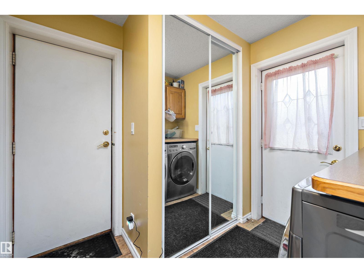
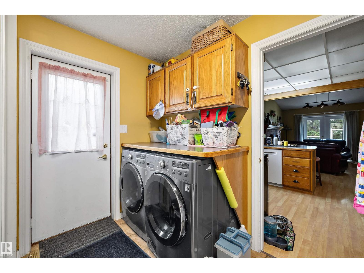
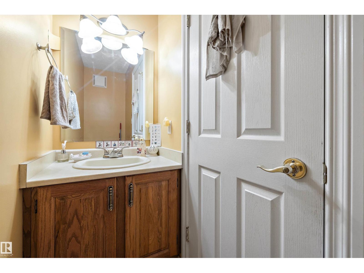
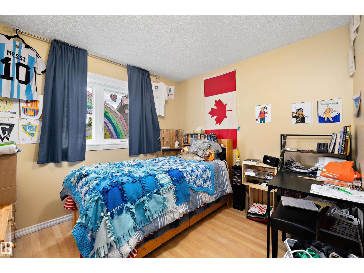
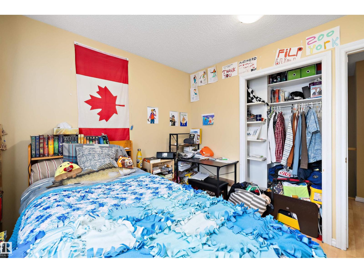
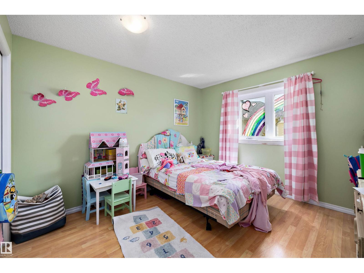
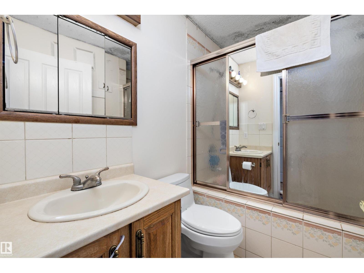
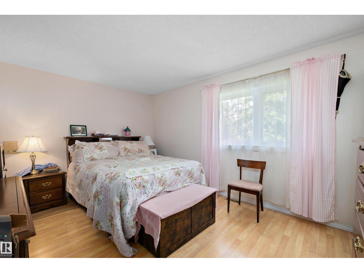
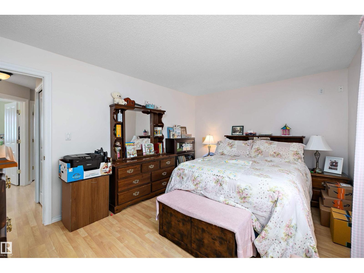
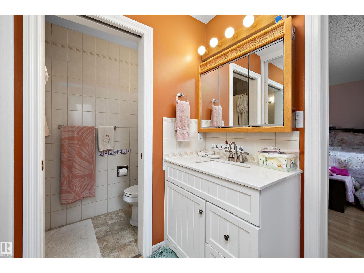
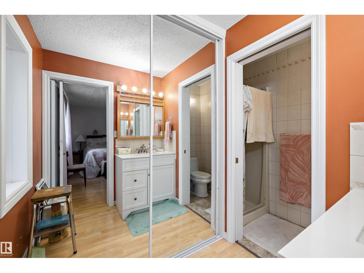
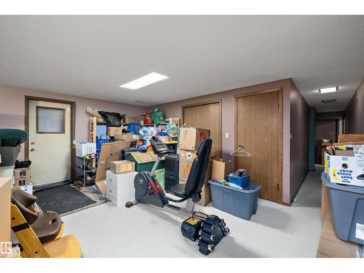
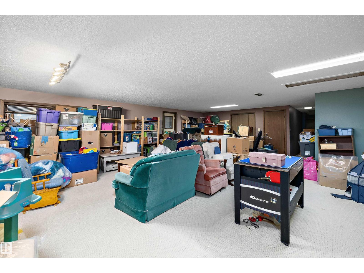
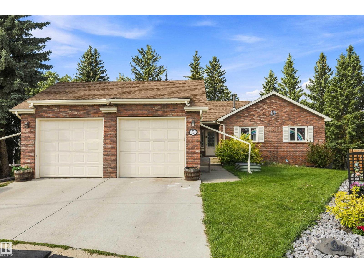
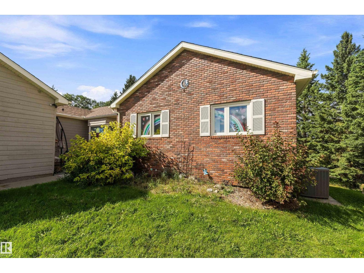
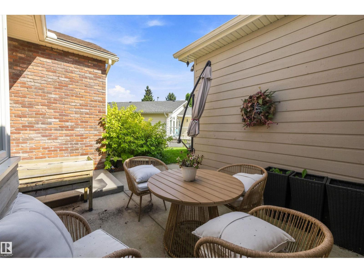
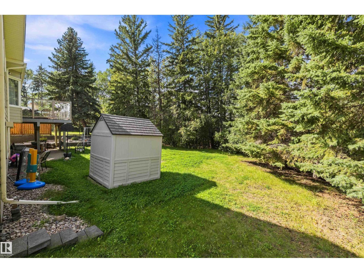
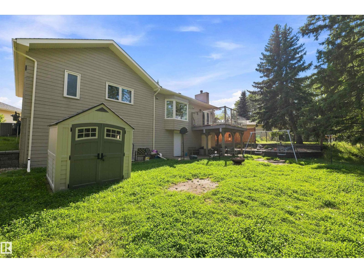
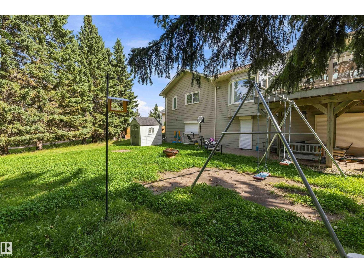
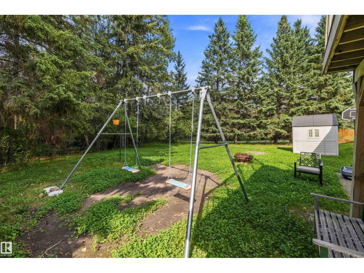
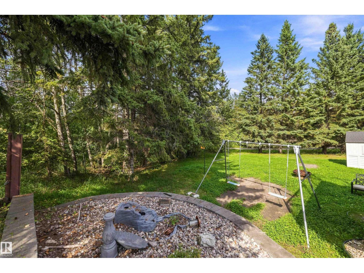
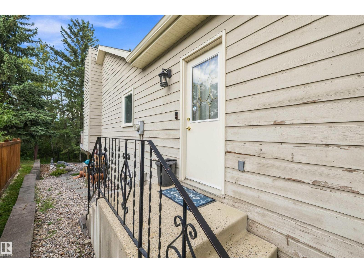
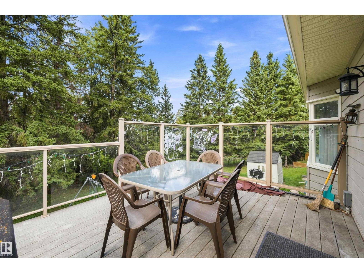
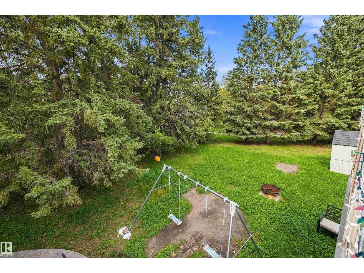
Backing directly onto Heritage Grove Park!! Tucked away on a quiet cul-de-sac, this spacious bungalow offers over 3024 sq ft of living space, privacy, beautiful views & walking trails just steps from your backyard. The main level provides a functional layout with 3 bdrms, 2.5 bath, formal dining, 2 comfortable living area convenient main-floor laundry. At the rear of the home, the primary bedroom & living space overlook the peaceful park setting with no neighbours behind. The fully finished w/o bsmnt expands your living space with an additional bdrm, bath, generous storage & an impressive recreation room perfect for entertaining or family time. Additional highlights include a wood burning fireplace, vaulted ceilings, exposed wood beams, central vacuum and a beautiful deck. With its attractive brick exterior, & unique interior features, this inviting property combines space, privacy & an exceptional location. 30 year shingles installed approx 2016. New windows(except 2 in bsmnt)/soffits/fascia 2018/2019 (id:67770)
Facts
- Bedrooms
- 4
- Bathrooms
- 4 (1 half)
- Living area
- 1,602 sq ft
- Home type
- House
- Year built
- 1984
- Lot size
- 590.21 square meters
- Parking
- 4
- MLS® number
- E4507932
Features
- Heating
- Forced air
- Basement
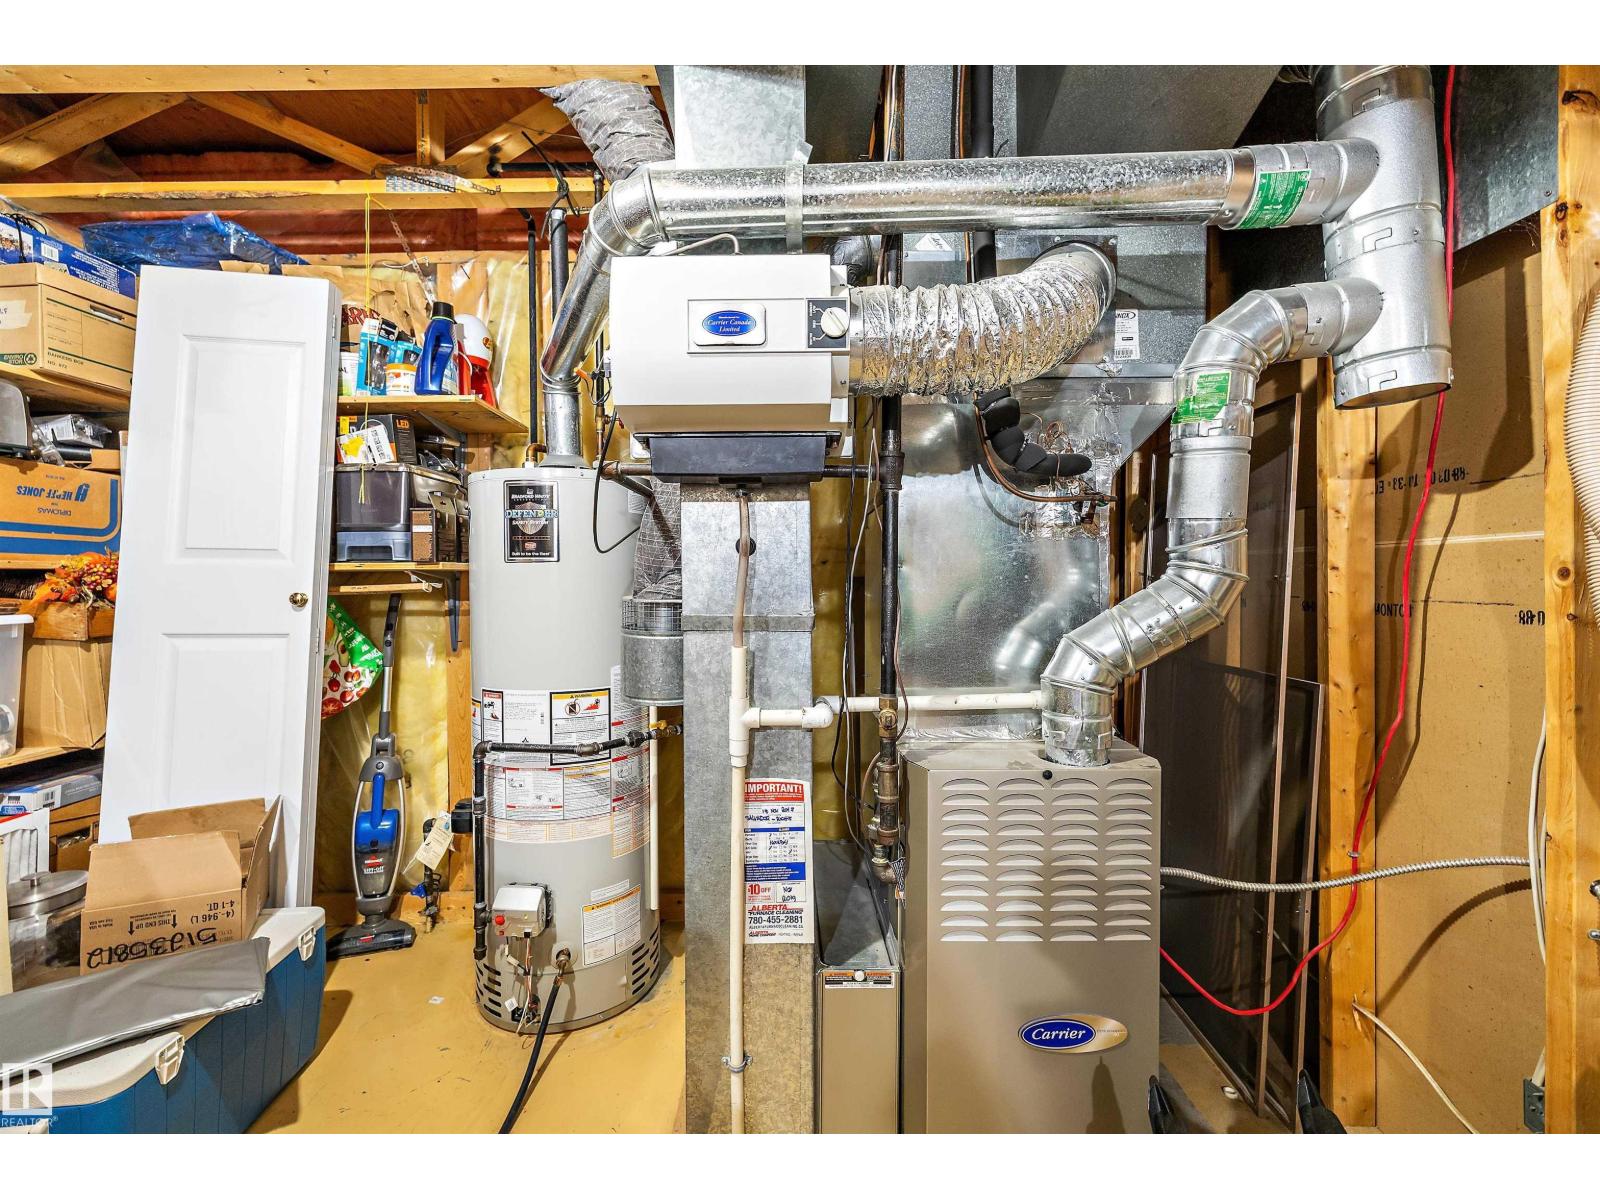
- Finished, Full, Walk out
- Appliances
- Washer, Refrigerator, Dishwasher, Dryer
- Parking
- Attached Garage
Rooms
| Room | Level | Size |
|---|---|---|
| Living room | Main level | |
| Dining room | Main level | |
| Kitchen | Main level | |
| Family room | Main level | |
| Primary Bedroom | Main level | |
| Bedroom 2 | Main level | |
| Bedroom 3 | Main level | |
| Bedroom 4 | Basement | |
| Laundry room | Main level | |
| Storage | Basement |
Location
Listed by Exp Realty

Listing data is supplied by the CREA Data Distribution Facility (DDF®). It is deemed reliable but not guaranteed and should be independently verified. It is provided for consumers’ personal, non-commercial use to identify properties they may be interested in purchasing.