$183,500
202, 809 4 Street NE
Renfrew, Calgary
- 2 bedrooms
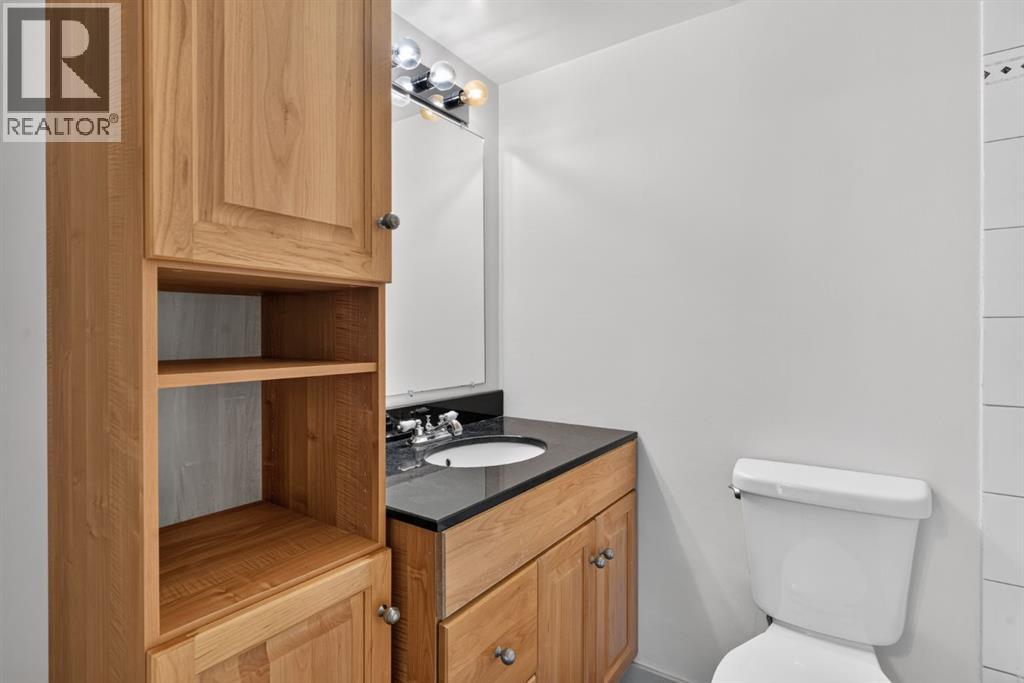
- 1 bathrooms
- 731 sq ft
About this home
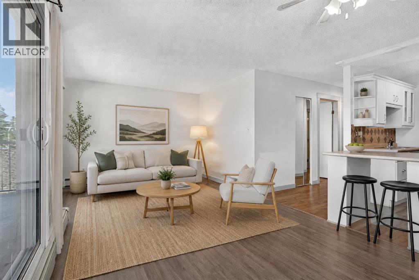
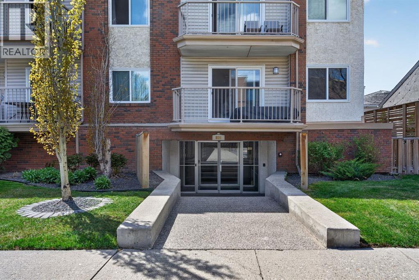
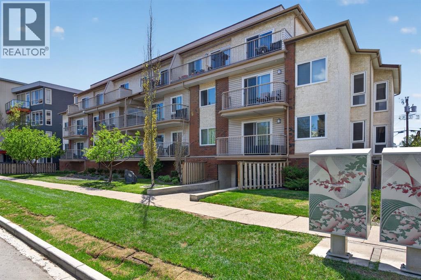
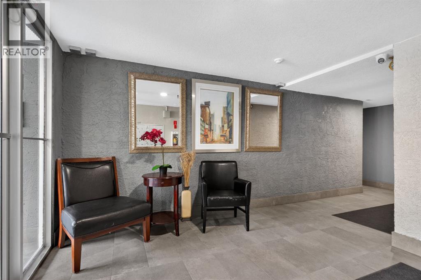
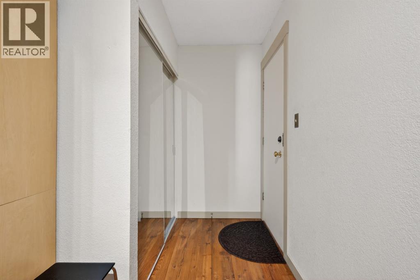
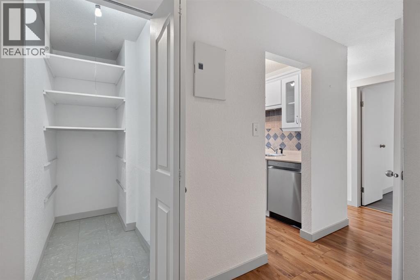
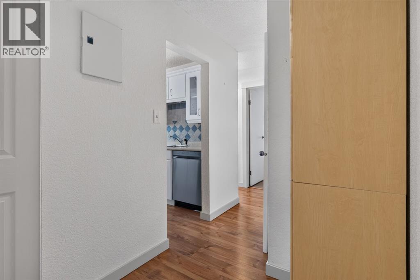
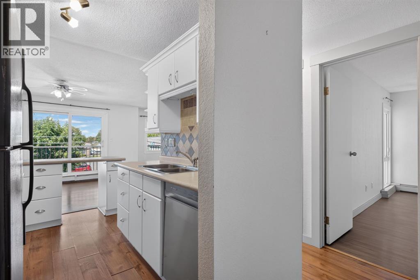
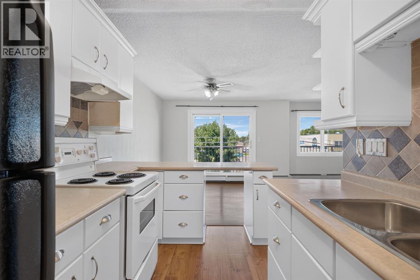
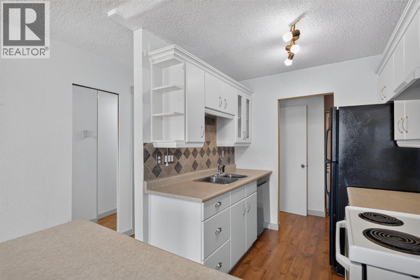
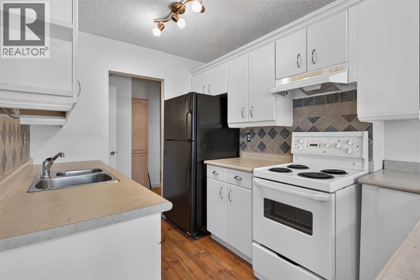
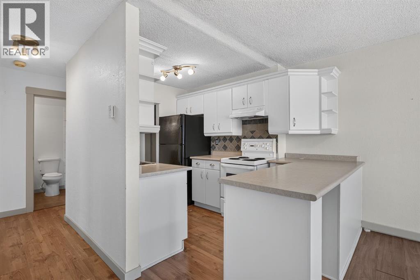
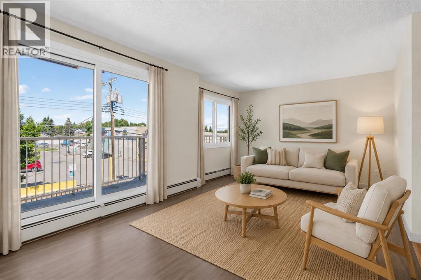
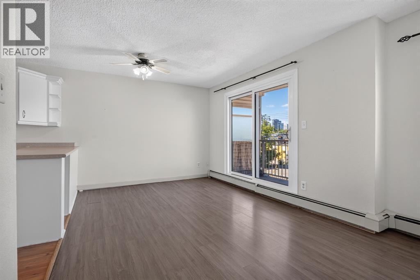
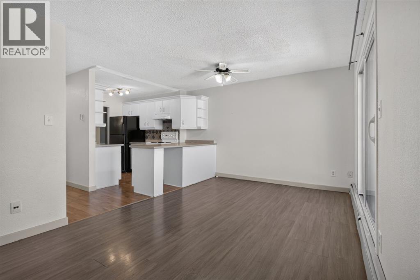
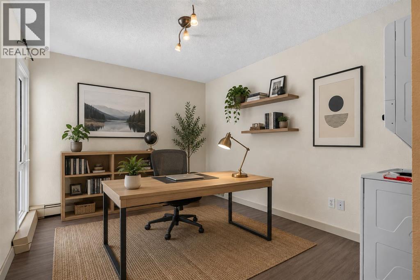
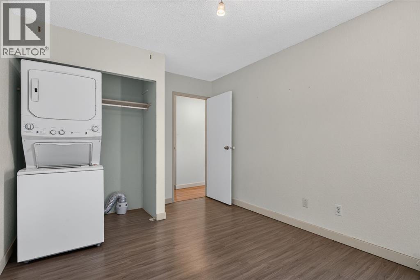
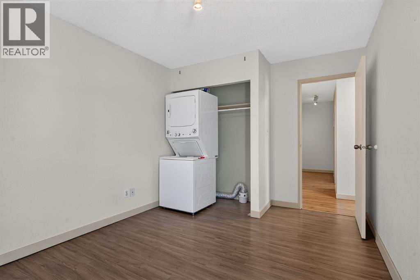
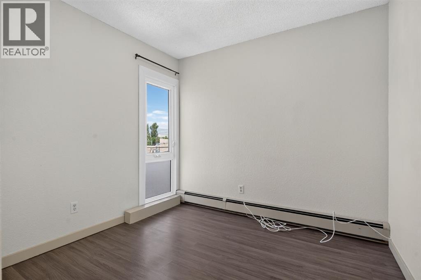
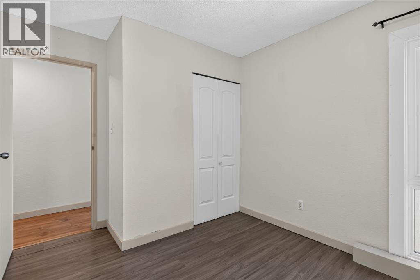
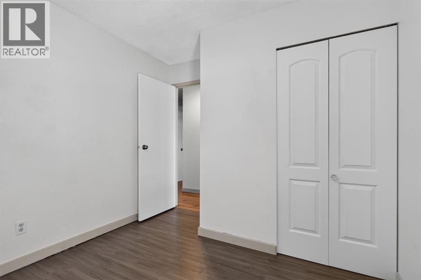
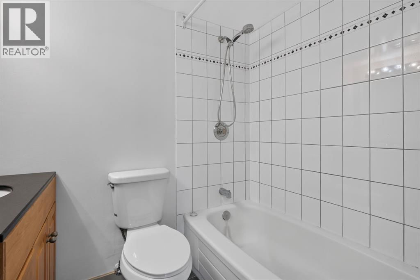
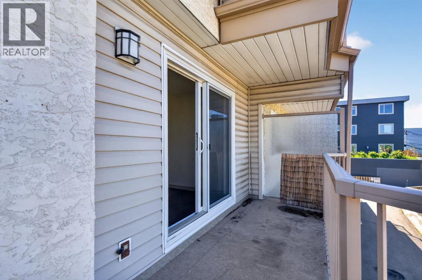
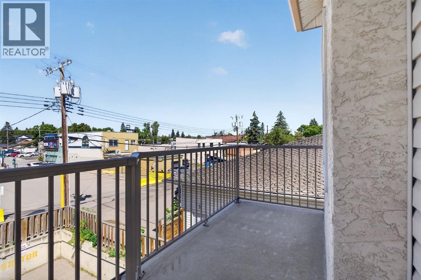
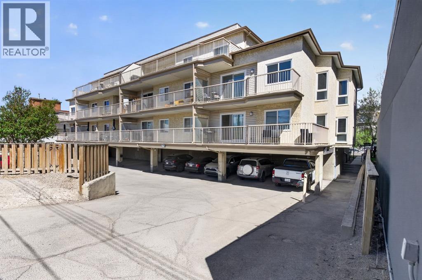
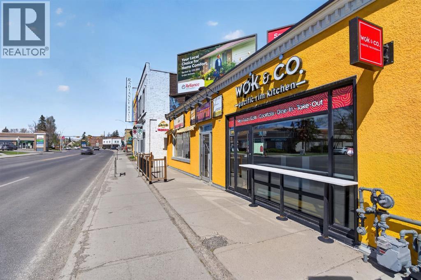
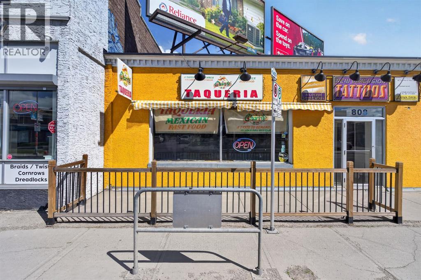
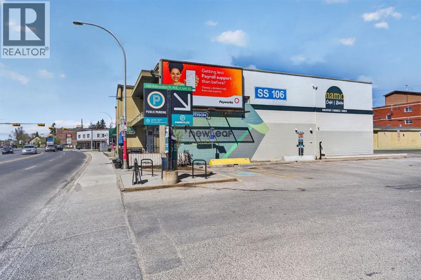
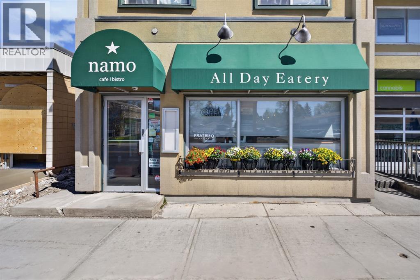
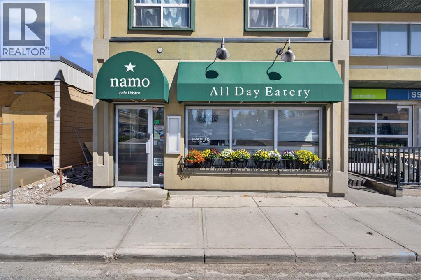
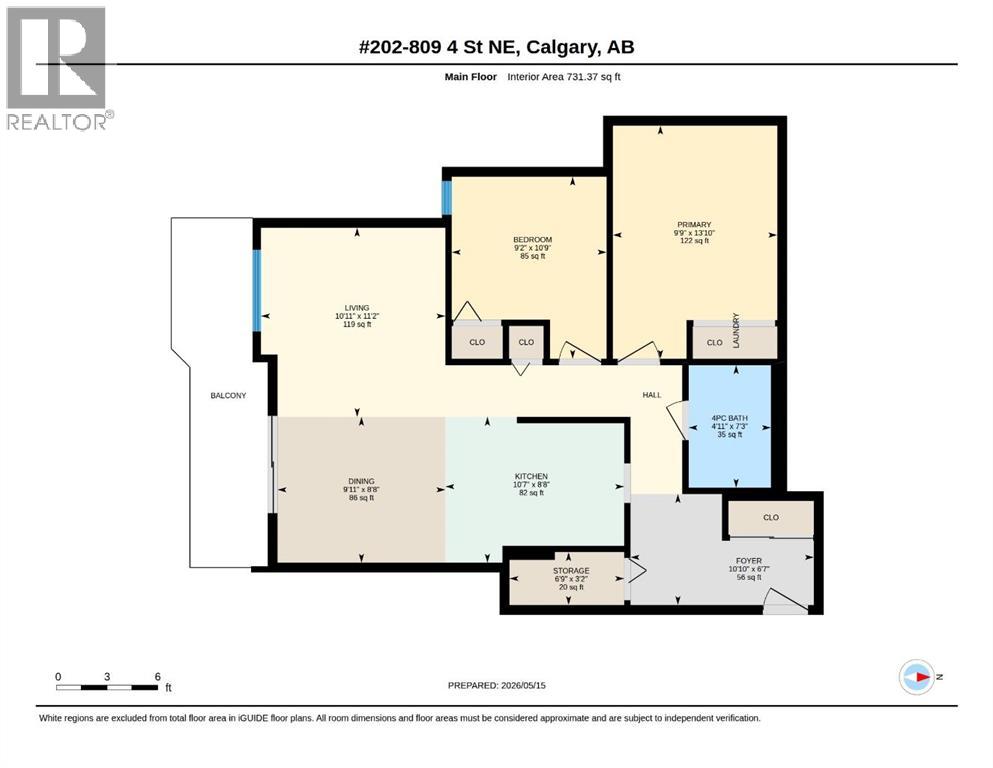
Welcome to this CORNER UNIT, 2 bed, 1 full bath home with over 725 SqFt of living space. Located in one of the most vibrant communities in Calgary, Renfrew, your new home is situated right off Edmonton Trail, which has an abundance of amenities and a direct route to downtown for easy commuting. Inside, you are met with a WEST FACING patio, soaking in all the afternoon and evening sun. The home itself has in-suite laundry, vinyl flooring, and a functional kitchen layout with plenty of cabinet space. Outside the unit, you have an assigned STORAGE LOCKER and assigned PARKING STALL. Why rent when you can own an incredible home in an even better community, just steps from 16th Ave and Downtown? Call your favourite Realtor today to book a showing. (id:67770)
Facts
- Bedrooms
- 2
- Bathrooms
- 1
- Living area
- 731 sq ft
- Home type
- Apartment
- Year built
- 1979
- Parking
- 1
- Property taxes
- $1,476 (2026)
- Condo / HOA fee
- $575 monthly
- MLS® number
- A2341306
Features
- Heating
- Baseboard heaters
- Cooling
- None
- Flooring
- Ceramic Tile, Vinyl Plank
- Appliances
- Refrigerator, Dishwasher, Stove, Window Coverings, Washer/Dryer Stack-Up
- Exterior Features
- Brick, Stucco, Vinyl siding
- Community Features
- Pets Allowed With Restrictions
Rooms
| Room | Level | Size |
|---|---|---|
| 4pc Bathroom | Main level | 4.92 Ft x 7.25 Ft |
| Bedroom | Main level | 9.17 Ft x 10.75 Ft |
| Dining room | Main level | 9.92 Ft x 8.67 Ft |
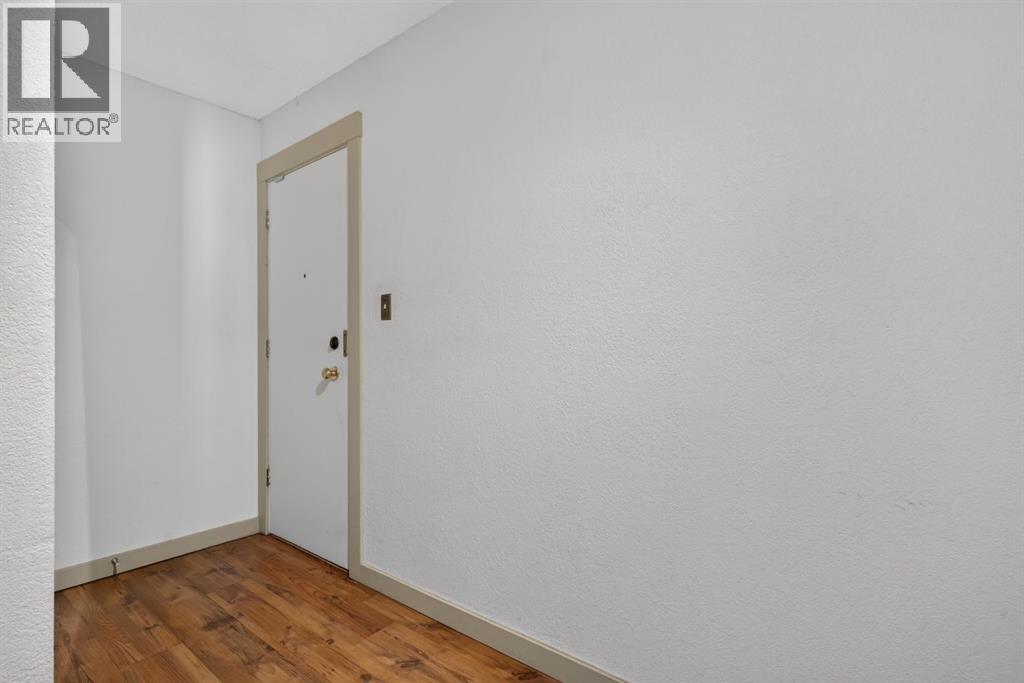
| Foyer | Main level | 10.83 Ft x 6.58 Ft |
| Kitchen | Main level | 10.58 Ft x 8.67 Ft |
| Living room | Main level | 10.92 Ft x 11.17 Ft |
| Primary Bedroom | Main level | 9.75 Ft x 13.83 Ft |
| Storage | Main level | 6.75 Ft x 3.17 Ft |
Location
Listed by Royal LePage Mission Real Estate

Listing data is supplied by the CREA Data Distribution Facility (DDF®). It is deemed reliable but not guaranteed and should be independently verified. It is provided for consumers’ personal, non-commercial use to identify properties they may be interested in purchasing.