$349,000
26 Auburn Bay Common SE
Auburn Bay, Calgary
- 2 bedrooms
- 3 (1 half) bathrooms
- 1,284 sq ft
About this home
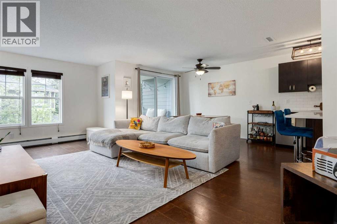
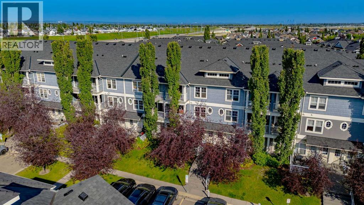
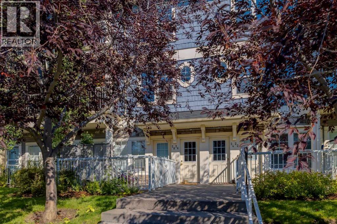
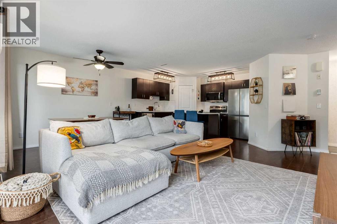
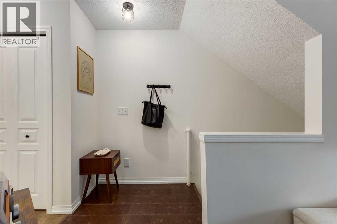
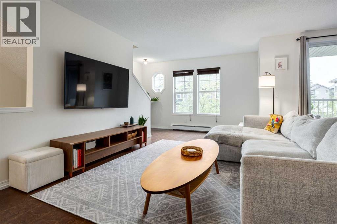
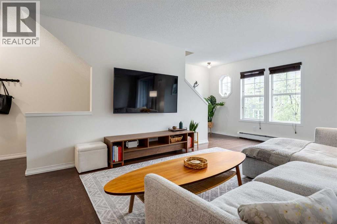
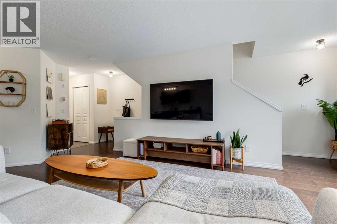
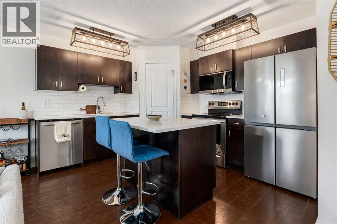
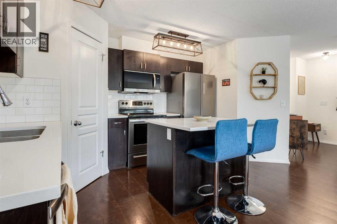
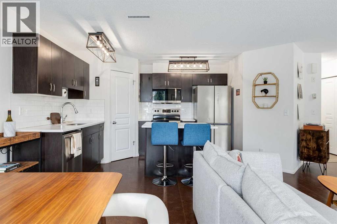
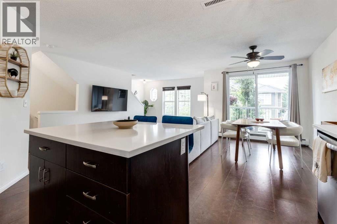
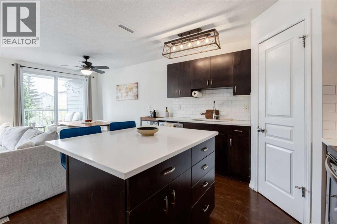
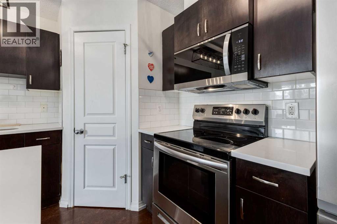
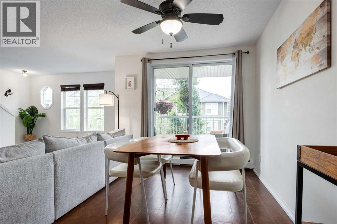
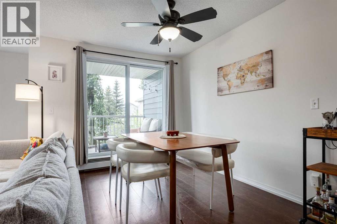
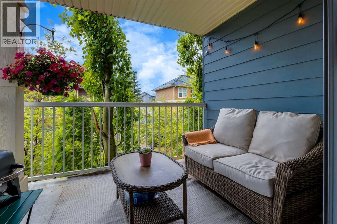
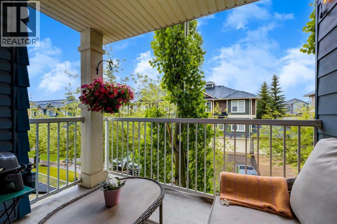
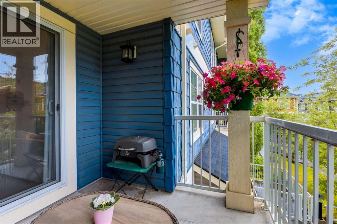
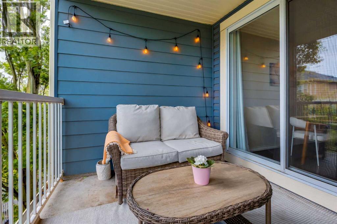
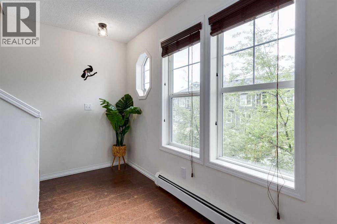
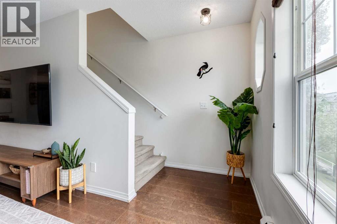
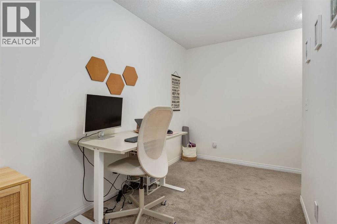
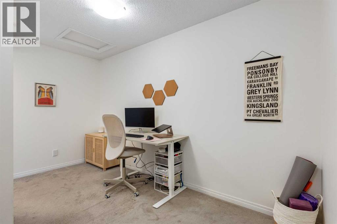
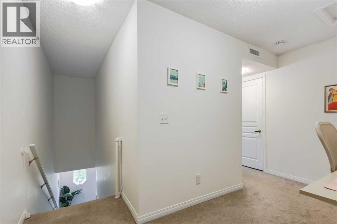
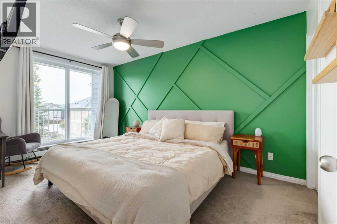
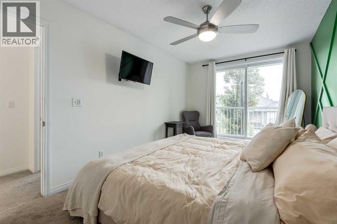
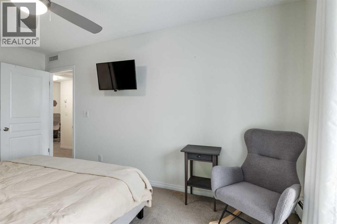
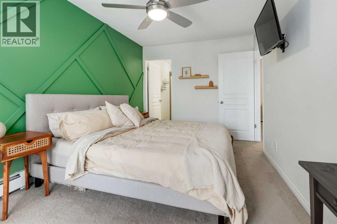
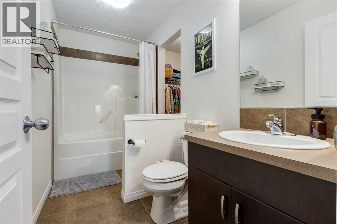
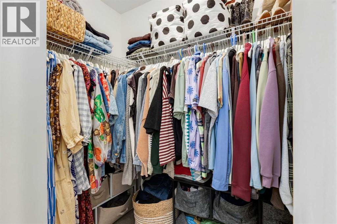
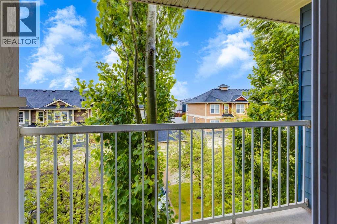
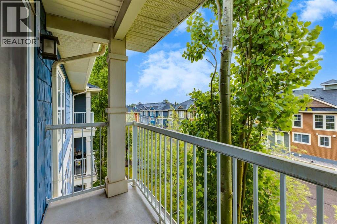
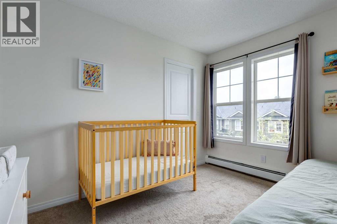
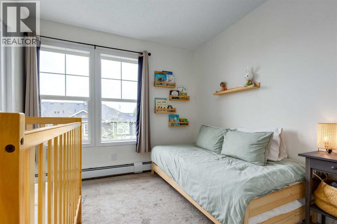
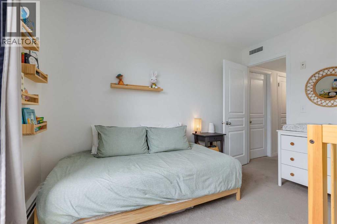
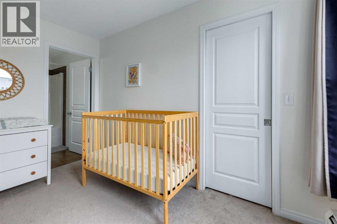
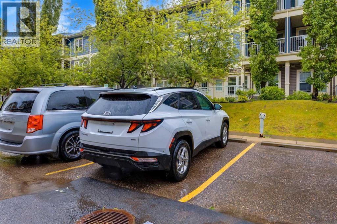
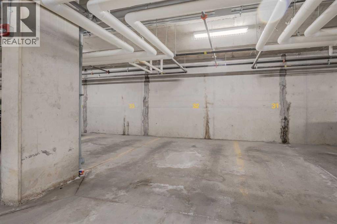
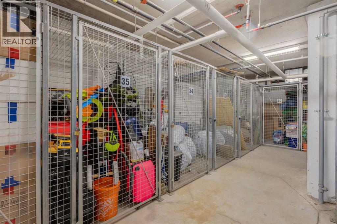
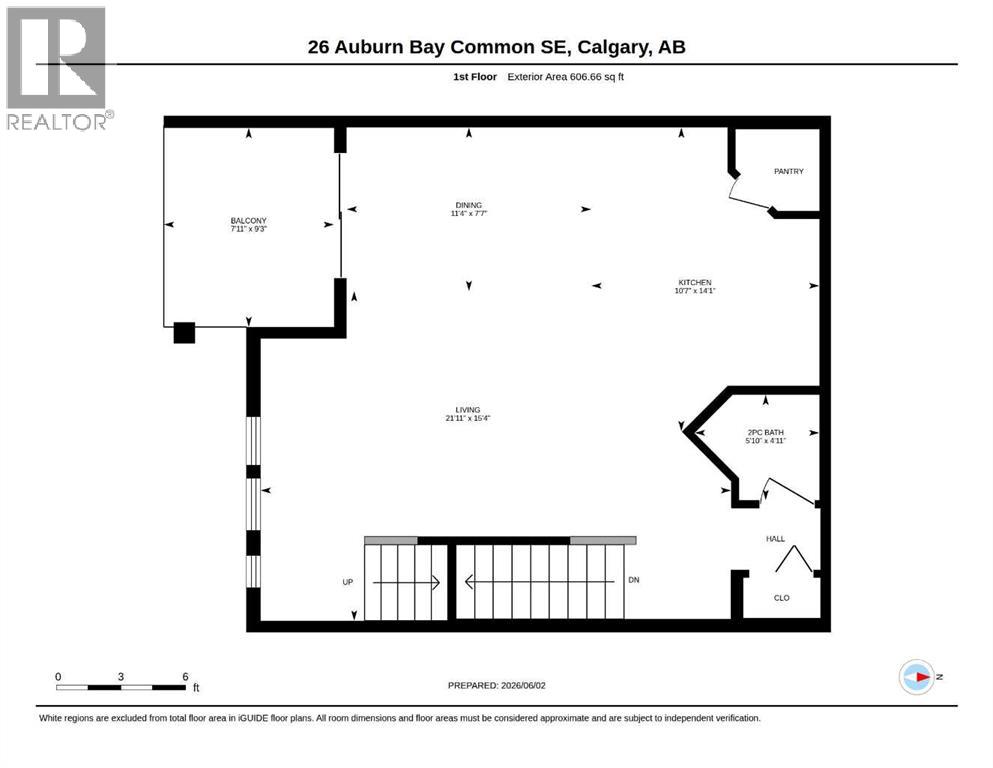
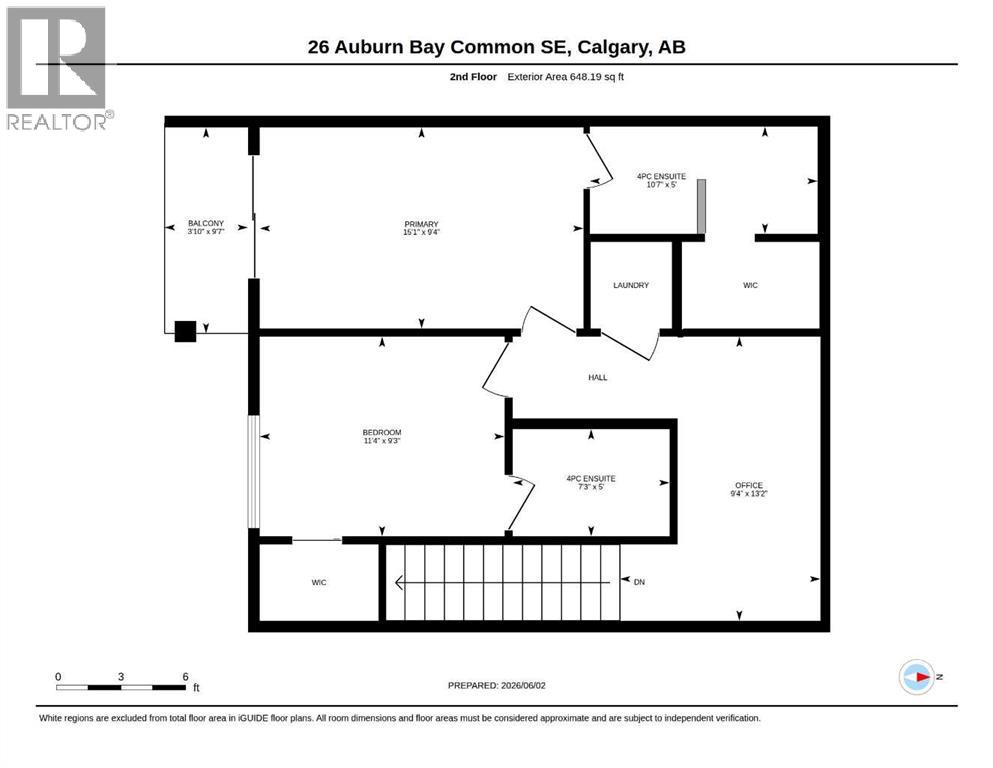
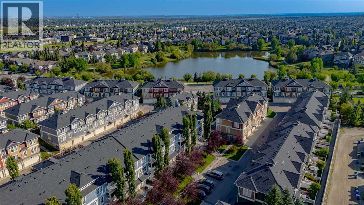
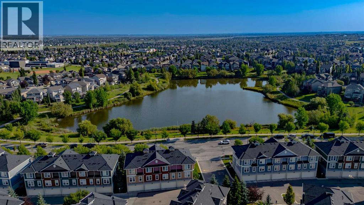
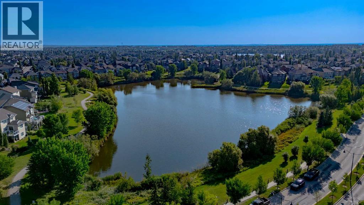
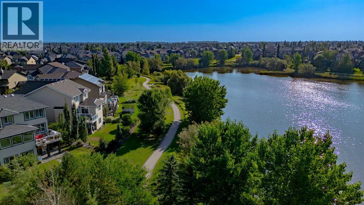
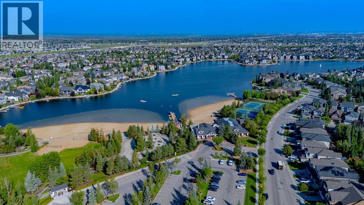
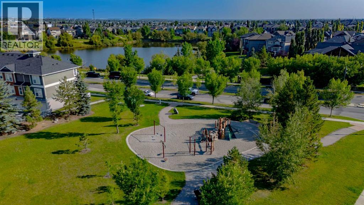
Welcome to this bright and beautiful 2-bedroom, 2.5-bathroom townhome in the sought-after lake community of Auburn Bay. Offering an exceptional layout, two parking stalls, and an abundance of natural light, this home is the perfect blend of style and functionality.The open-concept main floor is designed for modern living, featuring bright white quartz countertops, durable cork flooring, and expansive south-facing windows that flood the space with sunlight throughout the day. The seamless flow between the kitchen, dining, and living areas creates an inviting atmosphere for entertaining and everyday living. Step out onto the private balcony off the dining area, the perfect spot for summer BBQs or relaxing in the sunshine.Upstairs, you'll find two spacious bedrooms, each complete with its own walk-in closet and private ensuite bathroom, offering comfort and privacy. A generous flex space on the upper level provides the ideal setup for a home office, reading nook, or workout area. The primary suite also features its own private balcony, creating the perfect retreat to enjoy your morning coffee.Additional highlights include two parking stalls — one secure underground stall and one titled surface stall conveniently located directly outside your front door, plus a secure underground storage locker for all your seasonal gear and extra belongings.Enjoy the ease of low-maintenance living with condo fees that include heat, water, and sewer. Owners are only responsible for electricity. Perfectly positioned in Auburn Bay, this home offers an unbeatable lifestyle with access to the community's private lake, extensive pathways, parks, and excellent schools. Just minutes away, you'll find the amenities of Seton, including the South Health Campus, YMCA and Calgary Public Library, along with a growing selection of shops, restaurants, and entertainment. (id:67770)
Facts
- Bedrooms
- 2
- Bathrooms
- 3 (1 half)
- Living area
- 1,284 sq ft
- Home type
- Row / Townhouse
- Year built
- 2007
- Parking
- 2
- Property taxes
- $2,367 (2026)
- Condo / HOA fee
- $577 monthly
- MLS® number
- A2343592
Features
- Heating
- Baseboard heaters, Natural gas
- Cooling
- None
- Basement
- None
- Flooring
- Carpeted, Ceramic Tile, Cork
- Appliances
- Refrigerator, Range - Electric, Dishwasher, Microwave Range Hood Combo, Window Coverings, Garage door opener, Washer & Dryer
- Parking
- Garage, Underground, Heated Garage
- Exterior Features
- Vinyl siding
- Community Features
- Lake Privileges, Pets Allowed With Restrictions
Rooms
| Room | Level | Size |
|---|---|---|
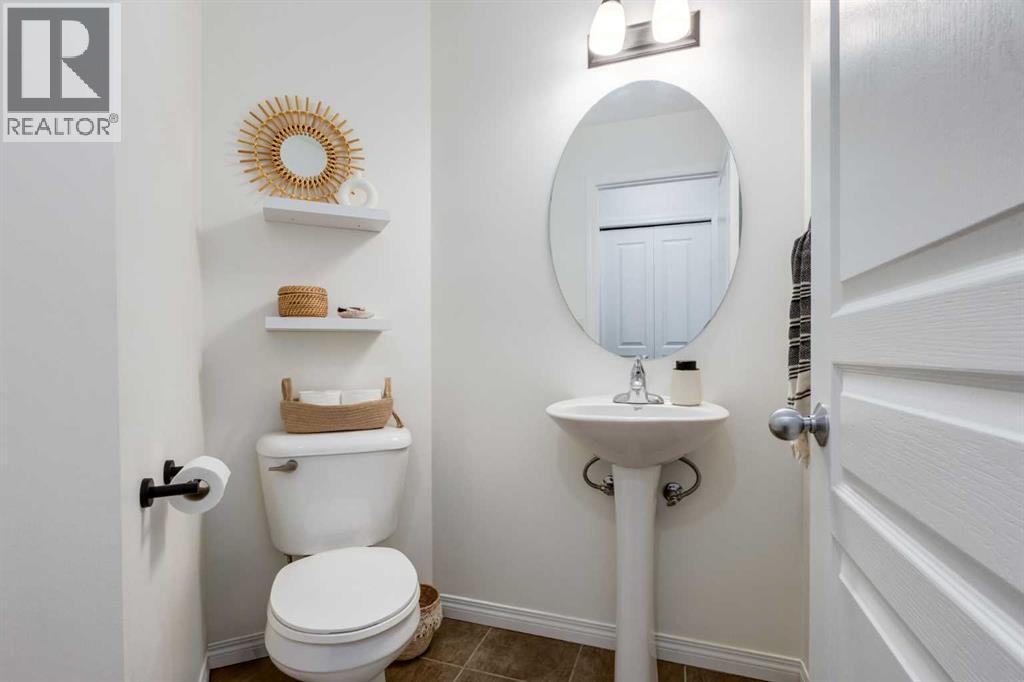
| 2pc Bathroom | Main level | 5.83 Ft x 4.92 Ft |
| Dining room | Main level | 11.33 Ft x 7.58 Ft |
| Kitchen | Main level | 10.58 Ft x 14.92 Ft |
| Living room | Main level | 21.92 Ft x 15.33 Ft |
| 4pc Bathroom | Second level | 10.58 Ft x 5.00 Ft |
| 4pc Bathroom | Second level | 7.25 Ft x 5.00 Ft |
| Bedroom | Second level | 11.33 Ft x 9.25 Ft |
| Primary Bedroom | Second level | 15.08 Ft x 9.33 Ft |
| Office | Second level | 9.33 Ft x 13.17 Ft |
Location
Listed by Century 21 Bamber Realty LTD.

Listing data is supplied by the CREA Data Distribution Facility (DDF®). It is deemed reliable but not guaranteed and should be independently verified. It is provided for consumers’ personal, non-commercial use to identify properties they may be interested in purchasing.