$650,000
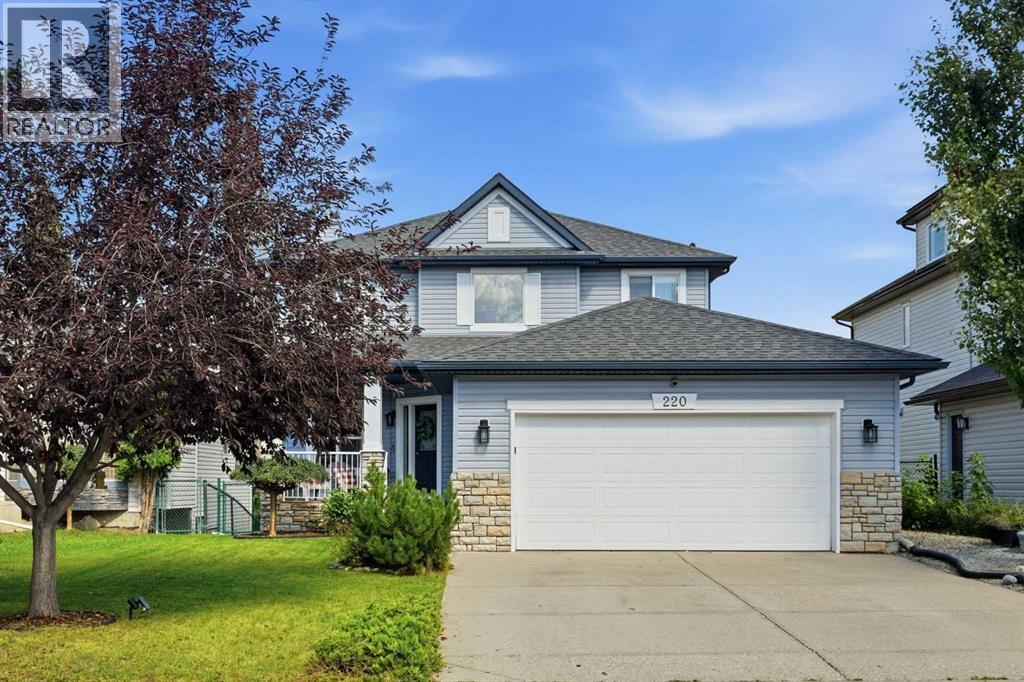
220 Springmere Place
Westmere, Chestermere
- 4 bedrooms
- 4 (1 half) bathrooms
- 1,894 sq ft
About this home
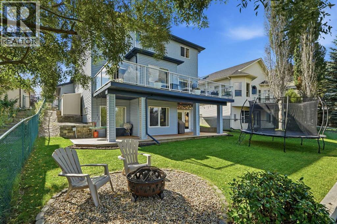
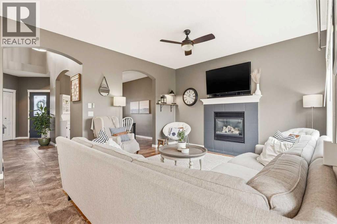
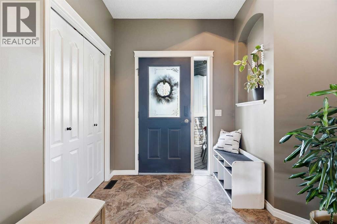
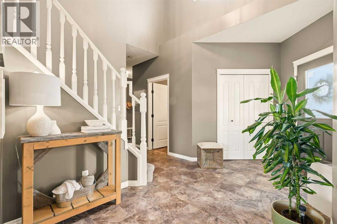
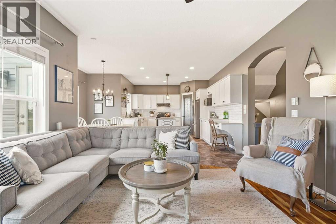
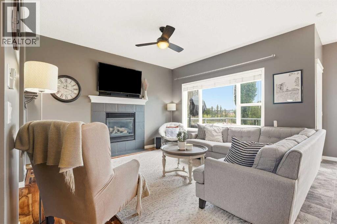
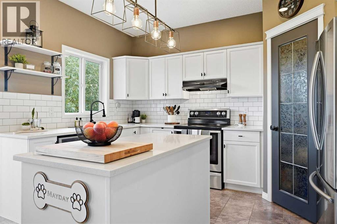
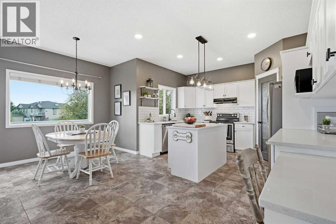
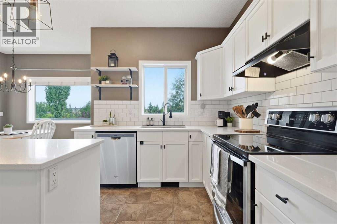
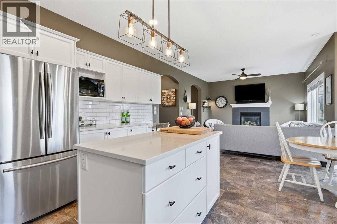
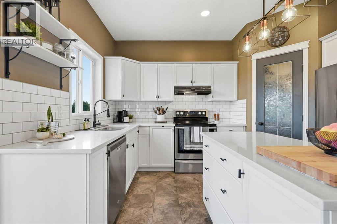
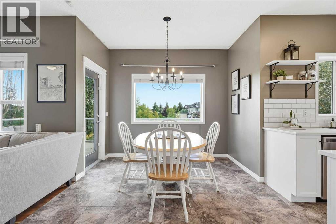
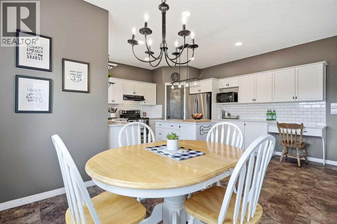
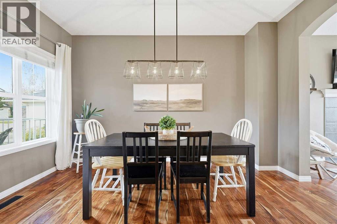
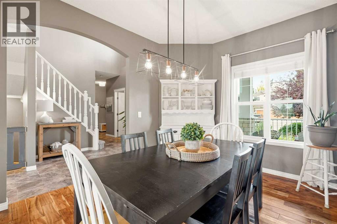
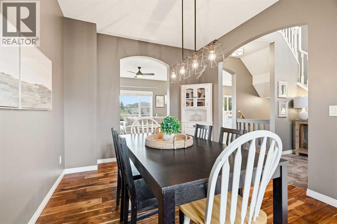
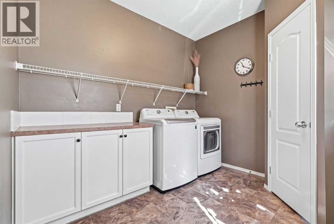
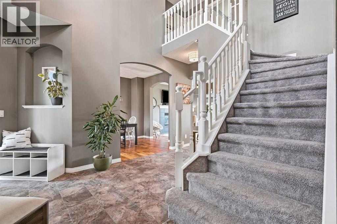
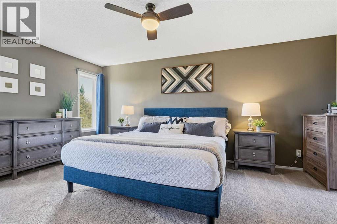
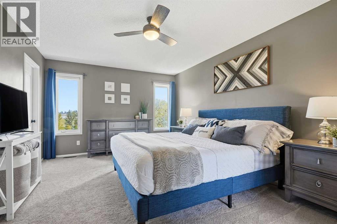
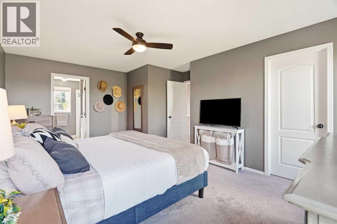
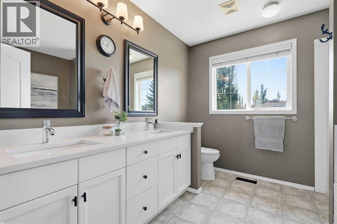
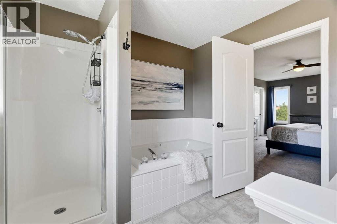
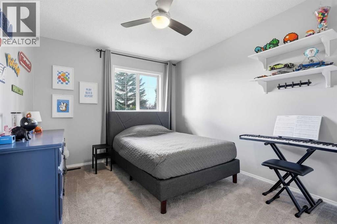
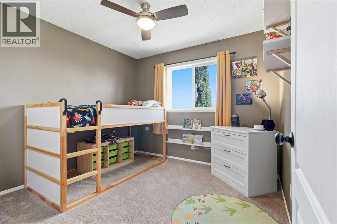
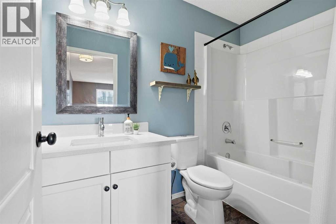
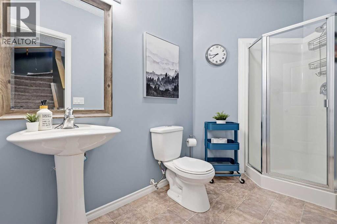
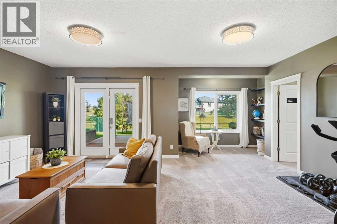
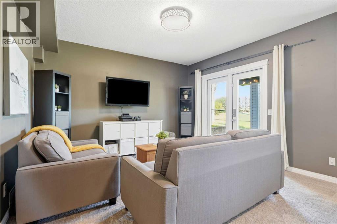
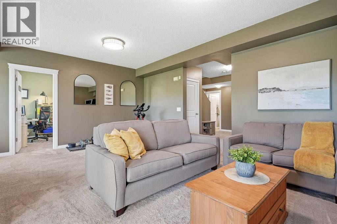
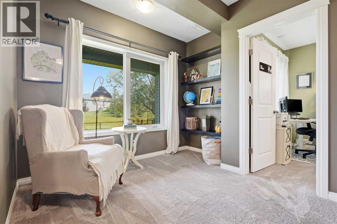
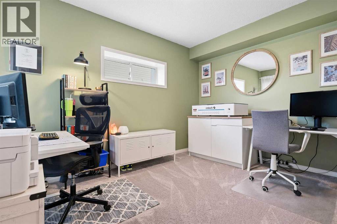
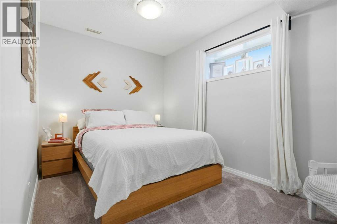
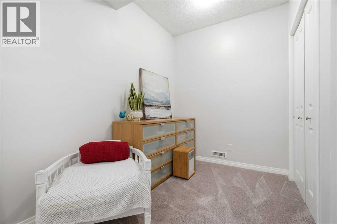
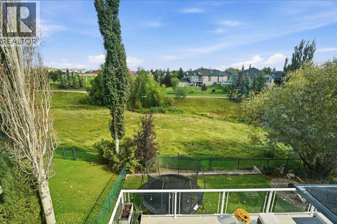
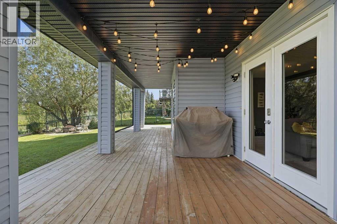
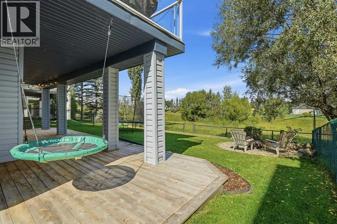
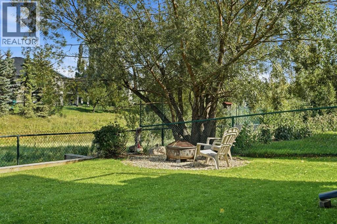
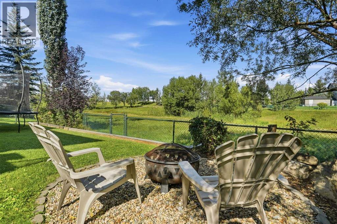
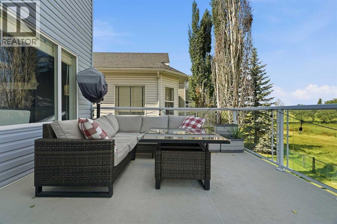
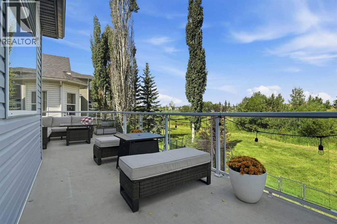
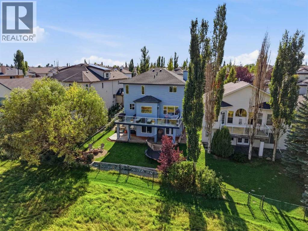
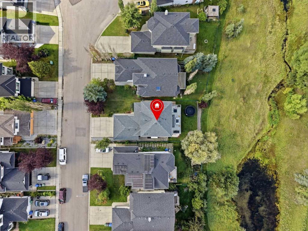
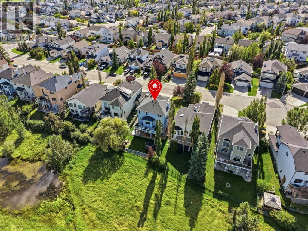
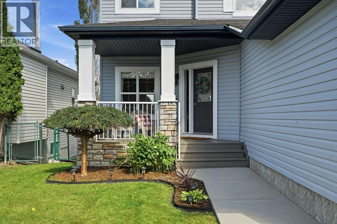
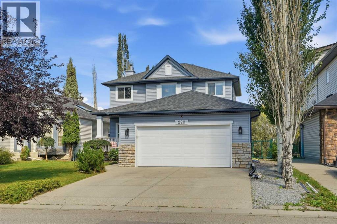
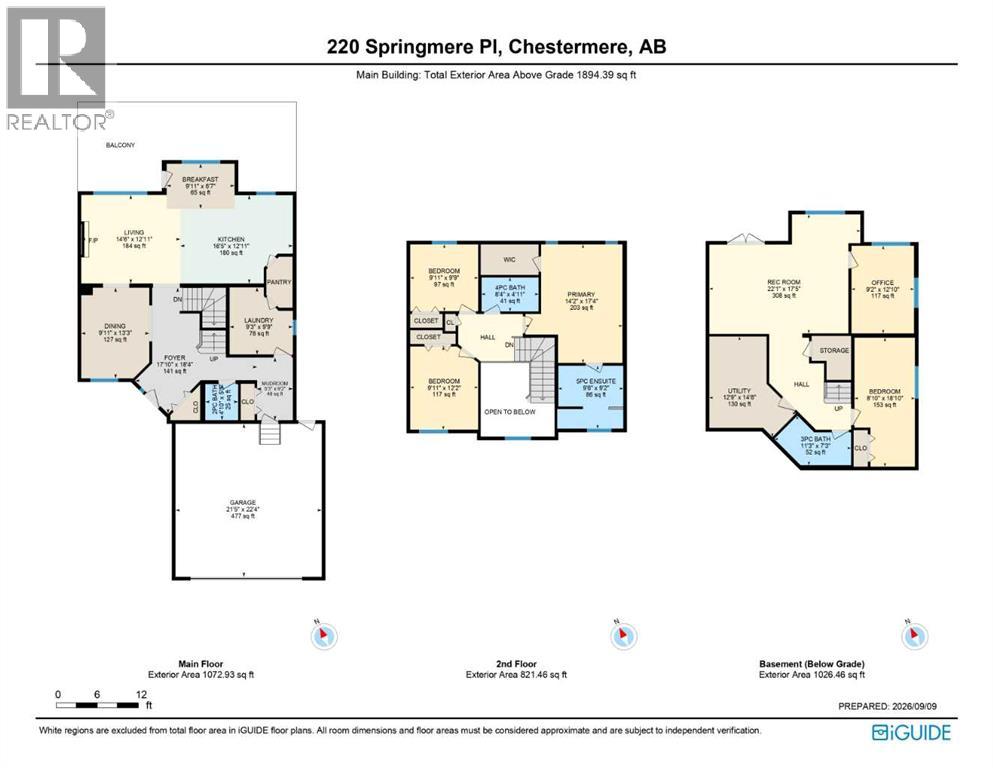
Tucked into a quiet cul-de-sac in Chestermere, this upgraded, fully finished walk-out home backs onto a green space and offers nearly 2,900 sq.ft. of living space across three levels. The cathedral entrance opens up to the main floor with 9’ ceilings, a bright kitchen, walk-through pantry and breakfast nook, a living room with a gas fireplace, separate dining room, and main floor laundry. Upstairs are three bedrooms, including a spacious primary with a walk-in closet and 5-piece ensuite, along with the main 4-piece bathroom and linen storage. The fully finished walk-out basement adds even more flexibility with a large rec room, fourth bedroom, full bathroom and dedicated office. Step outside from the lower level into the fenced backyard and green space beyond or enjoy the view from the upper deck with a built-in gas line for your BBQ. The backyard also includes electrical for a future hot tub, while central A/C added in 2025 keeps the home comfortable through the summer. An oversized 22’x23’ double attached garage adds valuable space for vehicles, bikes and storage. Chestermere Lake, beaches, parks, pathways, schools, recreation, shopping and restaurants are all close to home! With quick access to Calgary, it’s a location that gives your family more space while keeping the city within easy reach. Book a showing with your favourite REALTOR® today! (id:67770)
Facts
- Bedrooms
- 4
- Bathrooms
- 4 (1 half)
- Living area
- 1,894 sq ft
- Home type
- House
- Year built
- 2002
- Lot size
- 5,315 square feet
- Parking
- 4
- Property taxes
- $4,834 (2026)
- MLS® number
- A2343333
Features
- Heating
- Forced air, Natural gas
- Cooling
- Central air conditioning
- Basement
- Finished, Full, Walk out
- Flooring
- Hardwood, Laminate, Carpeted
- Appliances
- Washer, Refrigerator, Dishwasher, Stove, Dryer, Microwave, Hood Fan, Window Coverings
- Parking
- Attached Garage, Oversize
- Exterior Features
- Stone, Vinyl siding
- Community Features
- Golf Course Development
Rooms
| Room | Level | Size |
|---|---|---|
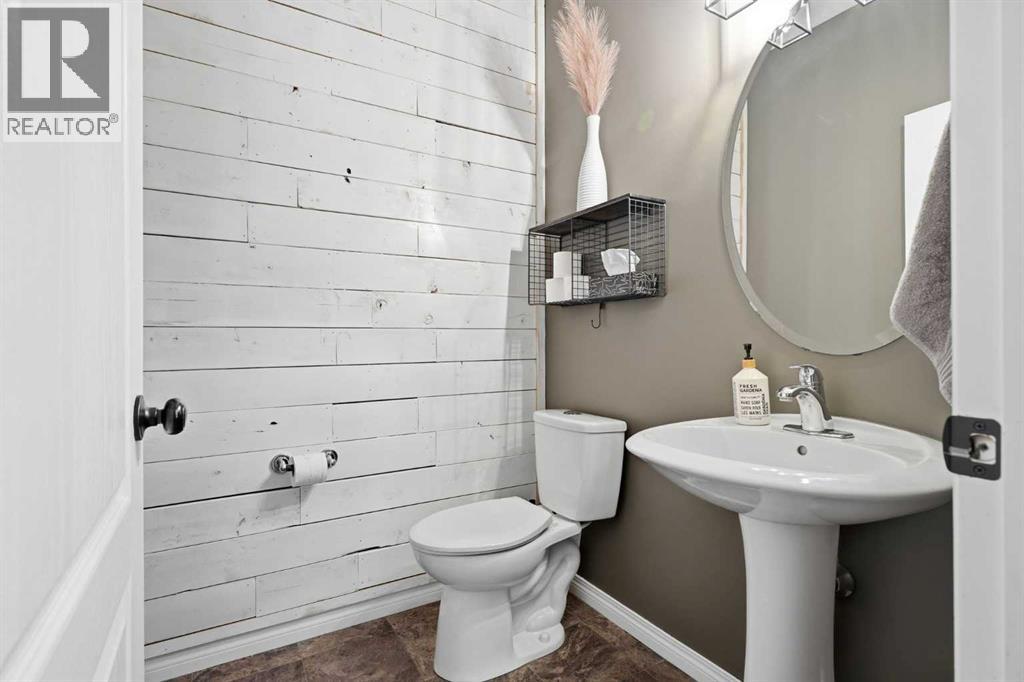
| 2pc Bathroom | Main level | 5.25 Ft x 4.83 Ft |
| Breakfast | Main level | 6.58 Ft x 9.92 Ft |
| Dining room | Main level | 13.25 Ft x 9.92 Ft |
| Foyer | Main level | 18.33 Ft x 17.83 Ft |
| Kitchen | Main level | 12.92 Ft x 16.42 Ft |
| Laundry room | Main level | 9.75 Ft x 9.25 Ft |
| Living room | Main level | 12.92 Ft x 14.50 Ft |
| Other | Main level | 9.17 Ft x 5.25 Ft |
| 4pc Bathroom | Upper Level | 4.92 Ft x 8.33 Ft |
| 5pc Bathroom | Upper Level | 9.17 Ft x 9.50 Ft |
| Bedroom | Upper Level | 9.75 Ft x 9.92 Ft |
| Bedroom | Upper Level | 12.17 Ft x 9.92 Ft |
| Primary Bedroom | Upper Level | 17.33 Ft x 14.17 Ft |
| 3pc Bathroom | Basement | 7.25 Ft x 11.25 Ft |
| Bedroom | Basement | 18.83 Ft x 8.83 Ft |
| Office | Basement | 12.83 Ft x 9.17 Ft |
| Recreational, Games room | Basement | 17.42 Ft x 22.08 Ft |
| Furnace | Basement | 14.67 Ft x 12.75 Ft |
Location
Listed by Century 21 Bamber Realty LTD.

Listing data is supplied by the CREA Data Distribution Facility (DDF®). It is deemed reliable but not guaranteed and should be independently verified. It is provided for consumers’ personal, non-commercial use to identify properties they may be interested in purchasing.