
$430,000
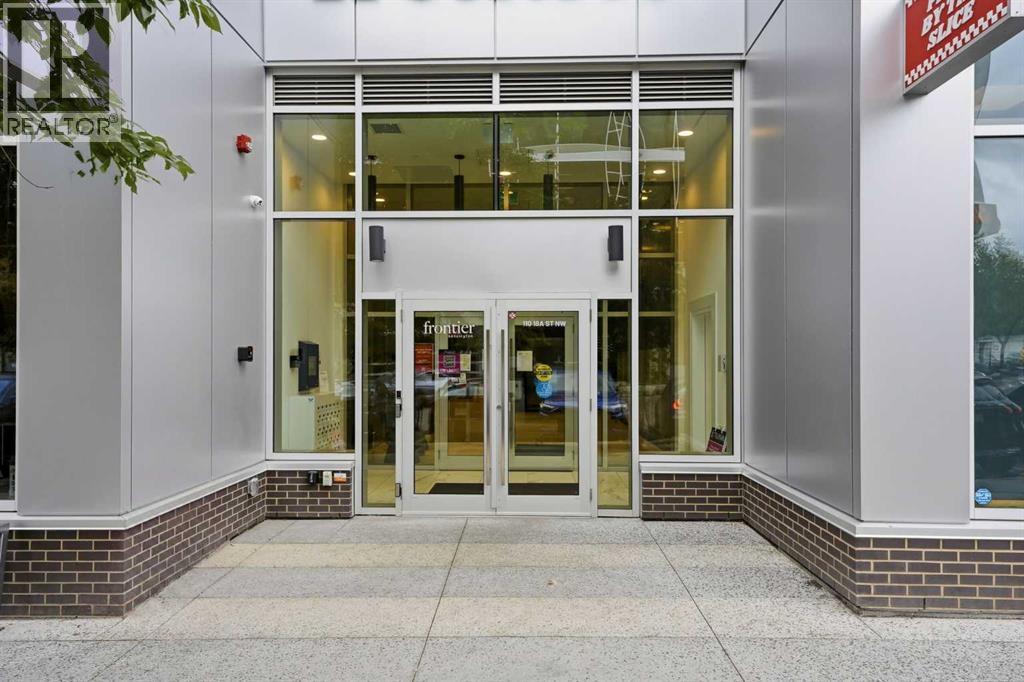
231, 110 18A Street NW
West Hillhurst, Calgary
- 2 bedrooms
- 1 bathrooms
- 608 sq ft
About this home
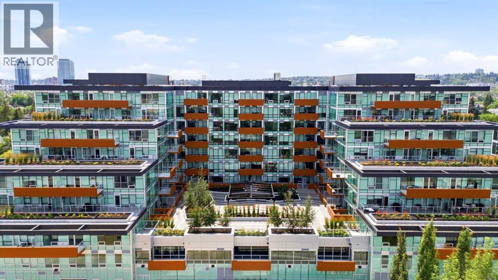
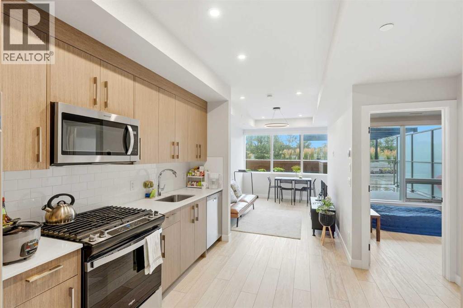
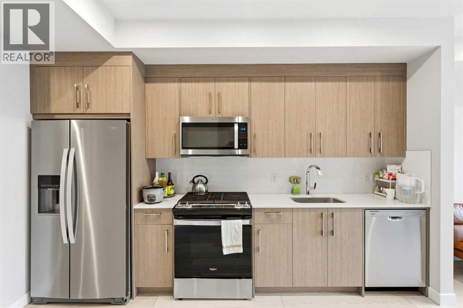
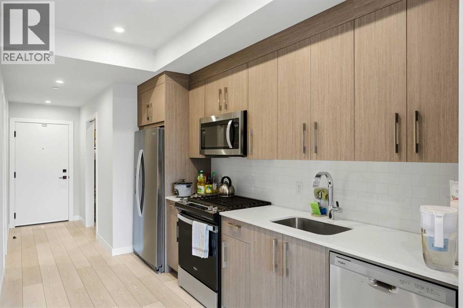
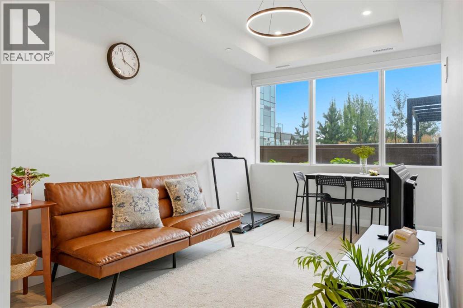
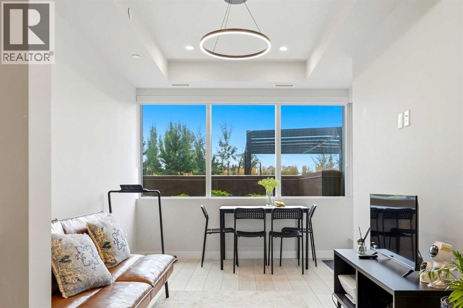
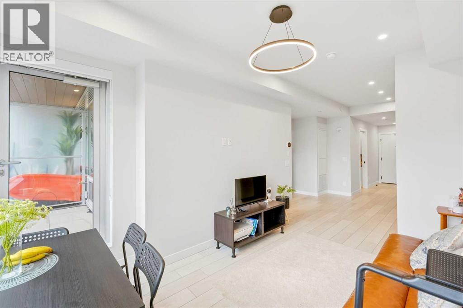
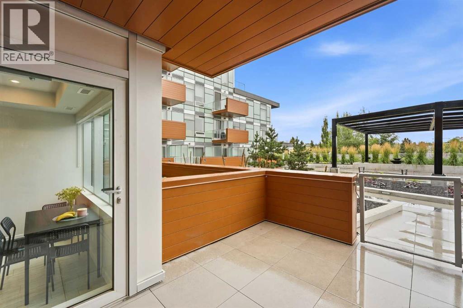
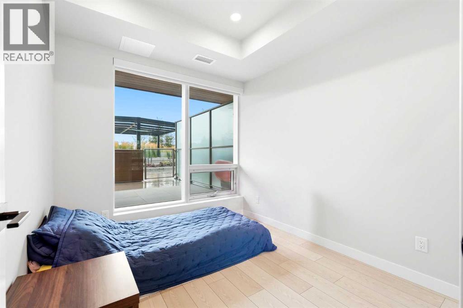
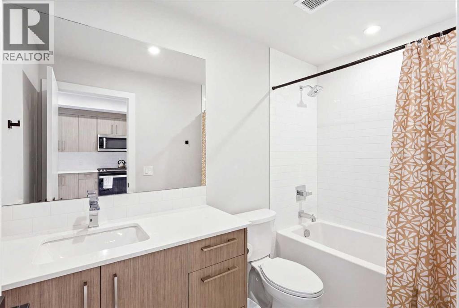
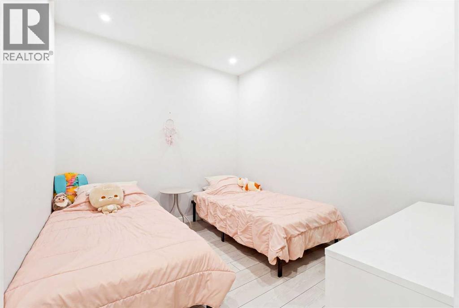
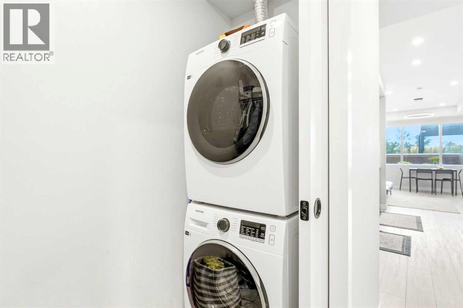
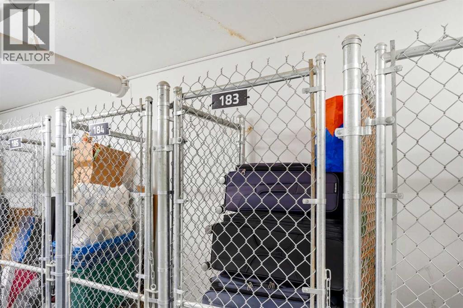
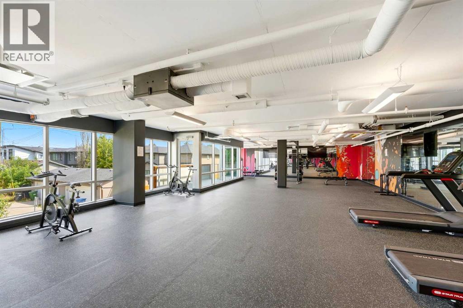
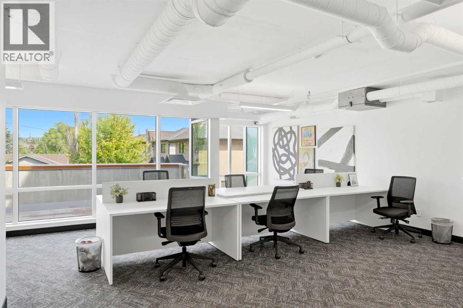
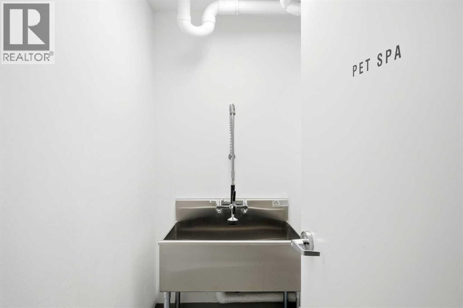
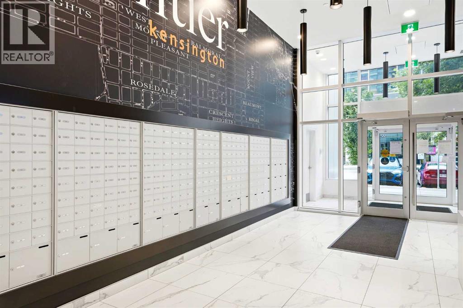
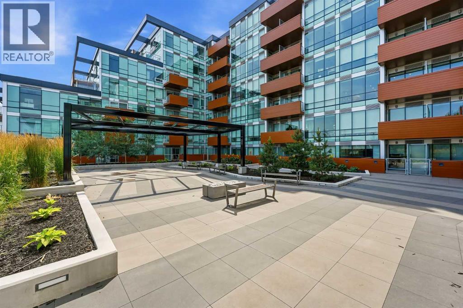
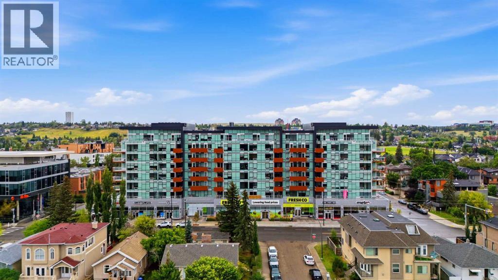
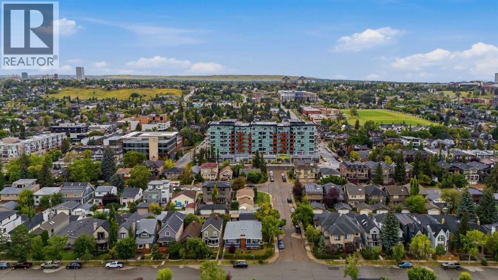
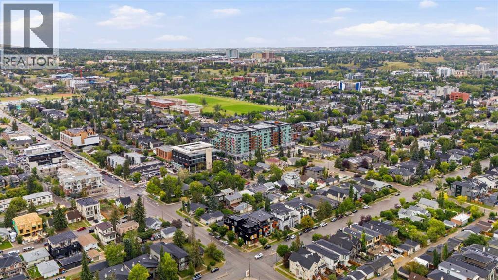
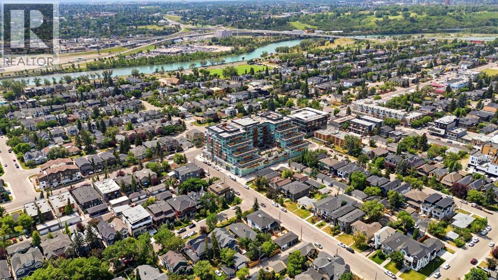
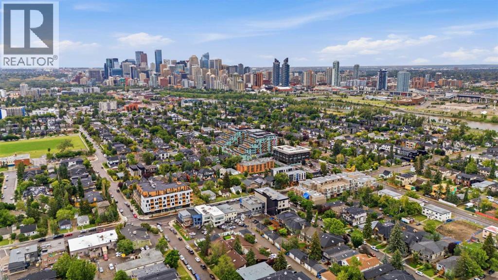
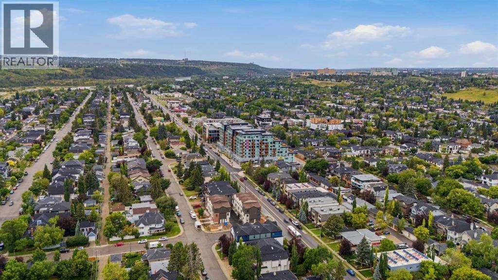
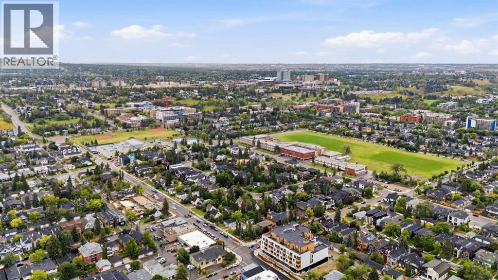
Welcome to Frontier in the heart of Hillhurst! This modern 2-bedroom, 1-bathroom condo offers a bright, open-concept layout designed for comfortable, low-maintenance living. Located on the second floor, one of the standout features of this unit is the direct walkout from your private patio to the building’s spacious outdoor terrace—an extension of your living space that’s perfect for enjoying the warmer months.Inside, you’ll find a functional open-concept kitchen and living area, two well-sized bedrooms, in-suite laundry, and the year-round comfort of central heating and air conditioning.Frontier offers an impressive collection of resident amenities, including a fully equipped fitness centre, dedicated study/work room, secure bike storage, and a large outdoor terrace. Everyday conveniences are quite literally downstairs, with a grocery store, liquor store, pizza shop, coffee shop/bakery, Pilates studio, and more located along the ground floor of the building.Set in sought-after Hillhurst, this home puts you close to Kensington’s shops, restaurants and cafés, with easy access to downtown, transit, pathways and everything the inner city has to offer. An excellent opportunity for anyone looking for modern living in one of Calgary’s most desirable communities. (id:67770)
Facts
- Bedrooms
- 2
- Bathrooms
- 1
- Living area
- 608 sq ft
- Home type
- Apartment
- Year built
- 2025
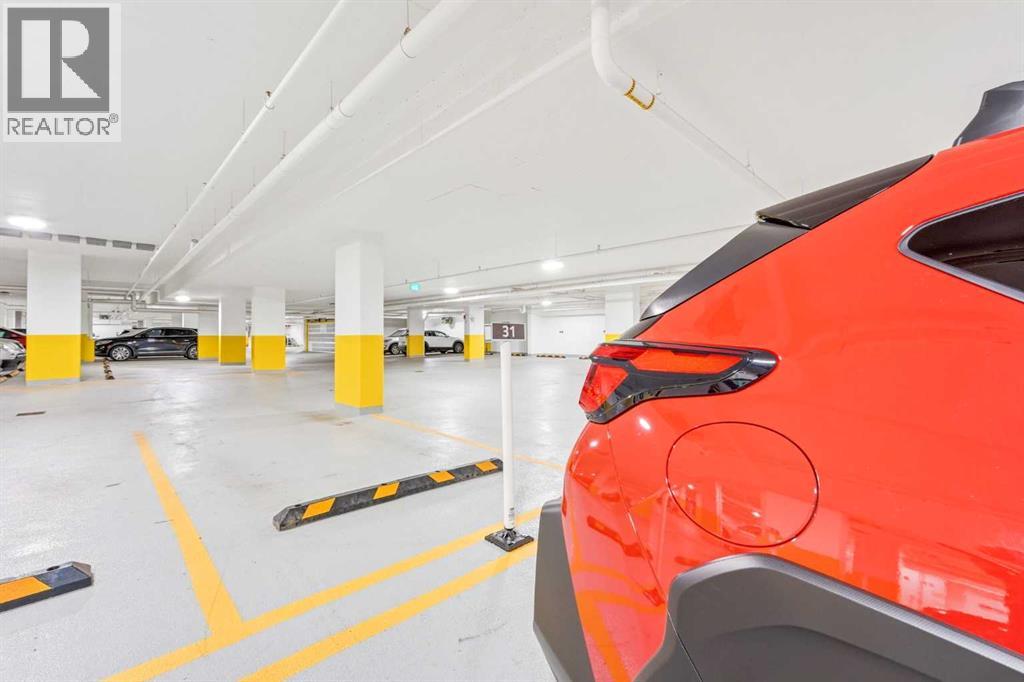
- Parking
- 1
- Property taxes
- $2,114 (2026)
- Condo / HOA fee
- $400 monthly
- MLS® number
- A2344185
Features
- Heating
- Central heating
- Cooling
- Central air conditioning
- Flooring
- Ceramic Tile, Vinyl Plank
- Appliances
- Refrigerator, Dishwasher, Range, Microwave Range Hood Combo, Window Coverings, Washer & Dryer
- Parking
- Underground
- Exterior Features
- Concrete
- Building Features
- Exercise Centre
- Community Features
- Pets Allowed With Restrictions
Rooms
| Room | Level | Size |
|---|---|---|
| Kitchen | Main level | 12.42 Ft x 13.00 Ft |
| Living room | Main level | 10.33 Ft x 13.75 Ft |
| Primary Bedroom | Main level | 8.67 Ft x 9.50 Ft |
| 3pc Bathroom | Main level | 4.92 Ft x 9.17 Ft |
| Bedroom | Main level | 10.25 Ft x 9.08 Ft |
Location
Listed by Nineteen 88 Real Estate

Listing data is supplied by the CREA Data Distribution Facility (DDF®). It is deemed reliable but not guaranteed and should be independently verified. It is provided for consumers’ personal, non-commercial use to identify properties they may be interested in purchasing.