$425,000
6703 32 AV NW
Kameyosek, Edmonton
- 4 bedrooms
- 3 (1 half) bathrooms
- 1,082 sq ft
About this home
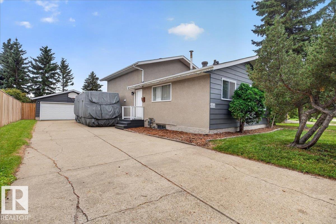
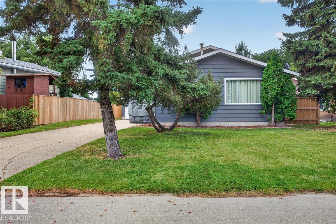
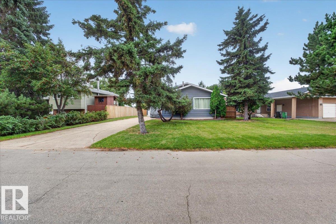
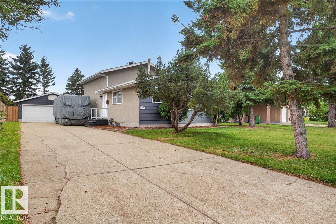
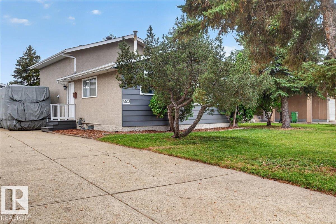
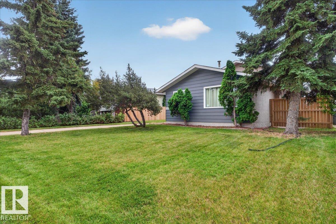
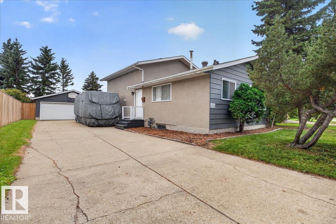
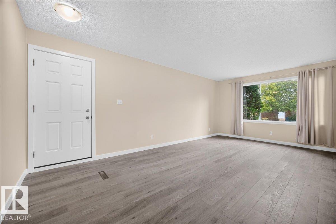
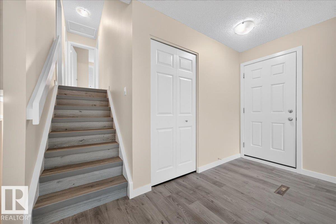
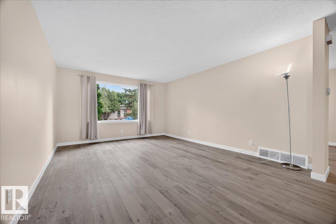
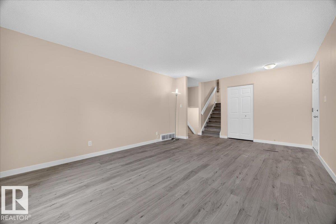
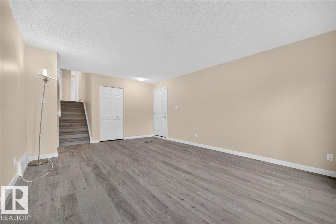
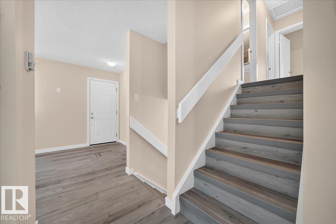
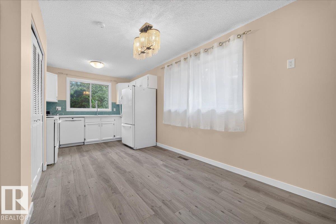
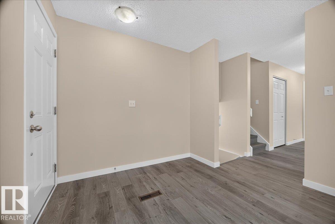
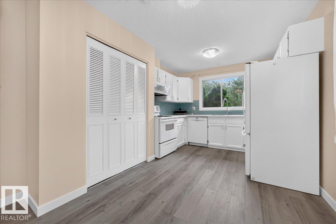
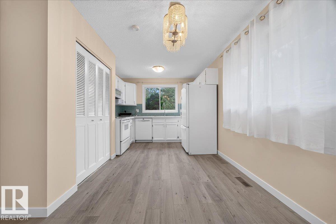
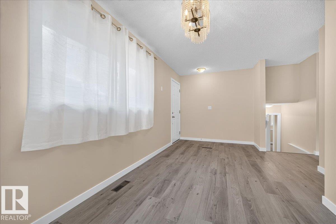
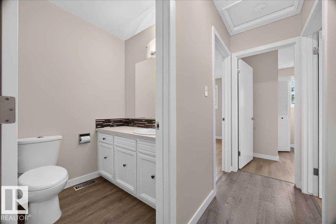
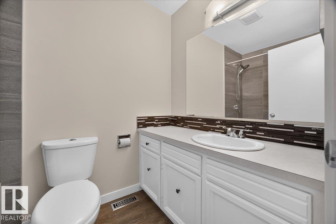
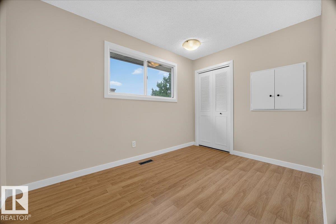
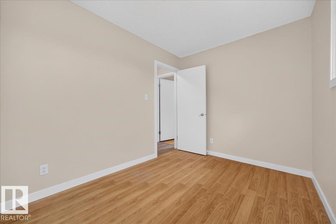
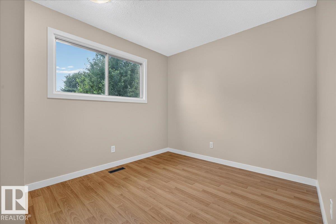
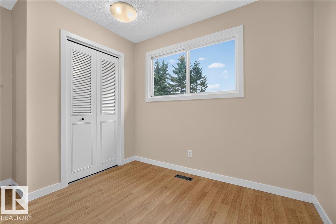
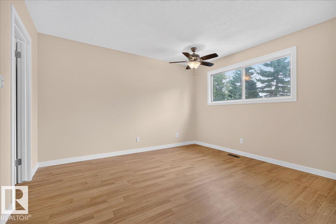
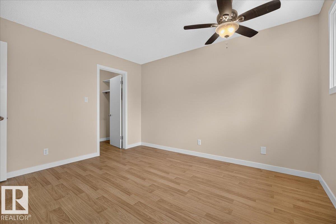
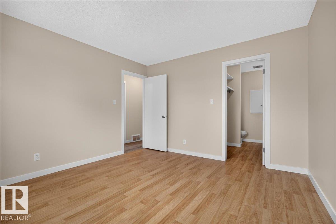
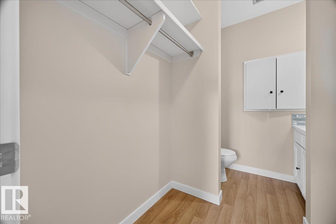
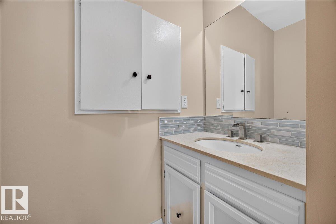
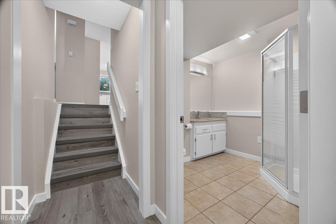
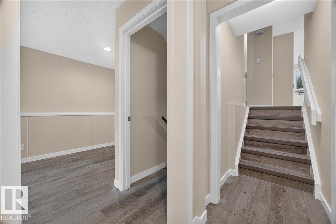
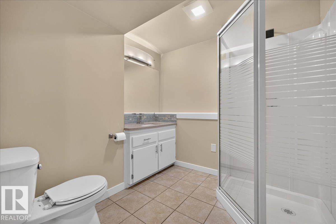
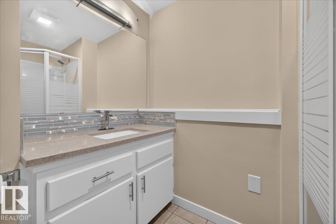
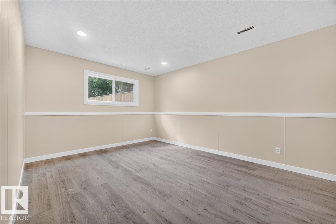
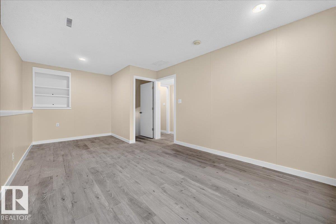
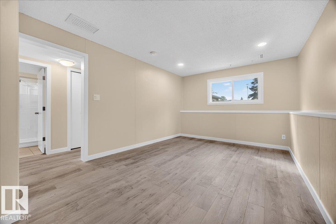
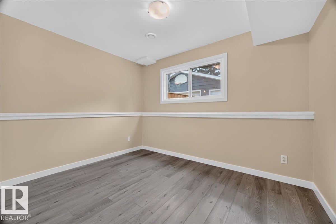
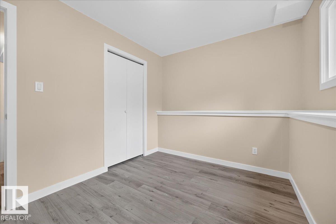
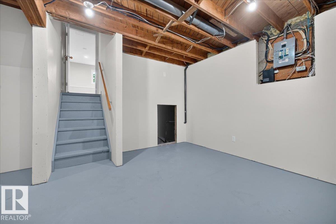
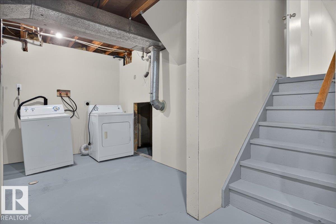
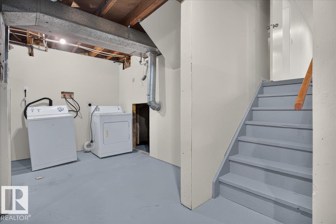
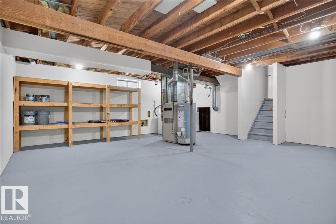
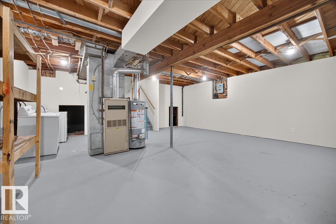
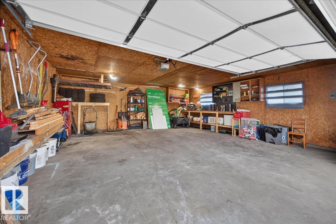
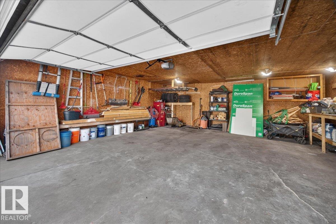
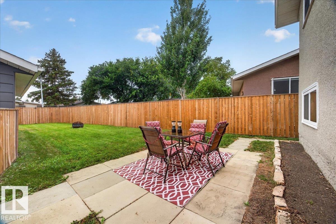
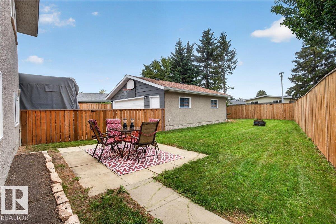
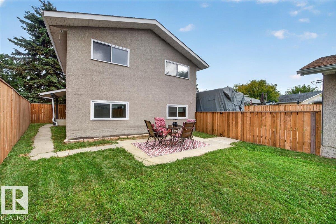
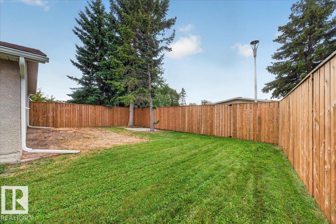
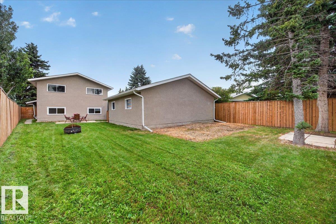
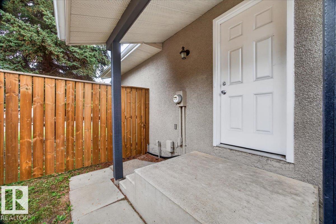
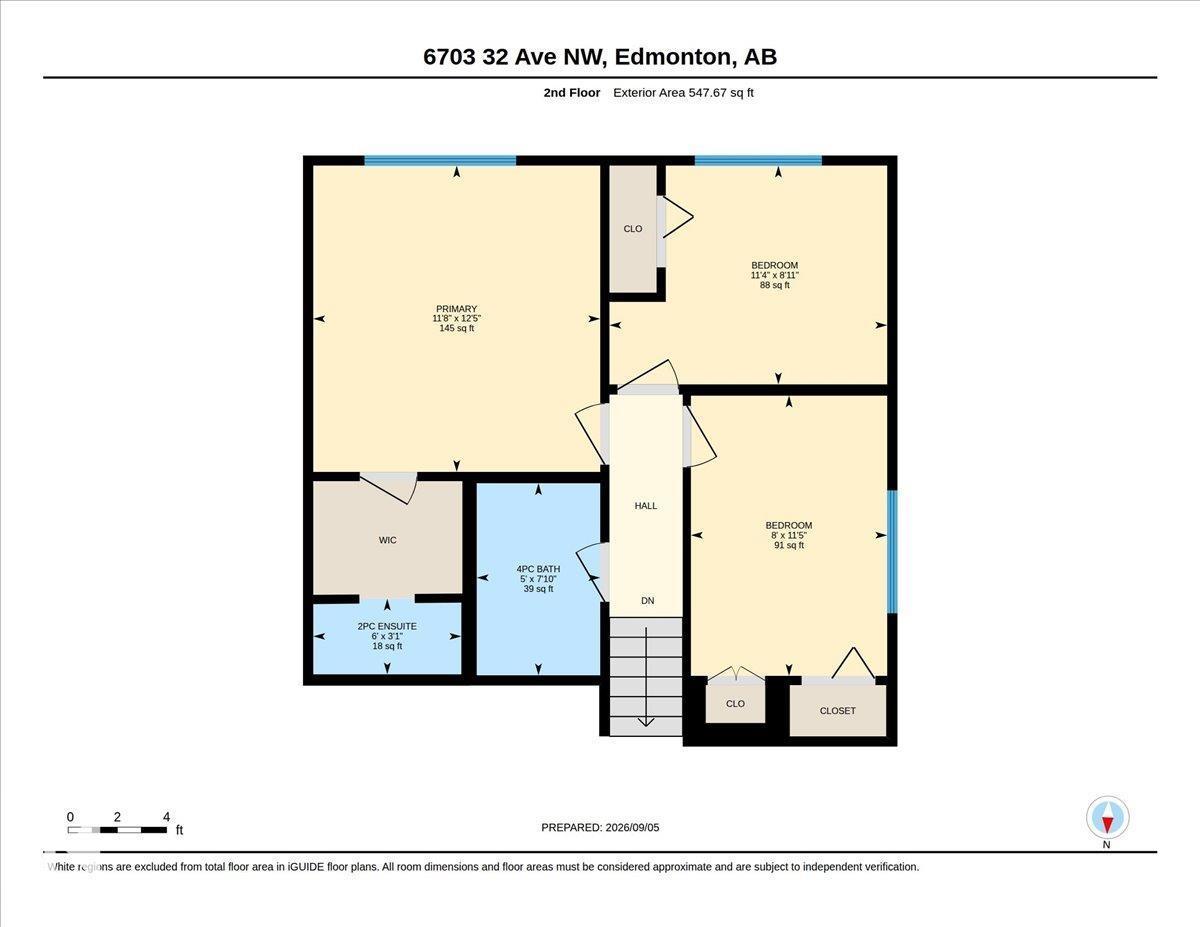
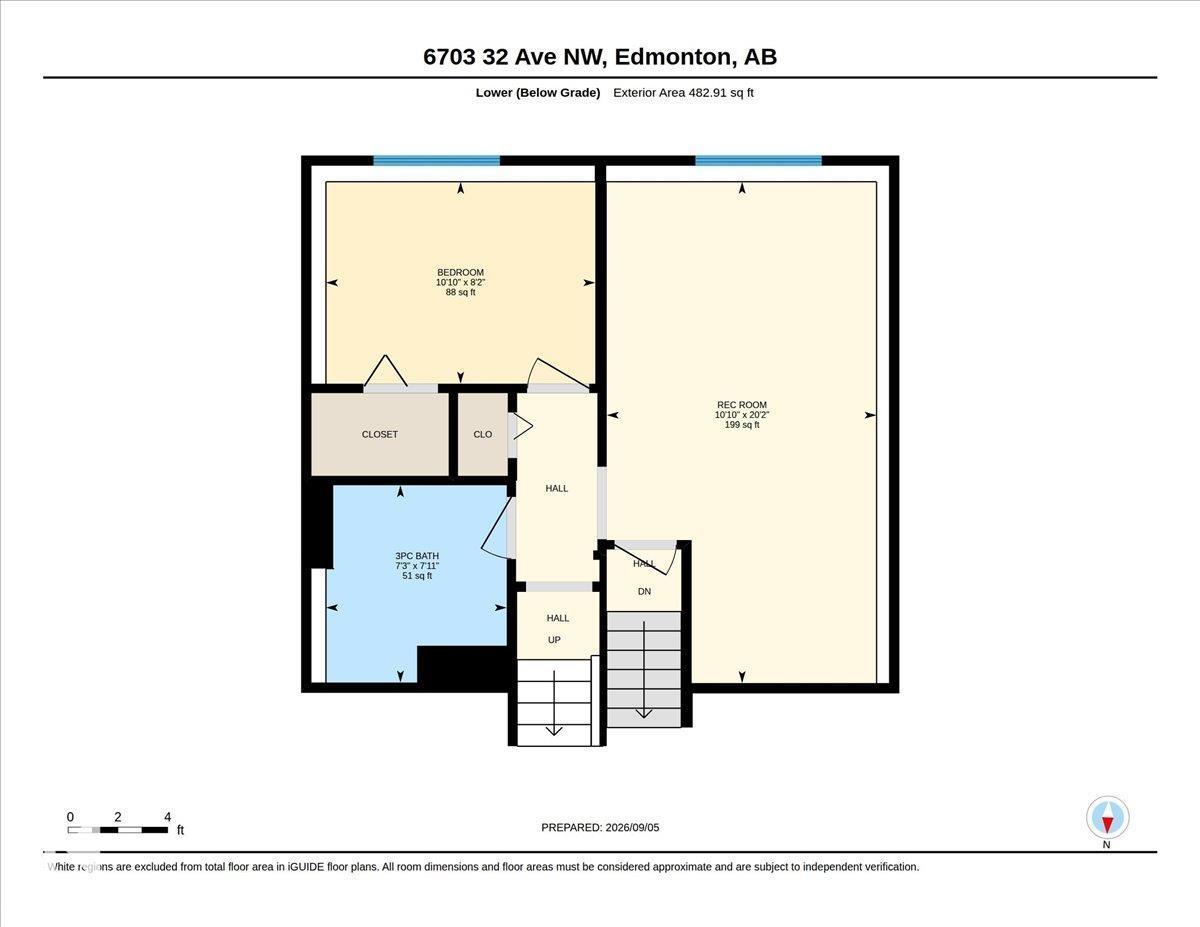
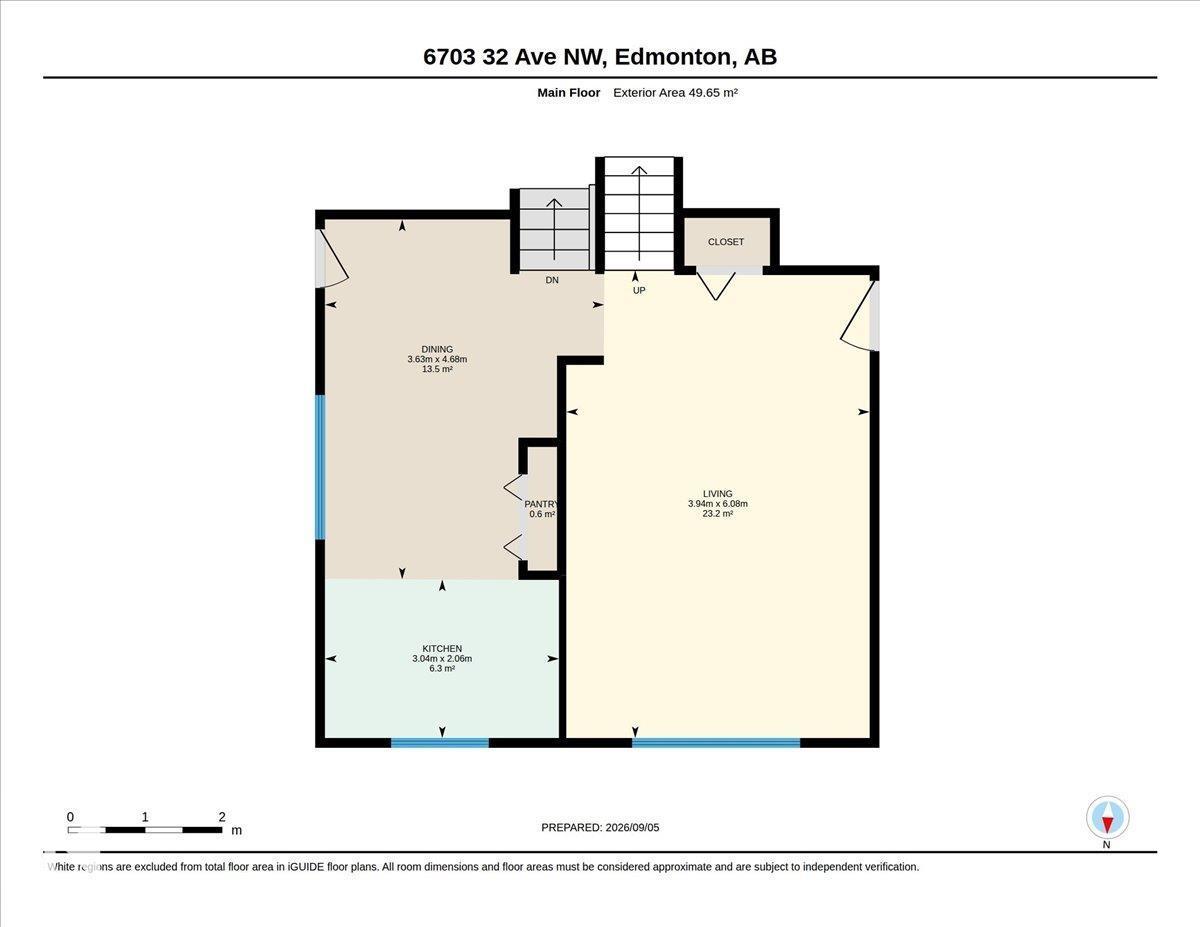
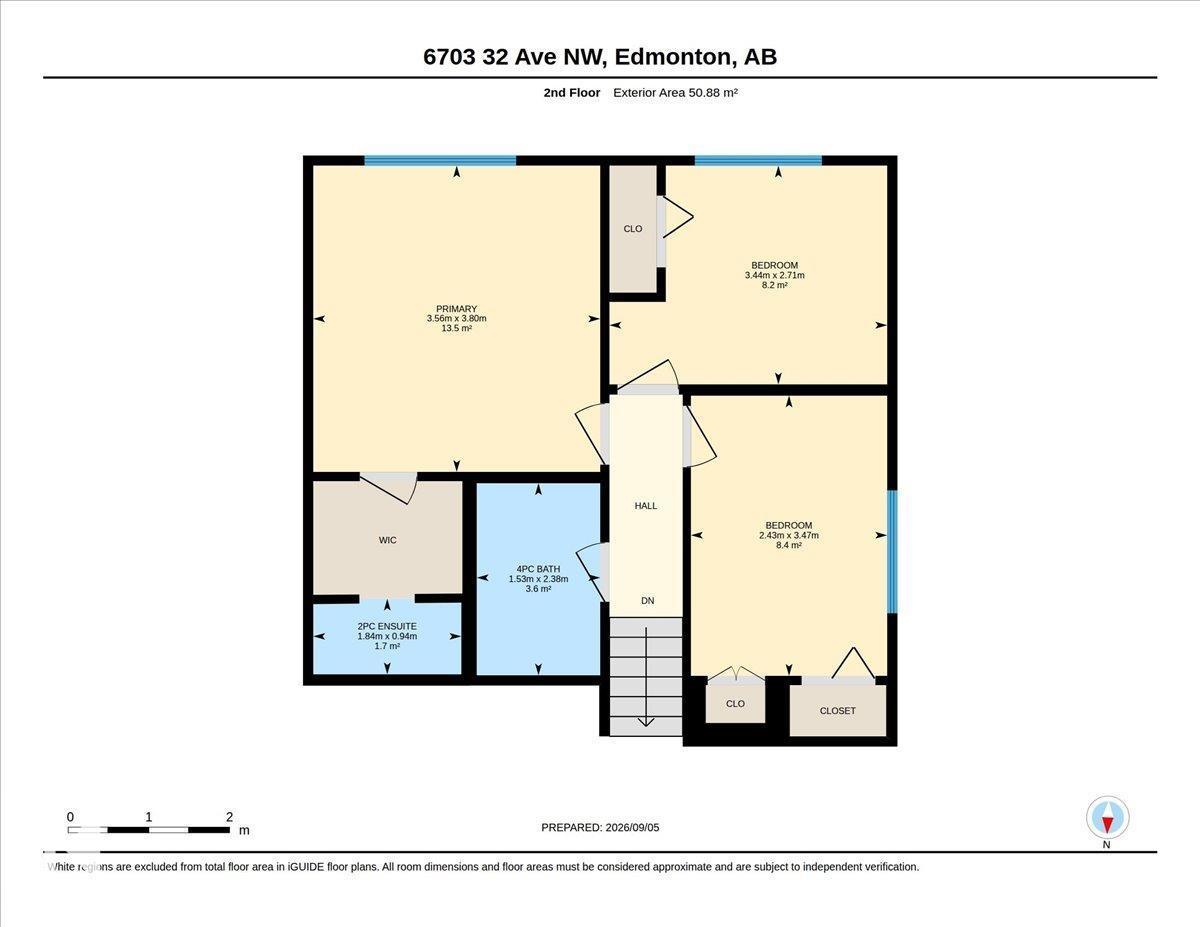
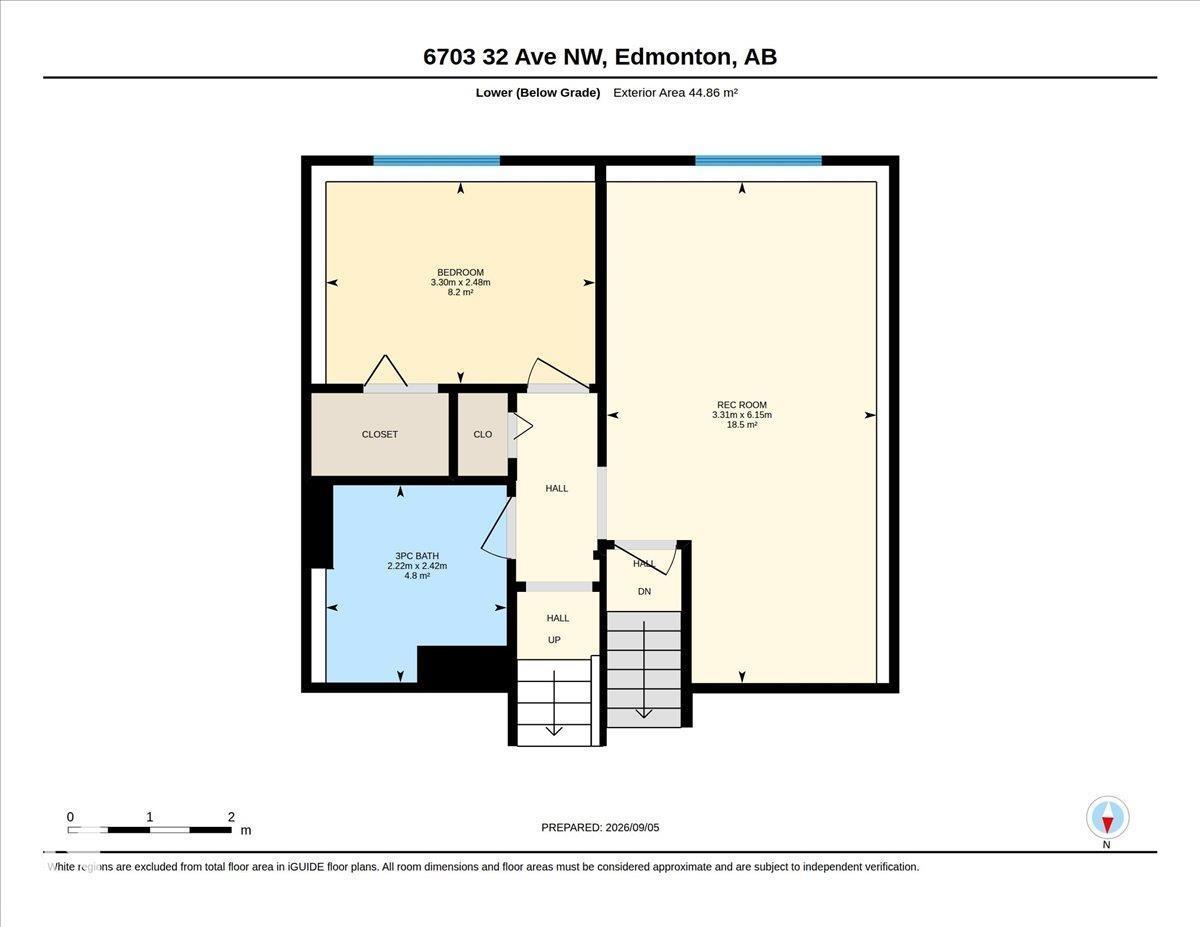
Welcome home in this RENOVATED, MOVE IN READY 4 level split with over 1400 sqft living space in Kameyosek. WALKING DISTANCE to the LRT and close the Grey Nuns Hospital, schools, parks and shopping! With 4 bedrooms and 2.5 bathrooms and a large backyard to enjoy the fireworks. A MASSIVE driveway to fit your RV and cars as well as a double oversized garage. The property features many upgrades throughout, freshly PAINTED (2026), newer HWT (2024), newer ROOF SHINGLES (2019), fully regraded (2024) around the house and mud-jacked driveway (2025). Kitchen has a new backsplash, countertop, microwave and faucet (2026) and newer dishwasher(2024). Bathrooms have been renovated in (upstairs 2020) and (lower level 2026). The side entrance features a covered porch, perfect for shelter from rain. The fully fenced (2024) backyard is a perfect place for a nice BBQ with friends or family gathering. An excellent property for buyers that want a home where many of the big-ticket items have already been taken care of. (id:67770)
Facts
- Bedrooms
- 4
- Bathrooms
- 3 (1 half)
- Living area
- 1,082 sq ft
- Home type
- House
- Year built
- 1974
- Lot size
- 675 square meters
- Parking
- 5
- MLS® number
- E4507898
Features
- Heating
- Forced air
- Basement
- Partially finished, Full
- Appliances
- Washer, Refrigerator, Dishwasher, Stove, Dryer, Microwave Range Hood Combo, Window Coverings, Garage door opener, Garage door opener remote(s), Fan
- Parking
- Detached Garage, RV, Oversize
Rooms
| Room | Level | Size |
|---|---|---|
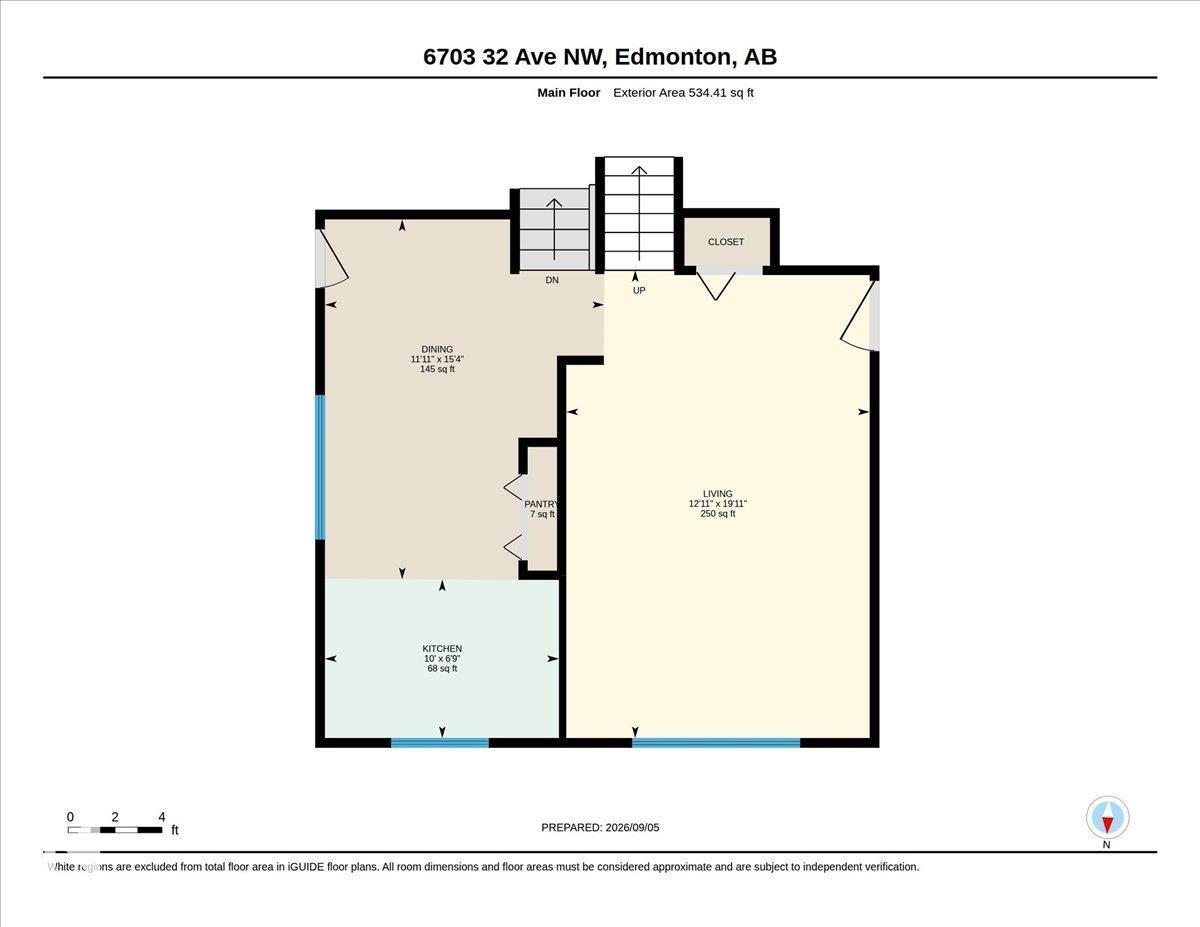
| Living room | Main level | |
| Dining room | Main level | |
| Kitchen | Main level | |
| Family room | Lower level | |
| Primary Bedroom | Upper Level | |
| Bedroom 2 | Upper Level | |
| Bedroom 3 | Upper Level | |
| Bedroom 4 | Lower level |
Location
Listed by REMAX River City

Listing data is supplied by the CREA Data Distribution Facility (DDF®). It is deemed reliable but not guaranteed and should be independently verified. It is provided for consumers’ personal, non-commercial use to identify properties they may be interested in purchasing.