$159,900
#6105 7331 South Terwilleger NW
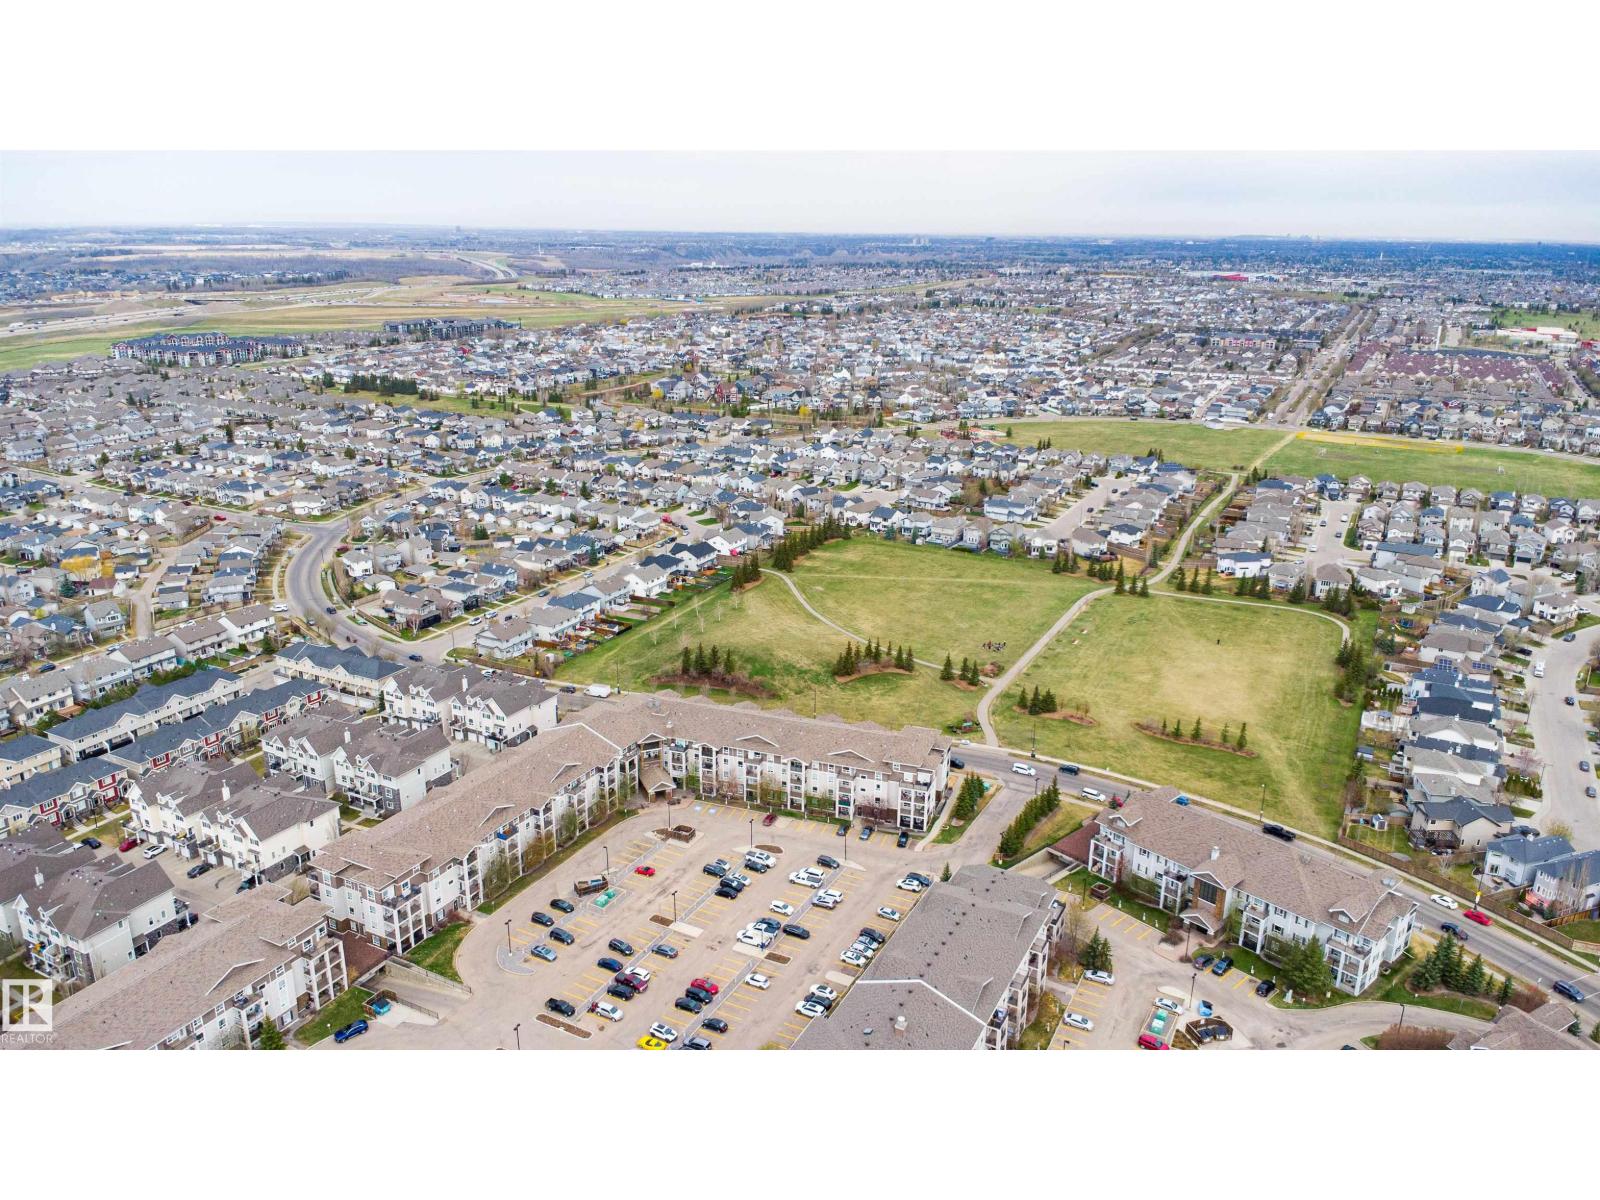
South Terwillegar, Edmonton
- 1 bedrooms
- 1 bathrooms
- 699 sq ft
About this home
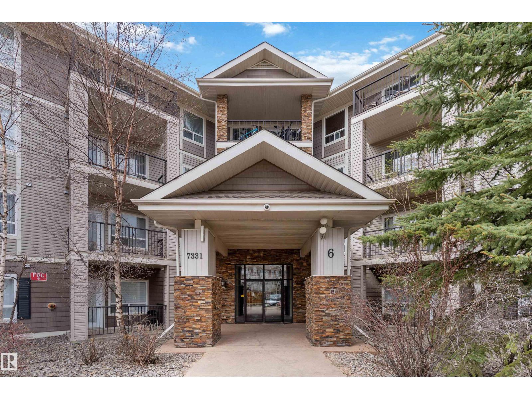
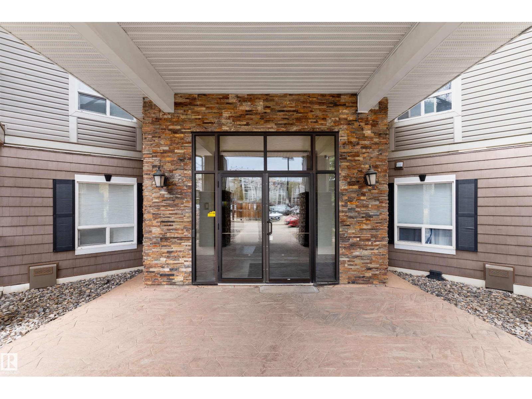
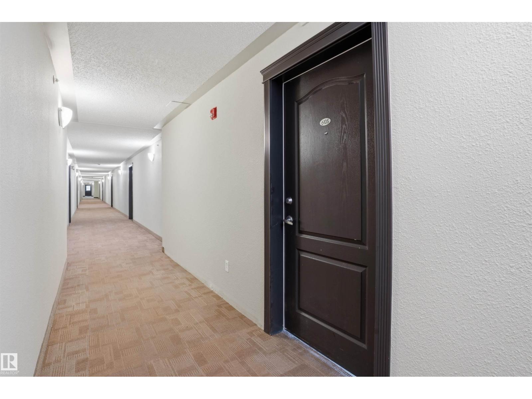
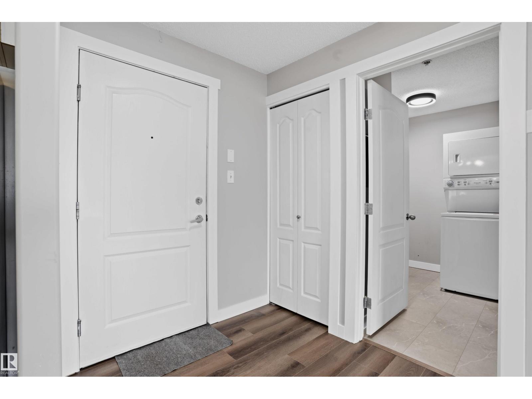
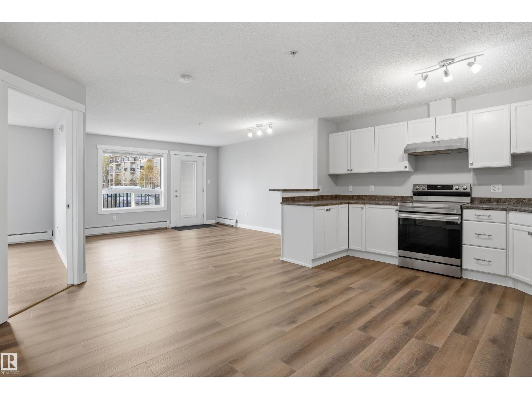
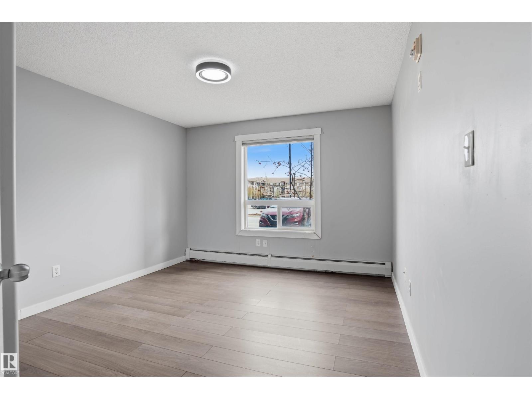
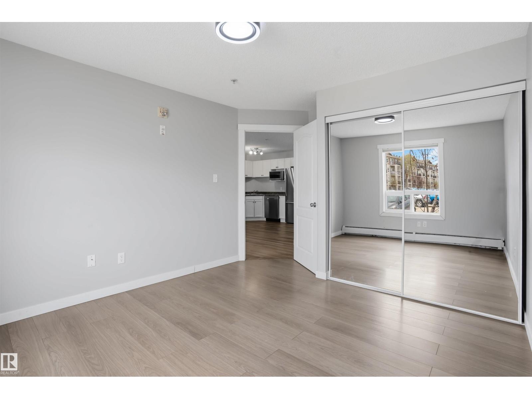
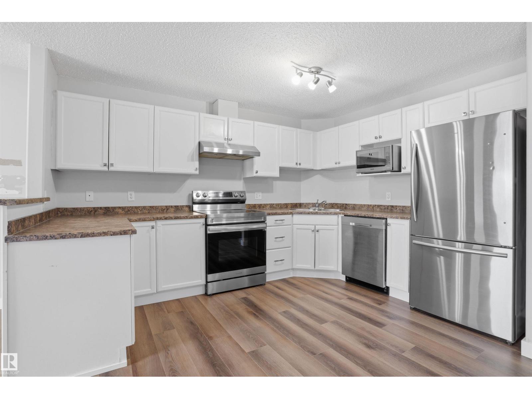
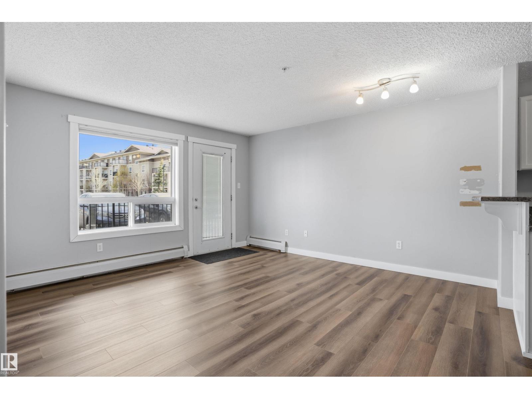
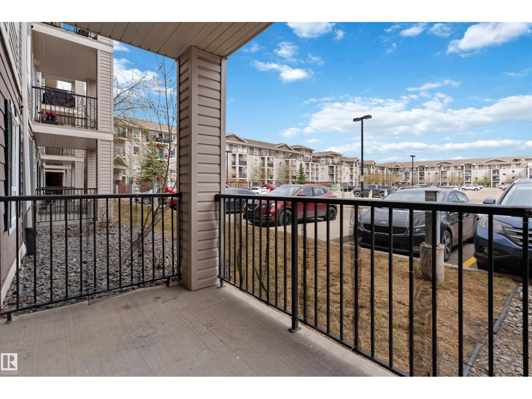
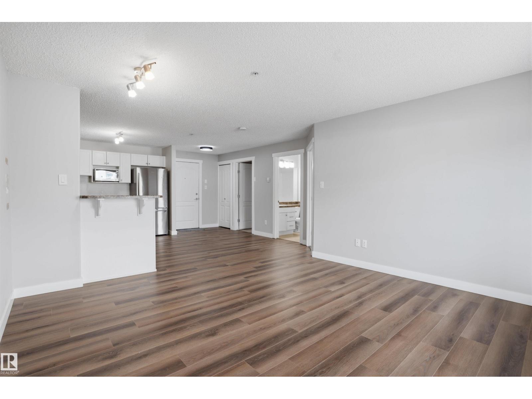
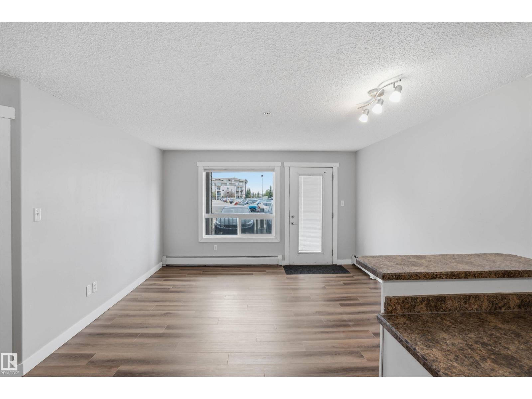
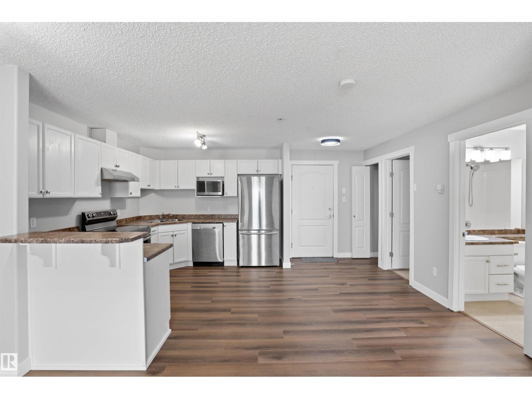
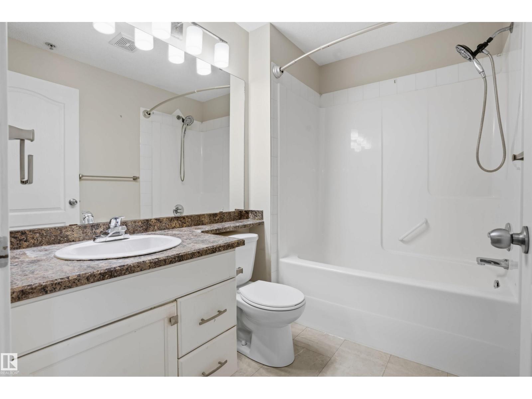
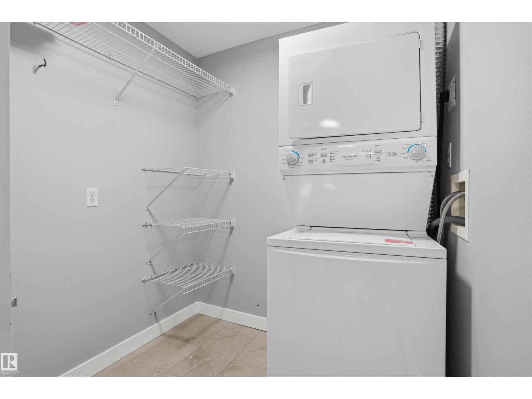
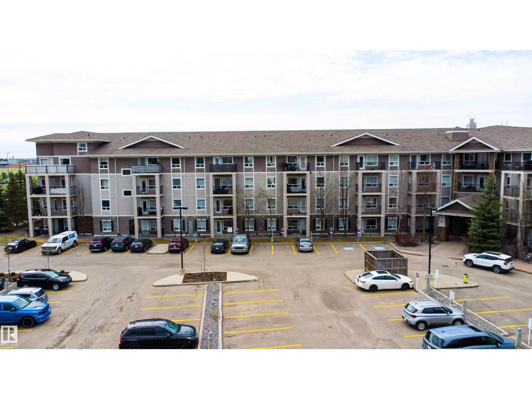
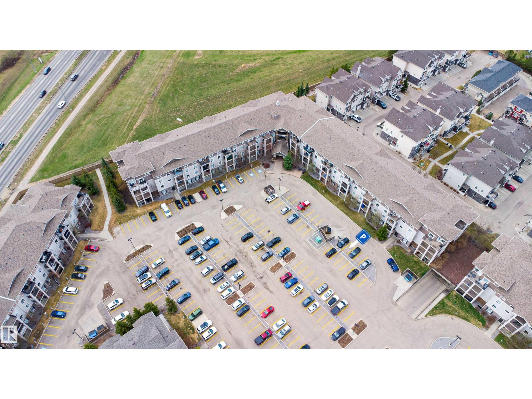
Welcome to this Recently RENOVATED cozy and clean condo just off the Anthony Henday in popular South Terwillegar. This unit offers 1 good sized bedrooms and 1 full bathrooms. The kitchen is spacious with a large island and ample counter space and offers S/S appliances, White cabinets. The living room is open and offers space for a few setup options and door to a balcony. The bedroom has closet, window over looking to parking lot. There is in suite laundry and plenty of room to store your belongings. This is a secured building with remote key fob access and a main floor unit so no need to deal with stairs or the elevator. (id:67770)
Facts
- Bedrooms
- 1
- Bathrooms
- 1
- Living area
- 699 sq ft
- Home type
- Apartment
- Year built
- 2007
- Condo / HOA fee
- $304 monthly
- MLS® number
- E4507891
Features
- Heating
- Hot water radiator heat, Baseboard heaters
- Basement
- None
- Appliances
- Refrigerator, Dishwasher, Stove, Microwave, Hood Fan, Washer/Dryer Stack-Up
- Parking
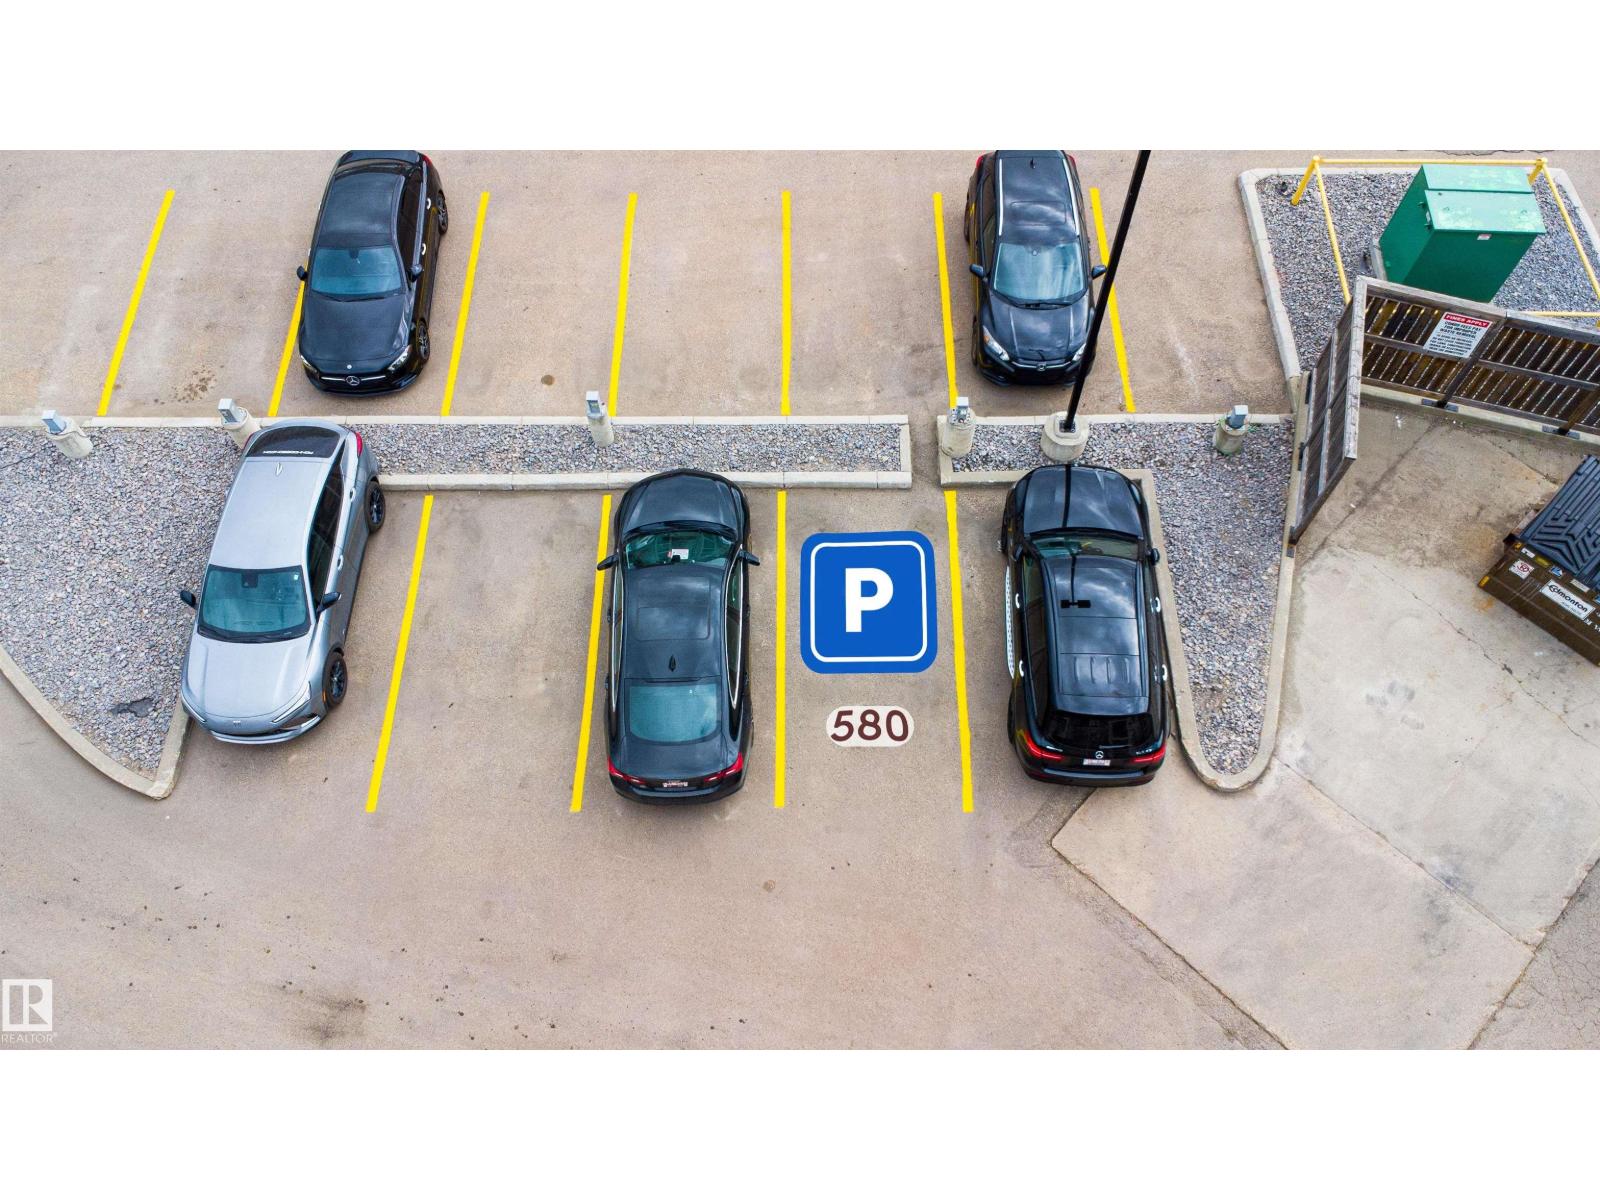
- Stall
Rooms
| Room | Level | Size |
|---|---|---|
| Living room | Main level | |
| Dining room | Main level | |
| Kitchen | Main level | |
| Primary Bedroom | Main level | 13'.8 |
Location
Listed by Royal Lepage Arteam Realty

Listing data is supplied by the CREA Data Distribution Facility (DDF®). It is deemed reliable but not guaranteed and should be independently verified. It is provided for consumers’ personal, non-commercial use to identify properties they may be interested in purchasing.