$265,000
#60 2560 PEGASUS BV NW
Griesbach, Edmonton
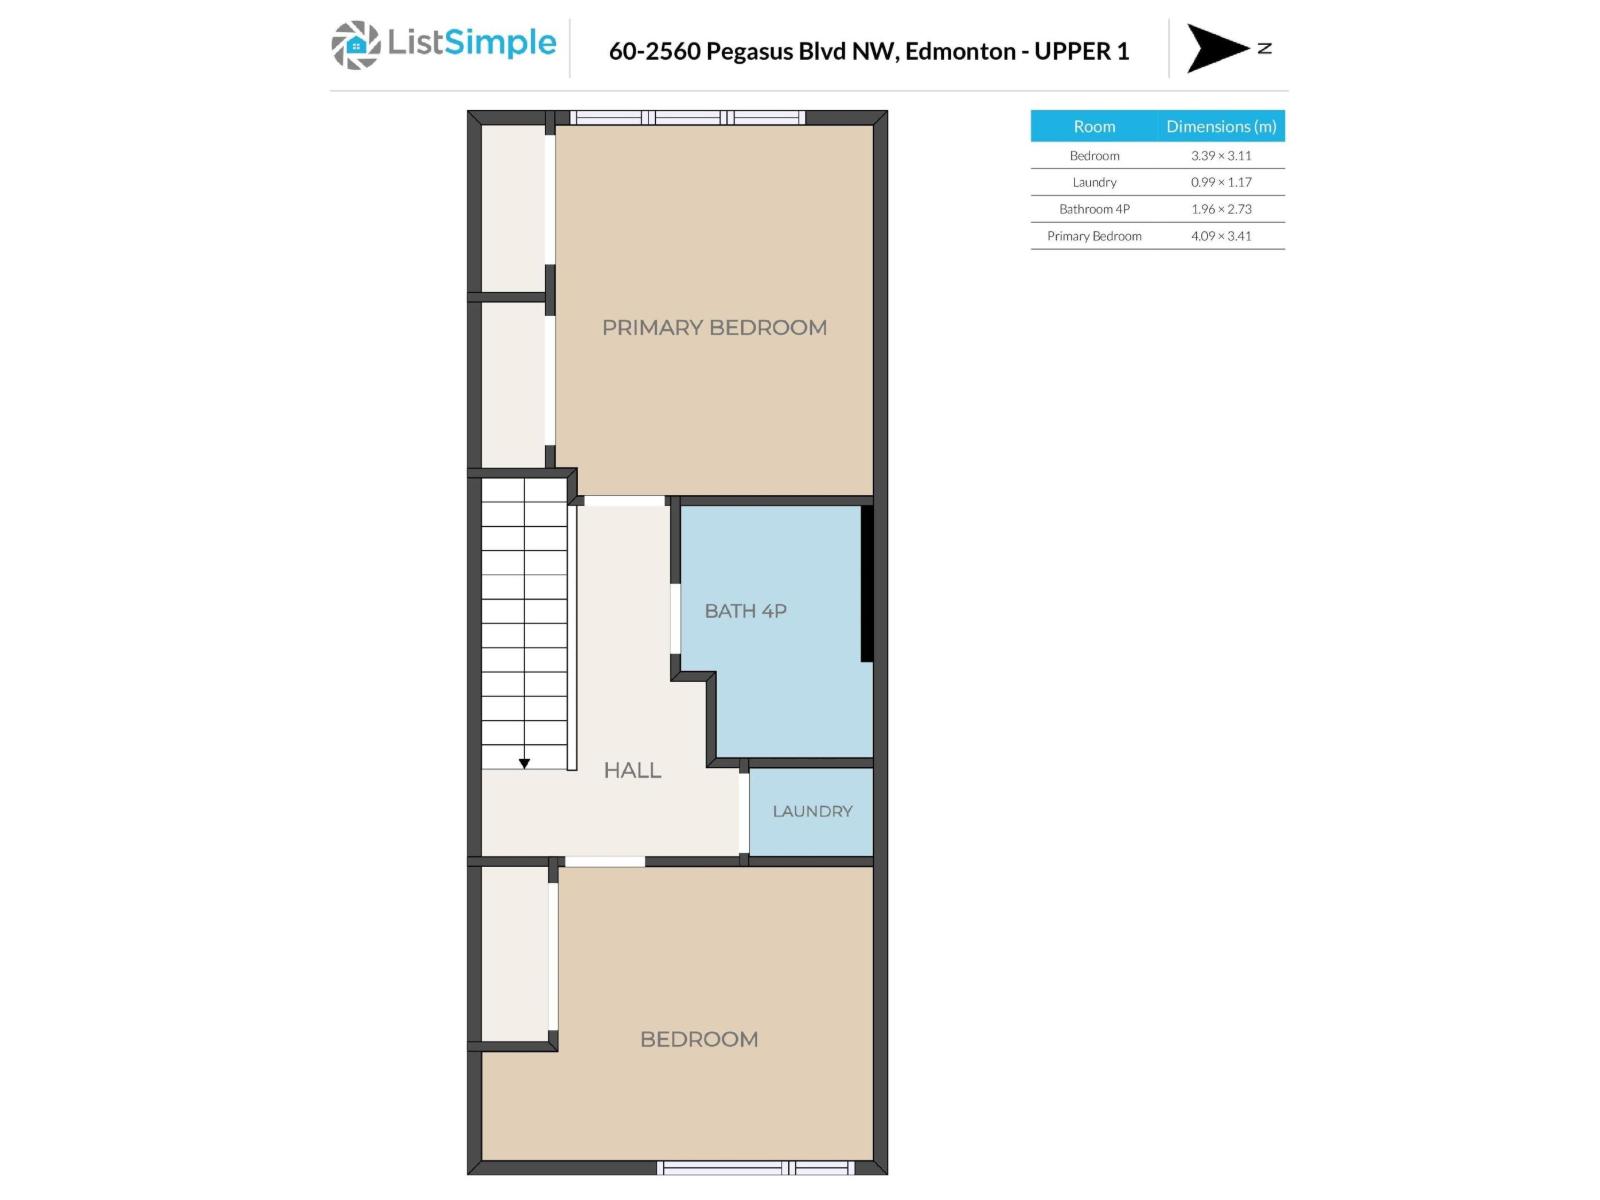
- 2 bedrooms
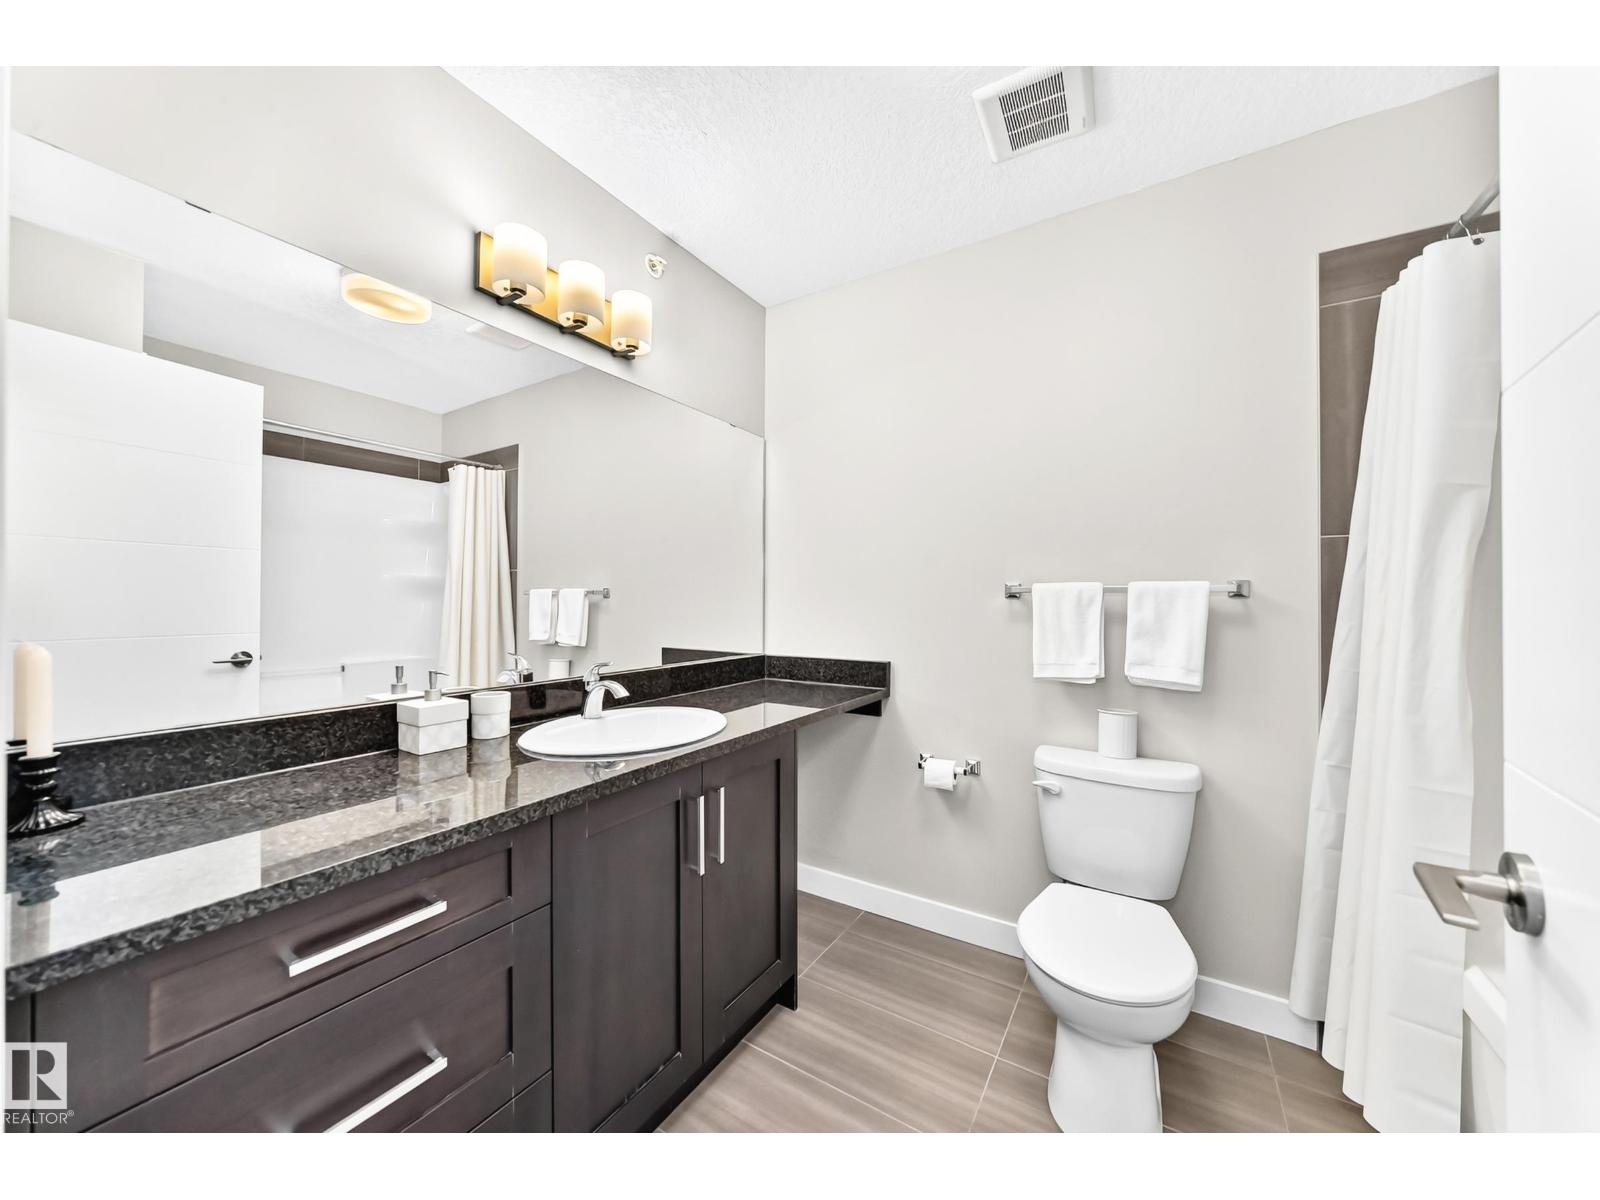
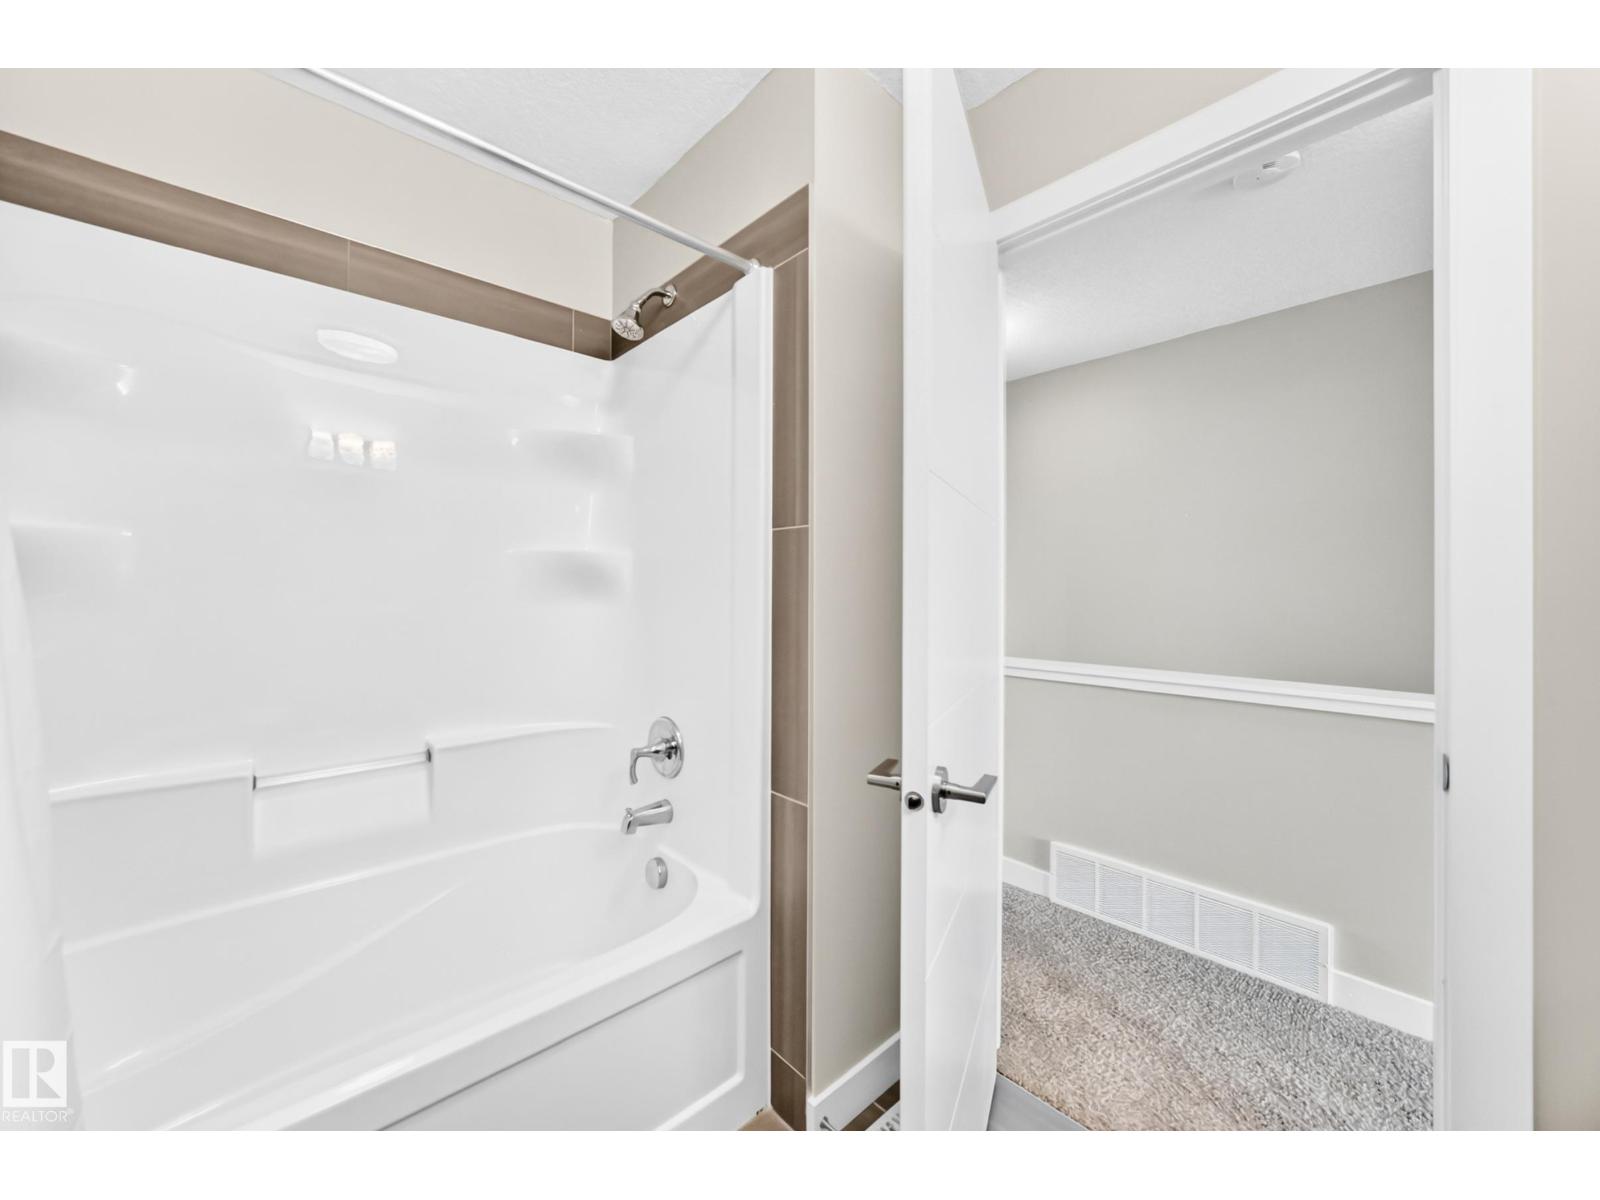
- 1 bathrooms
- 1,110 sq ft
About this home
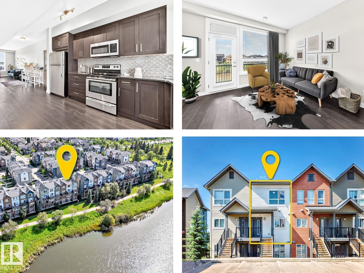
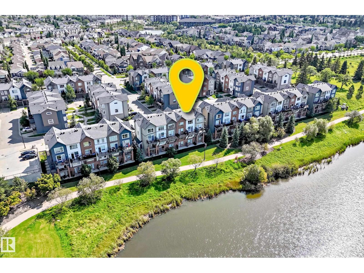
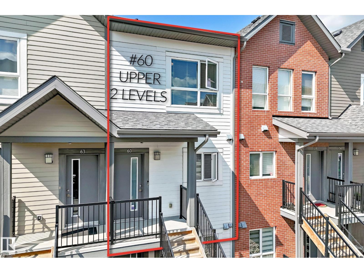
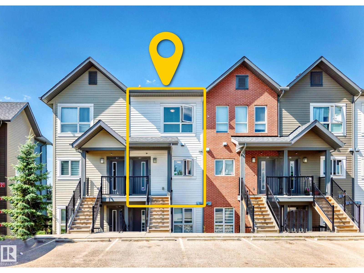
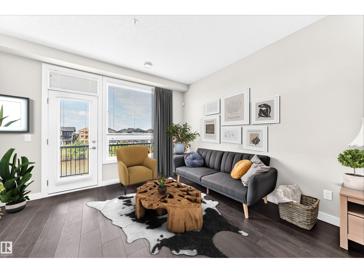
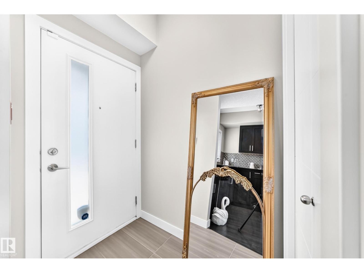
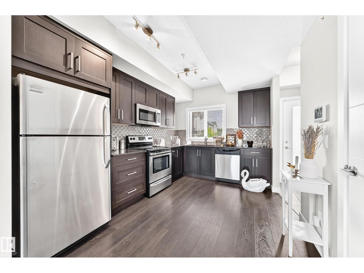
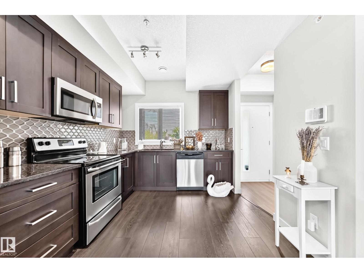
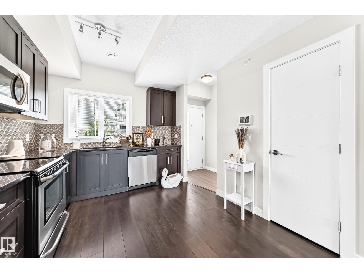
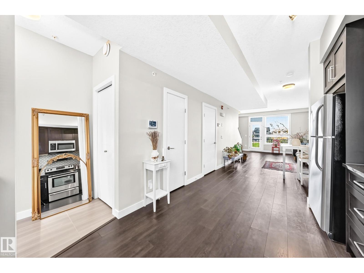
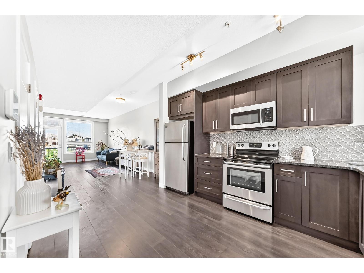
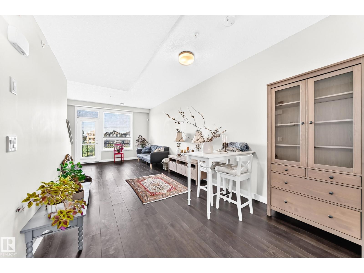
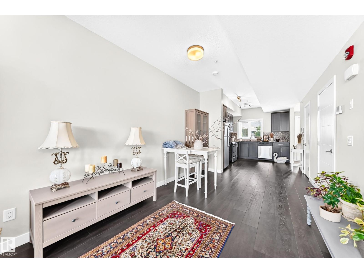
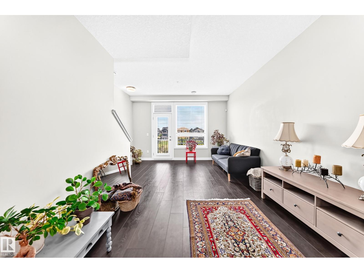
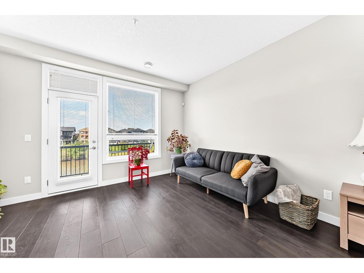
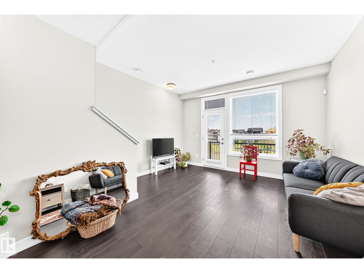
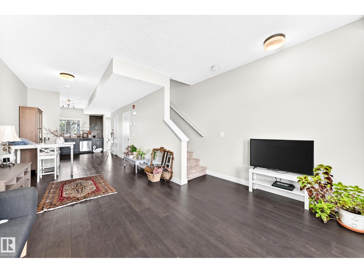
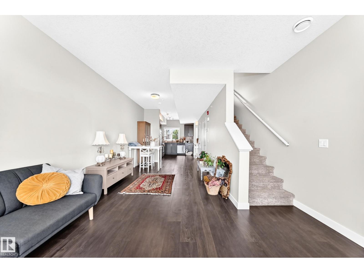
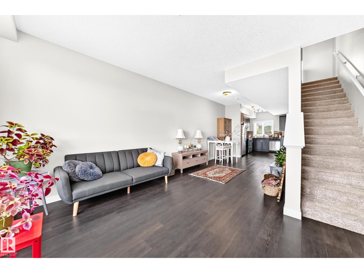
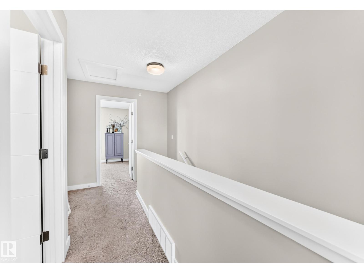
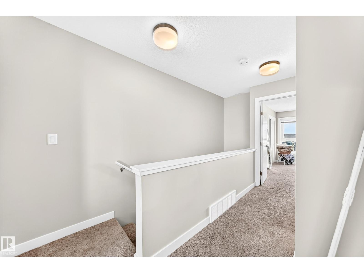
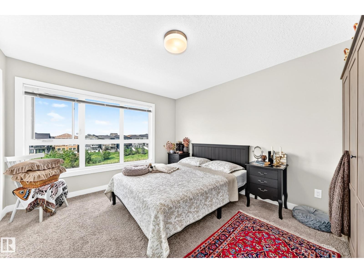
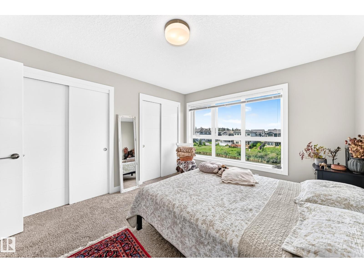
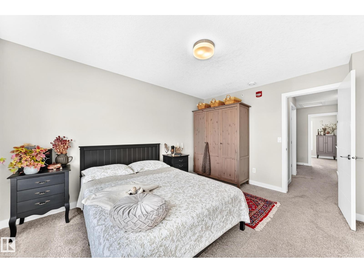
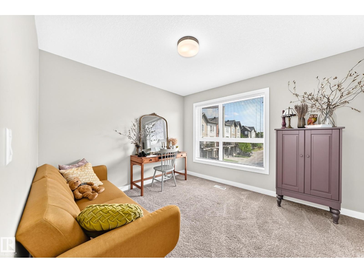
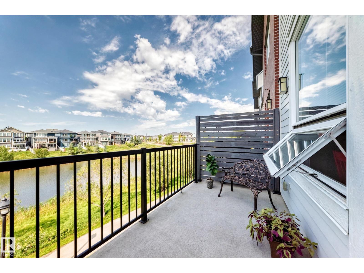
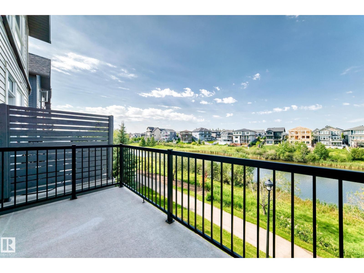
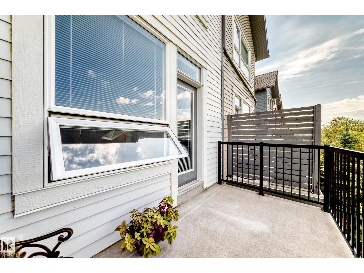
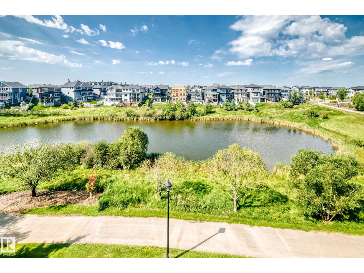
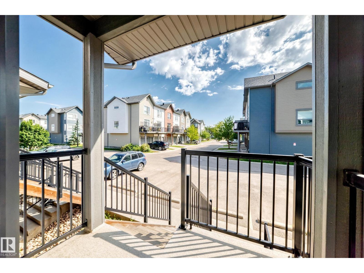
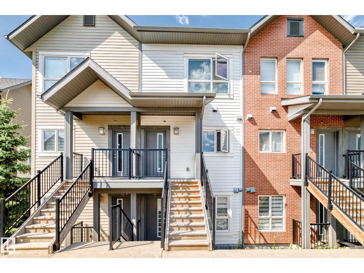
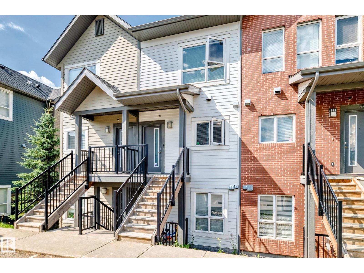
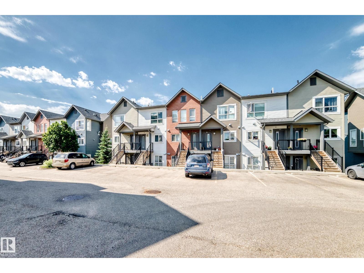
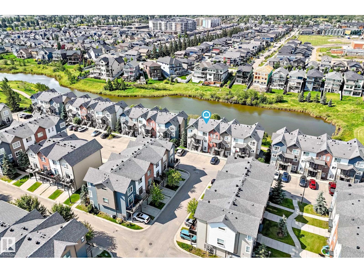
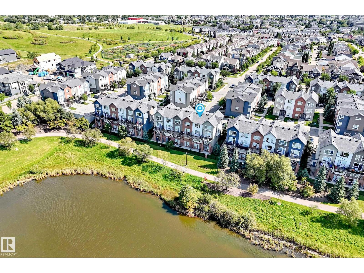
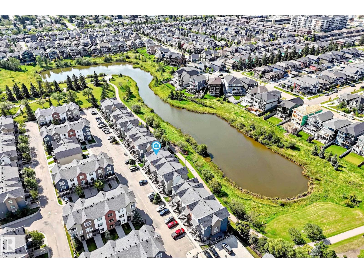
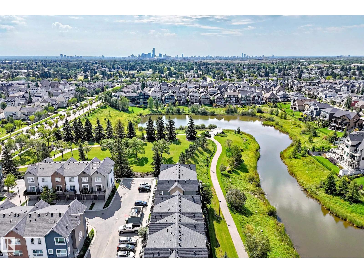
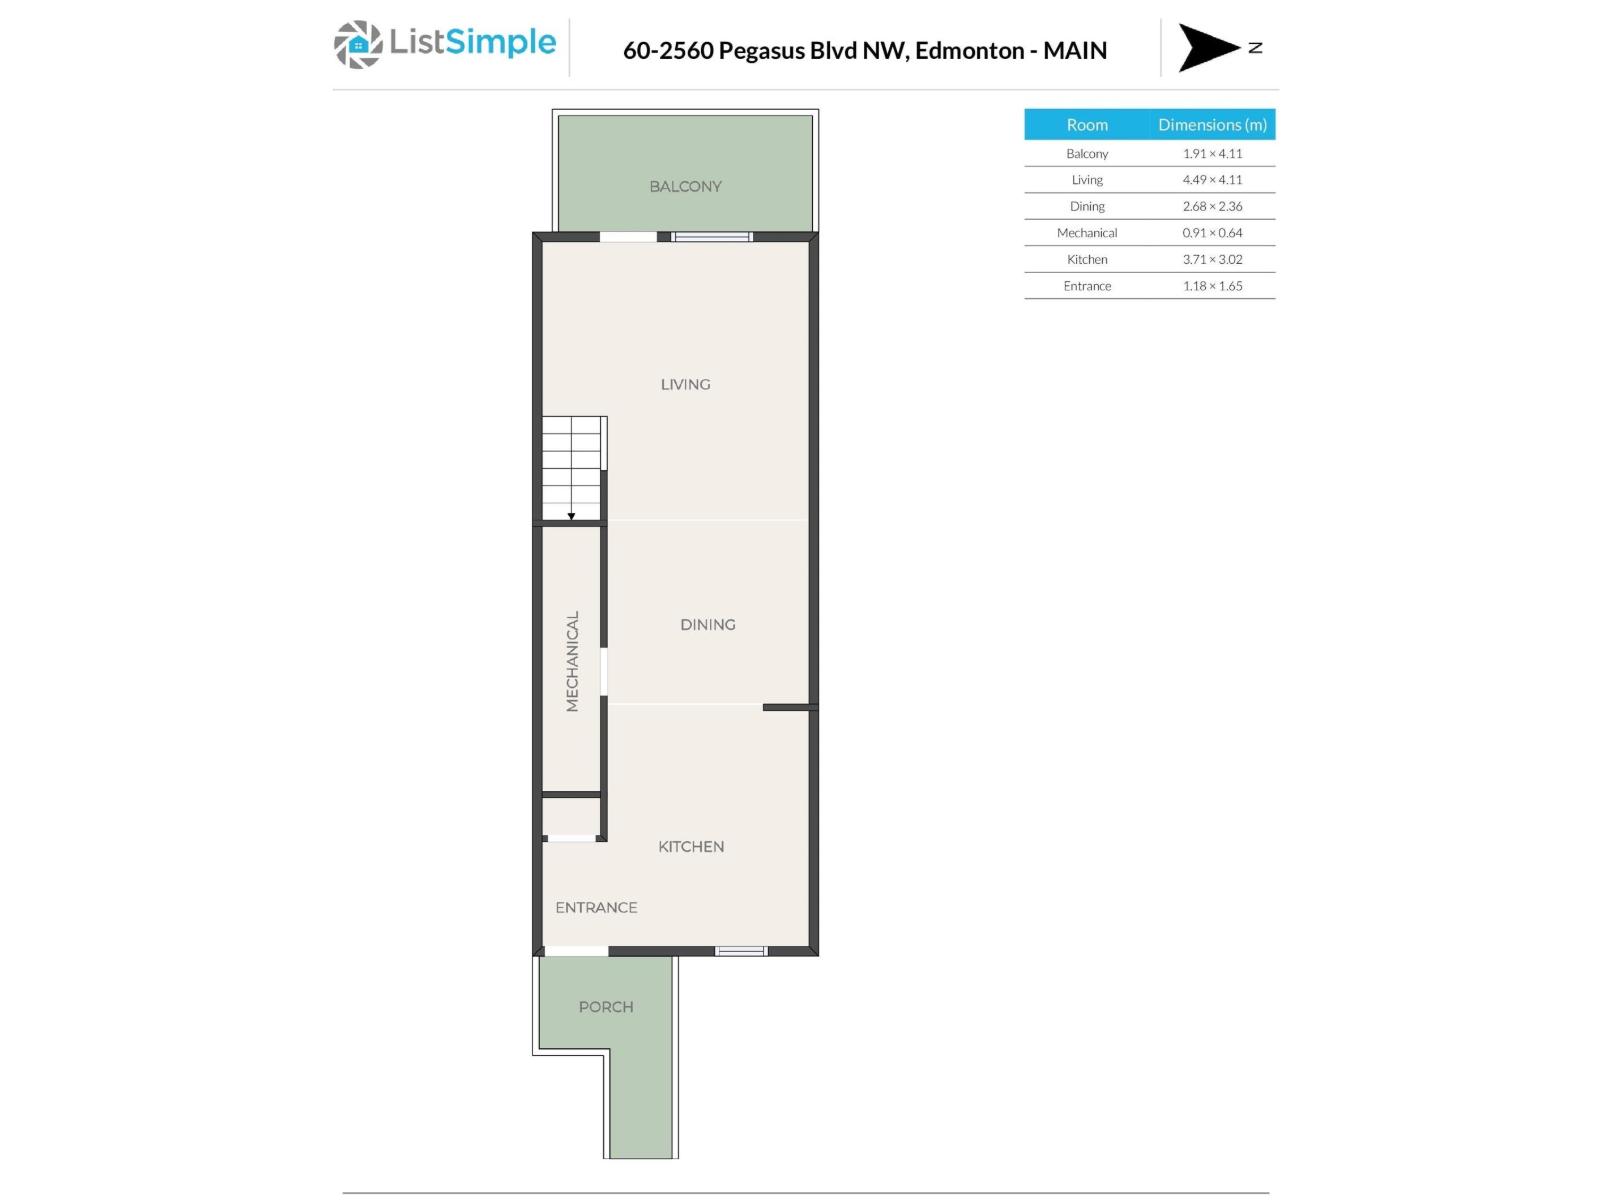
STUNNING POND-FACING CONDO IN GRIESBACH! Welcome to this beautiful UPPER LEVEL, 2-storey condo offering over 1,000 sq. ft. of thoughtfully designed living space, 9’ ceilings, an open-concept layout and a private balcony overlooking the peaceful Bedford Basin POND! The bright, modern kitchen is the heart of the home, featuring granite countertops, a trendy tile backsplash, modern cabinetry and plenty of counter space. The open layout creates an inviting space with large windows bringing in an abundance of natural light. Enjoy the added convenience of your parking stall right outside your door, plus low condo fees and an excellent location within the highly sought-after community of Griesbach! Step outside and enjoy a neighbourhood designed for lifestyle—beautiful ponds, walking trails, parks, green spaces, neighbourhood events and a fantastic sense of community. With everything Griesbach has to offer right at your doorstep, don't miss this opportunity! (id:67770)
Facts
- Bedrooms
- 2
- Bathrooms
- 1
- Living area
- 1,110 sq ft
- Home type
- Row / Townhouse
- Year built
- 2015
- Parking
- 1
- Condo / HOA fee
- $210 monthly
- MLS® number
- E4507888
Features
- Heating
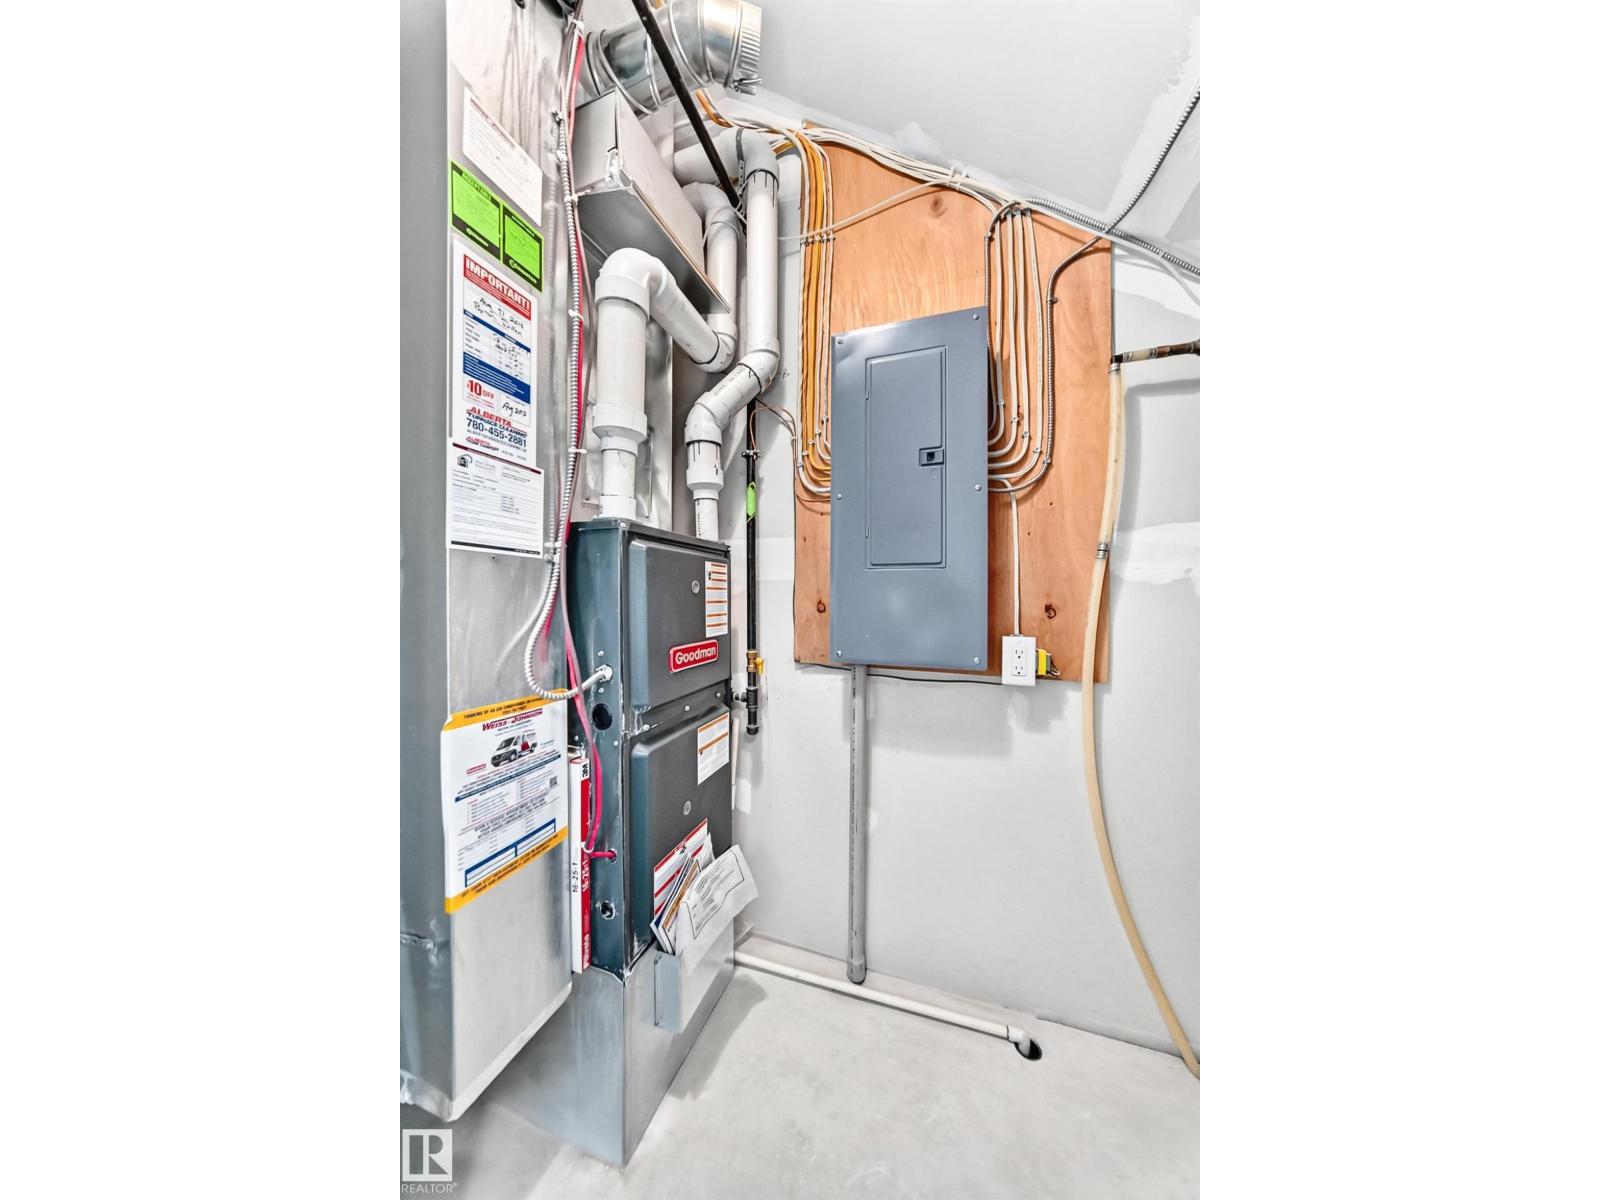
- Forced air
- Basement
- None
- Appliances
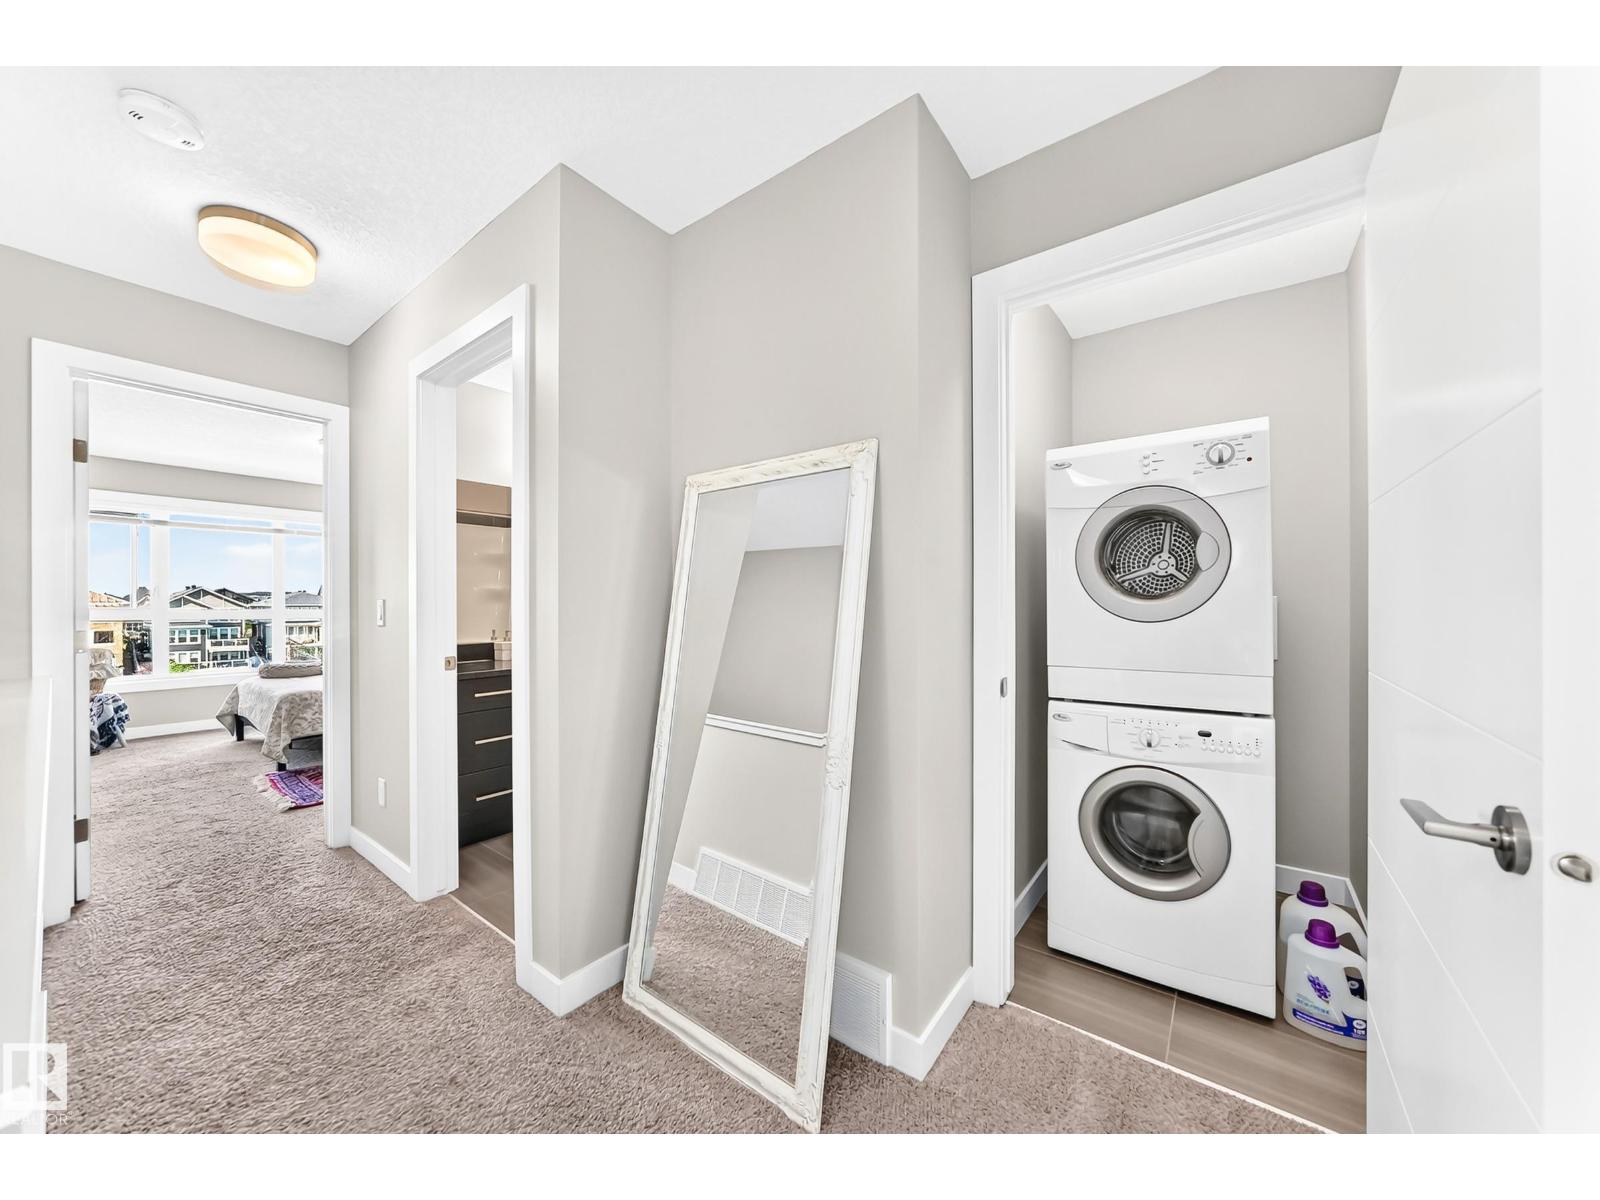
- Washer, Refrigerator, Dishwasher, Stove, Dryer, Microwave Range Hood Combo, Window Coverings
- Parking
- Stall
- View
- Lake view
Rooms
| Room | Level | Size |
|---|---|---|
| Living room | Main level | |
| Dining room | Main level | |
| Kitchen | Main level | |
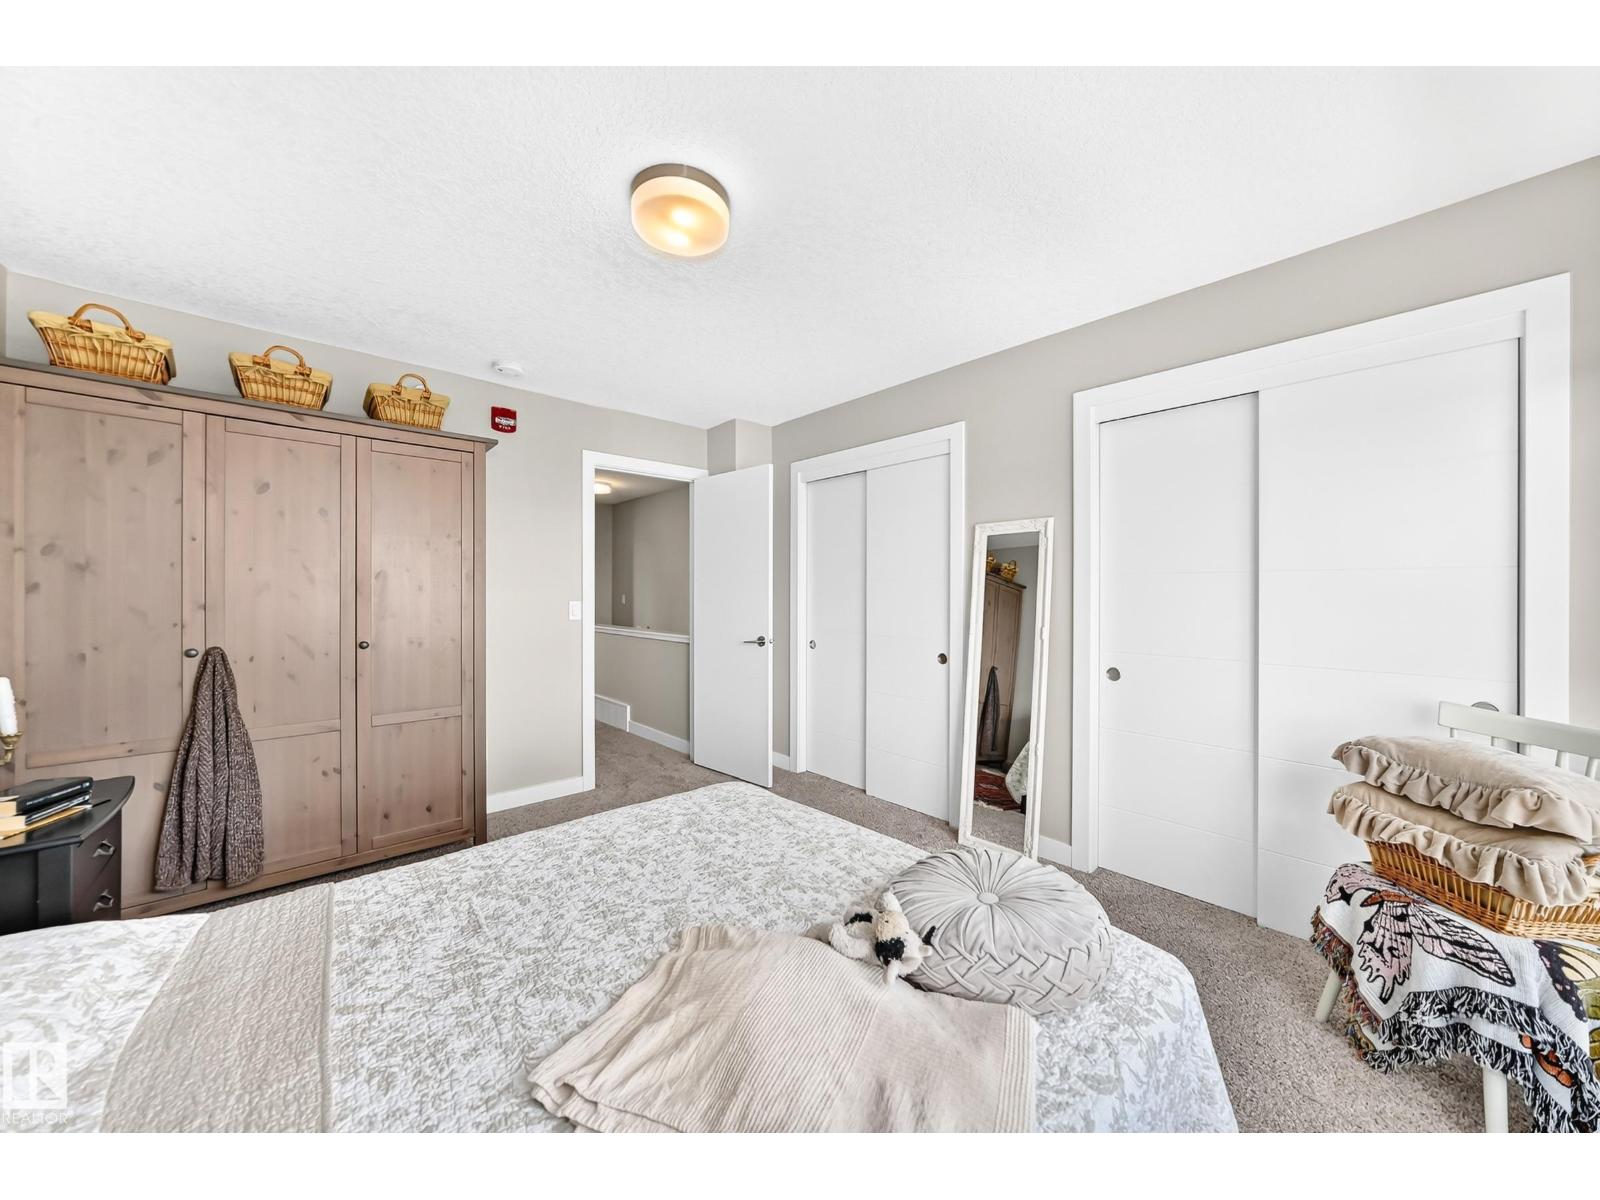
| Primary Bedroom | Upper Level | |
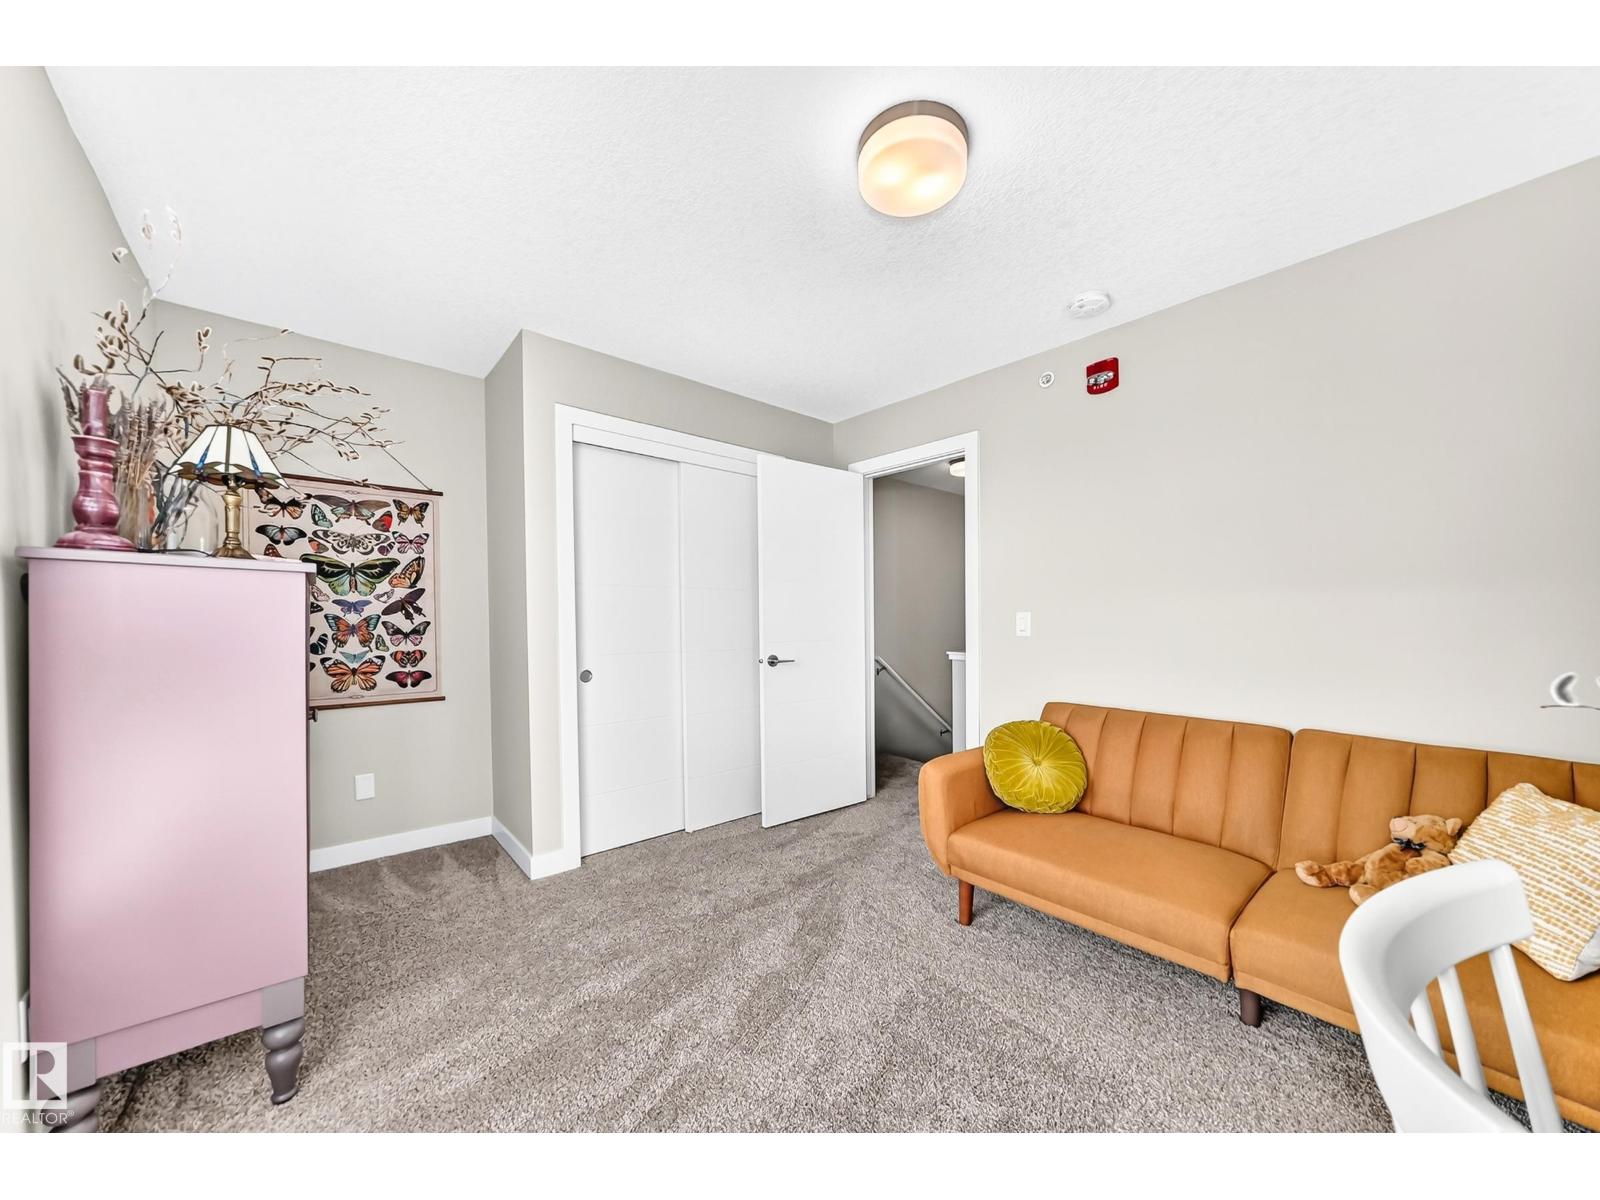
| Bedroom 2 | Upper Level |
Location
Listed by Royal Lepage Arteam Realty

Listing data is supplied by the CREA Data Distribution Facility (DDF®). It is deemed reliable but not guaranteed and should be independently verified. It is provided for consumers’ personal, non-commercial use to identify properties they may be interested in purchasing.