$374,900
1119 38 ST NW
Crawford Plains, Edmonton
- 4 bedrooms
- 2 bathrooms
- 1,045 sq ft
About this home
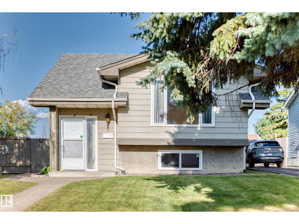
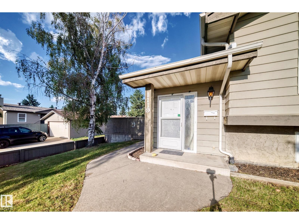
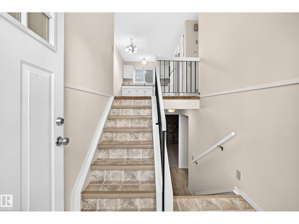
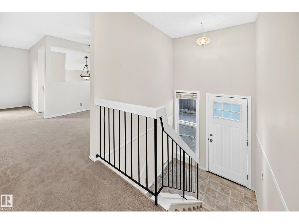
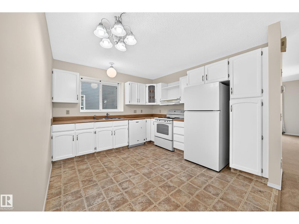
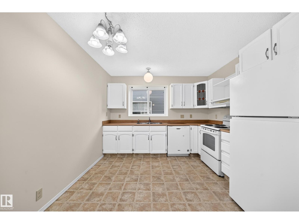
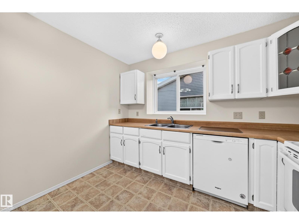
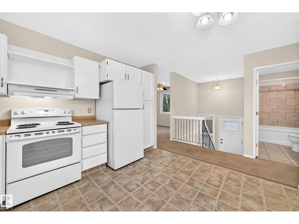
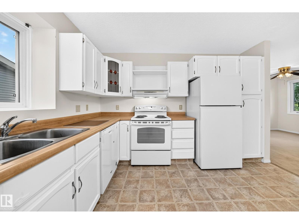
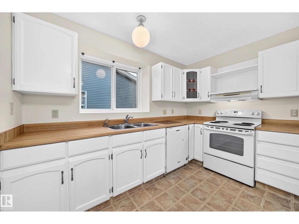
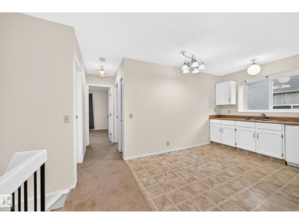
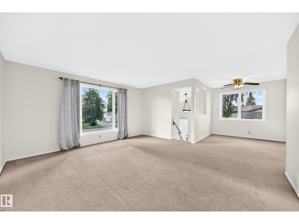
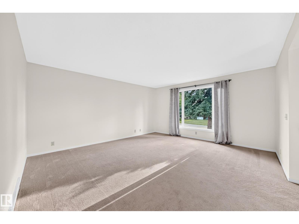
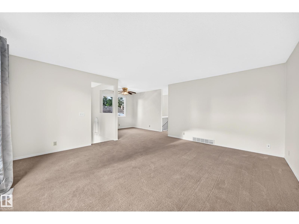
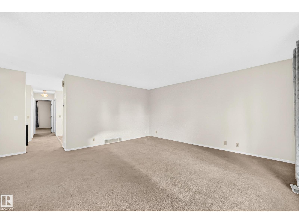
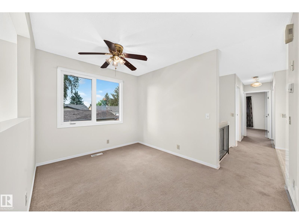
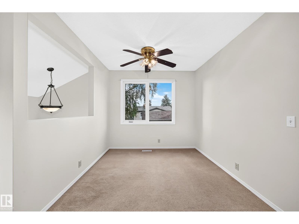
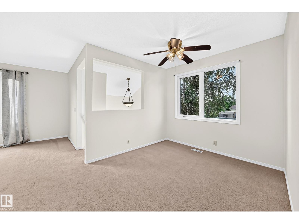
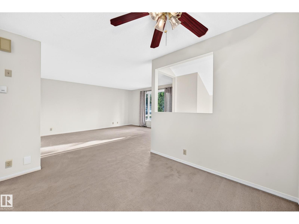
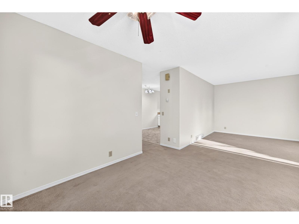
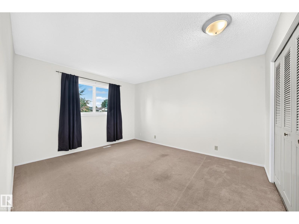
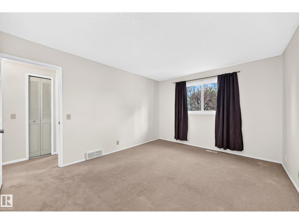
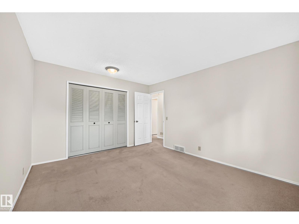
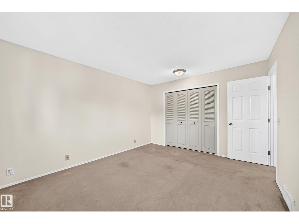
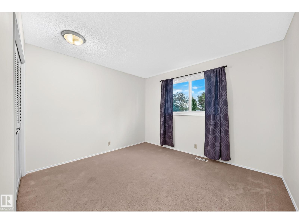
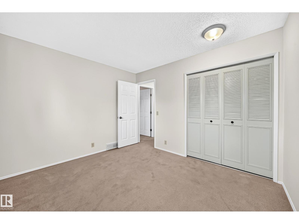
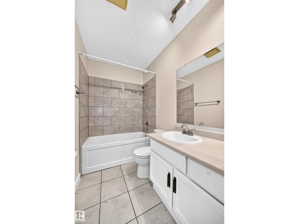
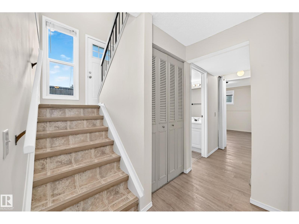
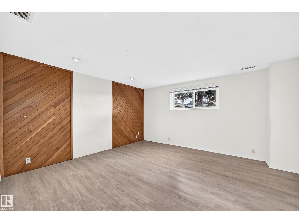
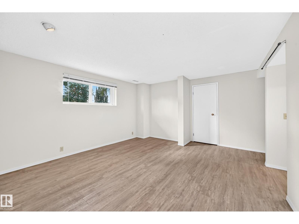
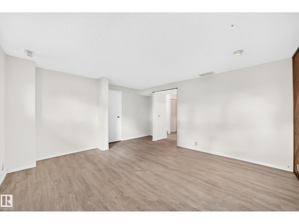
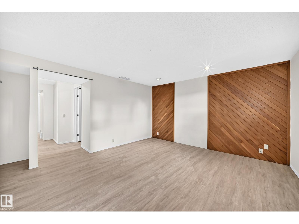
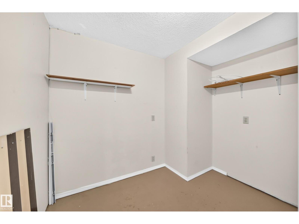
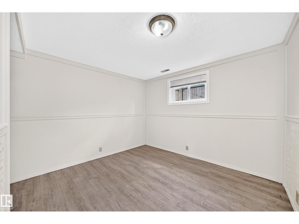
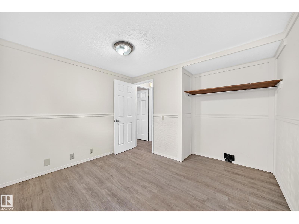
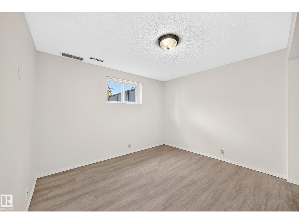
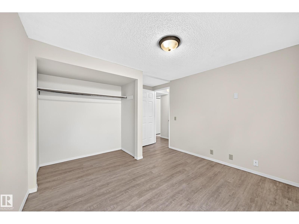
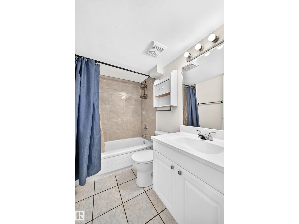
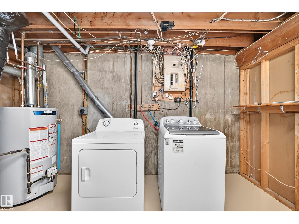
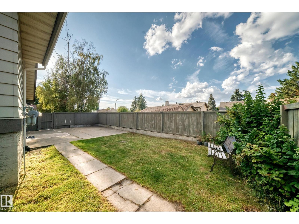
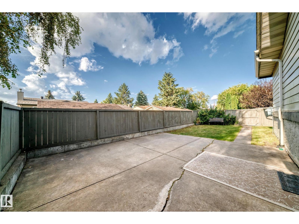
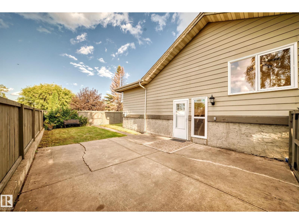
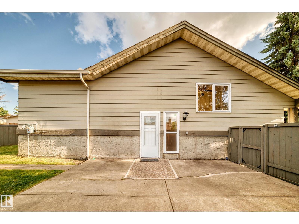
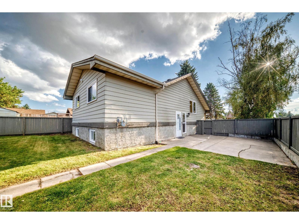
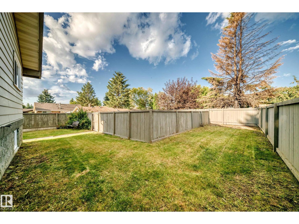
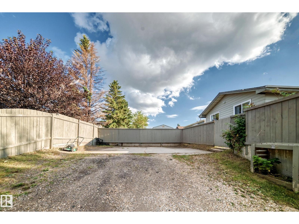
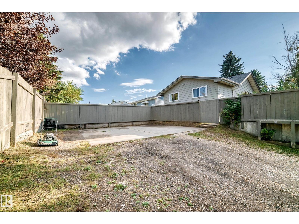
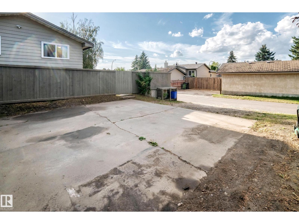
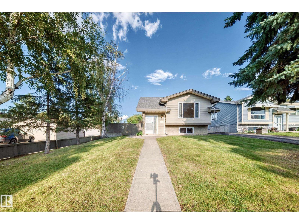
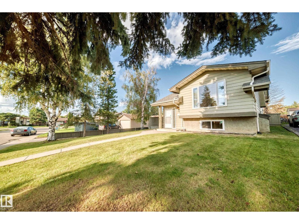
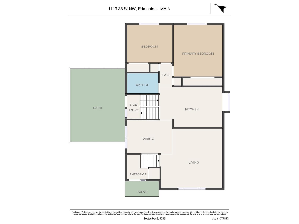
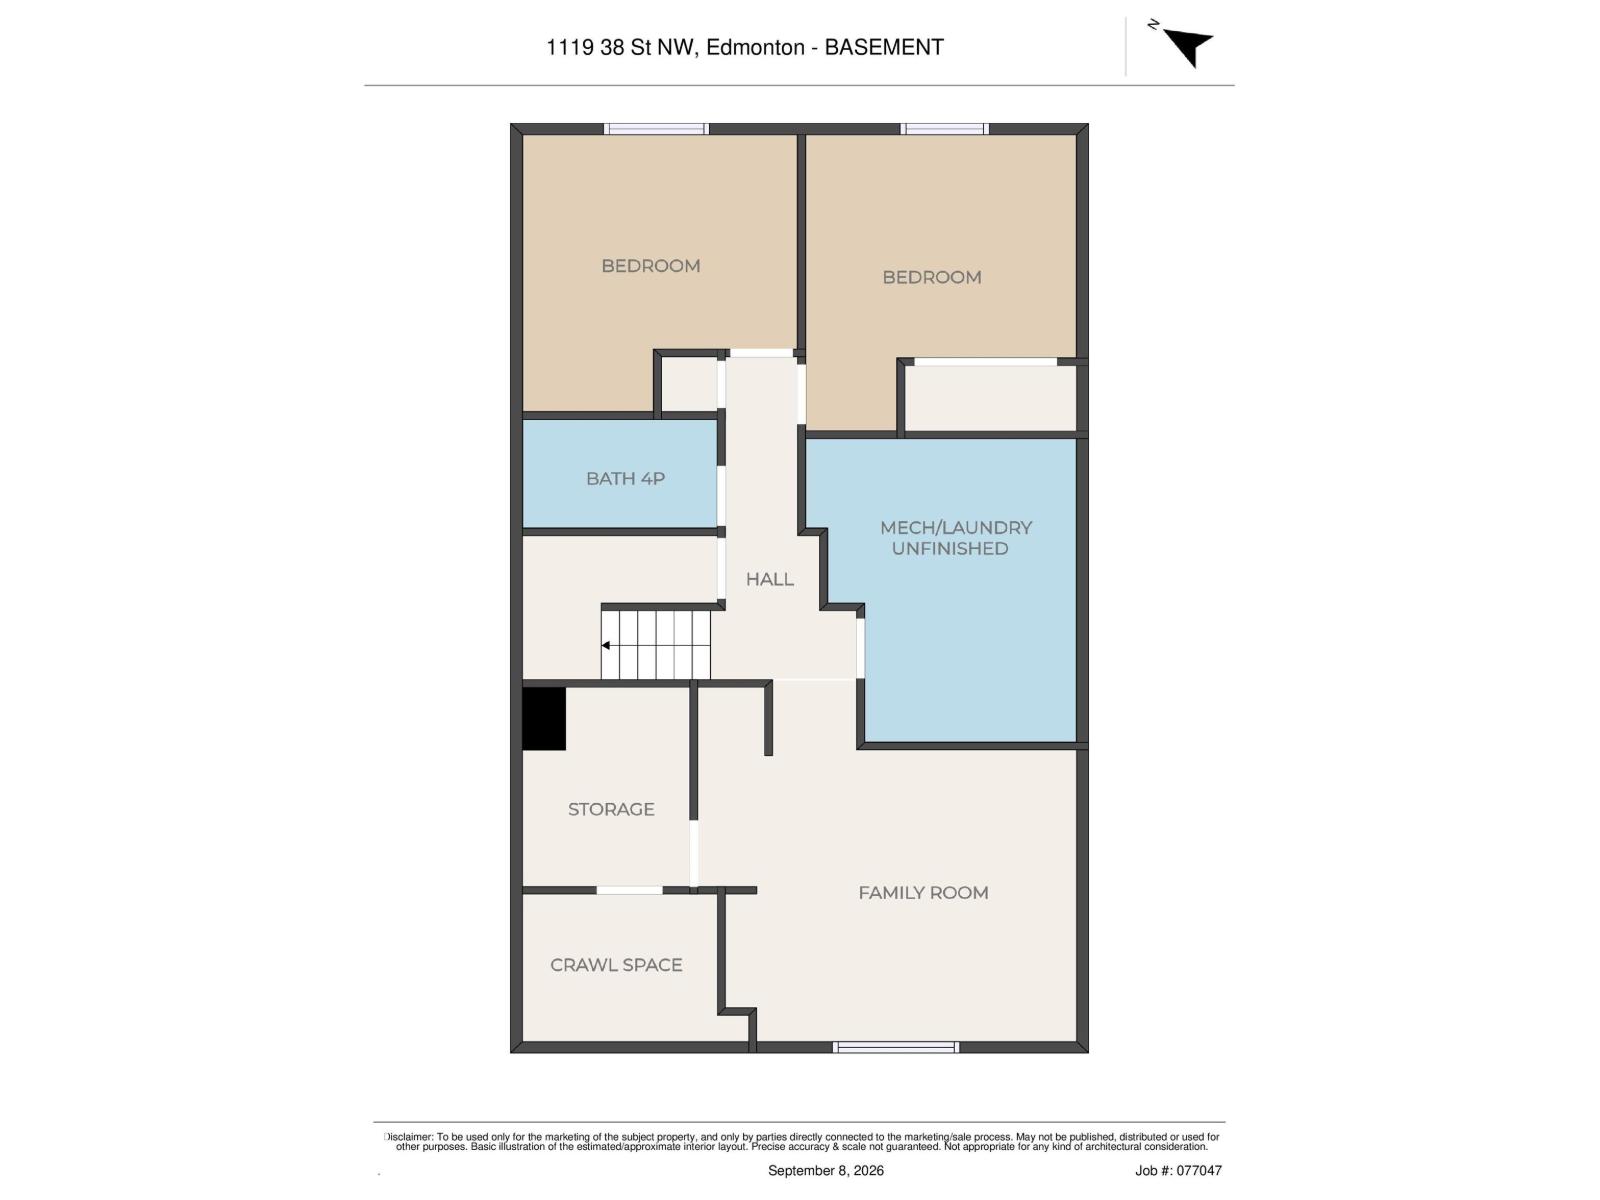
Turn-key and move-in ready 1,045 sq.ft. 4 bedroom, 2 full bathroom bi-level. This property has SEPARATE SIDE ENTRY where that landing can be fully walled in to give you two separate living spaces if desired; it currently gives an even more spacious feel with the extra light. And being a bi-level, the whole property including the lower level is super bright with large windows. The upstairs has a large living room, kitchen, two bedrooms, and a full bathroom. The lower level also has two bedrooms, a full bathroom, family room, laundry, and storage. The fully fenced yard is perfect for the kids to play safely, and there is a double parking pad. Located in a fantastic family neighborhood close to schools, parks, and a quick drive to other amenities and shopping, make this your first home or next investment property! (id:67770)
Facts
- Bedrooms
- 4
- Bathrooms
- 2
- Living area
- 1,045 sq ft
- Home type
- House
- Year built
- 1979
- Lot size
- 497.58 square meters
- MLS® number
- E4507879
Features
- Heating
- Forced air
- Basement
- Finished, Full
- Appliances
- Washer, Refrigerator, Dishwasher, Stove, Dryer, Hood Fan
- Parking
- Parking Pad, Stall
Rooms
| Room | Level | Size |
|---|---|---|
| Living room | Main level | 4.59 × 4.88 |
| Dining room | Main level | 2.71 × 2.53 |
| Kitchen | Main level | 3.62 × 3.24 |
| Family room | Basement | 3.97 × 4.67 |
| Primary Bedroom | Main level | 3.52 × 4.15 |
| Bedroom 2 | Main level | 3.48 × 3.14 |
| Bedroom 3 | Basement | 3.31 × 3.93 |
| Bedroom 4 | Basement | 3.25 × 3.00 |
| Laundry room | Basement | 4.08 × 3.07 |
| Storage | Basement | 2.63 × 1.88 |
Location
Listed by RE/MAX Real Estate

Listing data is supplied by the CREA Data Distribution Facility (DDF®). It is deemed reliable but not guaranteed and should be independently verified. It is provided for consumers’ personal, non-commercial use to identify properties they may be interested in purchasing.