



$735,000
4 THIRD AV
Rural Parkland County
- 5 bedrooms
- 4 (1 half) bathrooms
- 3,456 sq ft
About this home
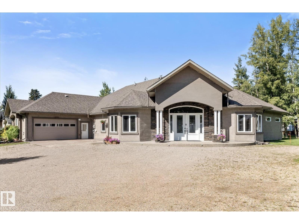
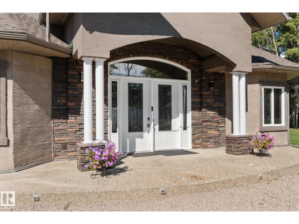
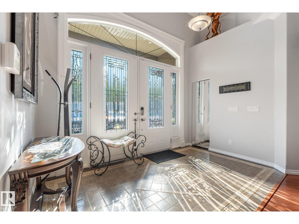
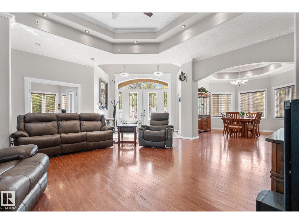
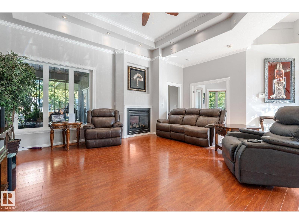
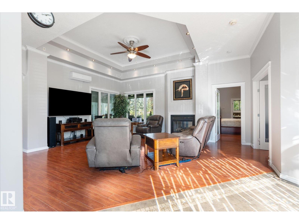
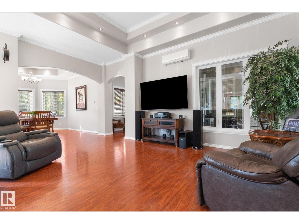
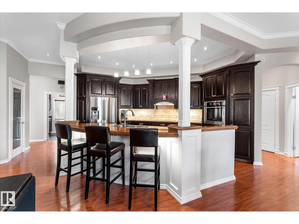
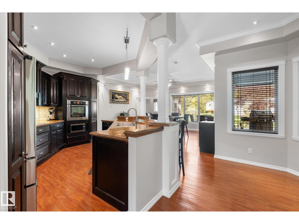
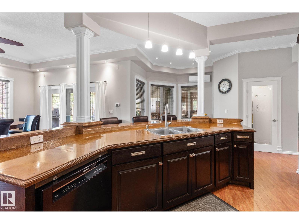
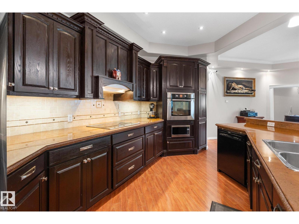
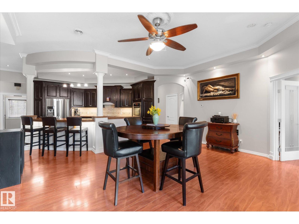
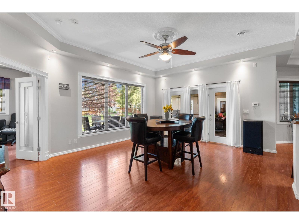
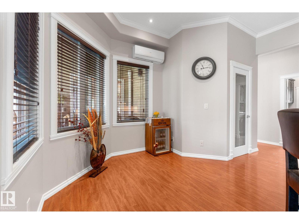
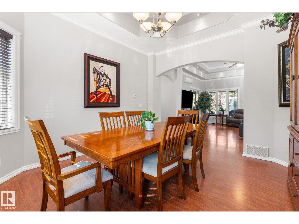
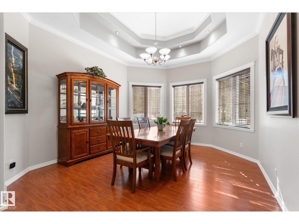
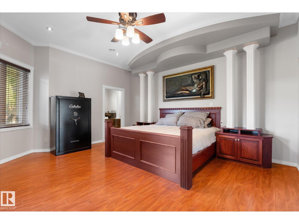
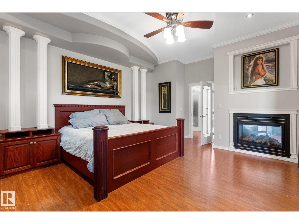
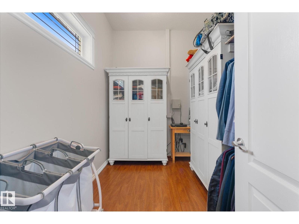
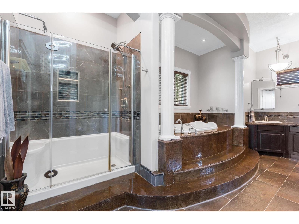
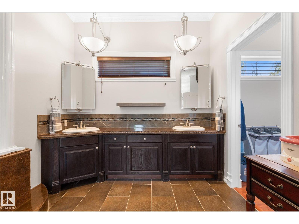
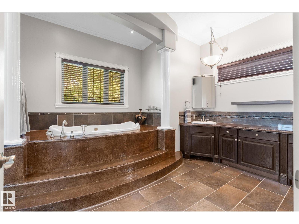
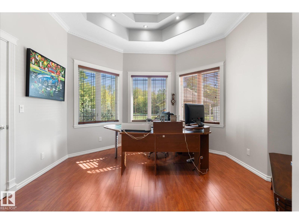
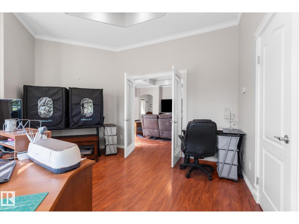
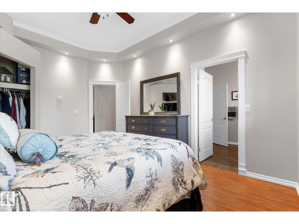
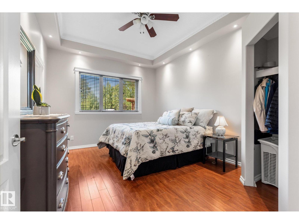
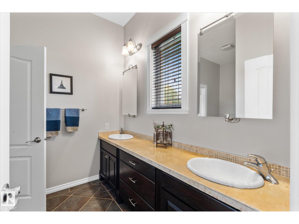
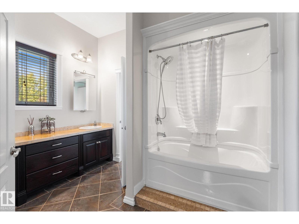
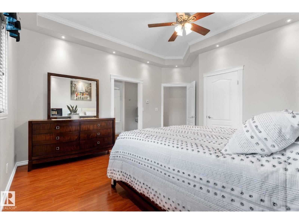
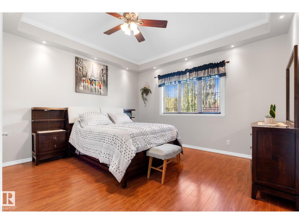
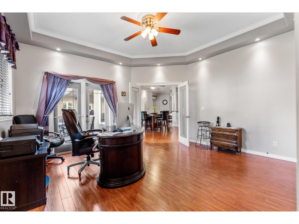
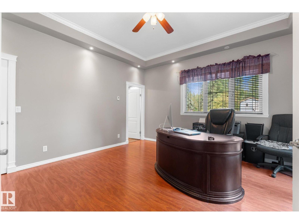
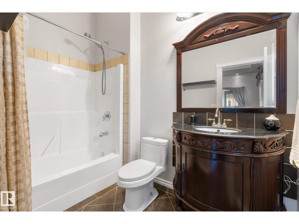
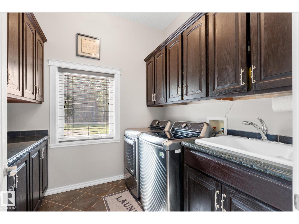
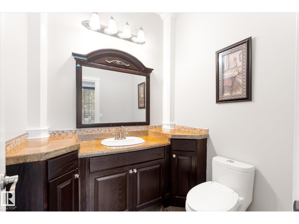
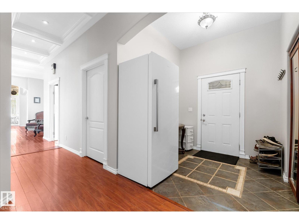
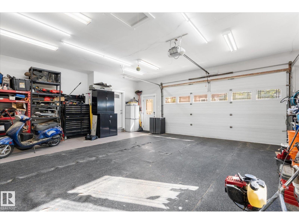
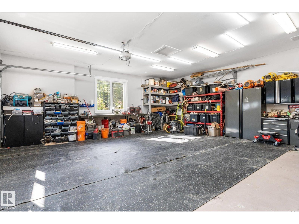
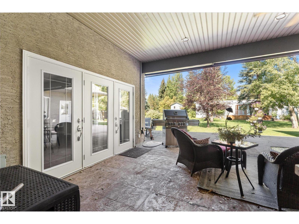
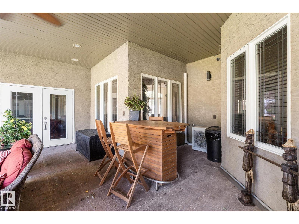
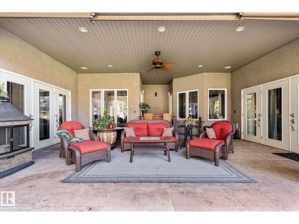
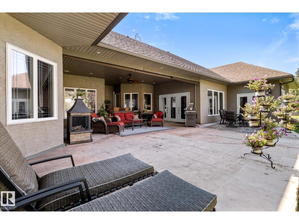
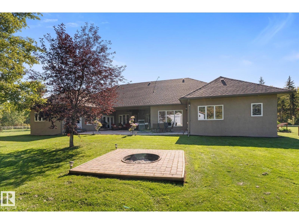
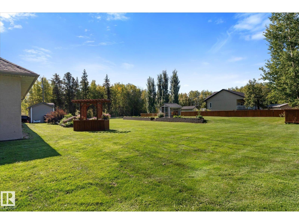
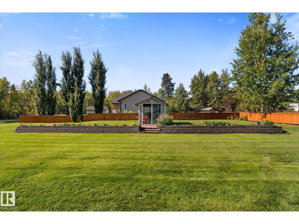
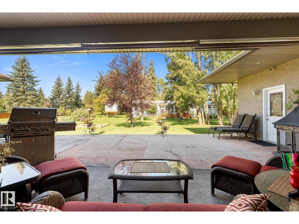
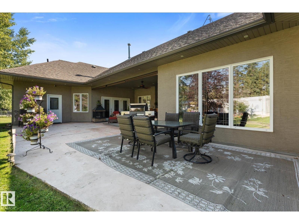
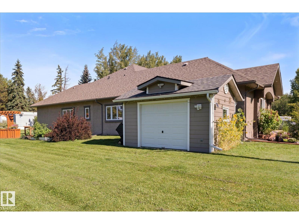
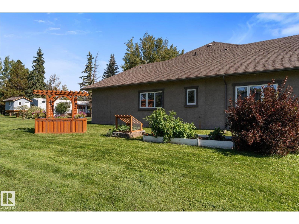
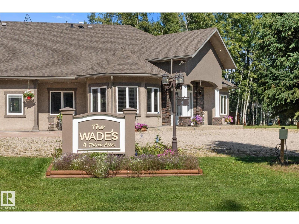
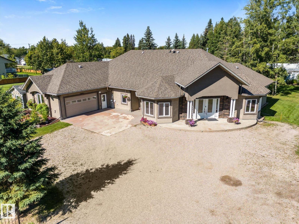
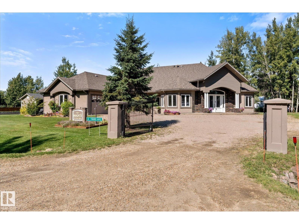
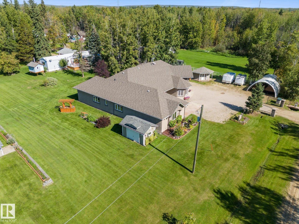
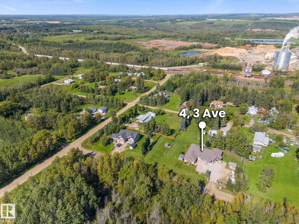
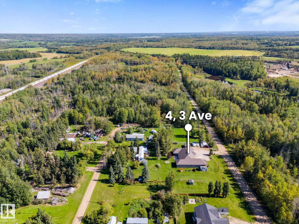
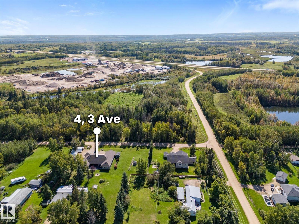
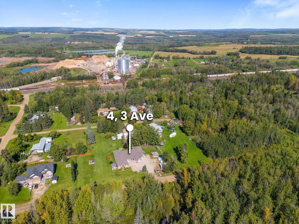
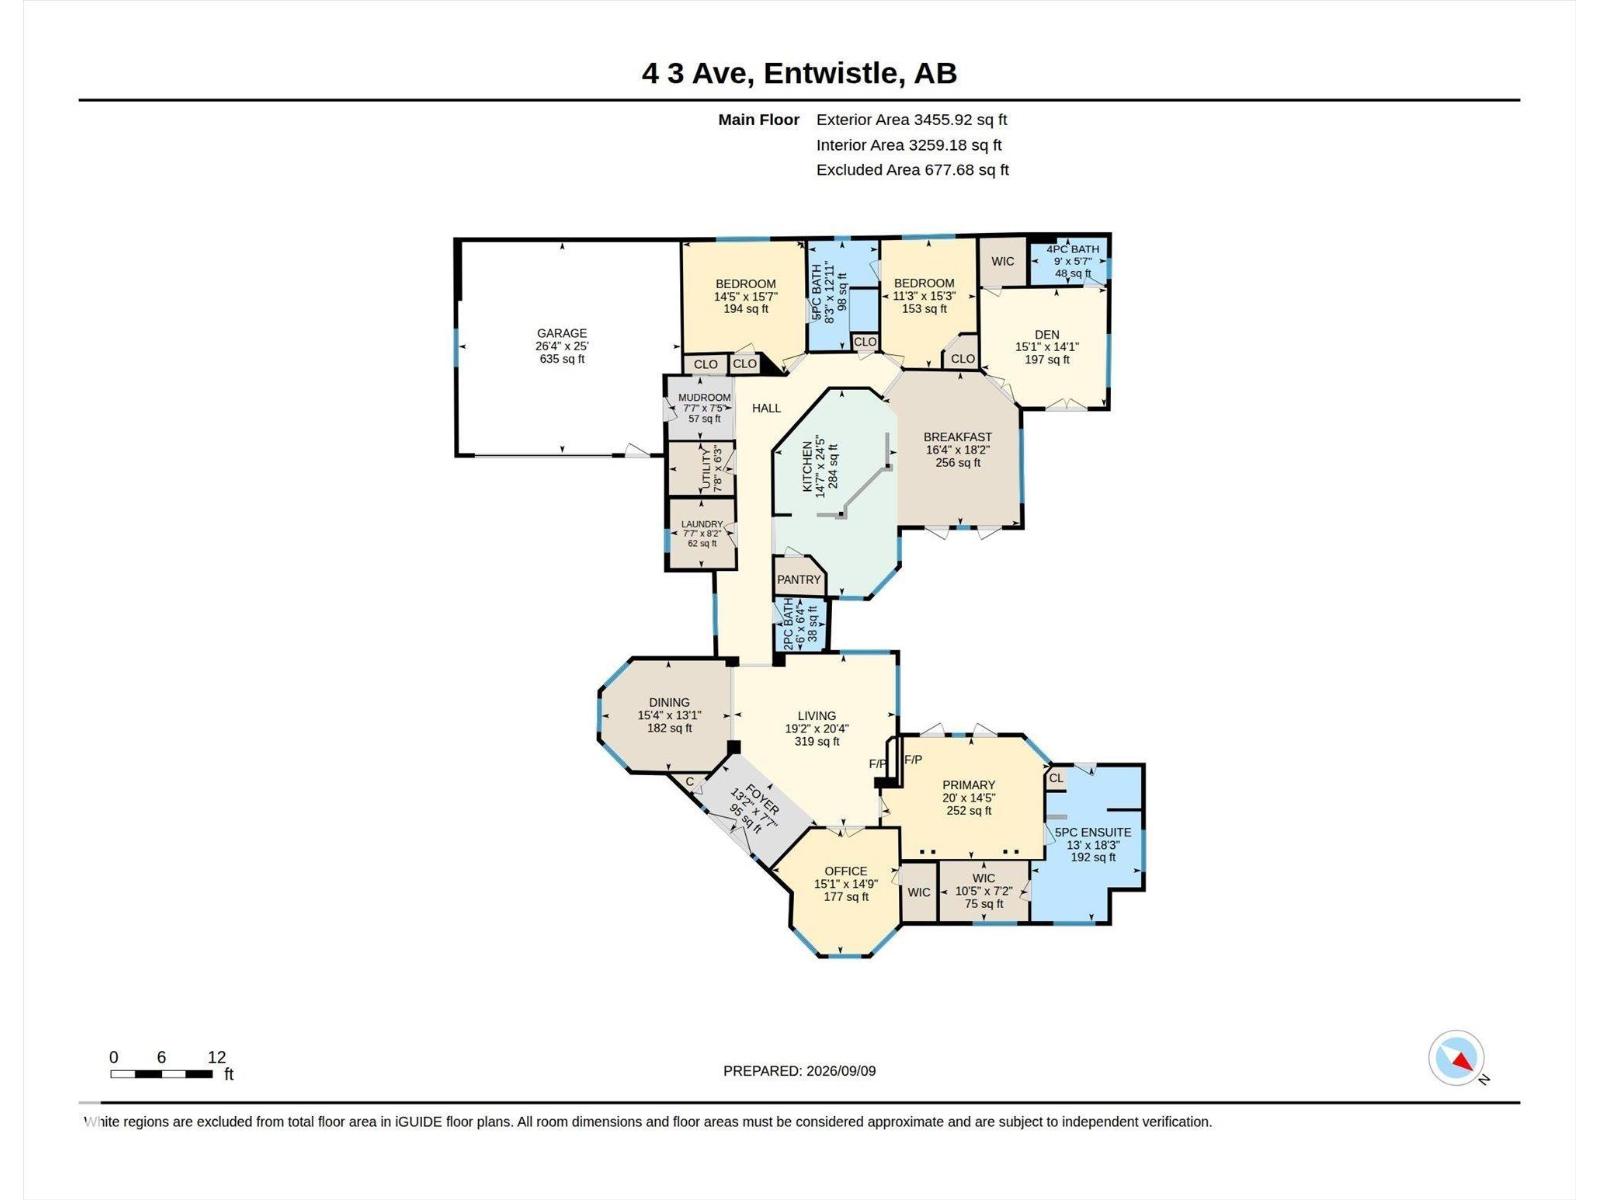
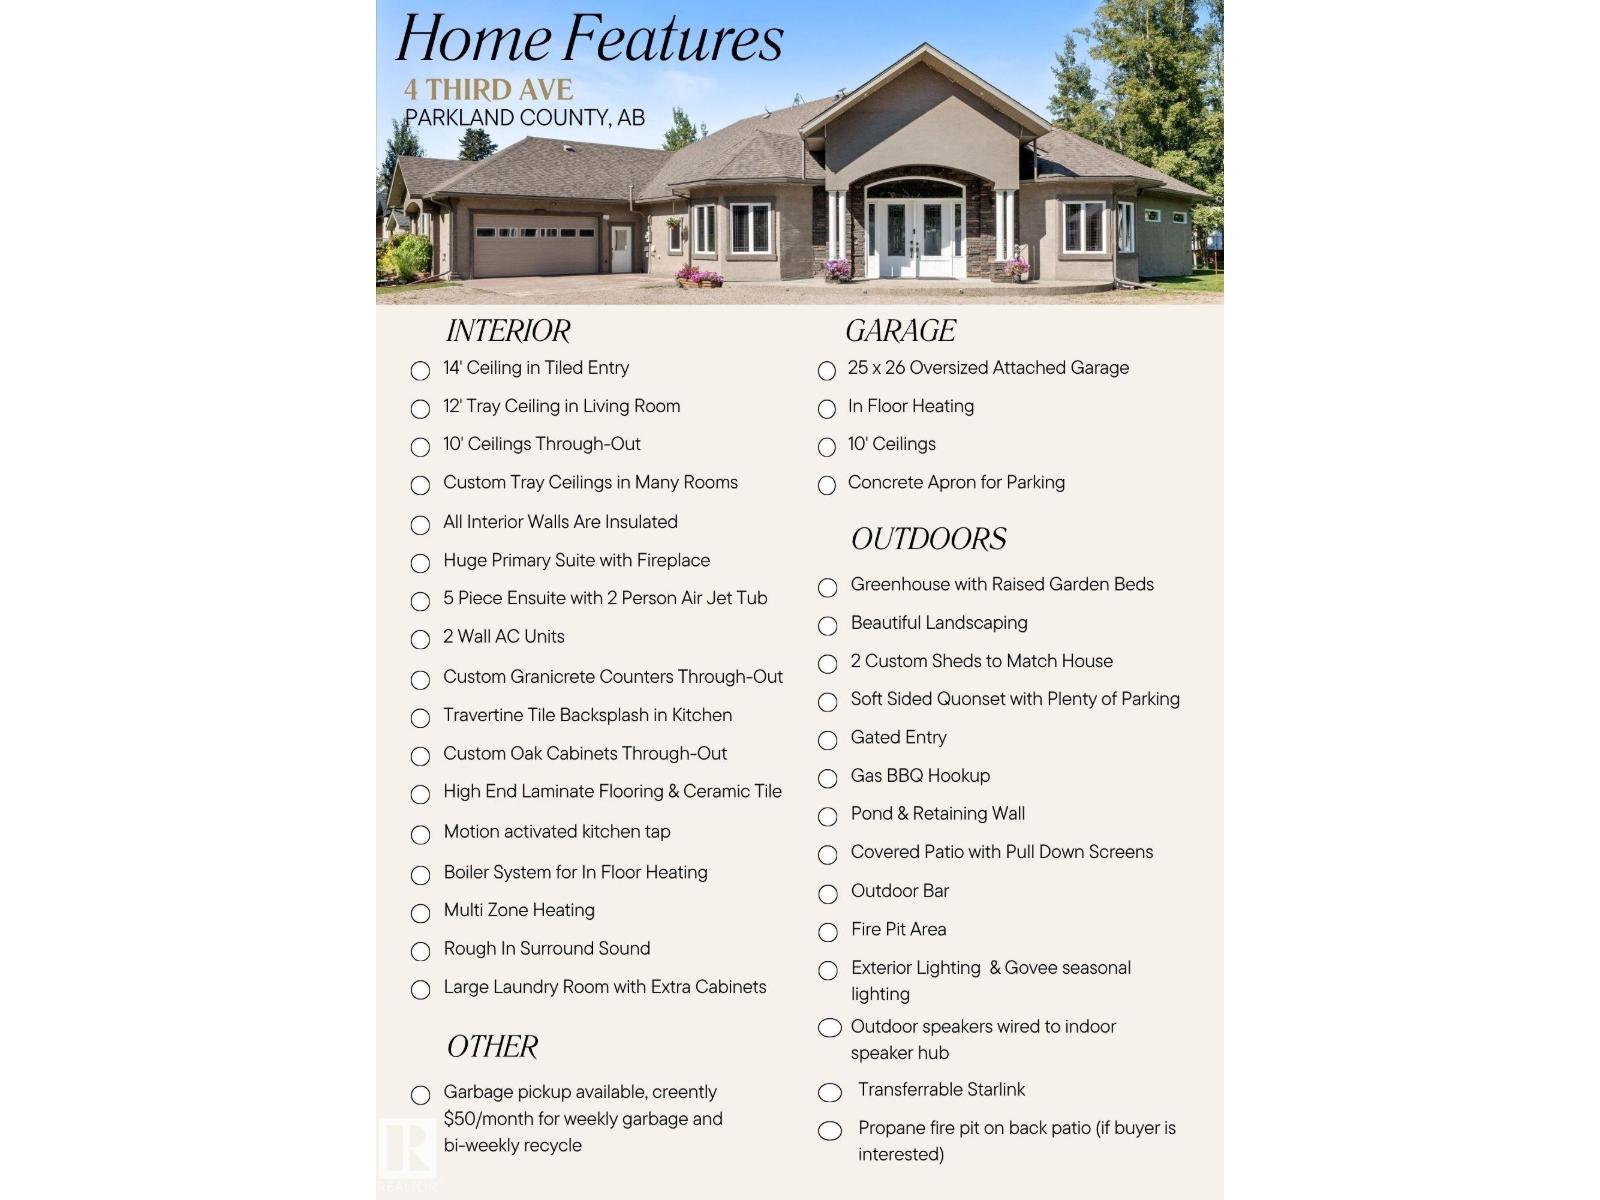
Welcome to 4 Third Avenue, in the subdivision of Hamlet of Old Entwistle, located 40 minutes west of Stony Plain. This custom build 3455sqft ranch style bungalow has 5 bedrooms & 3.5 bathrooms with a double attached heated garage. Sitting on 0.76 acres with a well & septic tank/field. In the tiled entry there is 14' ceilings. The living room has 12' tray ceiling with a double sided fireplace leading into the large primary bedroom with a build-in king size bed & night stands, with access to the covered patio. The large ensuite has a stand up shower, large air jetted tub, 2 sinks & access to the W/I closet & door to the cover patio as well. The rest of the house has 10' ceilings. The kitchen is a great space for entertaining with a large island with granicrete counters, tons of cabinetry, built in appliances & dining nook. Plus a separate dining room. There are 4 more bedrooms, one with an 4p ensuite, 2 with a 5p Jack & Jill bath & one at the entry which is great for an office. See feature sheet for more! (id:67770)
Facts
- Bedrooms
- 5
- Bathrooms
- 4 (1 half)
- Living area
- 3,456 sq ft
- Home type
- House
- Year built
- 2007
- Lot size
- 0.76 acres
- MLS® number
- E4507871
Features
- Heating
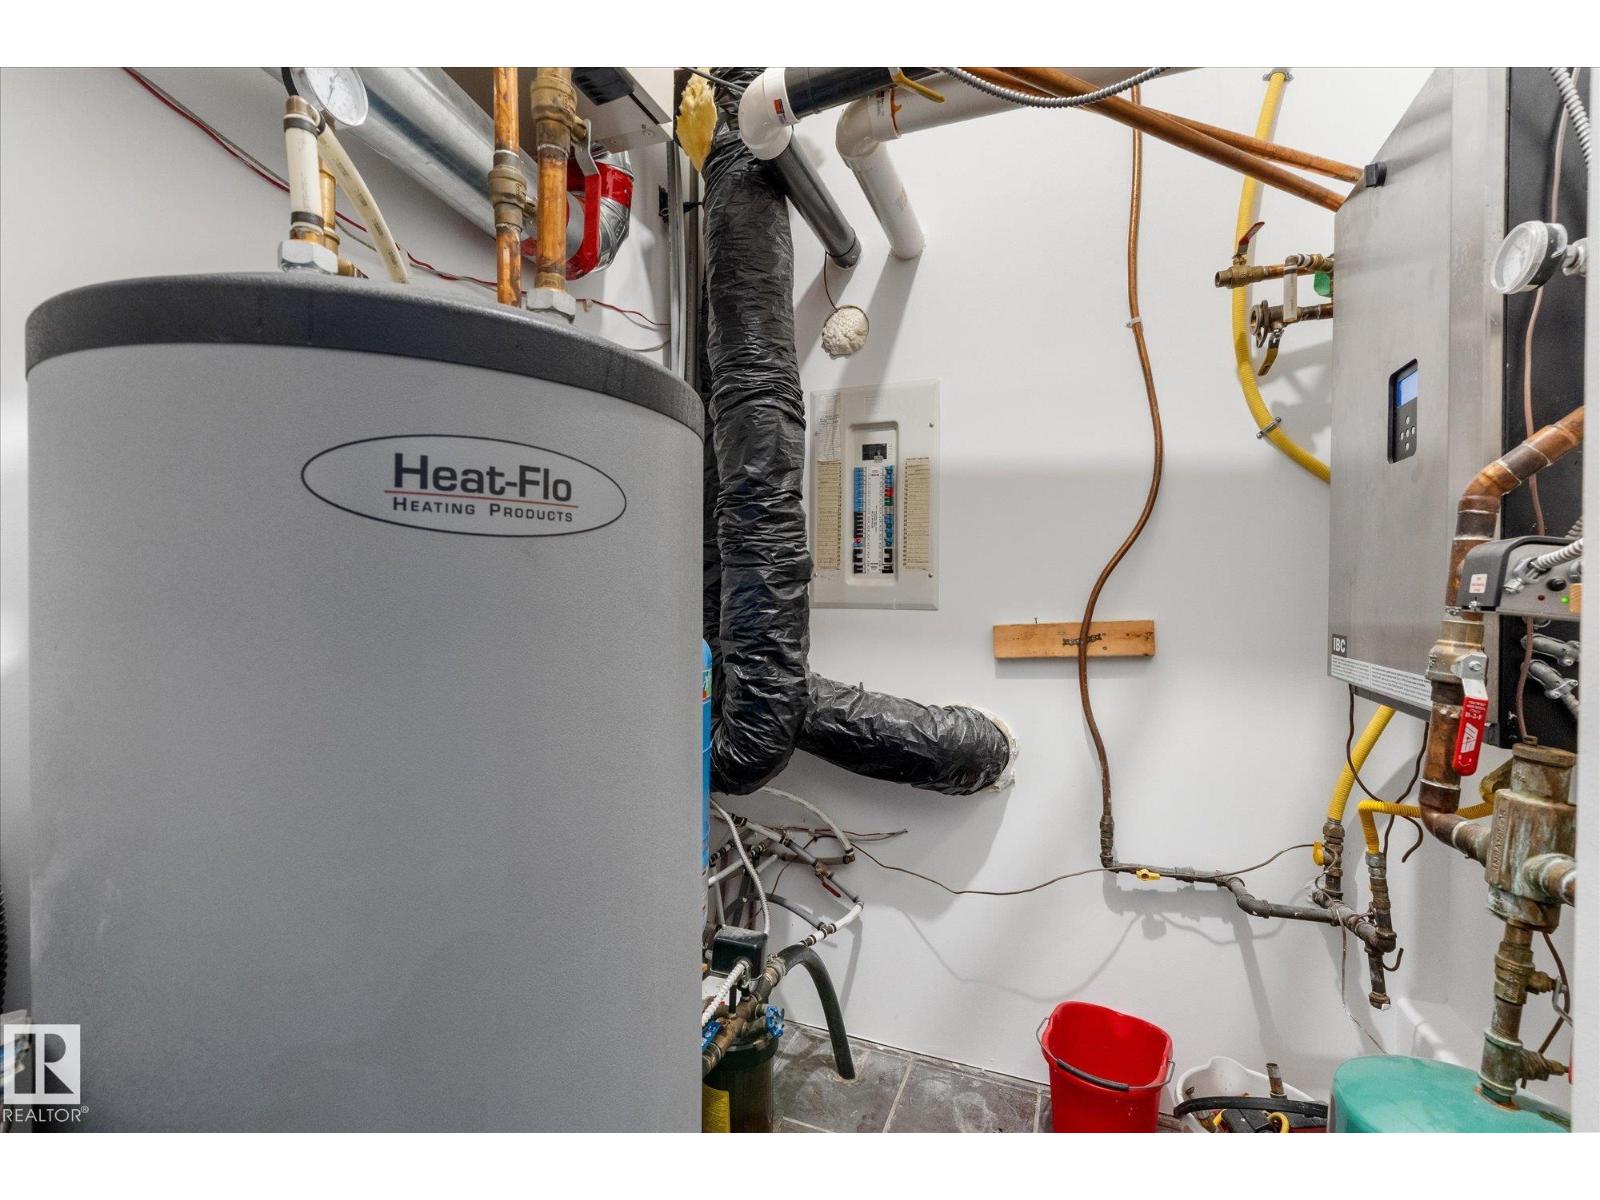
- In Floor Heating
- Basement
- None
- Appliances
- Washer, Refrigerator, Dishwasher, Stove, Dryer, Microwave Range Hood Combo, Oven - Built-In, Hood Fan, Window Coverings, Garage door opener, Garage door opener remote(s)
- Parking
- Attached Garage, Heated Garage
- Building Features
- Ceiling - 10ft
Rooms
| Room | Level | Size |
|---|---|---|
| Living room | Main level | |
| Dining room | Main level | |
| Kitchen | Main level | |
| Primary Bedroom | Main level | |
| Bedroom 2 | Main level | |
| Bedroom 3 | Main level | |
| Bedroom 4 | Main level | |
| Bedroom 5 | Main level | |
| Laundry room | Main level | |
| Mud room | Main level | |
| Breakfast | Main level | |
| Utility room | Main level |
Location
Listed by RE/MAX PREFERRED CHOICE

Listing data is supplied by the CREA Data Distribution Facility (DDF®). It is deemed reliable but not guaranteed and should be independently verified. It is provided for consumers’ personal, non-commercial use to identify properties they may be interested in purchasing.