$539,900
66 Coalbanks Gate W
Copperwood, Lethbridge
- 5 bedrooms
- 3 bathrooms
- 1,517 sq ft
About this home
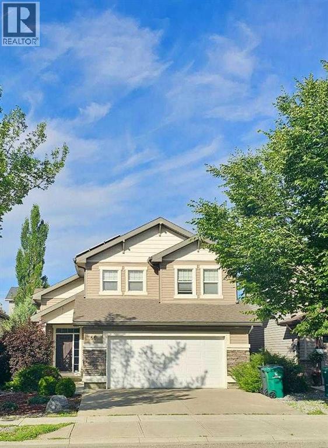
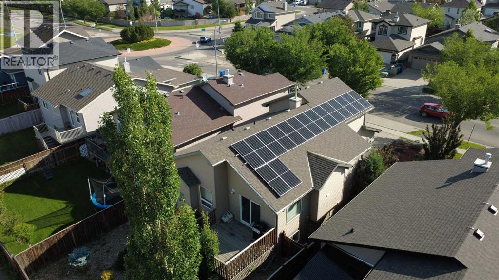
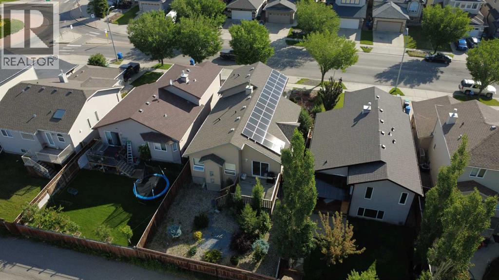
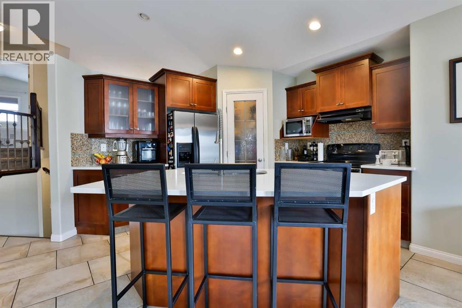
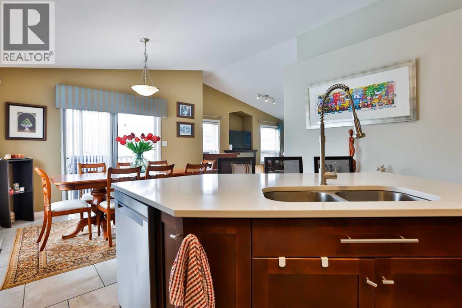
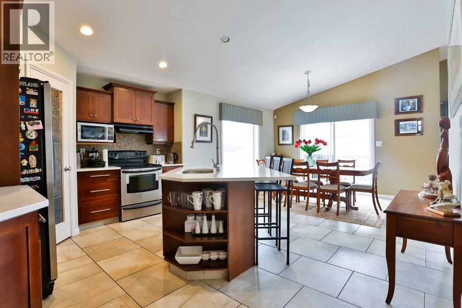
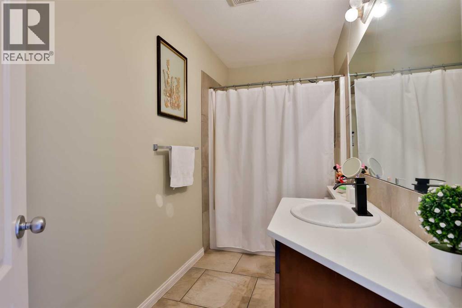
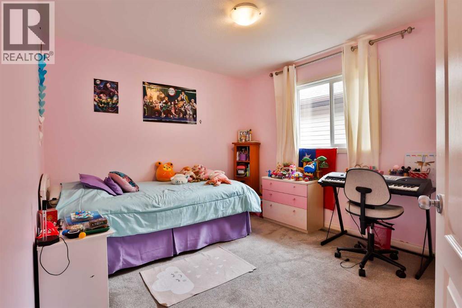
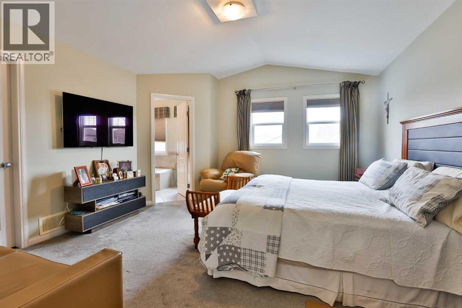
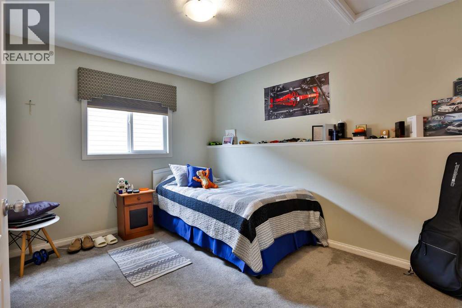
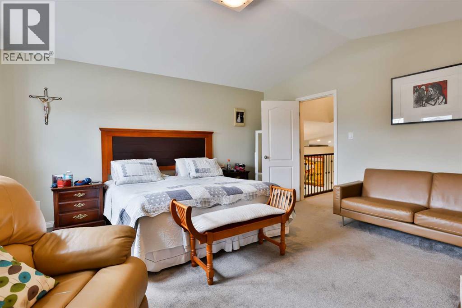
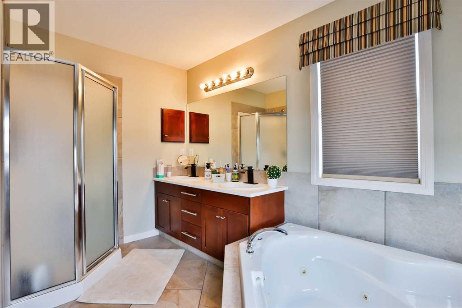
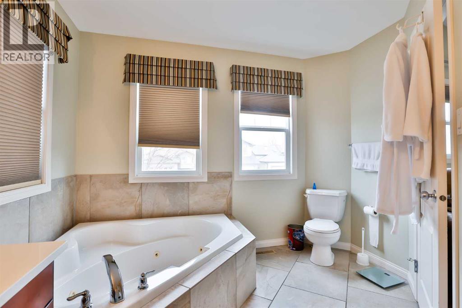
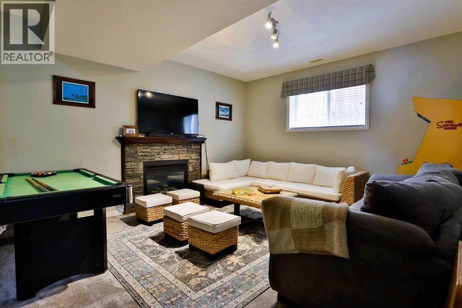
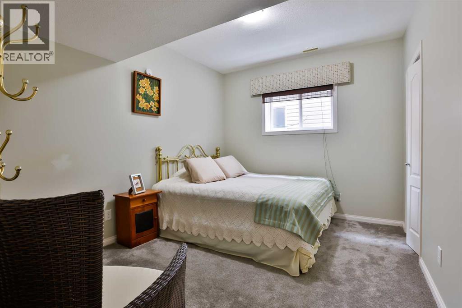
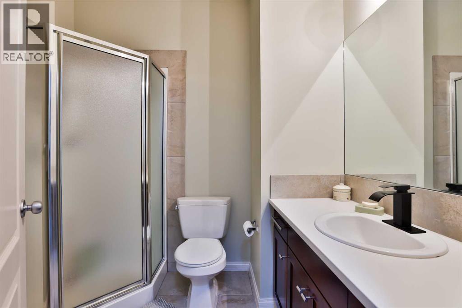
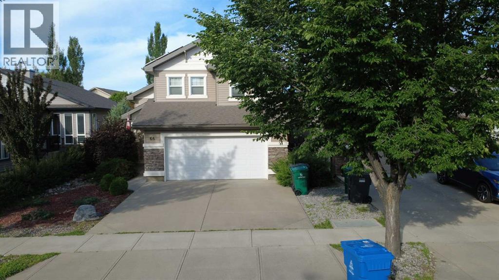
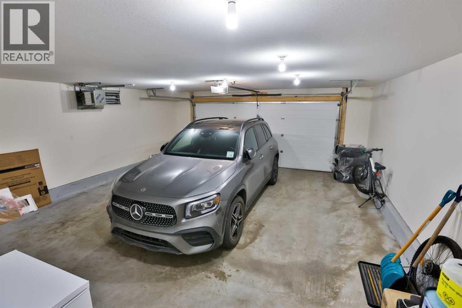
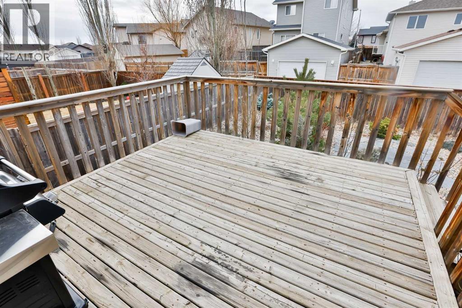
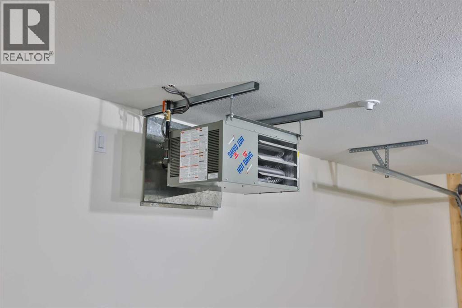
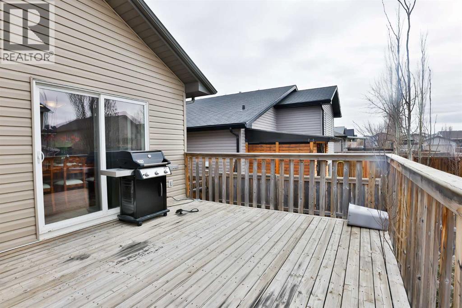
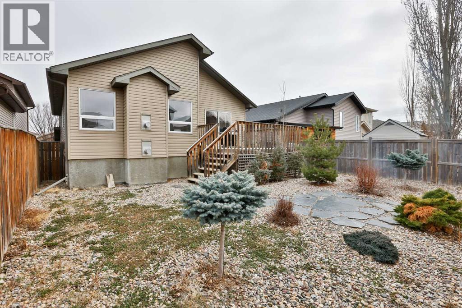
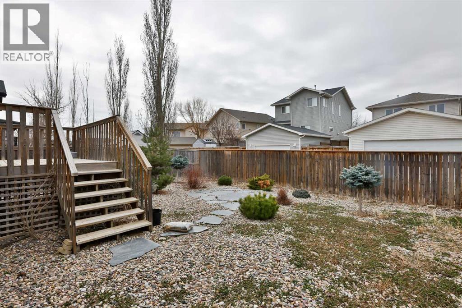
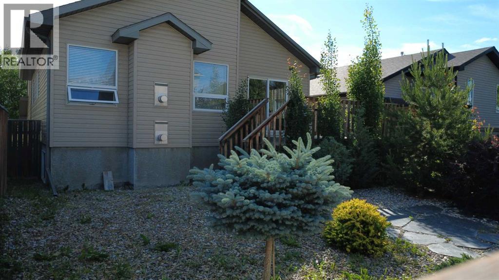
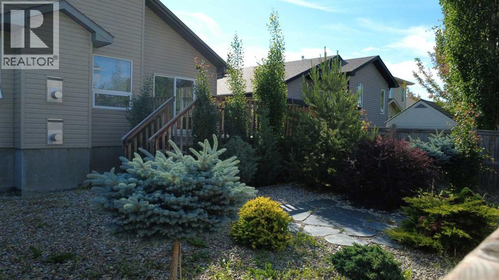
Imagine your home generating income to offset costs? This property produced $1,992.68 in positive cash flow last year from the solar panels — completely covering all electricity expenses. A unique chance to embrace contemporary living with integrated energy benefits!Step into this generous 5-bedroom home with a primary suite thoughtfully placed above the garage! The fully finished, heated garage brings comfort and multi-purpose use throughout the seasons.You'll appreciate the lovely updated kitchen displaying granite countertops and a versatile layout ideal for family meals. The bathrooms have also been updated. The grounds include a low maintenance yard with in-ground sprinklers and space for an additional garage to build at the rear. Positioned near the YMCA, with features like NHL-sized rinks, aquatics (lazy river, surf simulator), and fitness areas. This house near favored spots like Tim Hortons, No Frills, and McDonald’s — convenience is moments away! (id:67770)
Facts
- Bedrooms
- 5
- Bathrooms
- 3
- Living area
- 1,517 sq ft
- Home type
- House
- Year built
- 2006
- Lot size
- 4,595 square feet
- Parking
- 4
- Property taxes
- $5,398 (2026)
- MLS® number
- A2344184
Features
- Heating
- Forced air
- Cooling
- Central air conditioning
- Basement
- Finished, Full
- Flooring
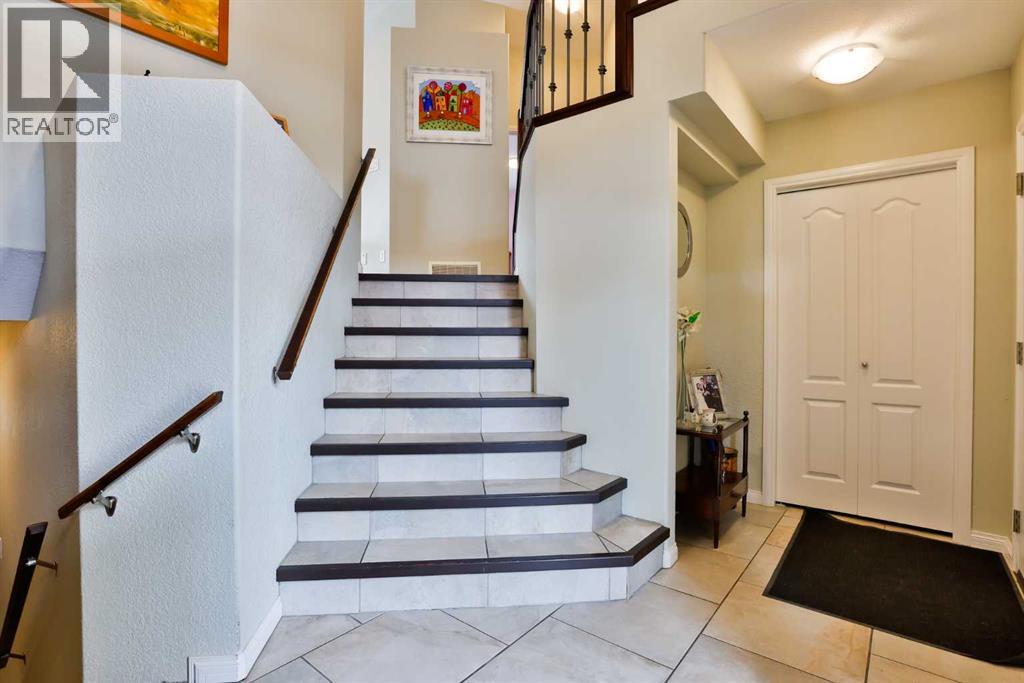
- Carpeted, Ceramic Tile, Linoleum
- Appliances
- Refrigerator, Dishwasher, Stove, Washer & Dryer
- Parking
- Attached Garage
- Exterior Features
- Vinyl siding
Rooms
| Room | Level | Size |
|---|---|---|
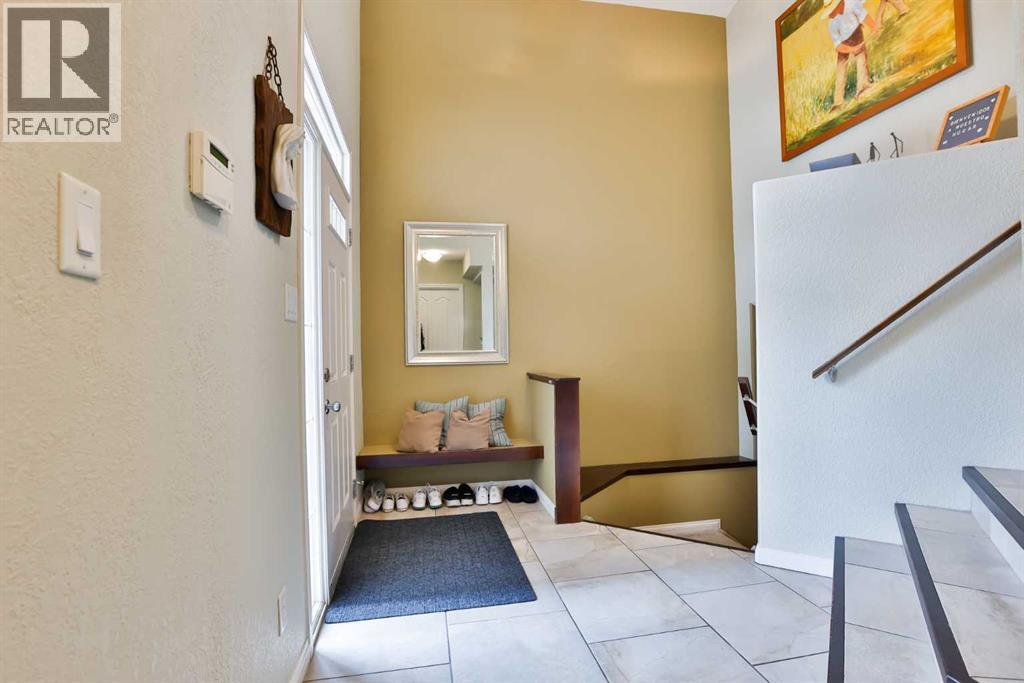
| Other | Main level | 7.50 Ft x 14.50 Ft |
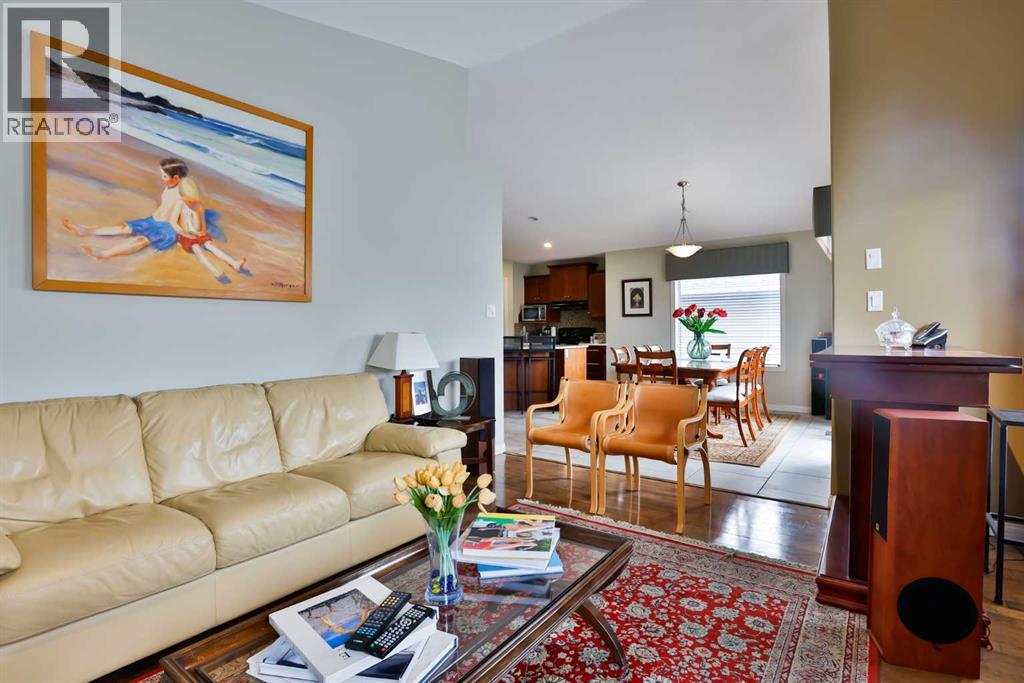
| Kitchen | Main level | 13.50 Ft x 15.00 Ft |
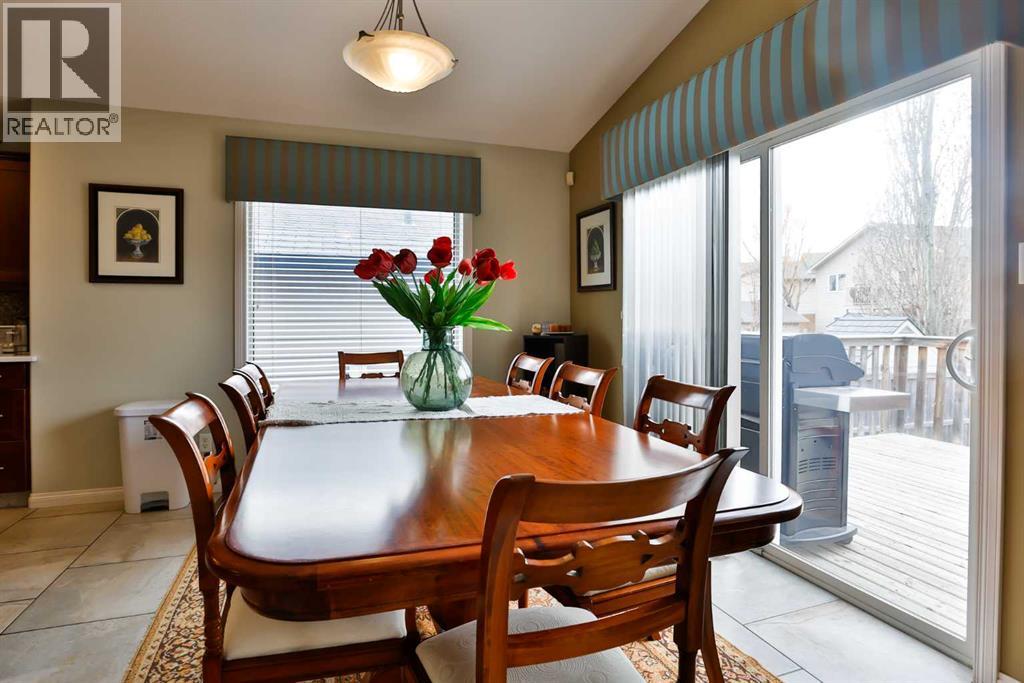
| Dining room | Main level | 8.42 Ft x 12.50 Ft |
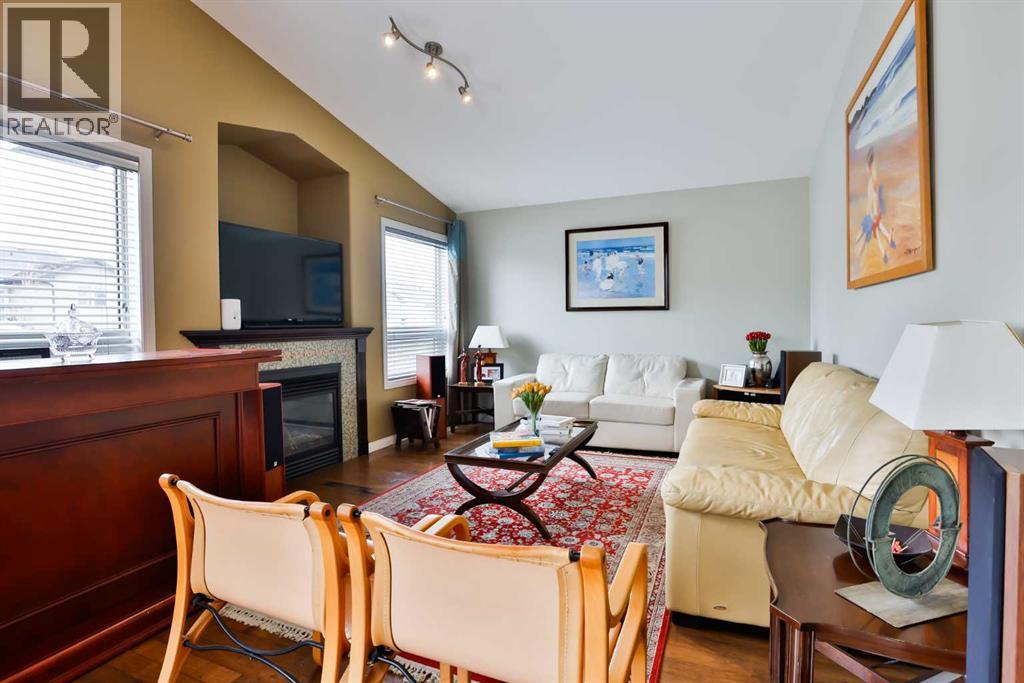
| Living room | Main level | 13.67 Ft x 16.42 Ft |
| 4pc Bathroom | Main level | 11.33 Ft x 5.08 Ft |
| Bedroom | Main level | 11.17 Ft x 10.50 Ft |
| Bedroom | Main level | 9.33 Ft x 11.42 Ft |
| Primary Bedroom | Second level | 15.42 Ft x 13.75 Ft |
| 5pc Bathroom | Second level | 11.00 Ft x 9.92 Ft |
| Bedroom | Lower level | 10.08 Ft x 12.50 Ft |
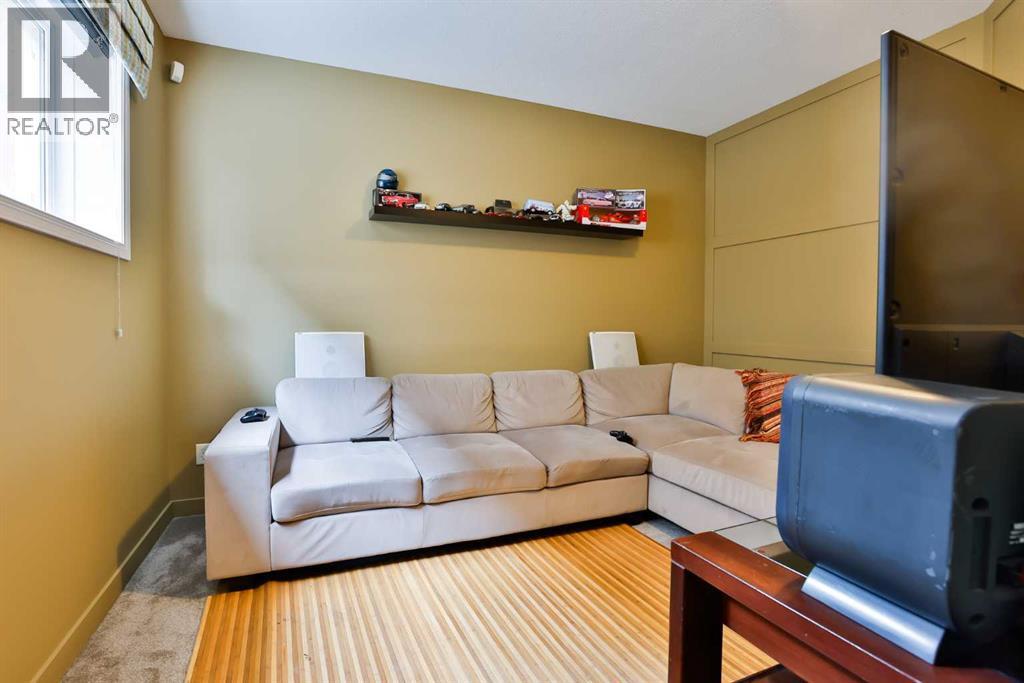
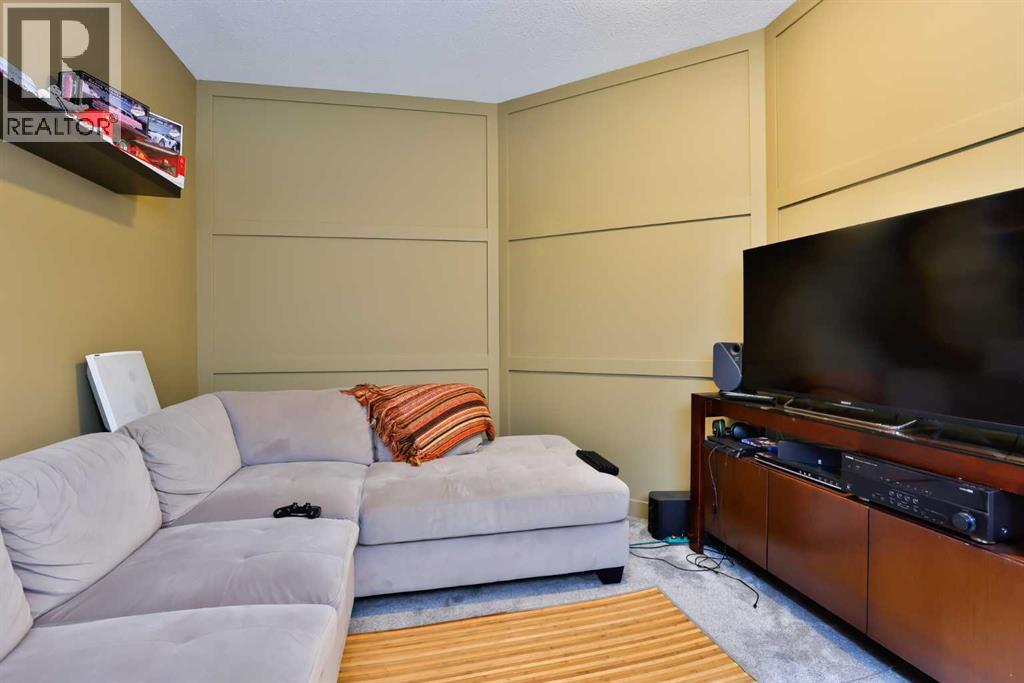
| Recreational, Games room | Lower level | 12.67 Ft x 15.00 Ft |
| Bedroom | Lower level | 9.92 Ft x 12.58 Ft |
| 3pc Bathroom | Lower level | 7.50 Ft x 6.25 Ft |
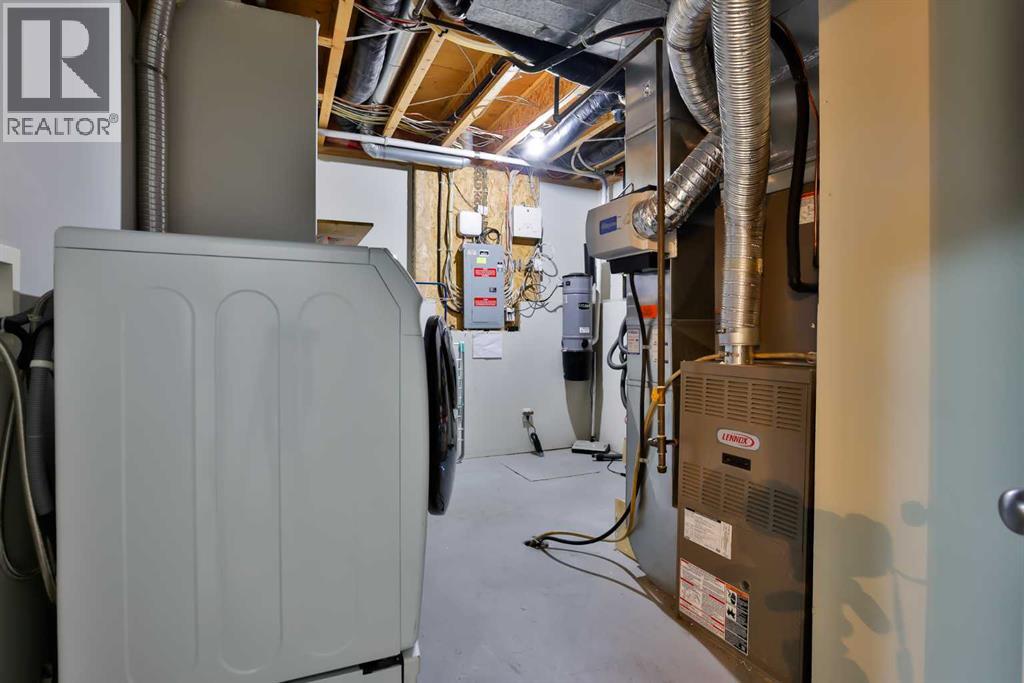
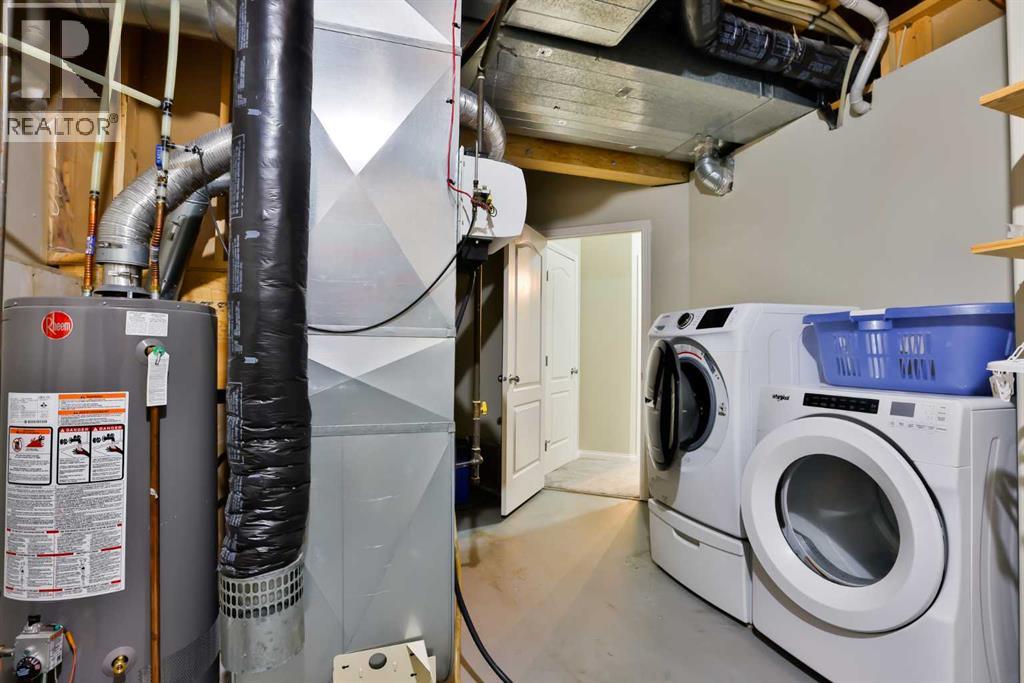
| Furnace | Lower level | 11.00 Ft x 17.75 Ft |
Location
Listed by eXp Realty of Canada

Listing data is supplied by the CREA Data Distribution Facility (DDF®). It is deemed reliable but not guaranteed and should be independently verified. It is provided for consumers’ personal, non-commercial use to identify properties they may be interested in purchasing.