$329,800
301, 205 Spring Creek Common SW
Springbank Hill, Calgary
- 1 bedrooms
- 1 bathrooms
- 542 sq ft
About this home
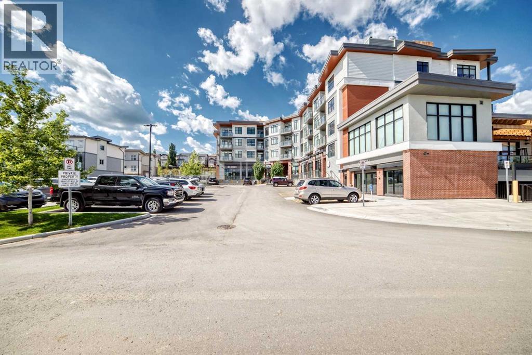
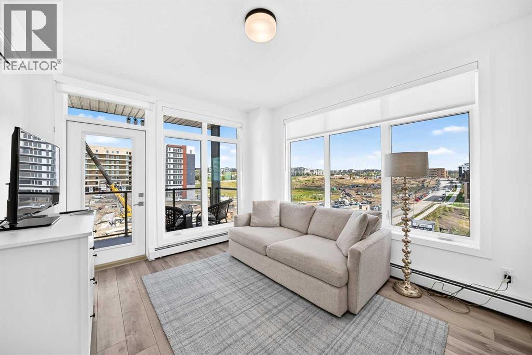
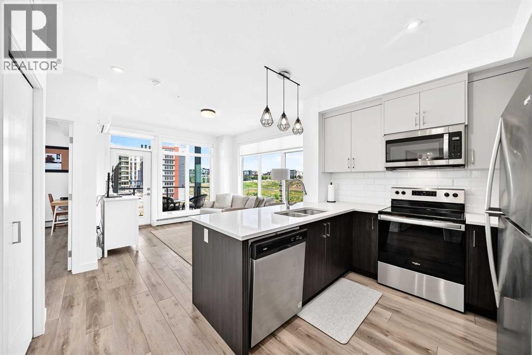
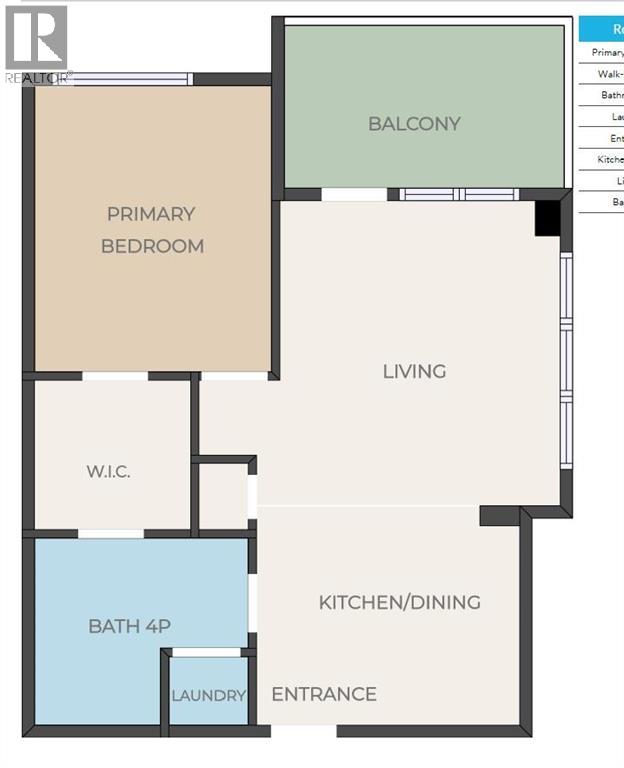
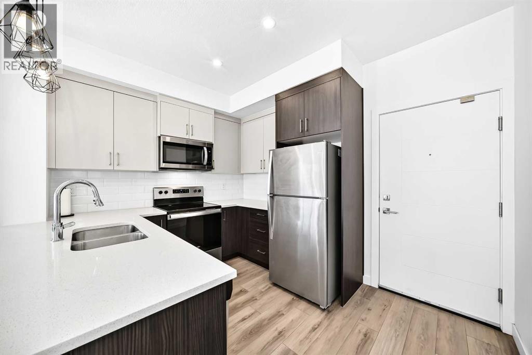
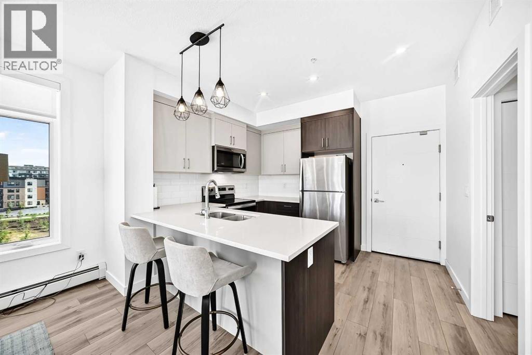
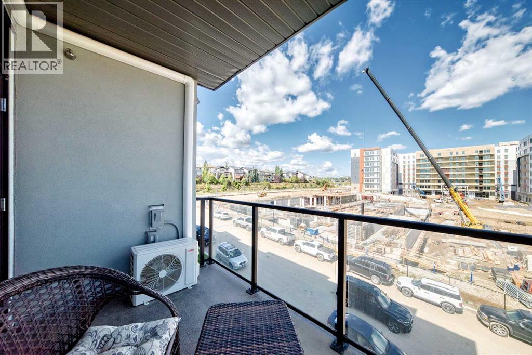
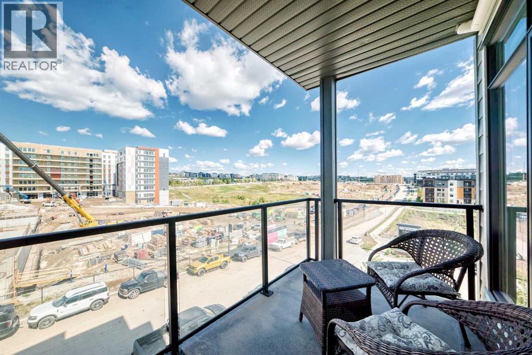
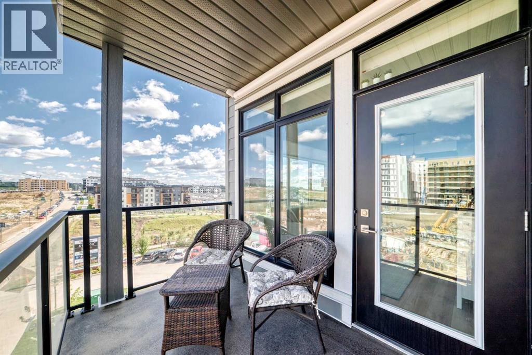
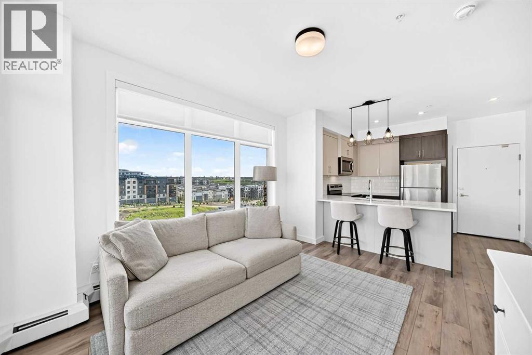
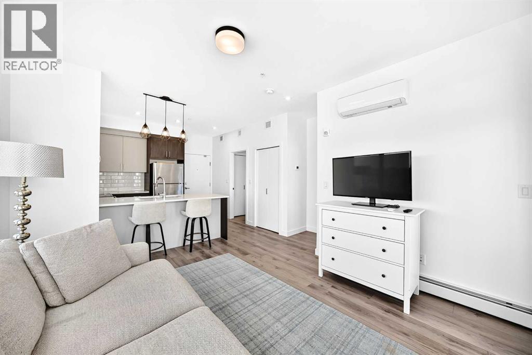
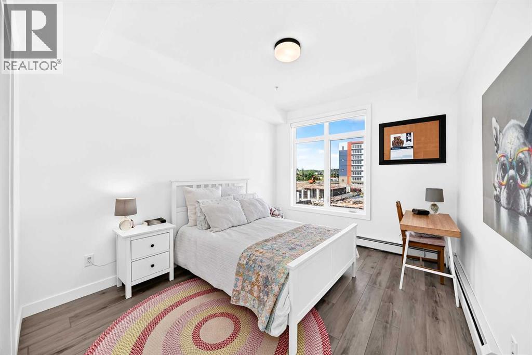
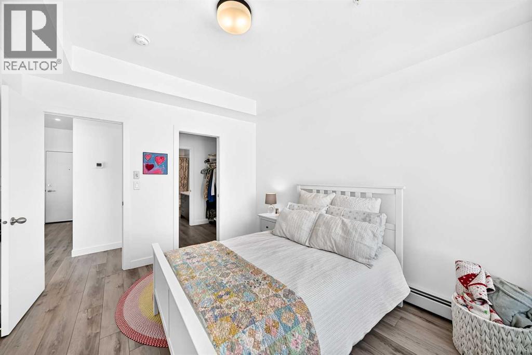
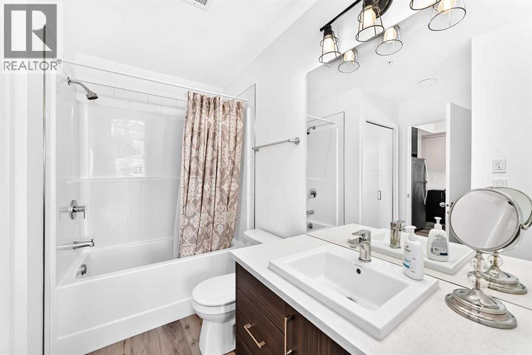
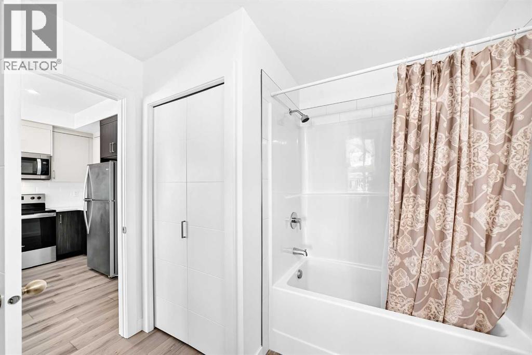
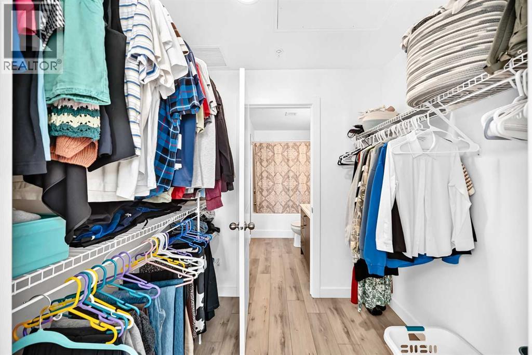
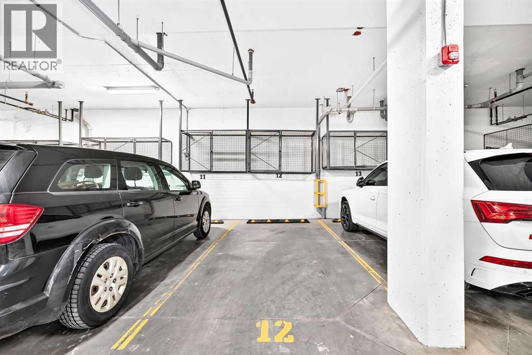
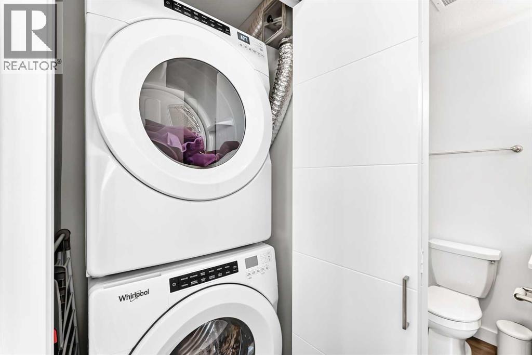
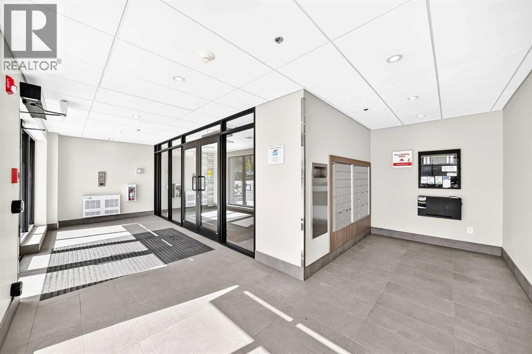
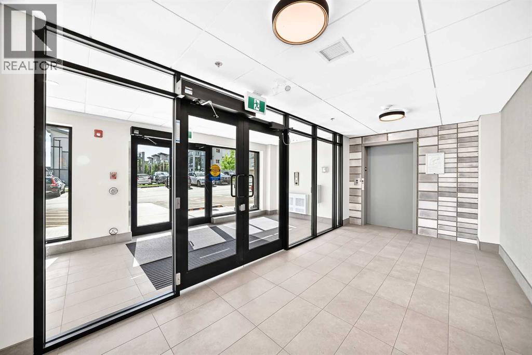
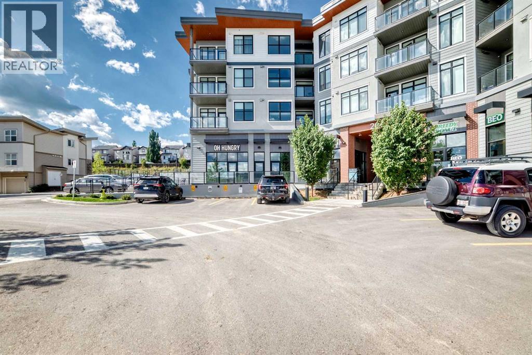
Bright, modern and beautifully finished, this 1-bedroom condo (builder size 588SF) in The Orion offers stylish, low-maintenance living in sought-after Springbank Hill. Large windows (practivally floor to ceiling) fill the home with natural light and give the living space an airy, open feel, while luxury vinyl plank flooring keeps the look clean and contemporary throughout. The kitchen is well designed with quartz countertops, sleek cabinetry, soft-close drawers and stainless steel appliances, plus a generous peninsula with seating that provides extra prep space and a natural spot for casual meals. The open living area makes excellent use of the space and opens onto a private (north and east facing) covered balcony, perfect for morning coffee or winding down at the end of the day. The bedroom is surprisingly spacious and includes a large walk-in closet, while the four-piece bathroom and in-suite laundry add everyday convenience. Even better, the home is already equipped with air conditioning, a definite bonus as only units that have AC roughed in can add AC. Also included is a titled underground parking stall and cage-style storage unit, giving you secure parking and valuable extra storage.Located in desirable Springbank Hill, The Orion offers easy access to Aspen Landing, Westside Recreation Centre, walking and cycling pathways, transit and major routes including Stoney Trail. Whether you're looking for your first home, a Calgary base, or a simple lock-and-leave lifestyle, this is a smart and beautifully maintained option in Calgary’s west end. Possession is flexible. (id:67770)
Facts
- Bedrooms
- 1
- Bathrooms
- 1
- Living area
- 542 sq ft
- Home type
- Apartment
- Year built
- 2023
- Parking
- 1
- Property taxes
- $1,978 (2026)
- Condo / HOA fee
- $387 monthly
- MLS® number
- A2343417
Features
- Heating
- Baseboard heaters, Natural gas
- Cooling
- Wall unit
- Flooring
- Vinyl Plank
- Appliances
- Washer, Refrigerator, Dishwasher, Stove, Dryer, Microwave Range Hood Combo
- Parking
- Underground
- Exterior Features
- Brick, Stucco
- Building Features
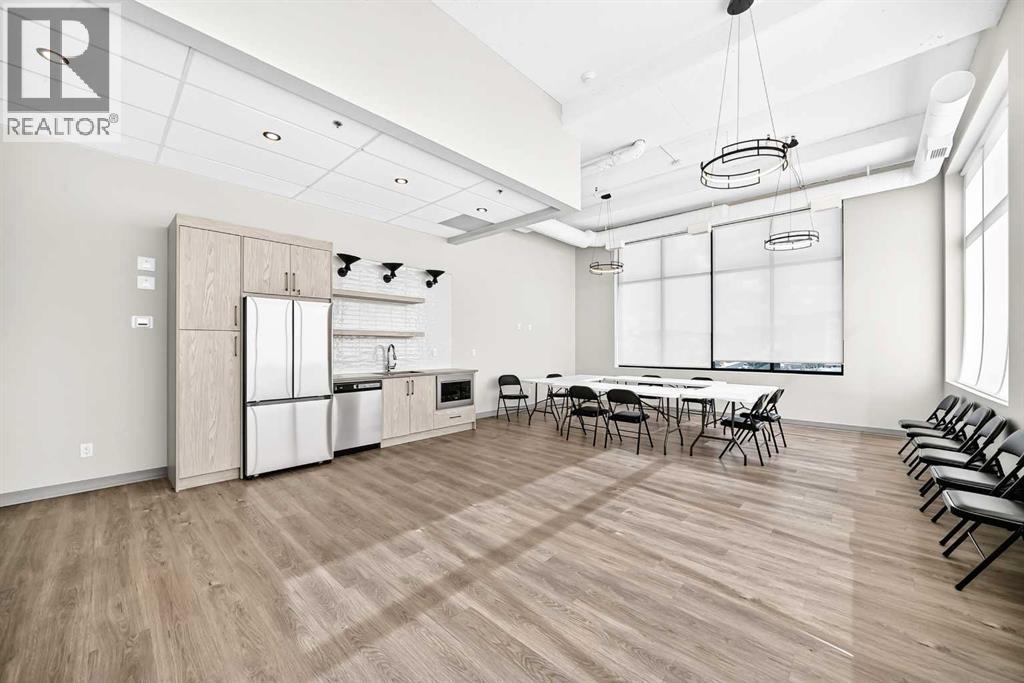
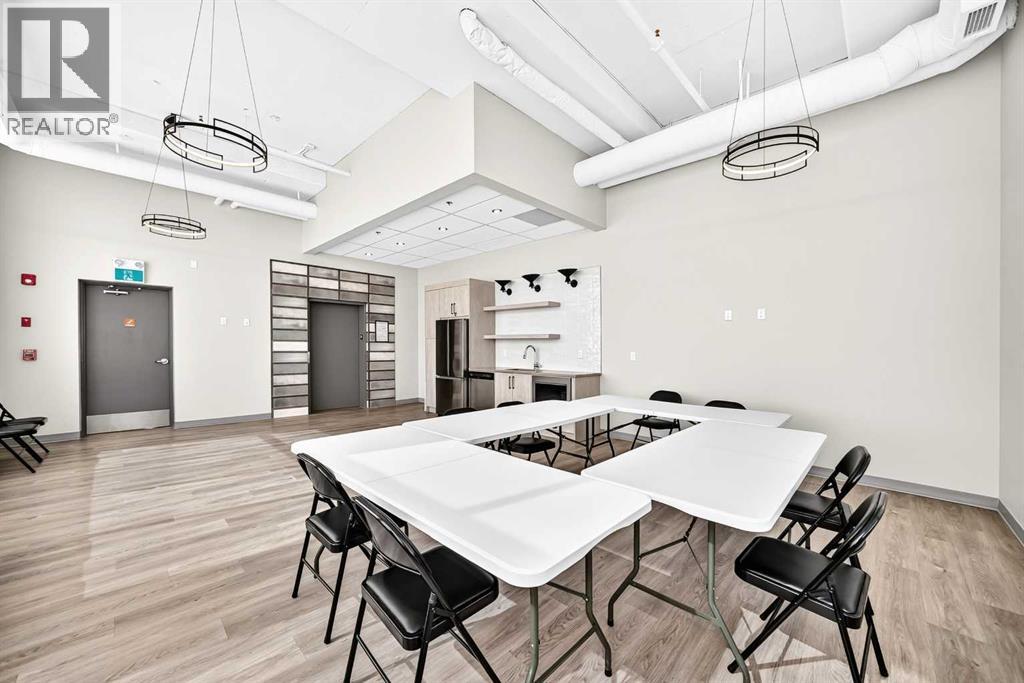
- Party Room
- Community Features
- Pets Allowed With Restrictions
Rooms
| Room | Level | Size |
|---|---|---|
| Kitchen | Main level | 9.67 Ft x 8.17 Ft |
| Living room | Main level | 12.92 Ft x 11.33 Ft |
| Primary Bedroom | Main level | 12.42 Ft x 10.33 Ft |
| 4pc Bathroom | Main level | |
| Other | Main level | 5.92 Ft x 6.75 Ft |
Location
Listed by RE/MAX Complete Realty

Listing data is supplied by the CREA Data Distribution Facility (DDF®). It is deemed reliable but not guaranteed and should be independently verified. It is provided for consumers’ personal, non-commercial use to identify properties they may be interested in purchasing.