$734,800
631, 88 9 Street NE
Bridgeland/Riverside, Calgary
- 2 bedrooms
- 2 bathrooms
- 1,161 sq ft
About this home
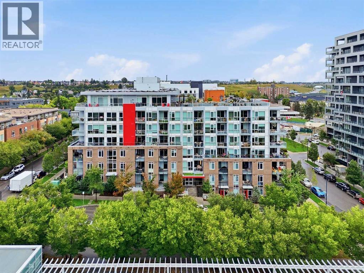
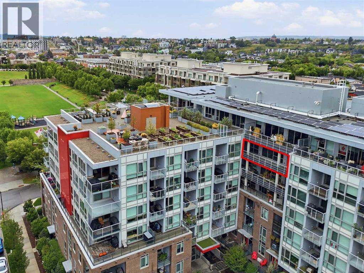
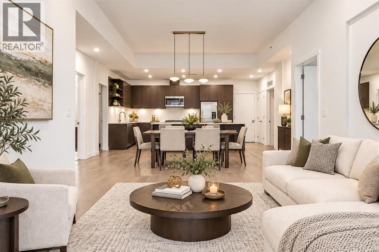
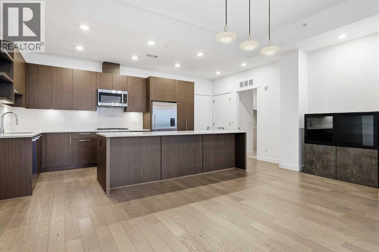
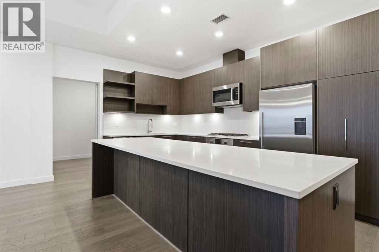
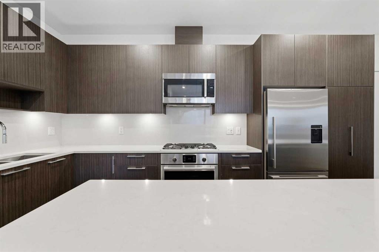
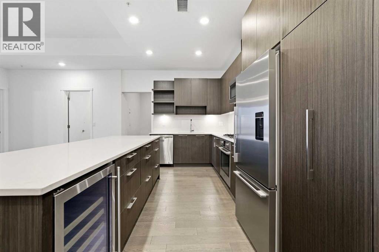
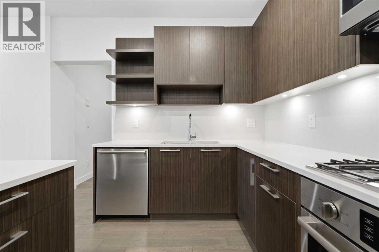
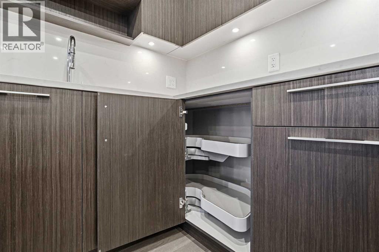
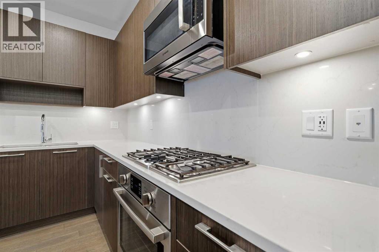
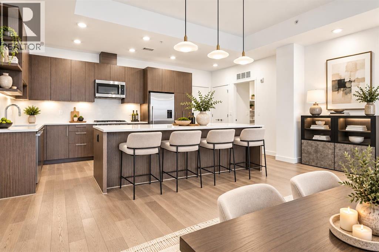
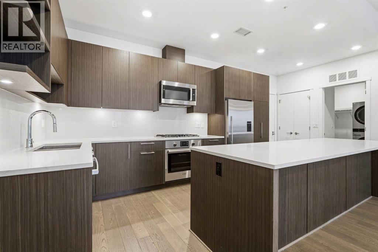
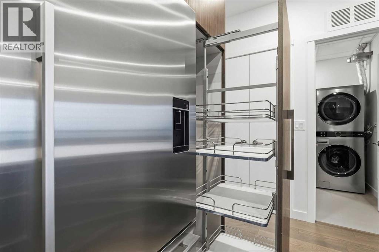
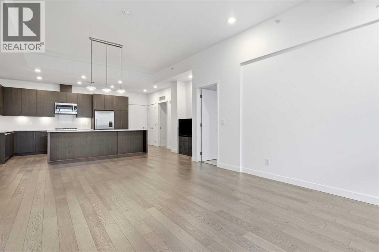
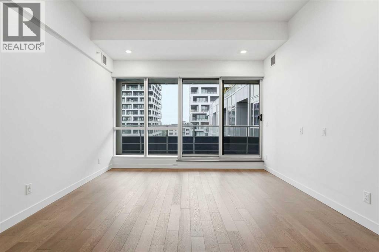
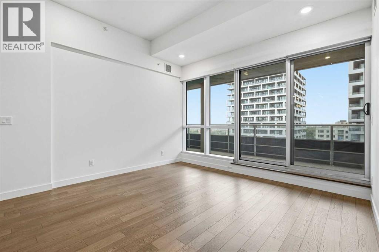
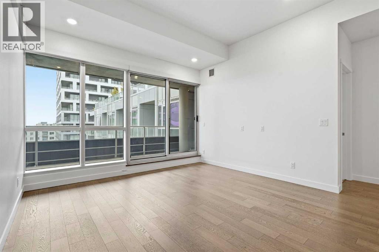
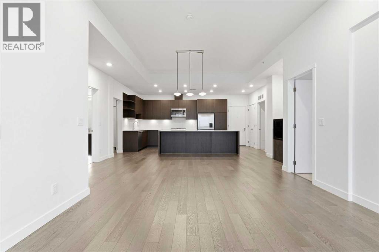
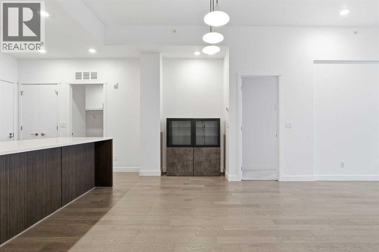
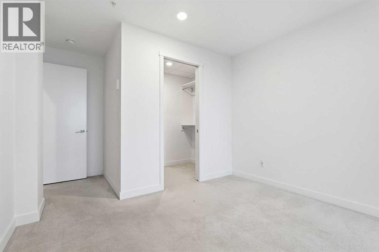
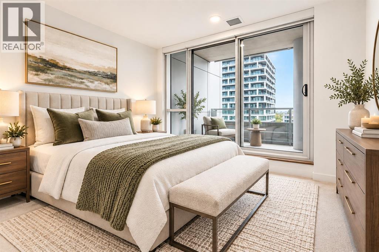
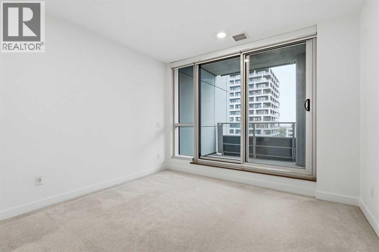
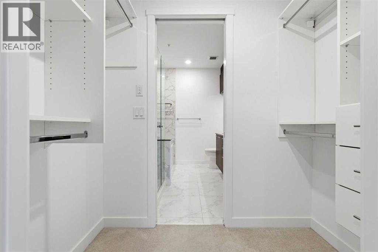
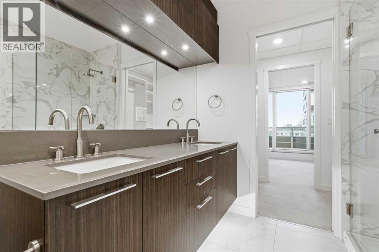
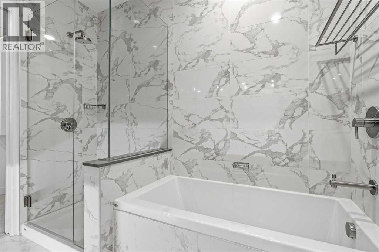
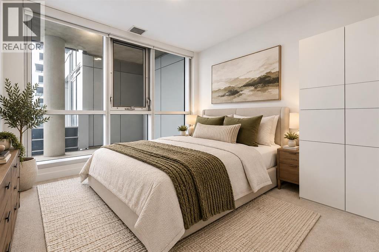
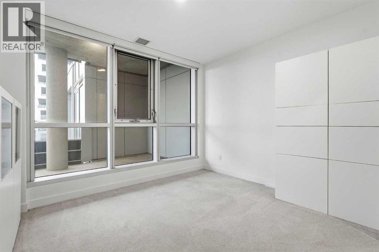
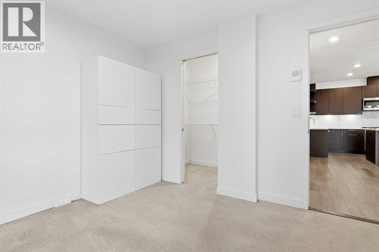
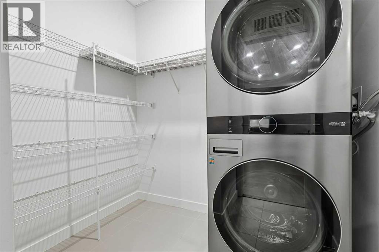
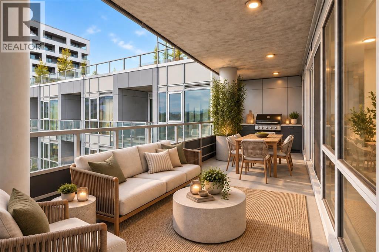
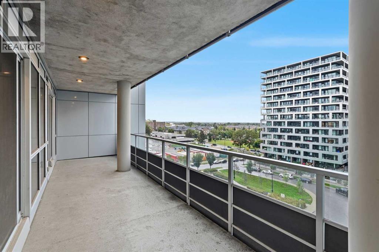
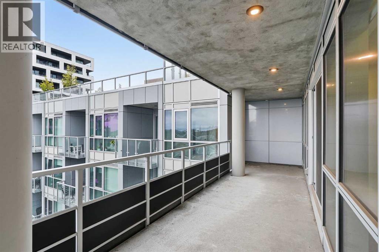
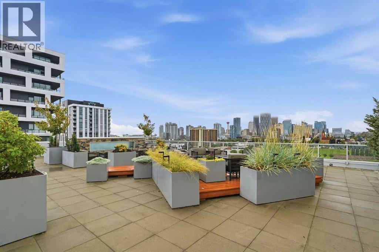
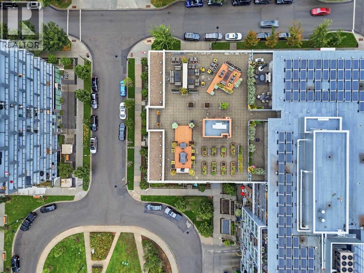
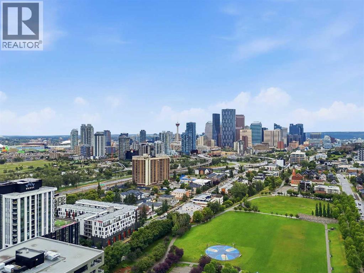
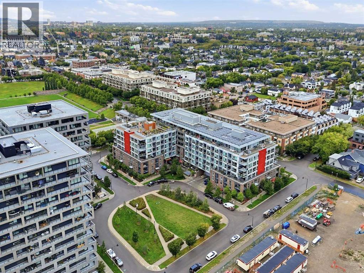
A rare opportunity to own an exceptional 6th-floor executive residence offering 1,161 sq. ft. of beautifully designed living space with 2 bedrooms, 2 bathrooms and a private den. Impeccably maintained and thoughtfully upgraded, this home immediately stands out with hardwood flooring, high ceilings and expansive floor-to-ceiling windows that fill the home with natural light.The impressive kitchen is made for both everyday living and entertaining, featuring a massive island, granite countertops, built-in pantry, wine fridge, under-cabinet lighting and premium Bosch and Fisher & Paykel appliances, including a gas cooktop. Beyond the kitchen, the open-concept layout offers a generous dining area with plenty of room for a full-size table, along with a spacious living room framed by floor-to-ceiling windows. The living space extends onto an incredible covered concrete balcony, offering plenty of privacy and room to relax or entertain outdoors.The primary bedroom has its own private access to the balcony, along with a walk-through closet with built-ins and a beautifully finished ensuite featuring dual vanities, tiled walls, under-cabinet lighting, soaker tub and separate shower. The second bedroom is also generously sized with oversized windows and a walk-in closet with built-in shelving.Practicality hasn’t been overlooked, with a dedicated laundry room featuring a front-load washer and dryer, additional shelving and storage. The home also includes two titled underground parking stalls and additional storage.Residents also enjoy an impressive rooftop patio complete with a barbecue area, community garden and comfortable seating overlooking downtown, an incredible space to relax, entertain and take in the city views.An exceptional combination of space, quality, functionality and lifestyle, this executive residence offers a level of comfort and finish that is increasingly hard to find. (id:67770)
Facts
- Bedrooms
- 2
- Bathrooms
- 2
- Living area
- 1,161 sq ft
- Home type
- Apartment
- Year built
- 2019
- Parking
- 2
- Property taxes
- $4,382 (2026)
- Condo / HOA fee
- $833 monthly
- MLS® number
- A2339061
Features
- Heating
- Forced air
- Cooling
- Central air conditioning
- Flooring
- Tile, Hardwood, Carpeted
- Appliances
- Washer, Refrigerator, Oven - Electric, Cooktop - Gas, Dishwasher, Wine Fridge, Dryer, Garburator, Microwave Range Hood Combo, Window Coverings
- Exterior Features
- Concrete, Brick
- Building Features
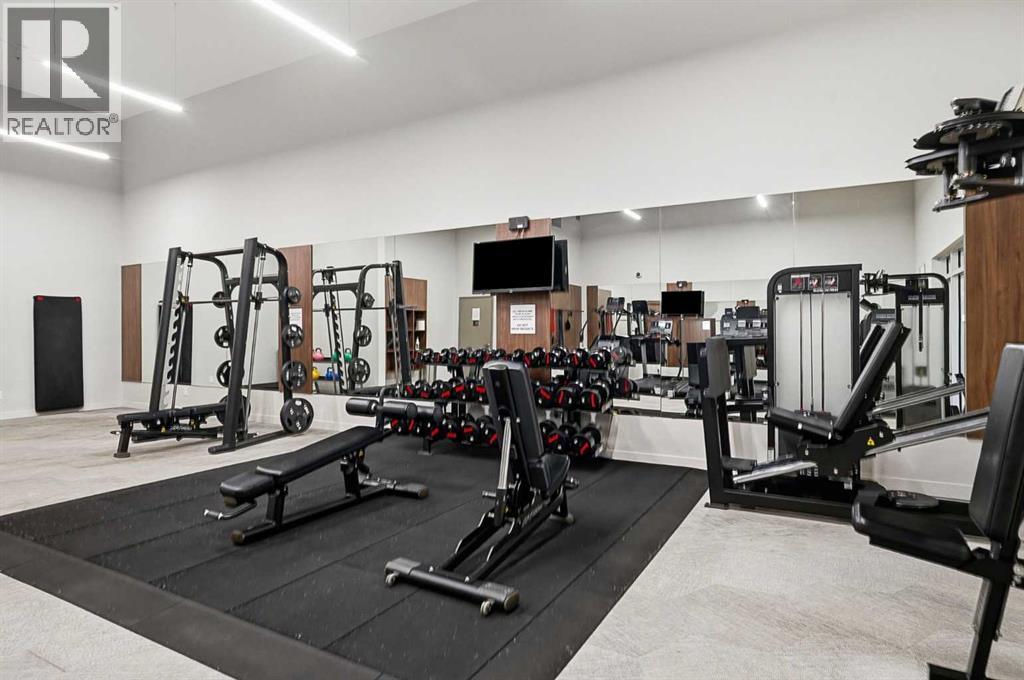
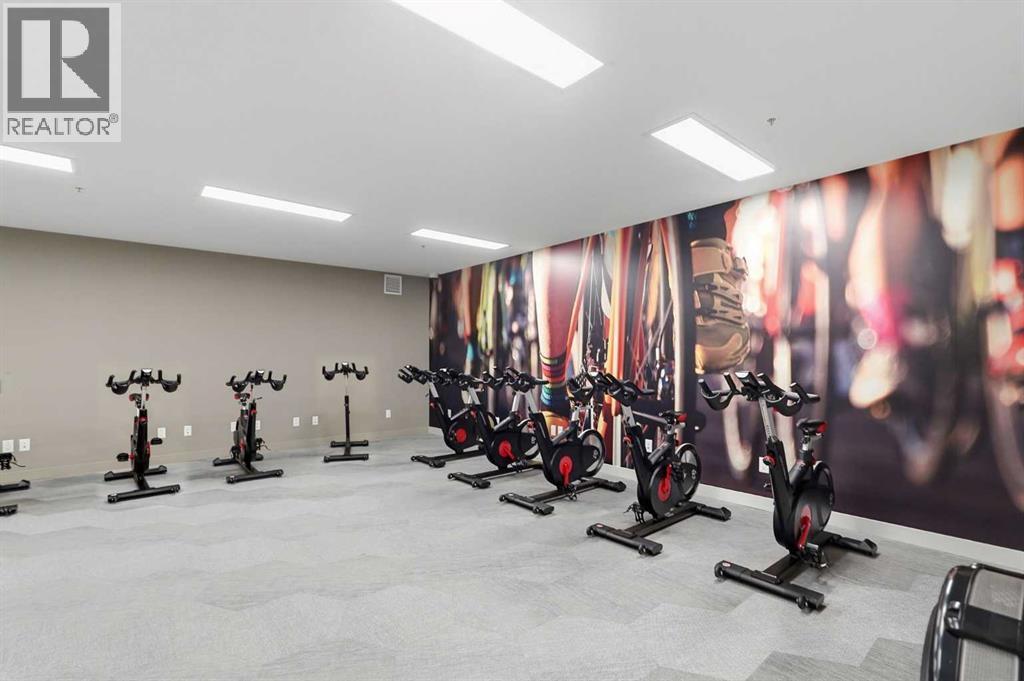
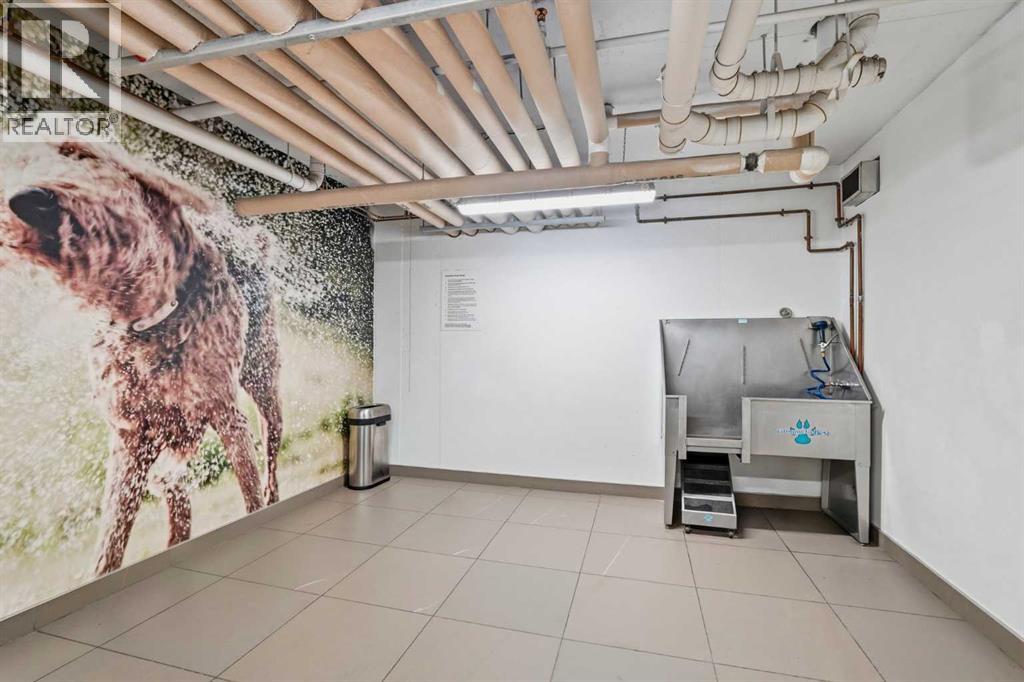
- Car Wash, Exercise Centre
- Community Features
- Pets Allowed, Pets Allowed With Restrictions
Rooms
| Room | Level | Size |
|---|---|---|
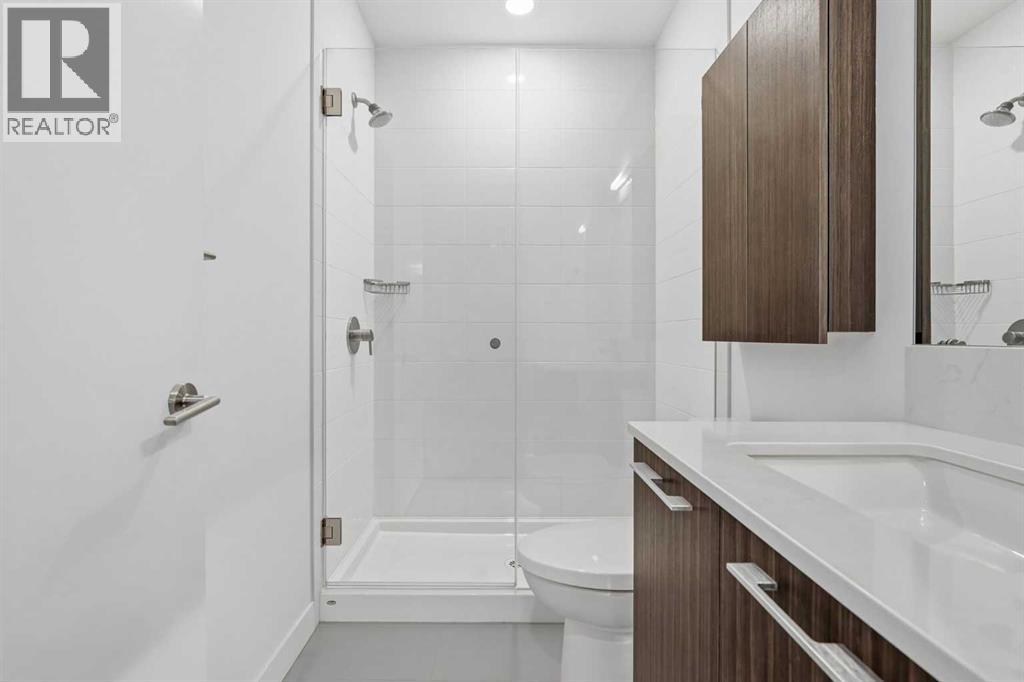
| 3pc Bathroom | Main level | 4.92 Ft x 7.83 Ft |
| 5pc Bathroom | Main level | 8.92 Ft x 8.17 Ft |
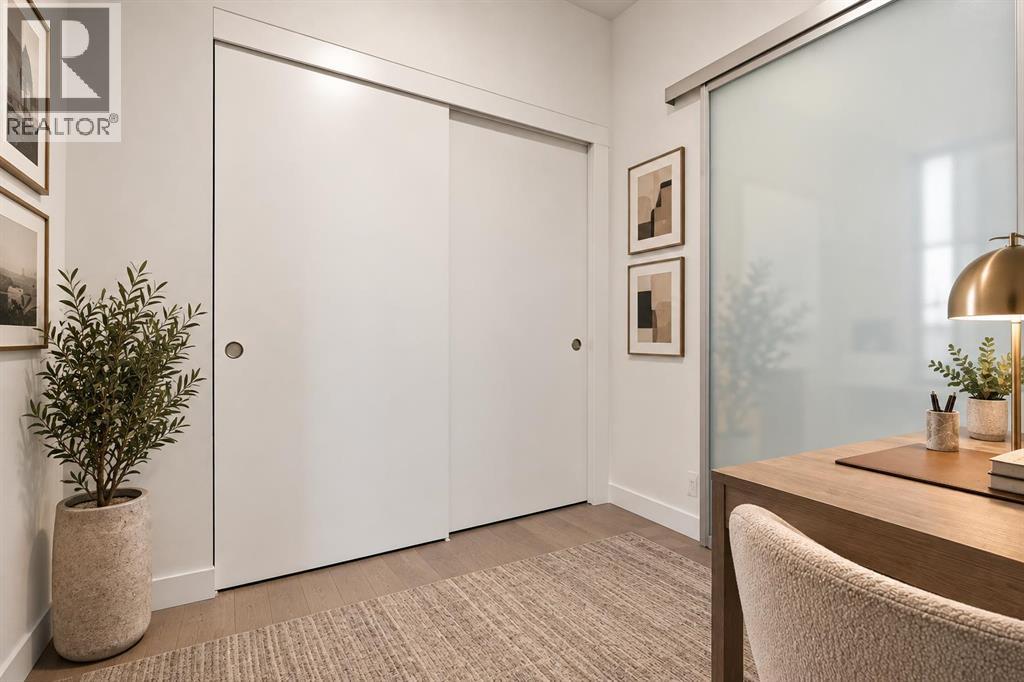
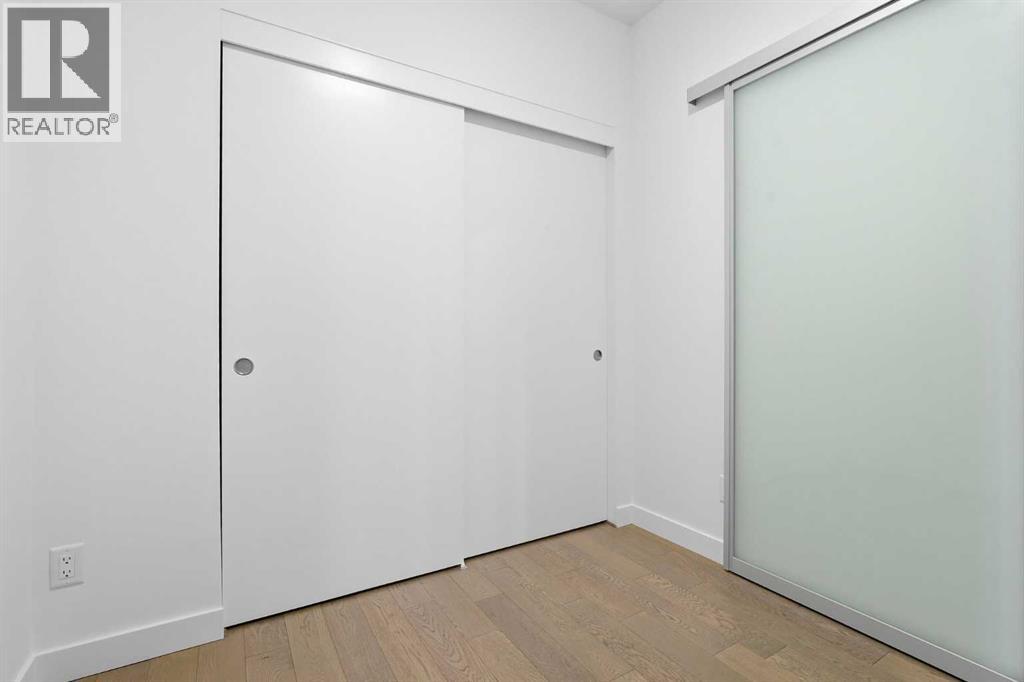
| Den | Main level | 8.50 Ft x 7.83 Ft |
| Bedroom | Main level | 10.42 Ft x 11.75 Ft |
| Dining room | Main level | 11.17 Ft x 19.08 Ft |
| Kitchen | Main level | 10.92 Ft x 19.17 Ft |
| Laundry room | Main level | 7.08 Ft x 8.25 Ft |
| Living room | Main level | 10.83 Ft x 12.83 Ft |
| Primary Bedroom | Main level | 15.17 Ft x 10.83 Ft |
Location
Listed by The Real Estate District

Listing data is supplied by the CREA Data Distribution Facility (DDF®). It is deemed reliable but not guaranteed and should be independently verified. It is provided for consumers’ personal, non-commercial use to identify properties they may be interested in purchasing.