$589,900
611 Robinson Avenue
Palisades, Penhold
- 3 bedrooms
- 3 (1 half) bathrooms
- 2,106 sq ft
About this home
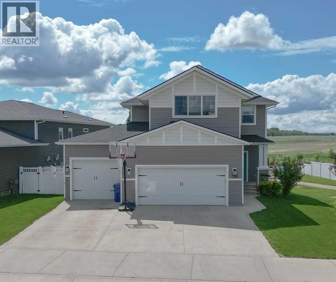
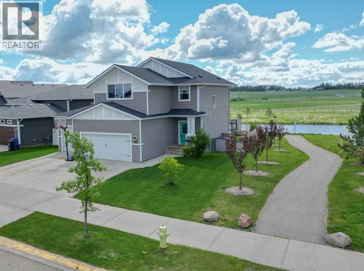
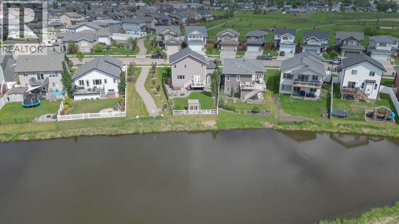
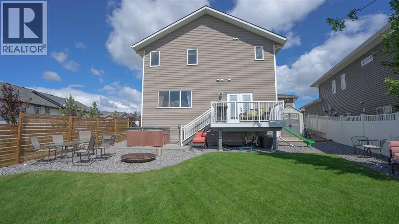
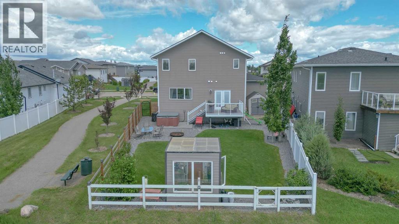
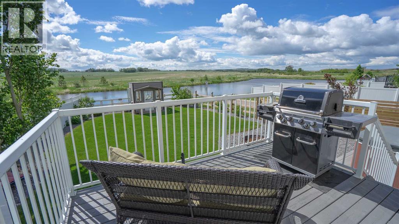
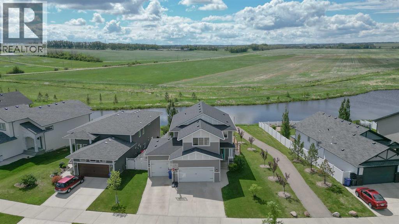
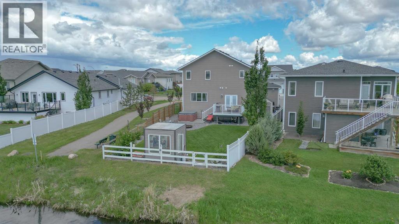
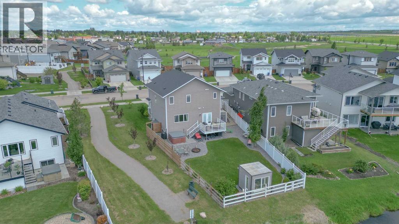
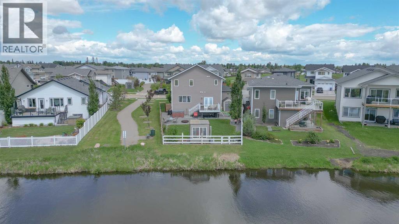
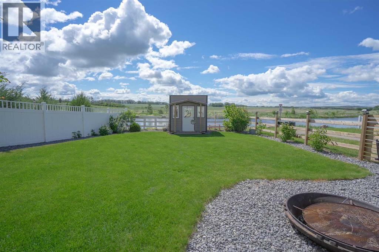
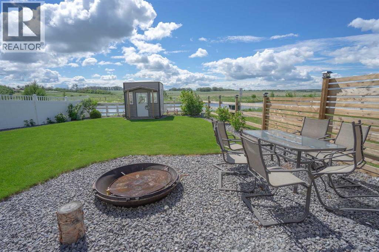
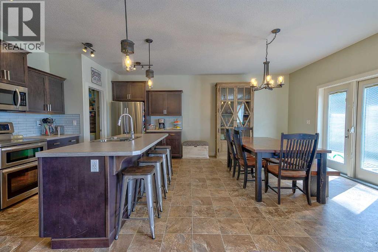
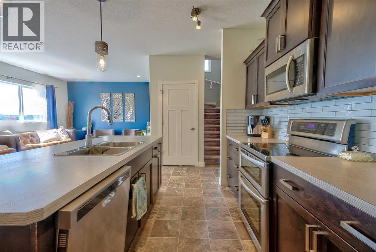
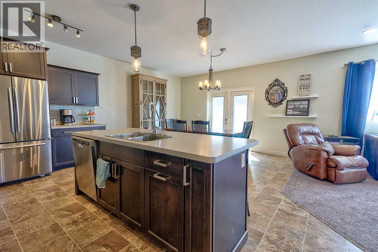
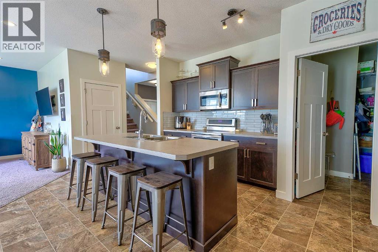
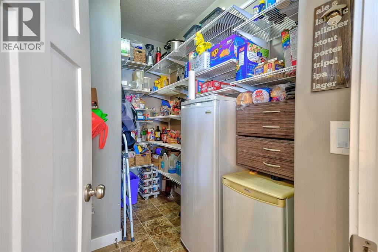
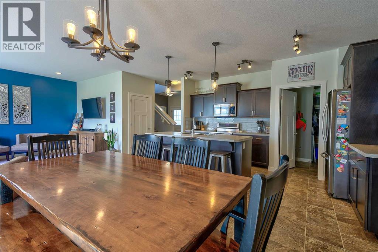
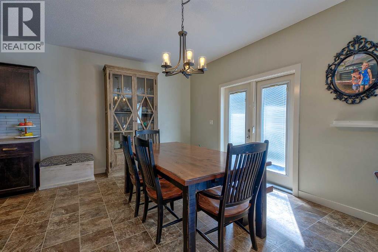
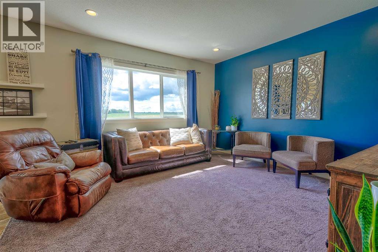
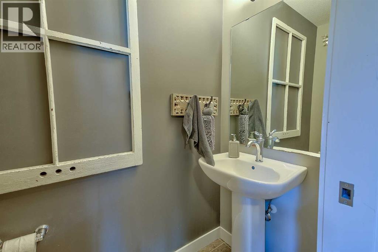
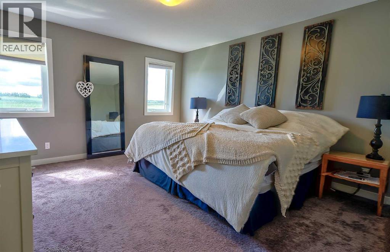
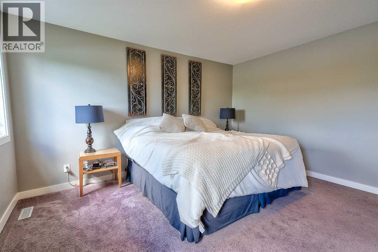
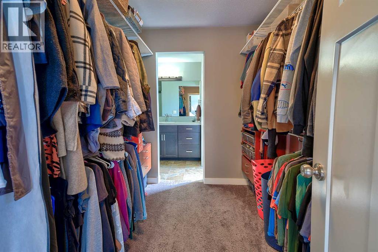
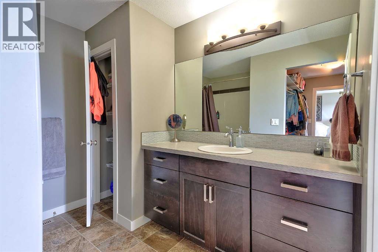
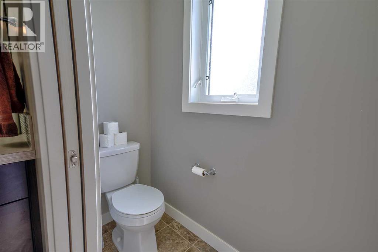
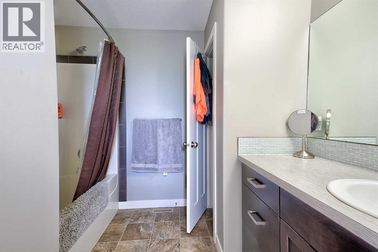
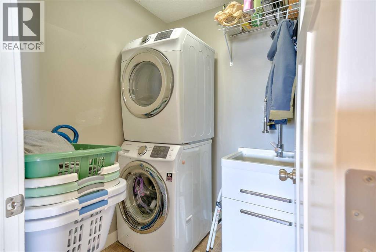
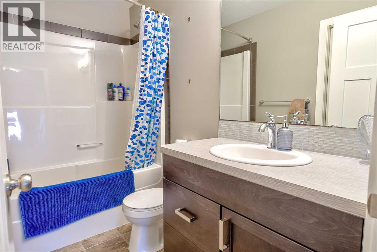
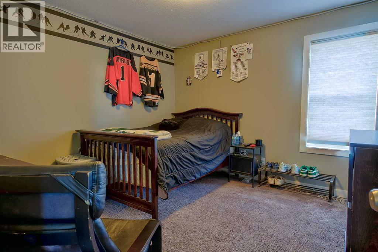
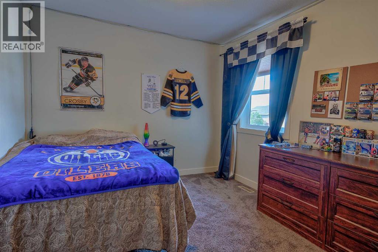
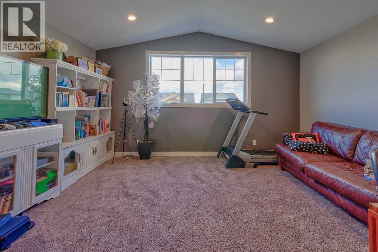
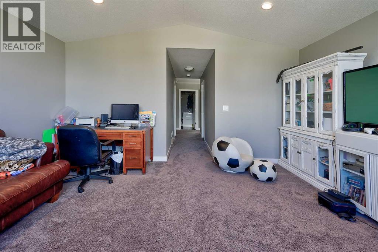
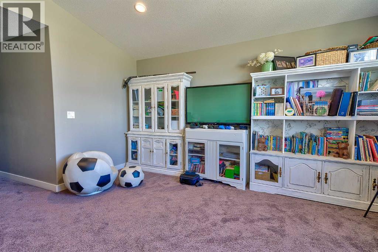
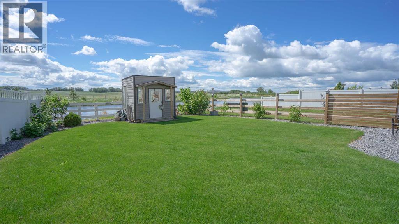
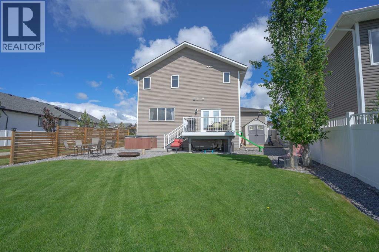
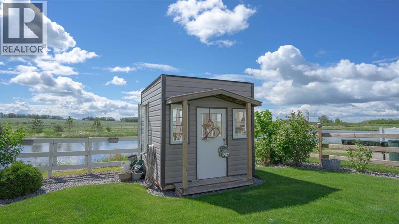
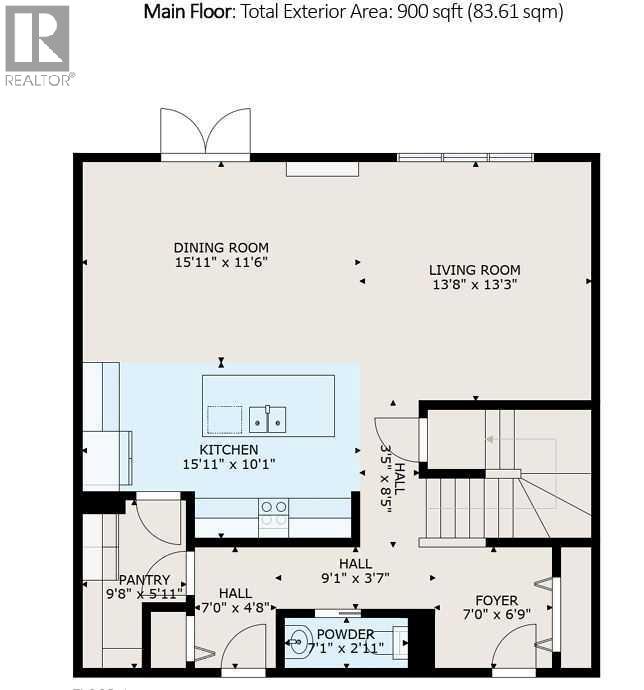
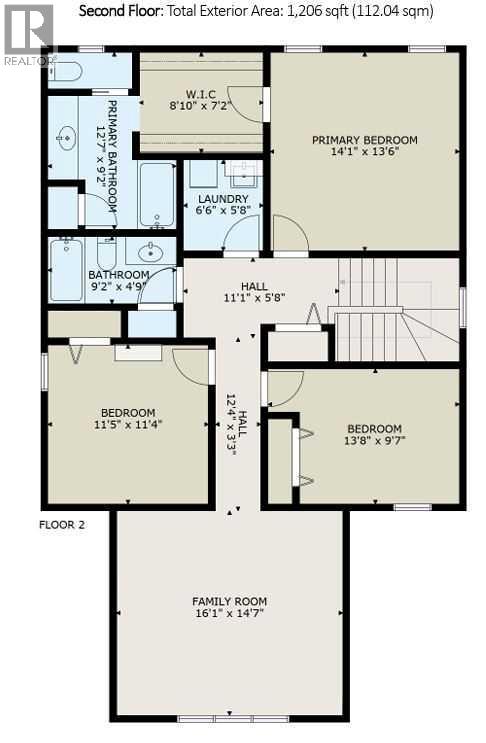
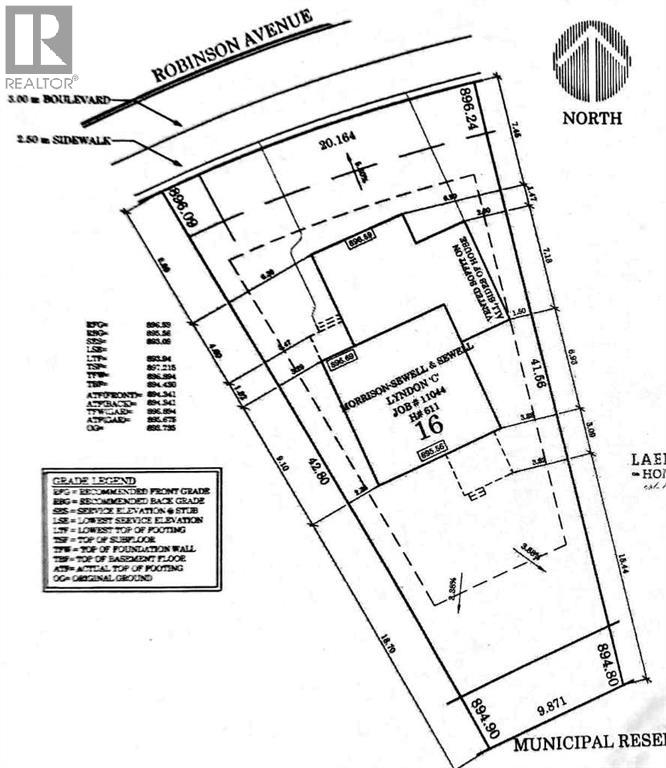
IMMEDIATE POSSESSION AVAILABLE! Welcome to this fabulous 2,106 sq. ft. two-storey home, perfectly positioned on a premium lot backing directly onto a tranquil pond with breathtaking panoramic country views. Offering 3 bedrooms, 2.5 bathrooms, and a triple attached garage, this home combines exceptional space, comfort, and an unbeatable setting. Step inside to a spacious front foyer with convenient access to the triple garage and a 2-piece powder room. The heart of the home is the beautifully designed kitchen featuring a large centre island, an oversized walk-in pantry, stainless steel appliances, and a generous dining area with garden doors leading to the sunny south-facing deck. The open-concept living room is filled with natural light, creating a warm and inviting space for everyday living and entertaining.Upstairs, you’ll find a spacious primary retreat complete with a walk-through closet and a private 4-piece ensuite. Two additional bedrooms, upper-floor laundry, and a versatile bonus room provide endless possibilities for a family room, home office, fitness space, playroom, or hobby area. Outside, enjoy your own private backyard oasis with a hot tub, firepit, and uninterrupted views of the pond and surrounding countryside—the perfect place to relax or entertain year-round. The unfinished basement offers outstanding potential to customize the space to your needs, with room for two additional bedrooms, a bathroom, and a large family room. Homes with this combination of stunning views, premium location, and exceptional layout are a rare find. Don’t miss your opportunity to make this incredible property your next home! (id:67770)
Facts
- Bedrooms
- 3
- Bathrooms
- 3 (1 half)
- Living area
- 2,106 sq ft
- Home type
- House
- Year built
- 2014
- Lot size
- 7,293 square feet
- Parking
- 6
- Property taxes
- $5,402 (2026)
- MLS® number
- A2344226
Features
- Heating
- Forced air
- Cooling
- None
- Basement
- Unfinished, Full
- Flooring
- Carpeted, Linoleum
- Appliances
- Refrigerator, Dishwasher, Stove, Window Coverings, Garage door opener, Washer & Dryer
- Parking
- Attached Garage, Garage, Concrete, Heated Garage
- Exterior Features
- Concrete, Vinyl siding
Rooms
| Room | Level | Size |
|---|---|---|
| Living room | Main level | 13.25 Ft x 13.67 Ft |
| Dining room | Main level | 11.50 Ft x 15.92 Ft |
| Kitchen | Main level | 10.08 Ft x 15.92 Ft |
| 2pc Bathroom | Main level | |
| Pantry | Main level | 5.92 Ft x 9.67 Ft |
| Bedroom | Second level | 9.58 Ft x 13.67 Ft |
| Bedroom | Second level | 9.58 Ft x 11.42 Ft |
| Primary Bedroom | Second level | 13.50 Ft x 14.08 Ft |
| 4pc Bathroom | Second level | |
| Other | Second level | 7.17 Ft x 8.83 Ft |
| Laundry room | Second level | 5.67 Ft x 6.50 Ft |
| Bonus Room | Second level | 14.58 Ft x 16.08 Ft |
| 4pc Bathroom | Second level |
Location
Listed by RCR - Royal Carpet Realty Ltd.

Listing data is supplied by the CREA Data Distribution Facility (DDF®). It is deemed reliable but not guaranteed and should be independently verified. It is provided for consumers’ personal, non-commercial use to identify properties they may be interested in purchasing.