$255,000
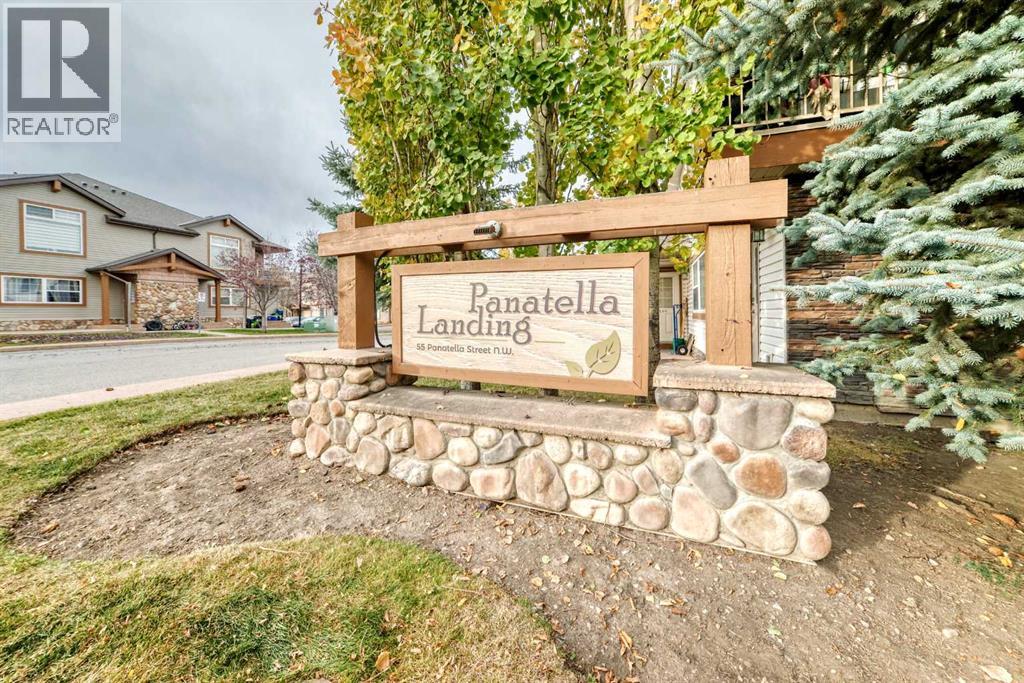
205, 20 Panatella Landing NW
Panorama Hills, Calgary
- 1 bedrooms
- 1 bathrooms
- 845 sq ft
About this home
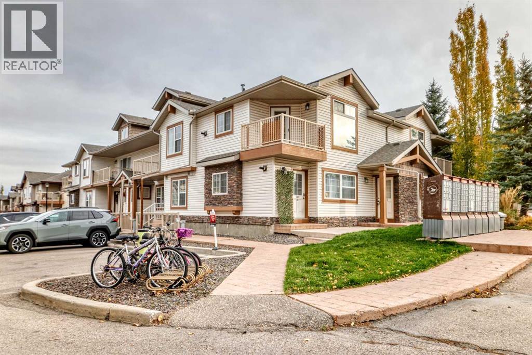
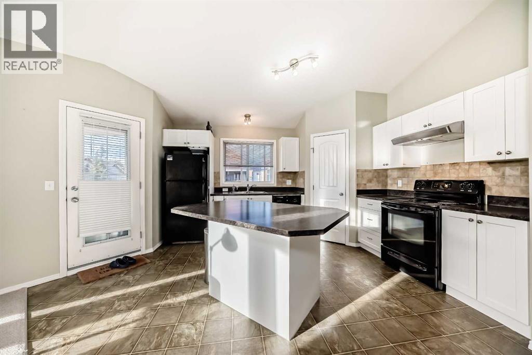
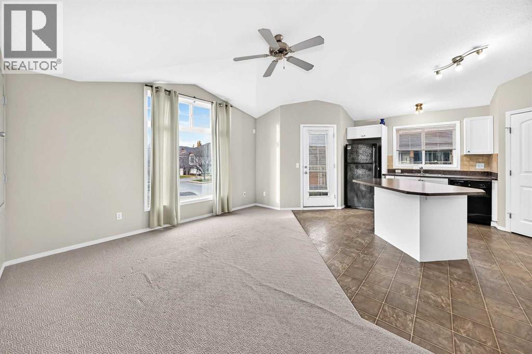
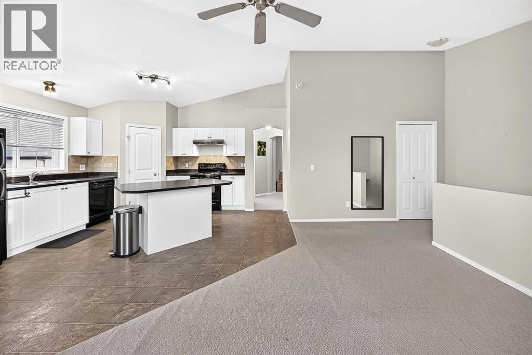
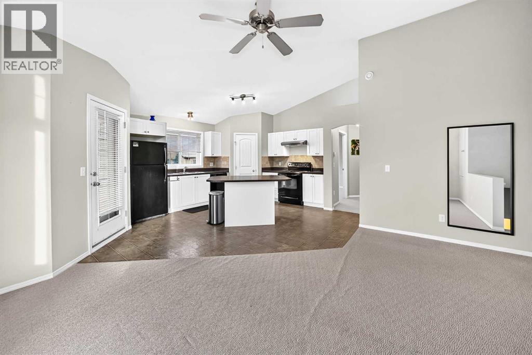
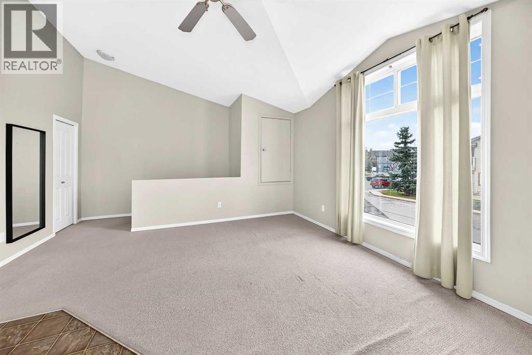
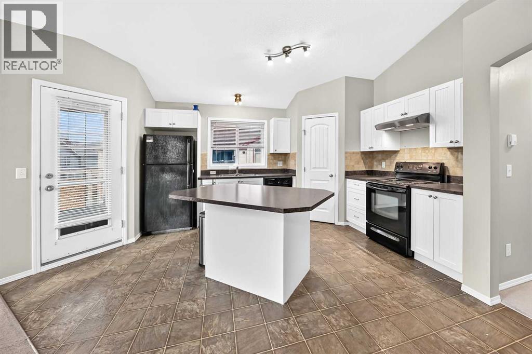
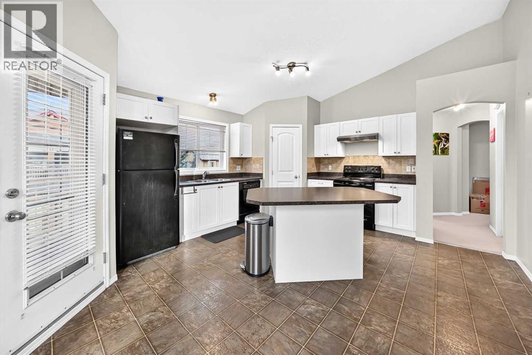
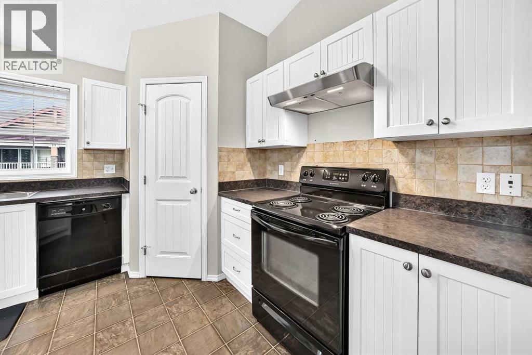
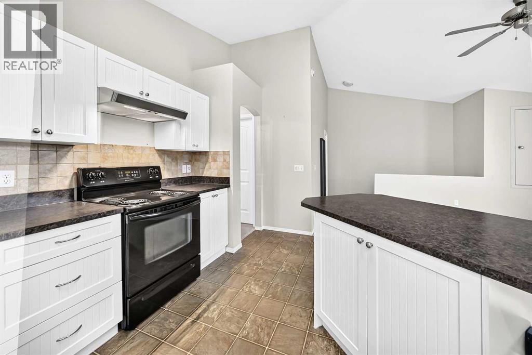
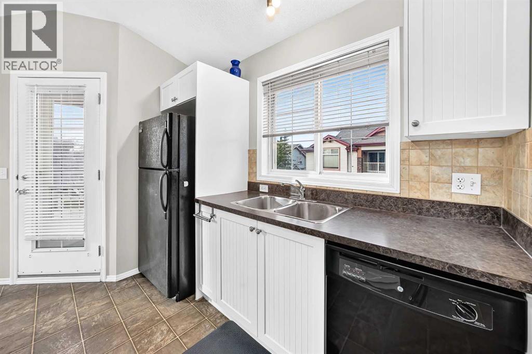
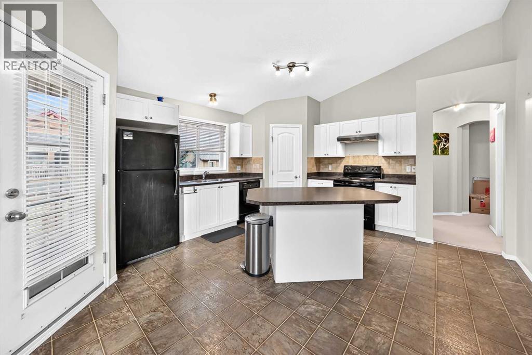
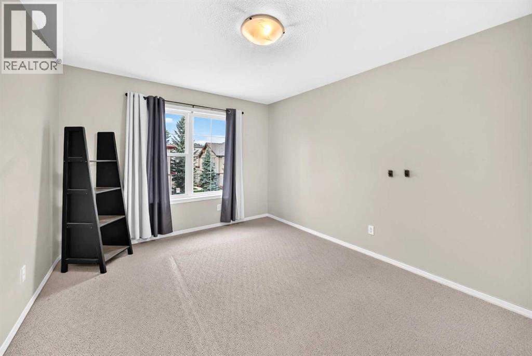
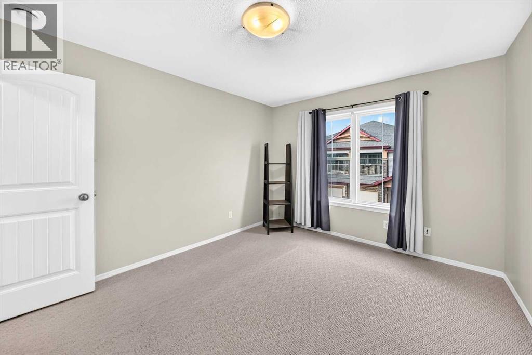
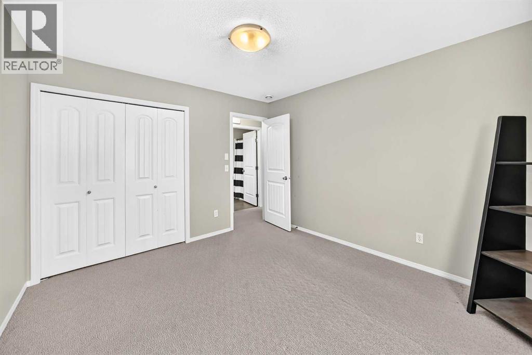
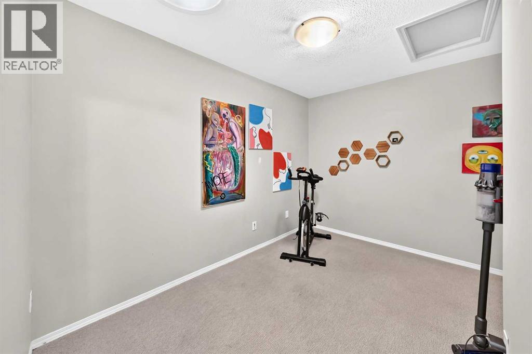
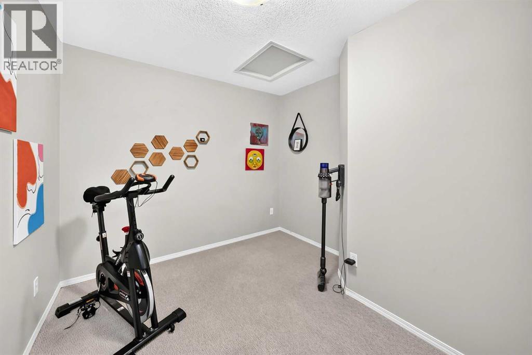
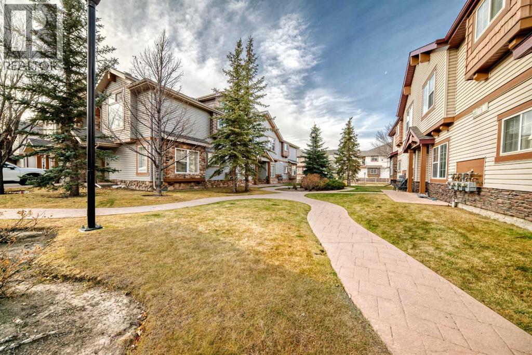
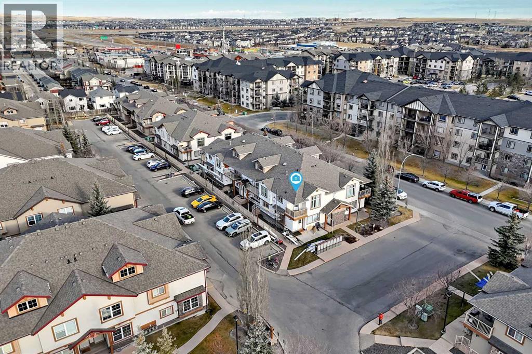
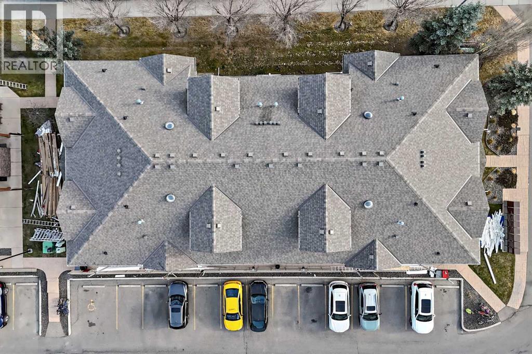
Enjoy easy living in this bright and inviting top-floor corner unit in desirable Panorama Hills. Whether you're a first-time buyer looking for the perfect place to call home or an investor seeking a great opportunity, this move-in-ready condo is available for quick possession.Inside, you'll find a spacious open-concept design featuring 1 bedroom, a versatile den that can serve as a home office or workout space, and 1 full bathroom. High ceilings add to the airy feel, while the private balcony offers the perfect spot to relax and enjoy warm summer evenings. An assigned parking stall conveniently located right outside the unit completes the package.This is a fantastic opportunity you won't want to miss! (id:67770)
Facts
- Bedrooms
- 1
- Bathrooms
- 1
- Living area
- 845 sq ft
- Home type
- Row / Townhouse
- Year built
- 2008
- Parking
- 1
- Property taxes
- $2,002 (2026)
- Condo / HOA fee
- $233 monthly
- MLS® number
- A2344128
Features
- Heating
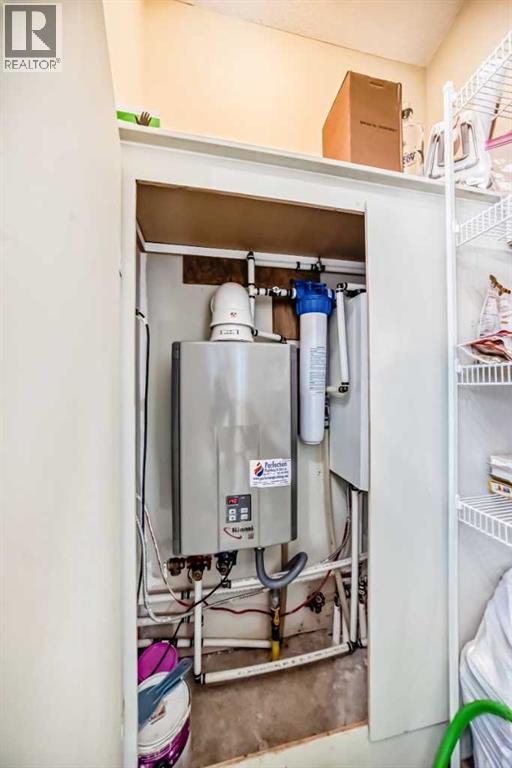
- In Floor Heating
- Cooling
- None
- Basement
- None
- Flooring
- Carpeted, Linoleum
- Appliances
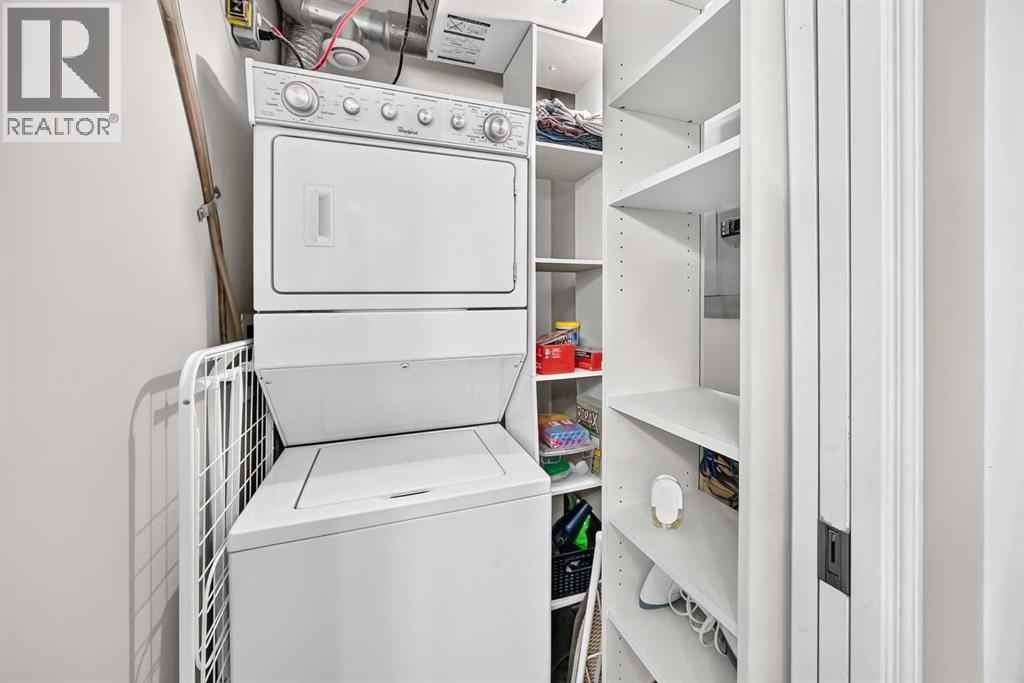
- Refrigerator, Dishwasher, Stove, Hood Fan, Washer & Dryer
- Exterior Features
- Stone, Vinyl siding
- Community Features
- Golf Course Development, Pets Allowed With Restrictions
Rooms
| Room | Level | Size |
|---|---|---|
| Living room | Main level | 14.92 Ft x 14.00 Ft |
| Kitchen | Main level | 13.58 Ft x 11.17 Ft |
| Pantry | Main level | 4.08 Ft x 2.75 Ft |
| Primary Bedroom | Main level | 10.67 Ft x 12.17 Ft |
| Den | Main level | 7.33 Ft x 11.25 Ft |
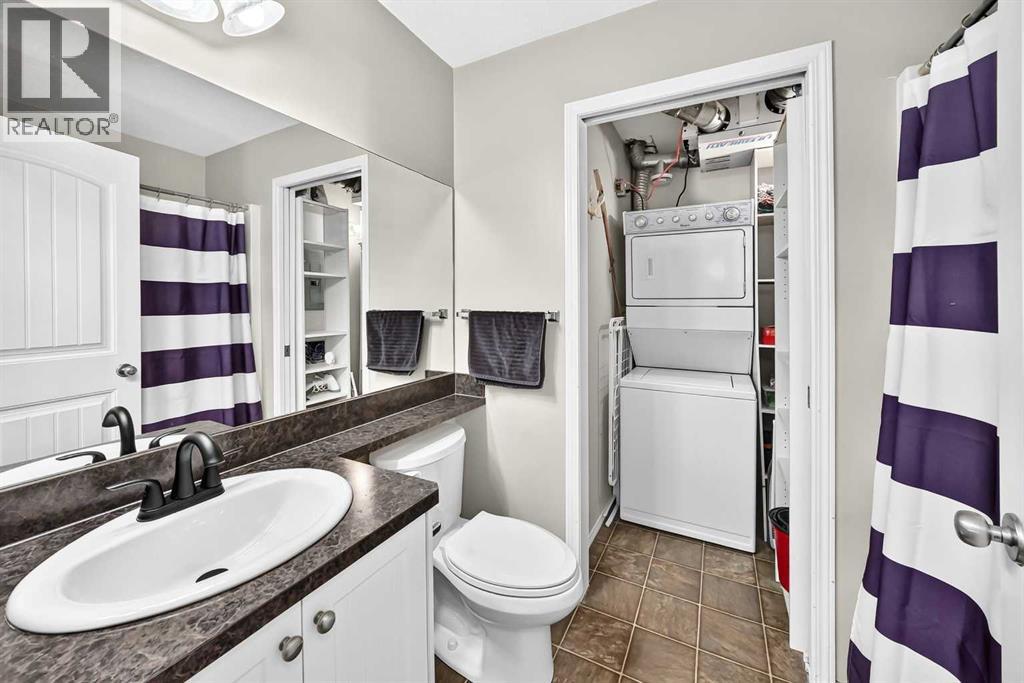
| 4pc Bathroom | Main level | 7.92 Ft x 4.92 Ft |
| Laundry room | Main level | 3.83 Ft x 4.92 Ft |
| Furnace | Main level | 4.00 Ft x 1.33 Ft |
| Other | Main level | 7.58 Ft x 8.08 Ft |
| Storage | Main level | 4.00 Ft x 3.75 Ft |
| Other | Lower level | 4.50 Ft x 3.58 Ft |
Location
Listed by CIR Realty

Listing data is supplied by the CREA Data Distribution Facility (DDF®). It is deemed reliable but not guaranteed and should be independently verified. It is provided for consumers’ personal, non-commercial use to identify properties they may be interested in purchasing.