$549,999
2046 New Brighton Gardens SE
New Brighton, Calgary
- 3 bedrooms
- 2 bathrooms
- 1,029 sq ft
About this home
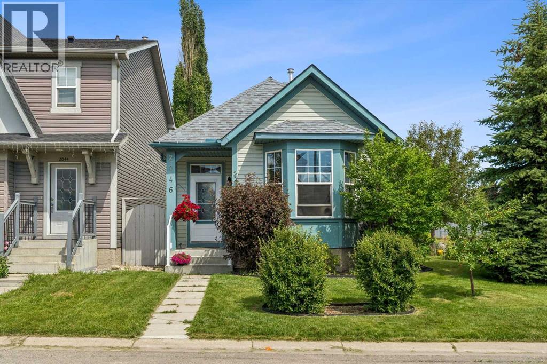
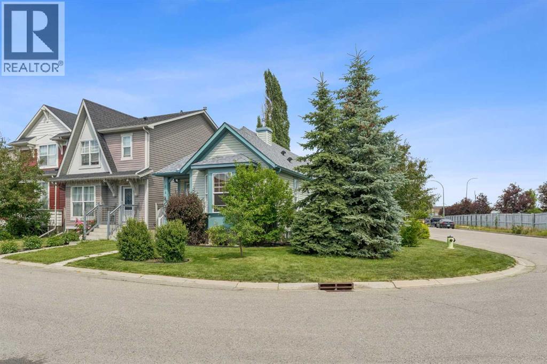
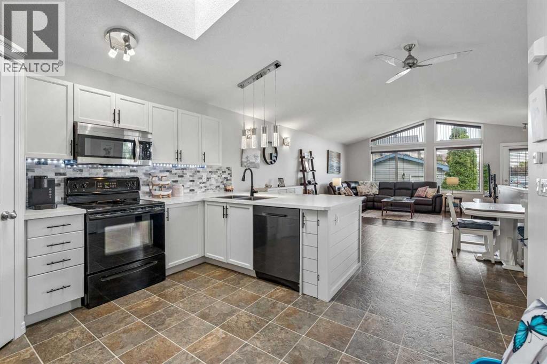
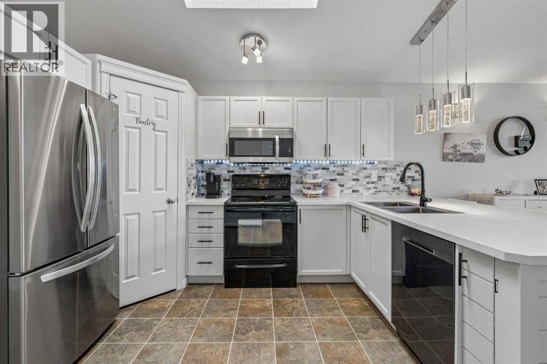
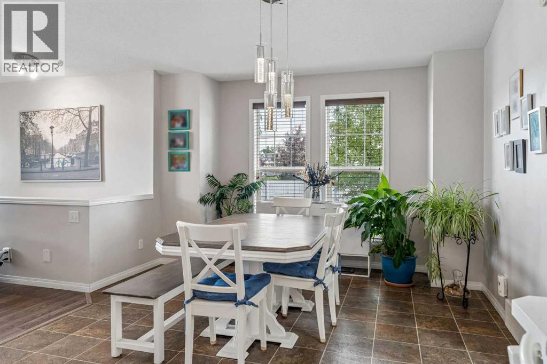
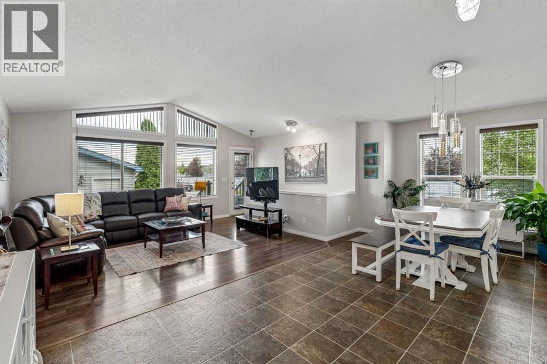
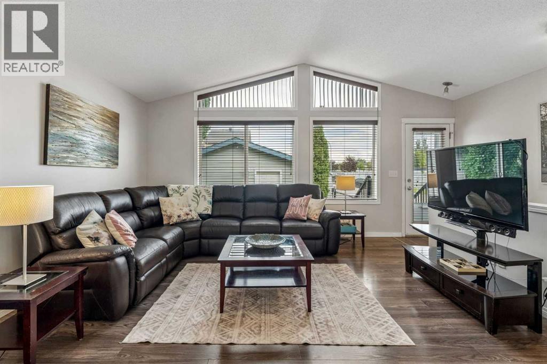
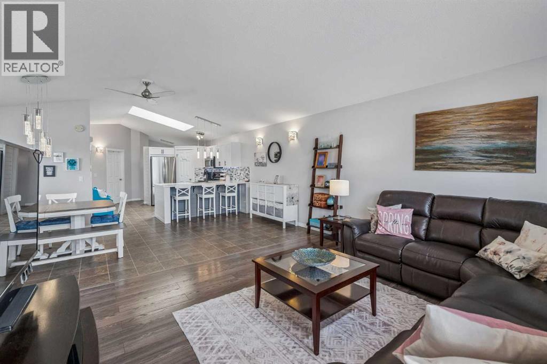
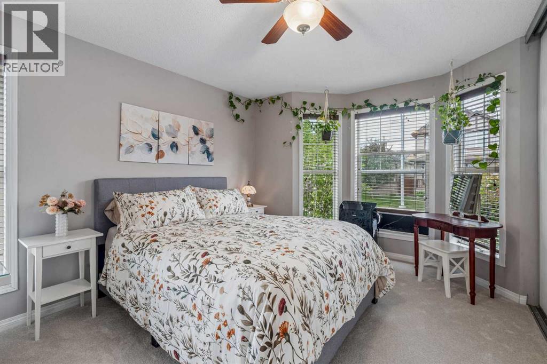
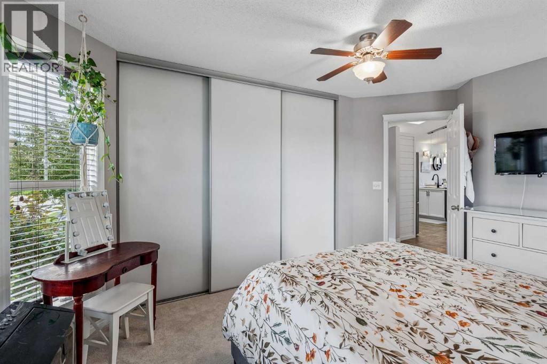
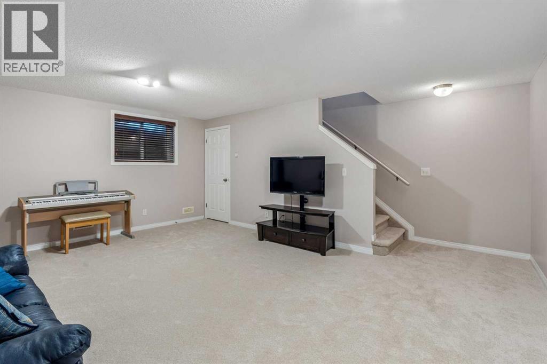
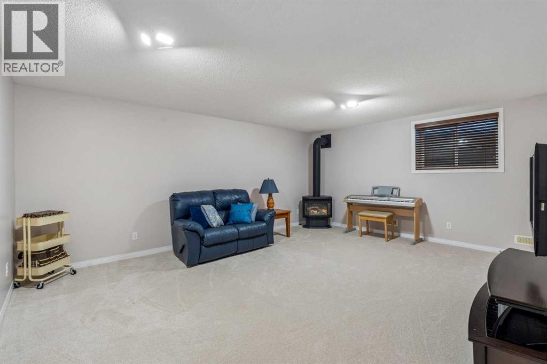
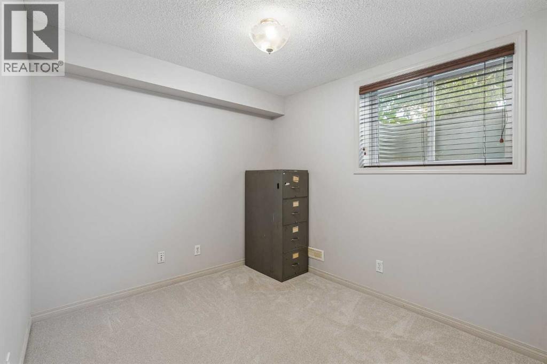
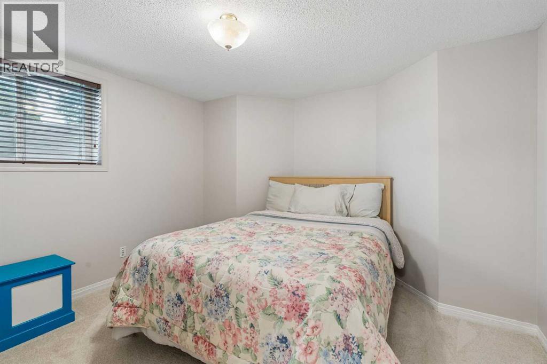
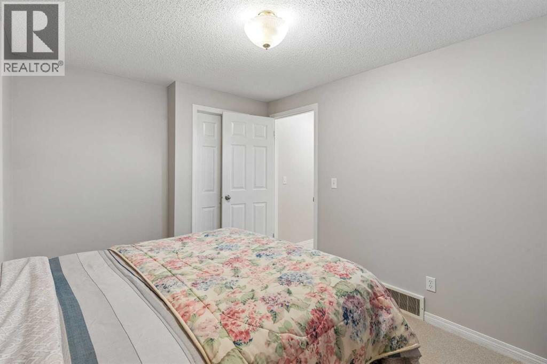
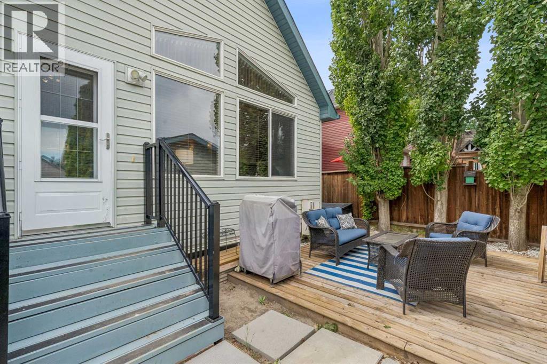
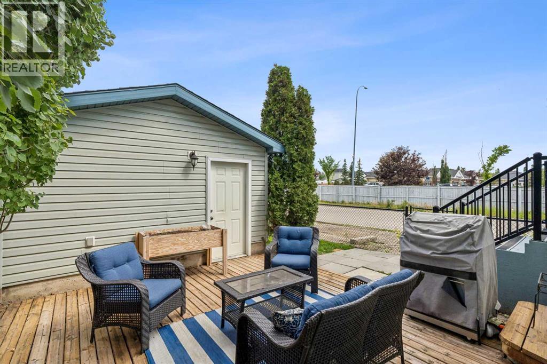
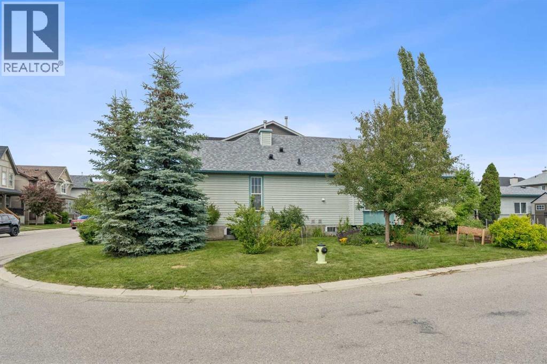
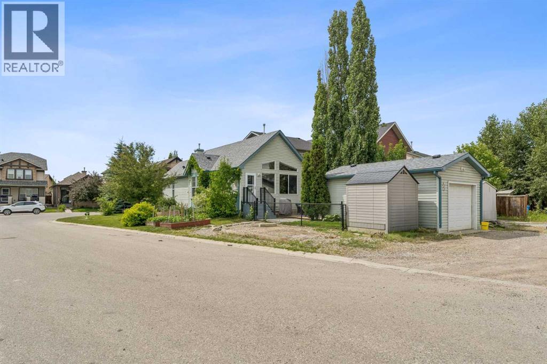
A rare opportunity to own a detached bungalow in New Brighton! If you’ve been looking for one-level living in this popular community, this well-cared-for corner-lot home deserves a closer look. The main floor offers a bright, comfortable layout with a spacious primary bedroom, refreshed kitchen (2023), two pantry closets providing excellent storage, and skylights that bring an abundance of natural light into the home. With your everyday living comfortably located on one level, the home is an appealing option for those looking to downsize or simplify without giving up a basement for guests, hobbies, a home office, or additional living space.The fully developed basement adds two additional bedrooms, fresh paint, and brand-new carpet throughout. This versatile space gives you plenty of options for visiting family and friends, a home office, crafts, exercise space, or simply extra room when you need it. One of the biggest advantages of this property is the outdoor space. The east and south facing corner lot is beautifully landscaped with mature trees and colorful flower beds, and includes a single detached garage. An RV parking pad currently accommodates a 27-foot fifth wheel, plus a dedicated 30-amp RV plug wired directly into the electrical panel.Recent updates include a new roof on both the home and detached garage (2020), refreshed kitchen (2023), new carpet, and fresh basement paint. You’re just steps from New Brighton School and minutes from the community’s splash park, beach volleyball and tennis courts, playgrounds, parks, and walking paths.Detached bungalows in New Brighton are not often available, making this a particularly interesting option for buyers who value one-level living, a yard, garage and RV parking, and the freedom of owning a detached home with no condo fees.If you’ve been waiting for a bungalow in New Brighton, this one is worth seeing. (id:67770)
Facts
- Bedrooms
- 3
- Bathrooms
- 2
- Living area
- 1,029 sq ft
- Home type
- House
- Year built
- 2006
- Lot size
- 4,101 square feet
- Parking
- 1
- Property taxes
- $3,794 (2026)
- MLS® number
- A2343185
Features
- Heating
- Forced air
- Cooling
- None
- Basement
- Finished, Full
- Flooring
- Laminate, Carpeted, Linoleum
- Appliances
- Refrigerator, Dishwasher, Freezer, Microwave Range Hood Combo, Window Coverings, Washer/Dryer Stack-Up
- Parking
- Detached Garage
- Exterior Features
- Wood siding, Vinyl siding
- Building Features
- Clubhouse
Rooms
| Room | Level | Size |
|---|---|---|
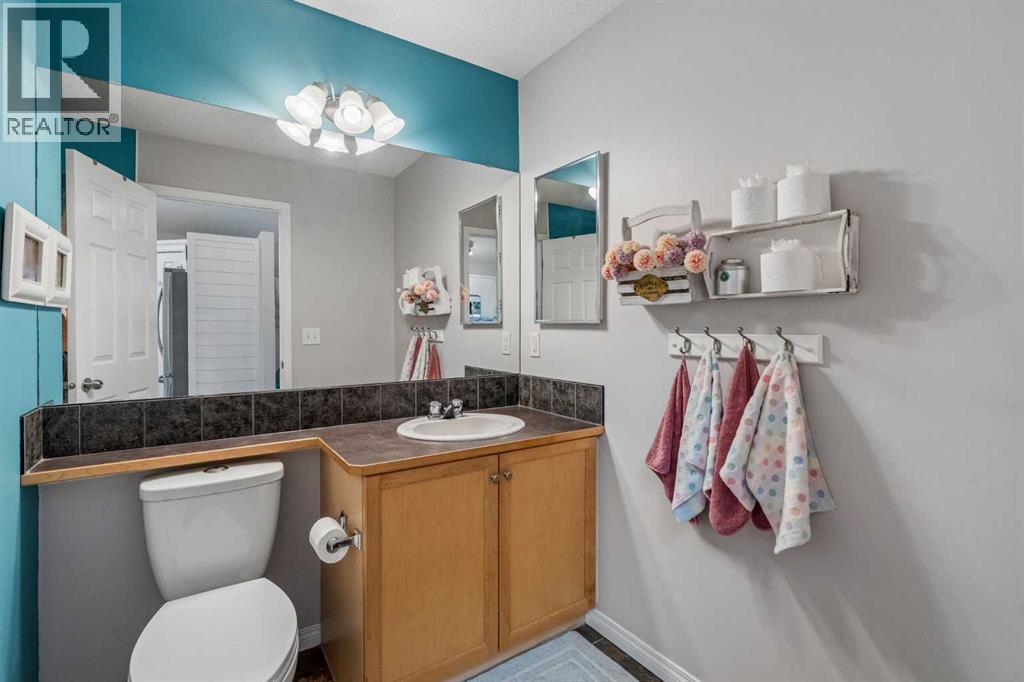
| 4pc Bathroom | Main level | 8.67 Ft x 5.92 Ft |
| Dining room | Main level | 12.33 Ft x 20.83 Ft |
| Kitchen | Main level | 13.75 Ft x 12.58 Ft |
| Living room | Main level | 12.92 Ft x 14.67 Ft |
| Primary Bedroom | Main level | 14.92 Ft x 10.50 Ft |
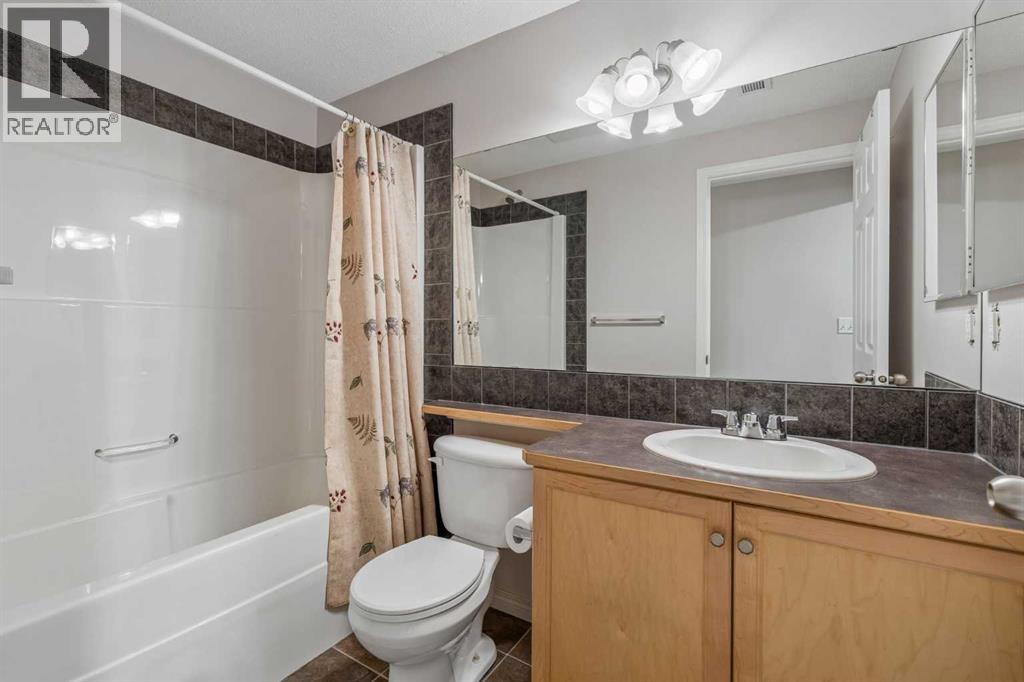
| 4pc Bathroom | Basement | 8.42 Ft x 4.92 Ft |
| Bedroom | Basement | 11.42 Ft x 8.42 Ft |
| Bedroom | Basement | 10.92 Ft x 11.92 Ft |
| Family room | Basement | 18.08 Ft x 17.92 Ft |
| Storage | Basement | 11.17 Ft x 6.50 Ft |
| Furnace | Basement | 10.25 Ft x 8.25 Ft |
Location
Listed by RE/MAX Realty Professionals

Listing data is supplied by the CREA Data Distribution Facility (DDF®). It is deemed reliable but not guaranteed and should be independently verified. It is provided for consumers’ personal, non-commercial use to identify properties they may be interested in purchasing.