$265,000
301, 15 Saddlestone Way NE
Saddle Ridge, Calgary
- 2 bedrooms
- 2 bathrooms
- 889 sq ft
About this home
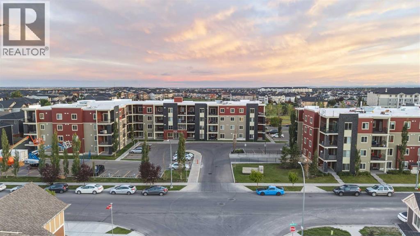
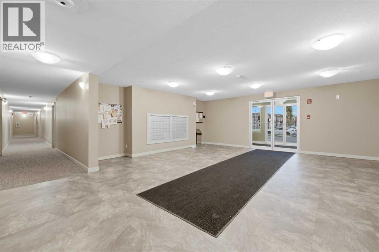
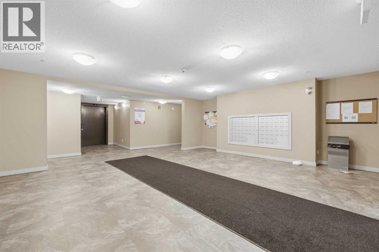
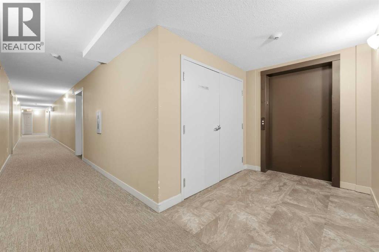
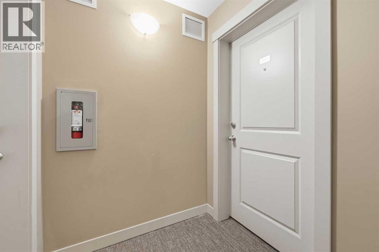
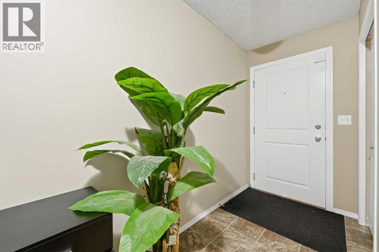
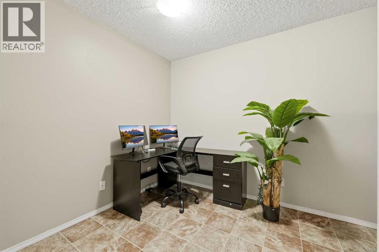
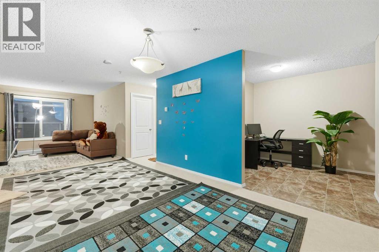
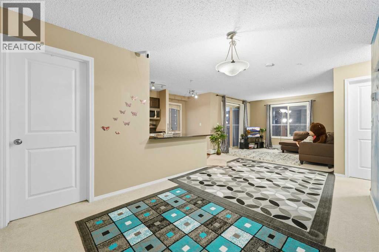
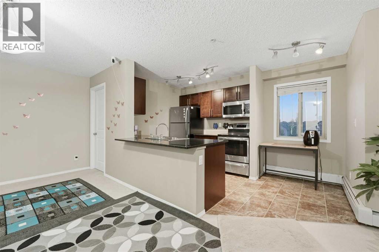
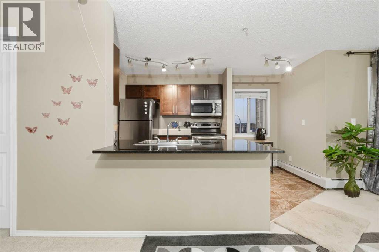
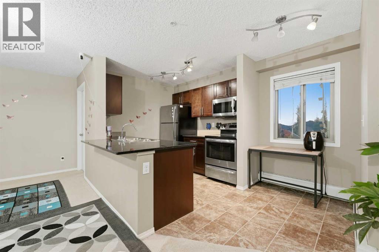
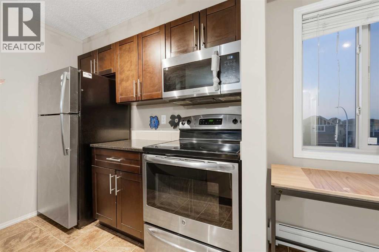
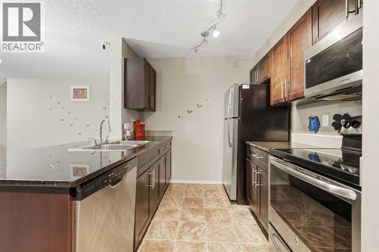
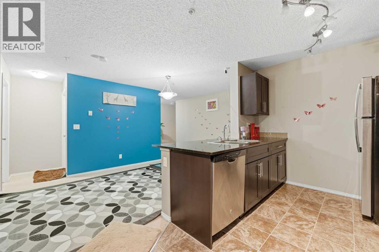
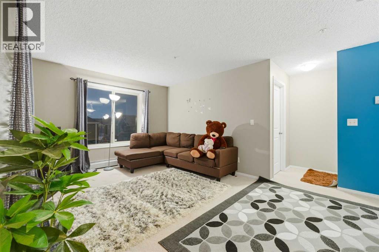
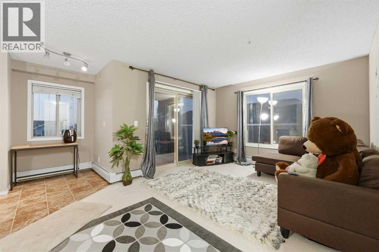
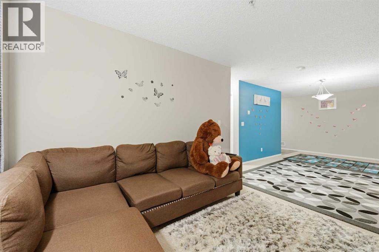
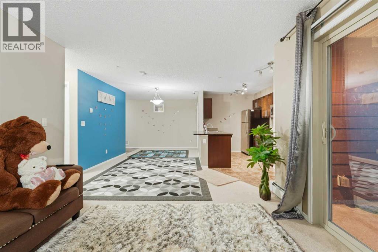
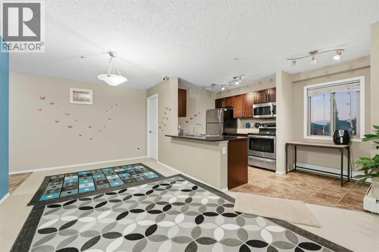
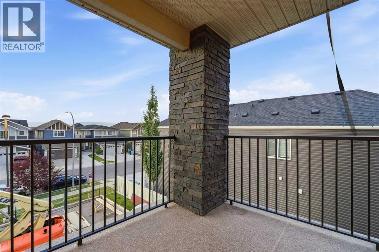
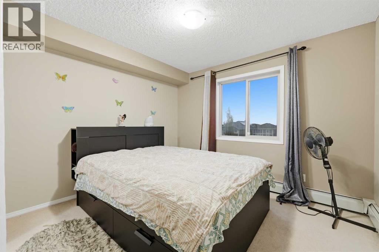
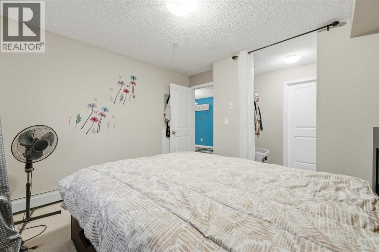
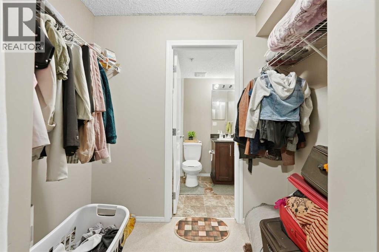
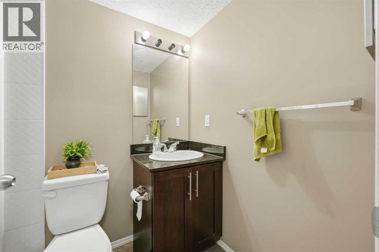
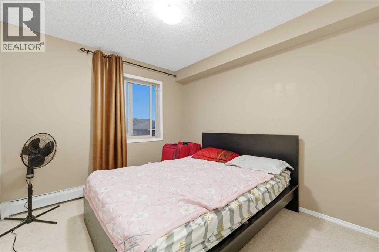
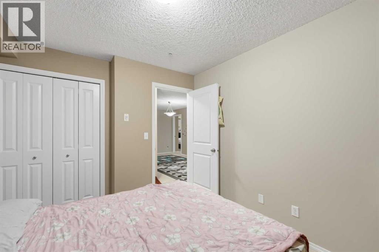
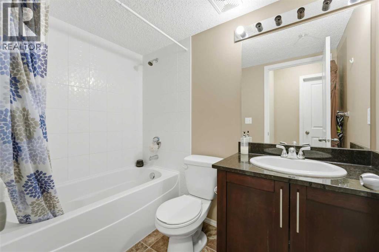
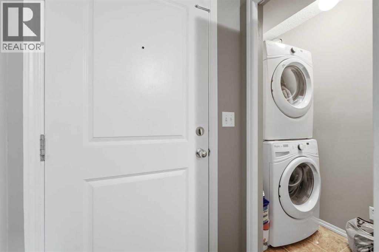
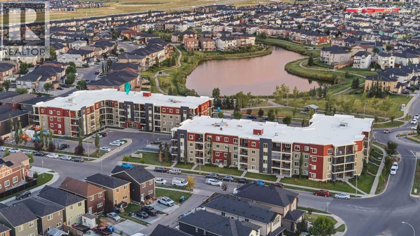
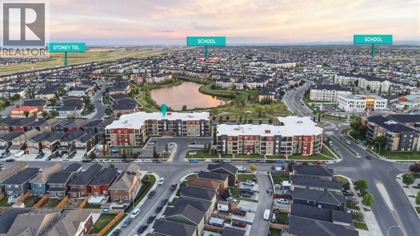
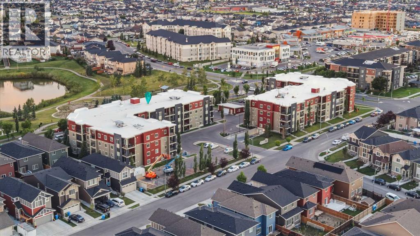
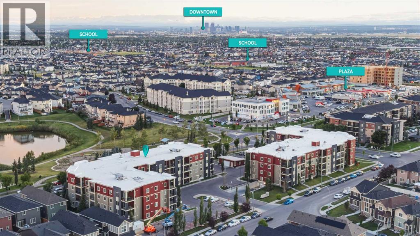
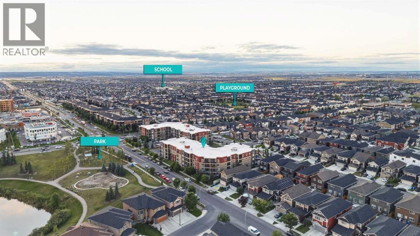
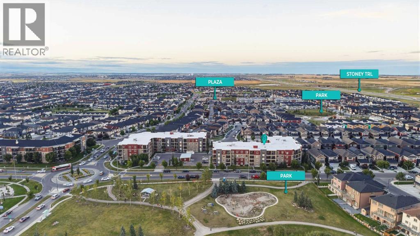
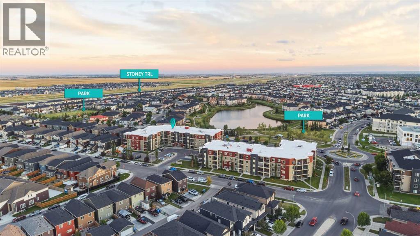
Spacious 2-bedroom, 2-bathroom corner unit offering 888 sq. ft. of beautifully designed living space on the 3rd floor. With its desirable corner location, this home is filled with natural light and features spectacular views from the large private balcony, perfect for relaxing or entertaining throughout the summer.The modern open-concept layout is both functional and inviting, featuring a bright living and dining area, a versatile den near the entrance ideal for a home office or reading nook, and in-suite laundry with additional storage. The stylish U-shaped kitchen is equipped with stainless steel appliances, including a built-in dishwasher and microwave, beautiful granite countertops, and ample cabinet and counter space.The spacious primary bedroom features a private ensuite, while the second bedroom and full bathroom offer flexibility for family, guests, or roommates. Additional features include a heated underground titled parking stall for year-round convenience.Ideally situated just steps from the tranquil Lakeview at Saddlestone and within walking distance to the Saddletowne LRT Station, Genesis Centre, schools, medical clinics, shopping, grocery stores, Tim Hortons, restaurants, parks, playgrounds, bus stops, and more. Everything you need is right at your doorstep.Whether you're a first-time home buyer, investor, young professional, or growing family, this beautifully maintained condo offers exceptional value in one of Calgary's most sought-after northeast communities. Don't miss this opportunity; call today to book your private showing! (id:67770)
Facts
- Bedrooms
- 2
- Bathrooms
- 2
- Living area
- 889 sq ft
- Home type
- Apartment
- Year built
- 2014
- Parking
- 1
- Property taxes
- $1,895 (2026)
- Condo / HOA fee
- $529 monthly
- MLS® number
- A2344117
Features
- Heating
- Baseboard heaters, Electric
- Cooling
- None
- Flooring
- Carpeted, Linoleum
- Appliances
- Washer, Refrigerator, Dishwasher, Stove, Dryer, Microwave Range Hood Combo, Window Coverings
- Parking
- Garage, Underground, Heated Garage
- Exterior Features
- Brick, Vinyl siding
- Community Features
- Lake Privileges, Pets Allowed With Restrictions
Rooms
| Room | Level | Size |
|---|---|---|
| 3pc Bathroom | Main level | |
| 4pc Bathroom | Main level | |
| Bedroom | Main level | 10.92 Ft x 9.58 Ft |
| Primary Bedroom | Main level | 11.17 Ft x 11.17 Ft |
| Dining room | Main level | 11.58 Ft x 9.42 Ft |
| Foyer | Main level | 13.00 Ft x 8.25 Ft |
| Kitchen | Main level | 13.00 Ft x 7.92 Ft |
| Living room | Main level | 10.83 Ft x 11.33 Ft |
Location
Listed by RE/MAX Real Estate (Mountain View)

Listing data is supplied by the CREA Data Distribution Facility (DDF®). It is deemed reliable but not guaranteed and should be independently verified. It is provided for consumers’ personal, non-commercial use to identify properties they may be interested in purchasing.