$214,900
18124 93 AV NW
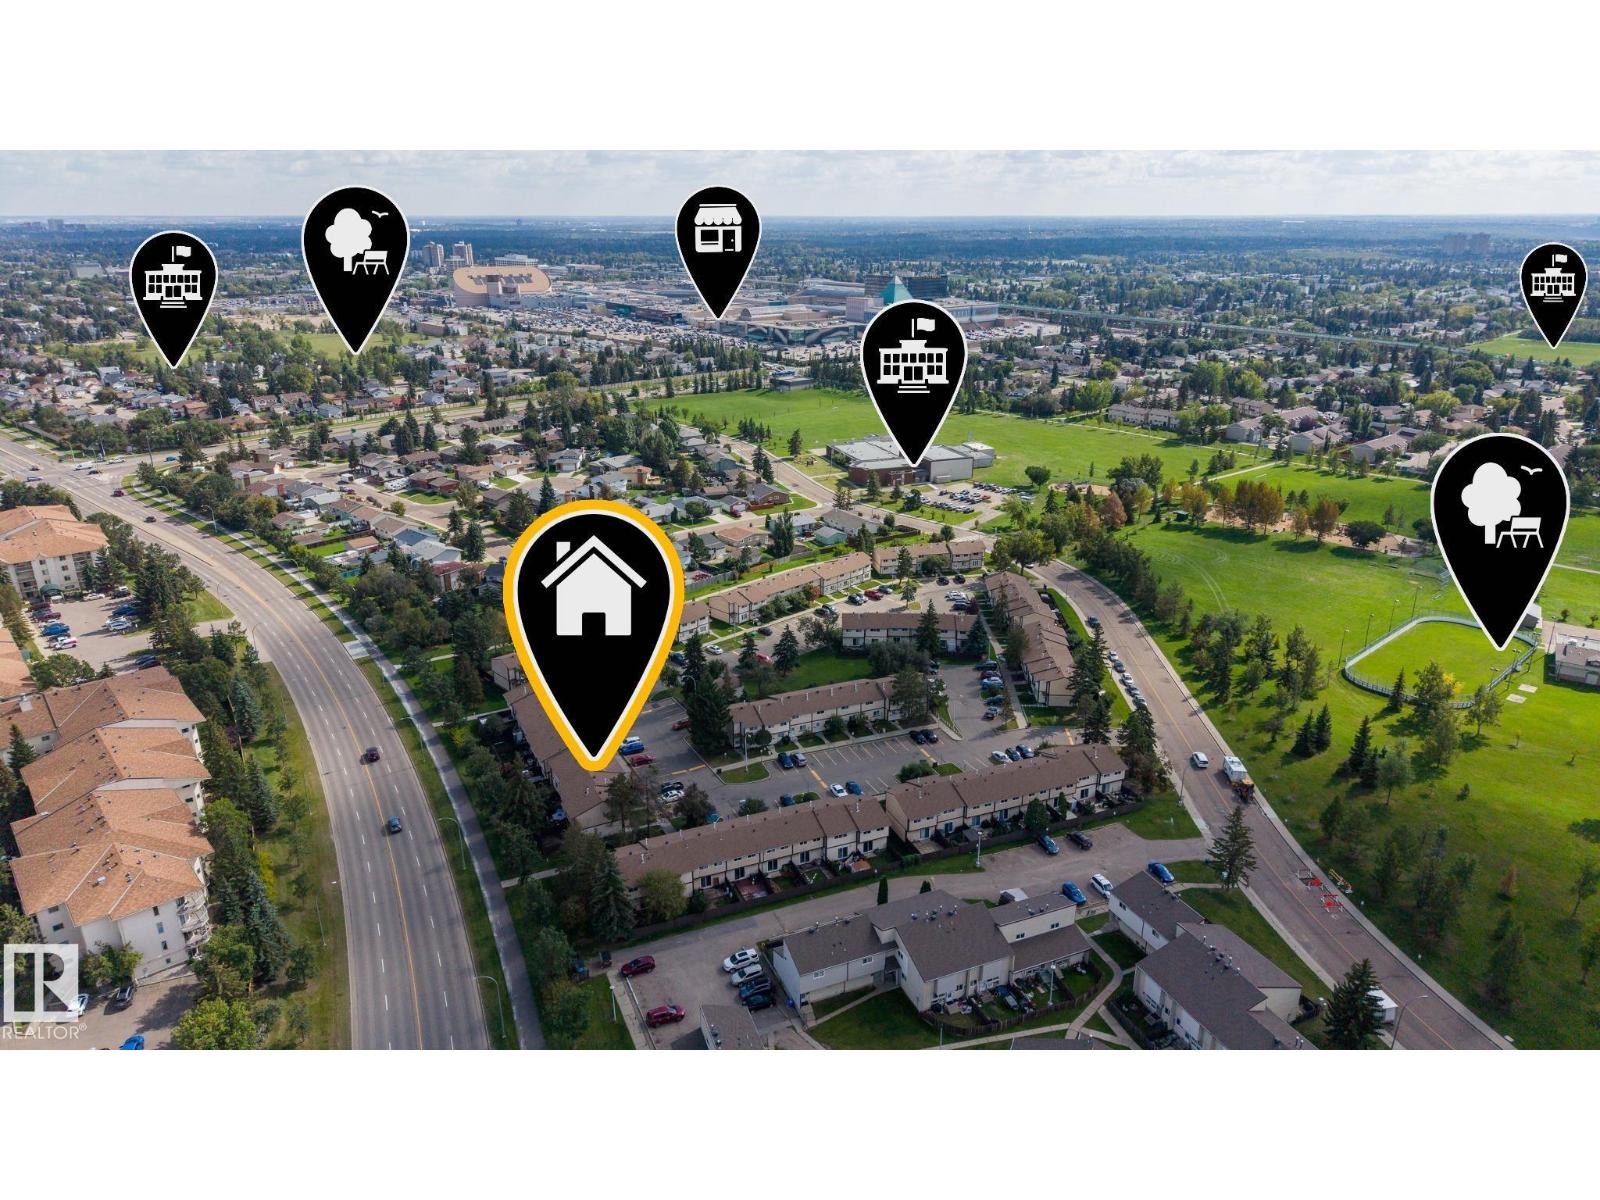
Belmead, Edmonton
- 3 bedrooms
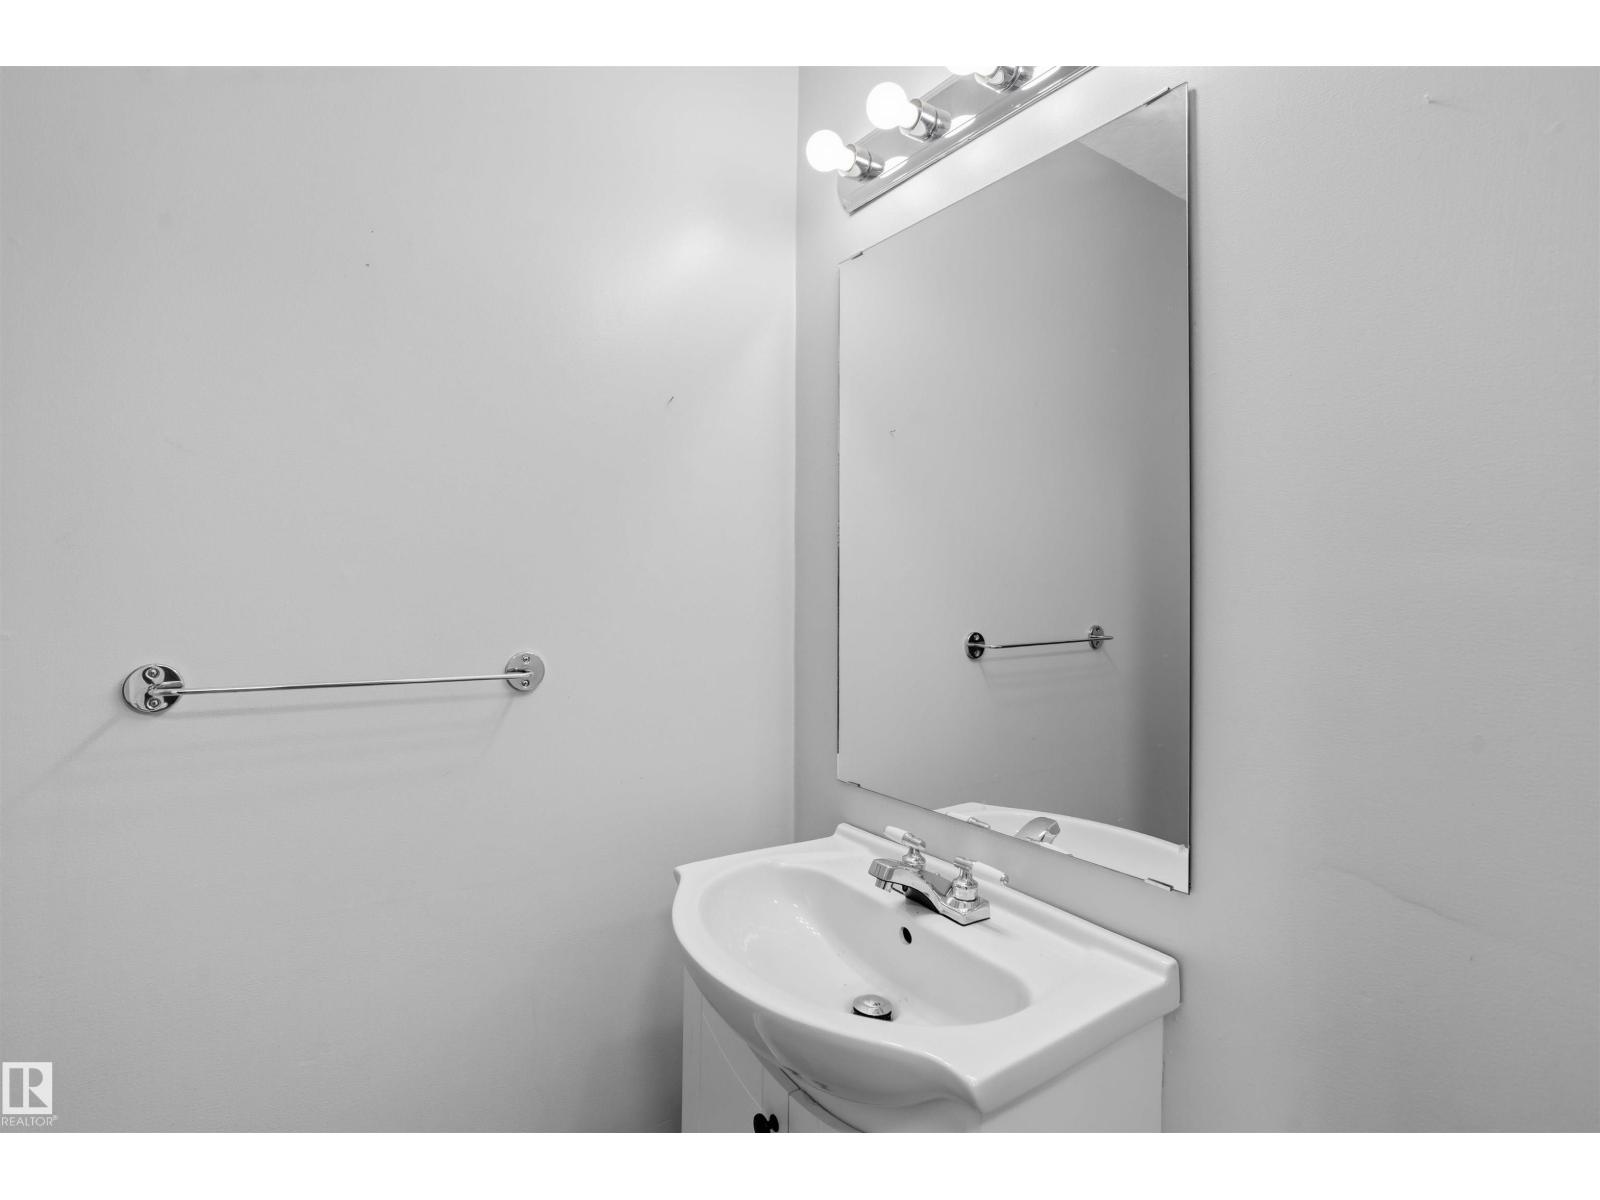
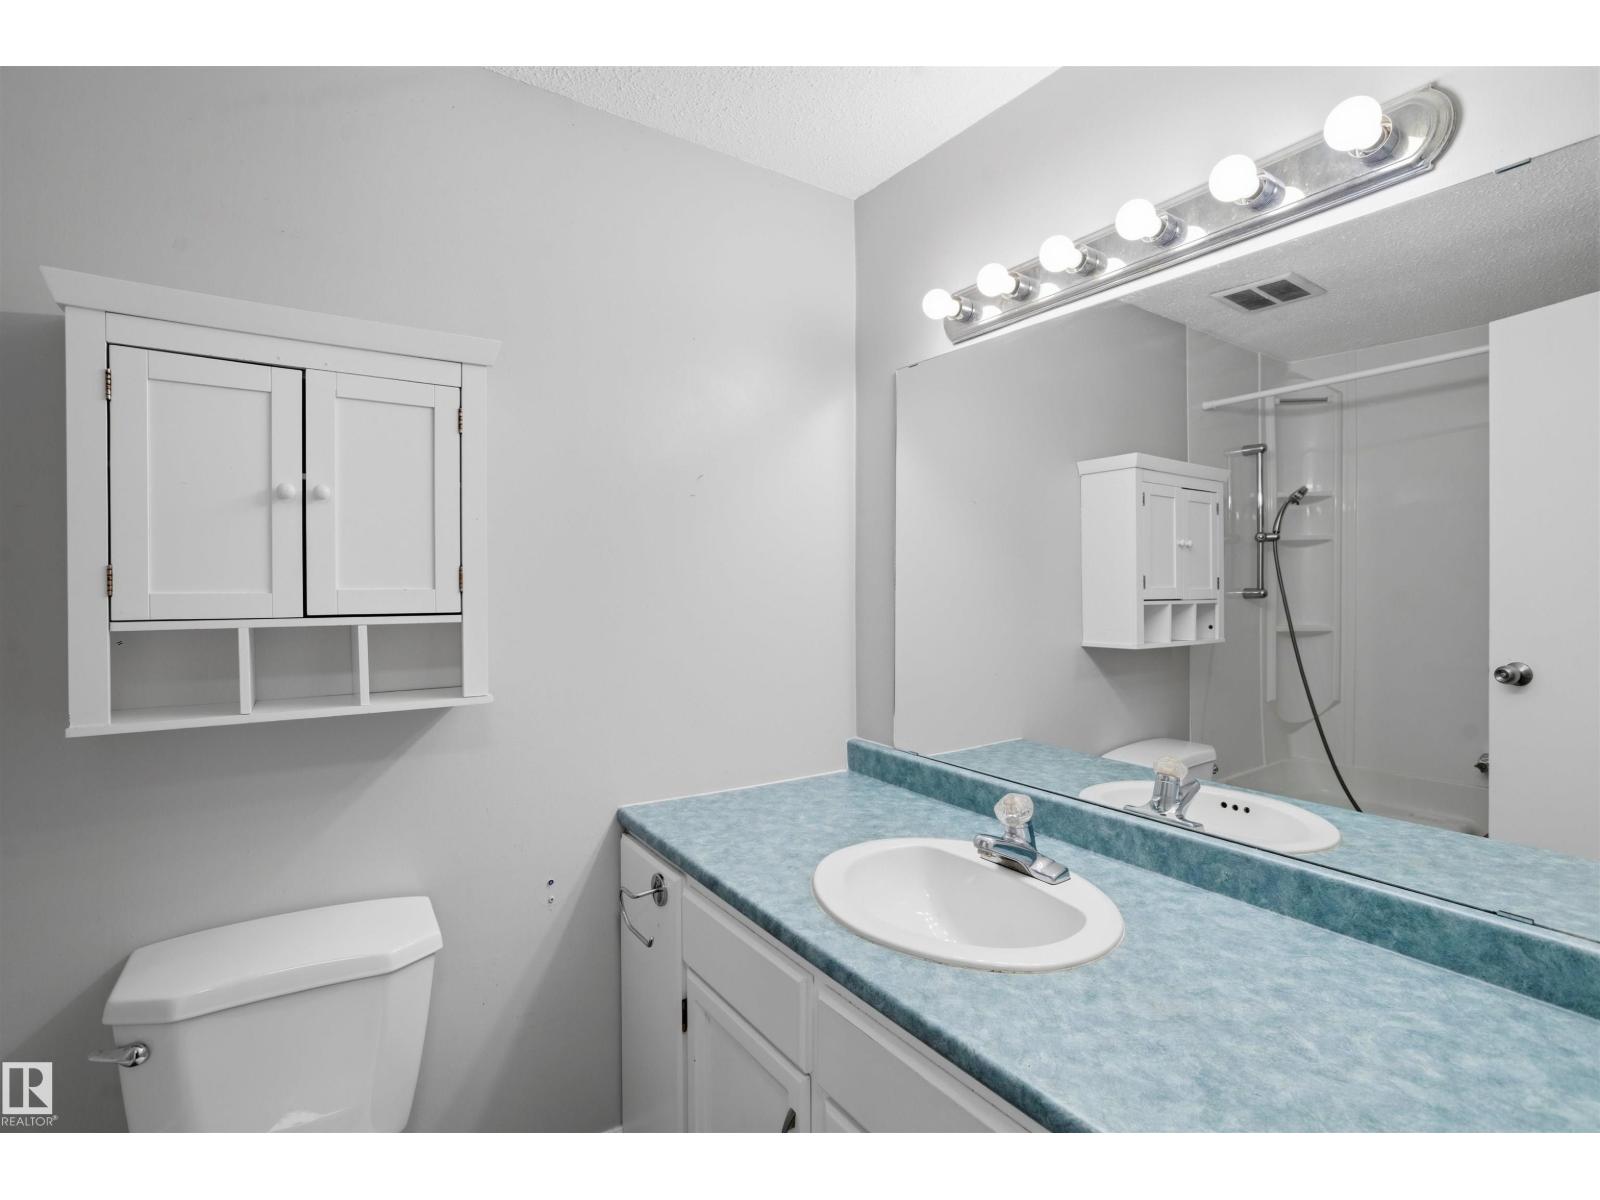
- 2 (1 half) bathrooms
- 1,138 sq ft
About this home
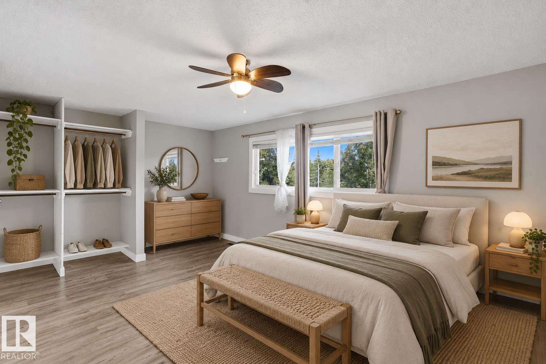
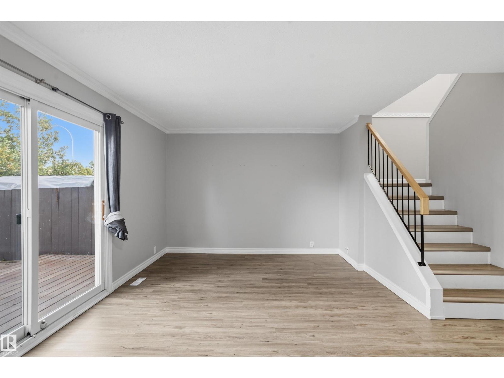
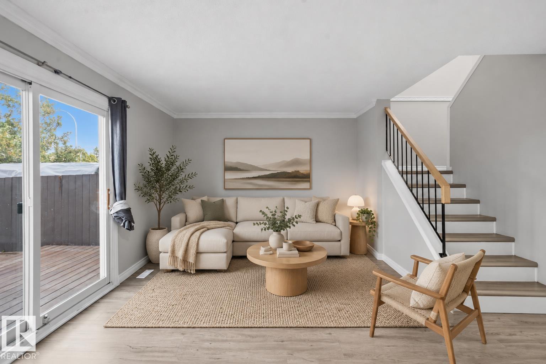
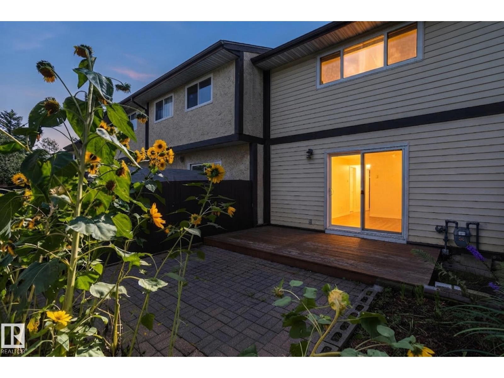
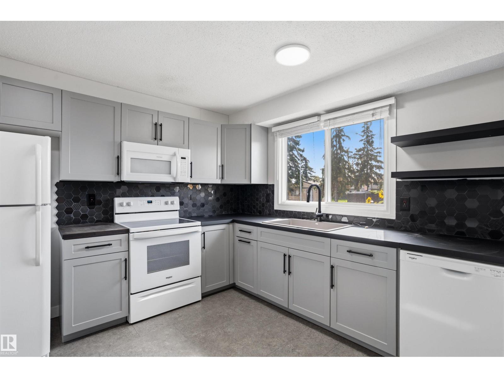
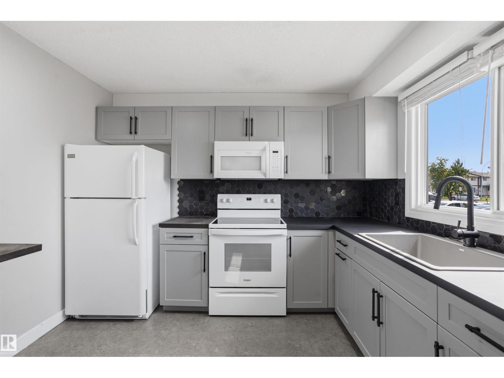
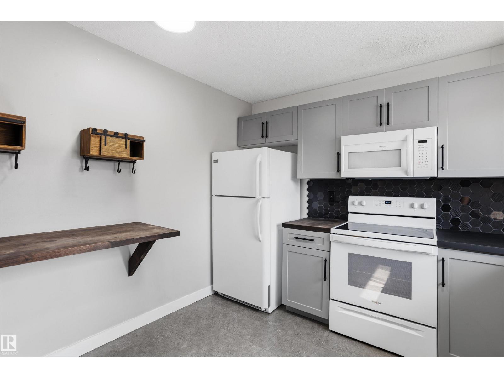
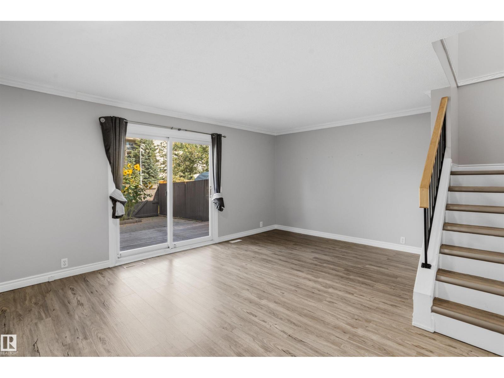
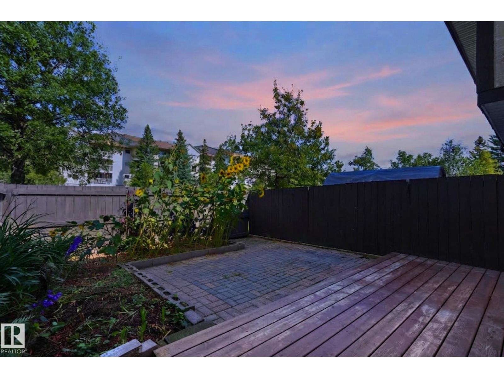
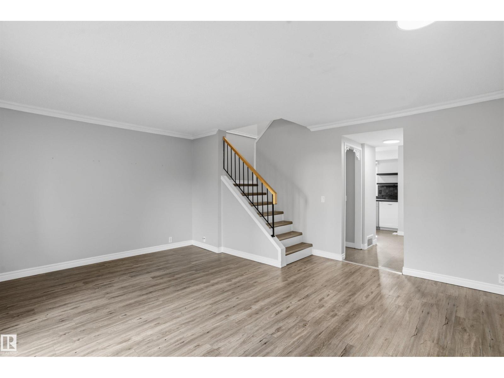
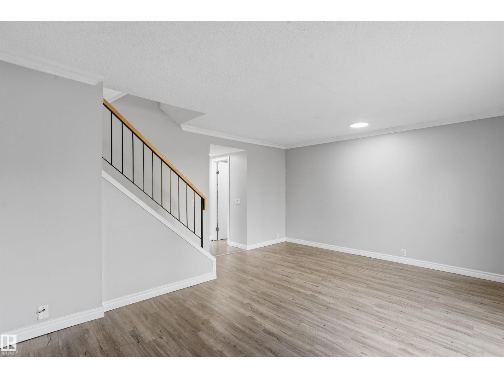
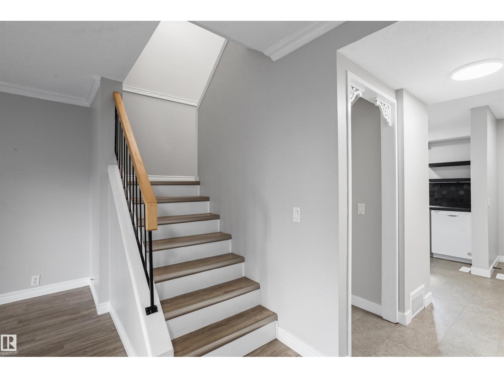
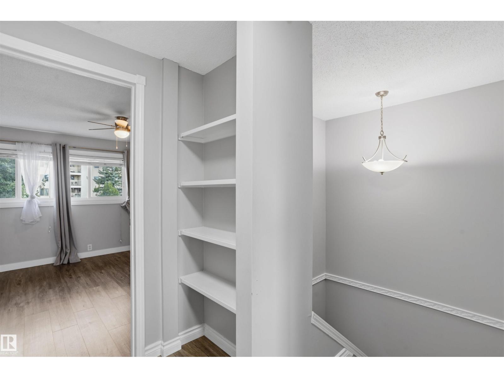
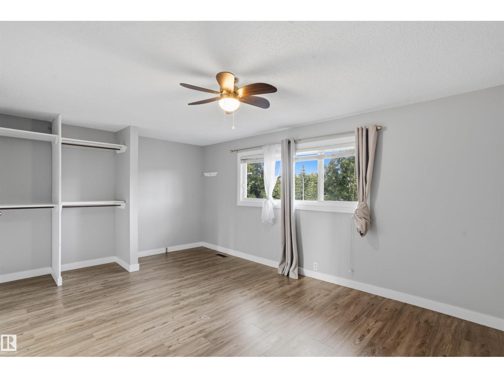
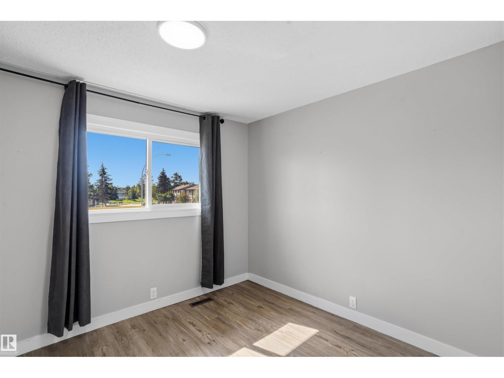
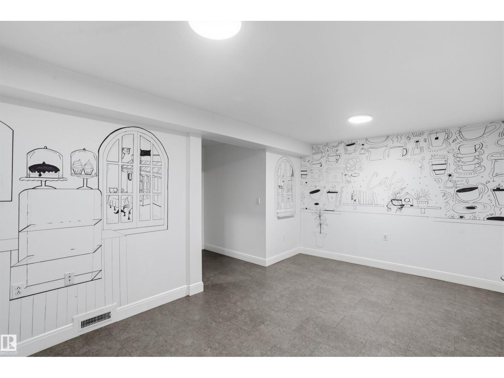
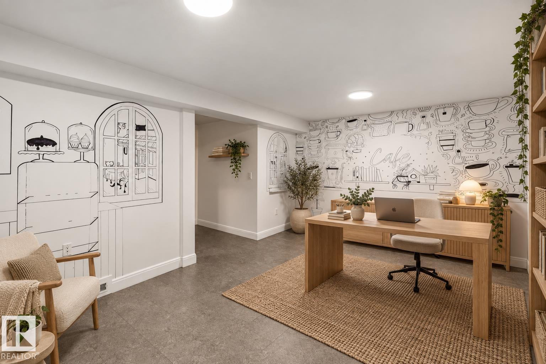
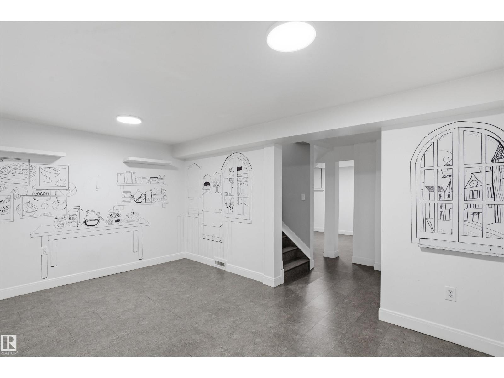
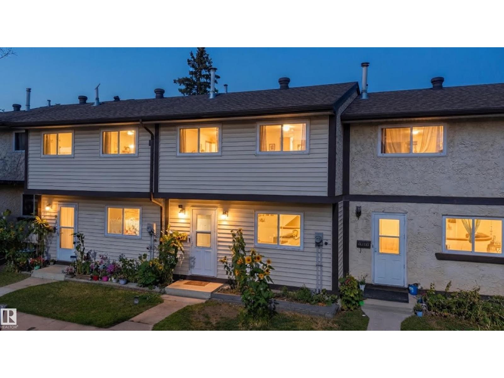
Bright, stylish and move-in ready, this well-kept townhouse offers a warm, highly functional layout with thoughtful updates throughout. The main living area is filled with natural light and features modern flooring, neutral tones and direct access to the private outdoor space. The updated kitchen stands out with crisp cabinetry, a bold tile backsplash, ample counter space and a large window bringing in plenty of natural light. Upstairs, the bedrooms are comfortably sized, while the finished lower level adds flexible space for a home office, gym or additional living area. Updates include the kitchen, flooring, fresh paint, baseboards and lighting throughout. Clean, contemporary and inviting, this is a turn-key home designed for easy everyday living. Some photos are virtually staged. (id:67770)
Facts
- Bedrooms
- 3
- Bathrooms
- 2 (1 half)
- Living area
- 1,138 sq ft
- Home type
- Row / Townhouse
- Year built
- 1977
- Lot size
- 254.58 square meters
- Condo / HOA fee
- $450 monthly
- MLS® number
- E4507843
Features
- Heating
- Forced air
- Basement
- Finished, Full
- Appliances
- Washer, Refrigerator, Dishwasher, Stove, Dryer, Microwave Range Hood Combo, Window Coverings
- Parking
- Stall
Rooms
| Room | Level | Size |
|---|---|---|
| Living room | Main level | 14'10 x 17'2" |
| Kitchen | Main level | 10'6" x 10'3" |
| Primary Bedroom | Upper Level | 11'5" x 17'1" |
| Bedroom 2 | Upper Level | 12'7" x 7'8" |
| Bedroom 3 | Upper Level | 8'9" x 8'11" |
| Recreation room | Basement | 10'7" x 16'5" |
| Utility room | Basement | 16'7" x 7' |
Location
Listed by Exp Realty

Listing data is supplied by the CREA Data Distribution Facility (DDF®). It is deemed reliable but not guaranteed and should be independently verified. It is provided for consumers’ personal, non-commercial use to identify properties they may be interested in purchasing.