$200,000
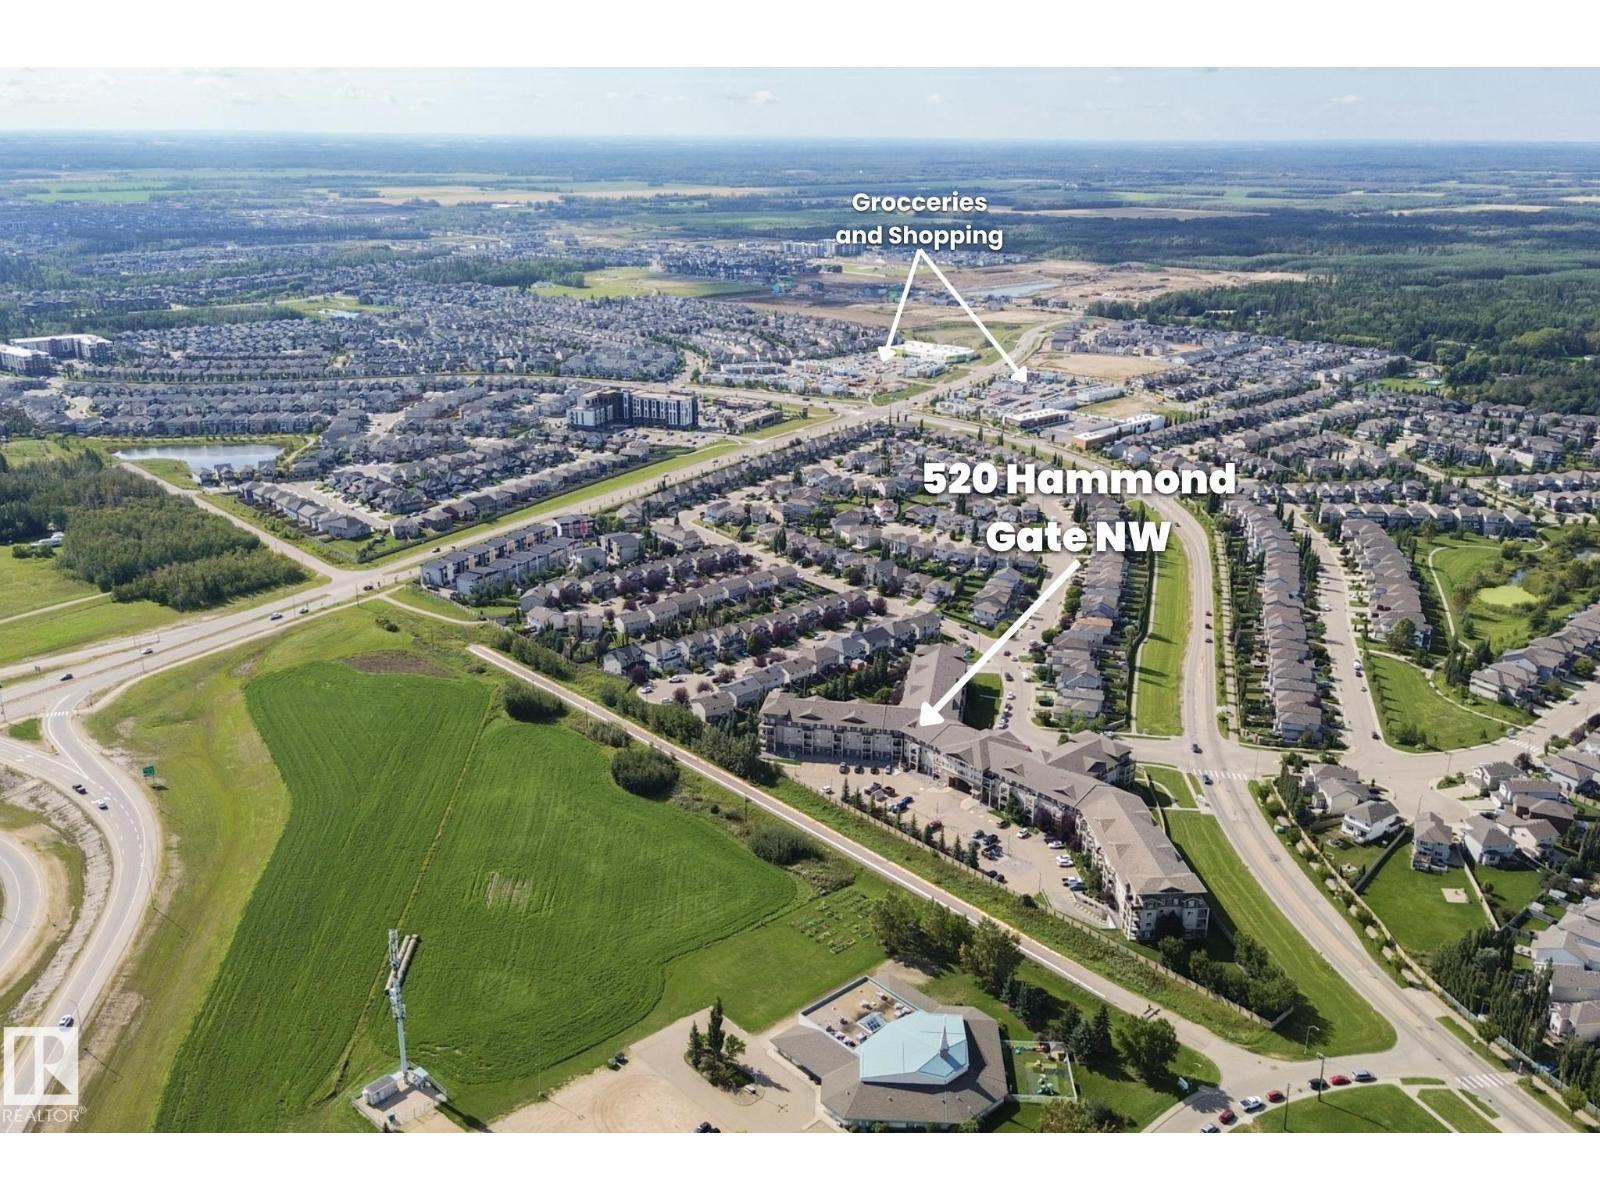
#320 1520 Hammond GA NW
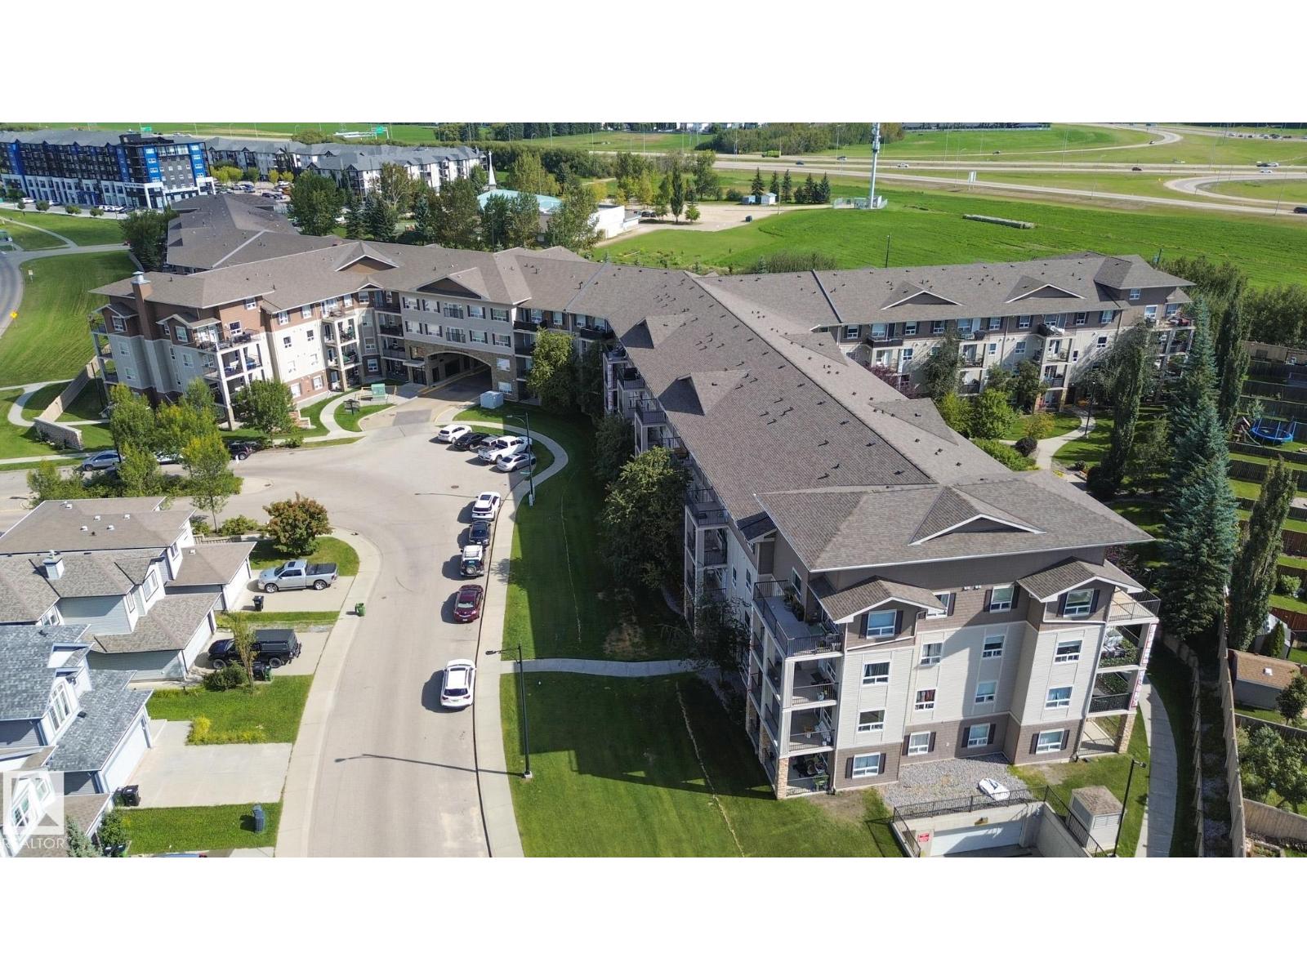
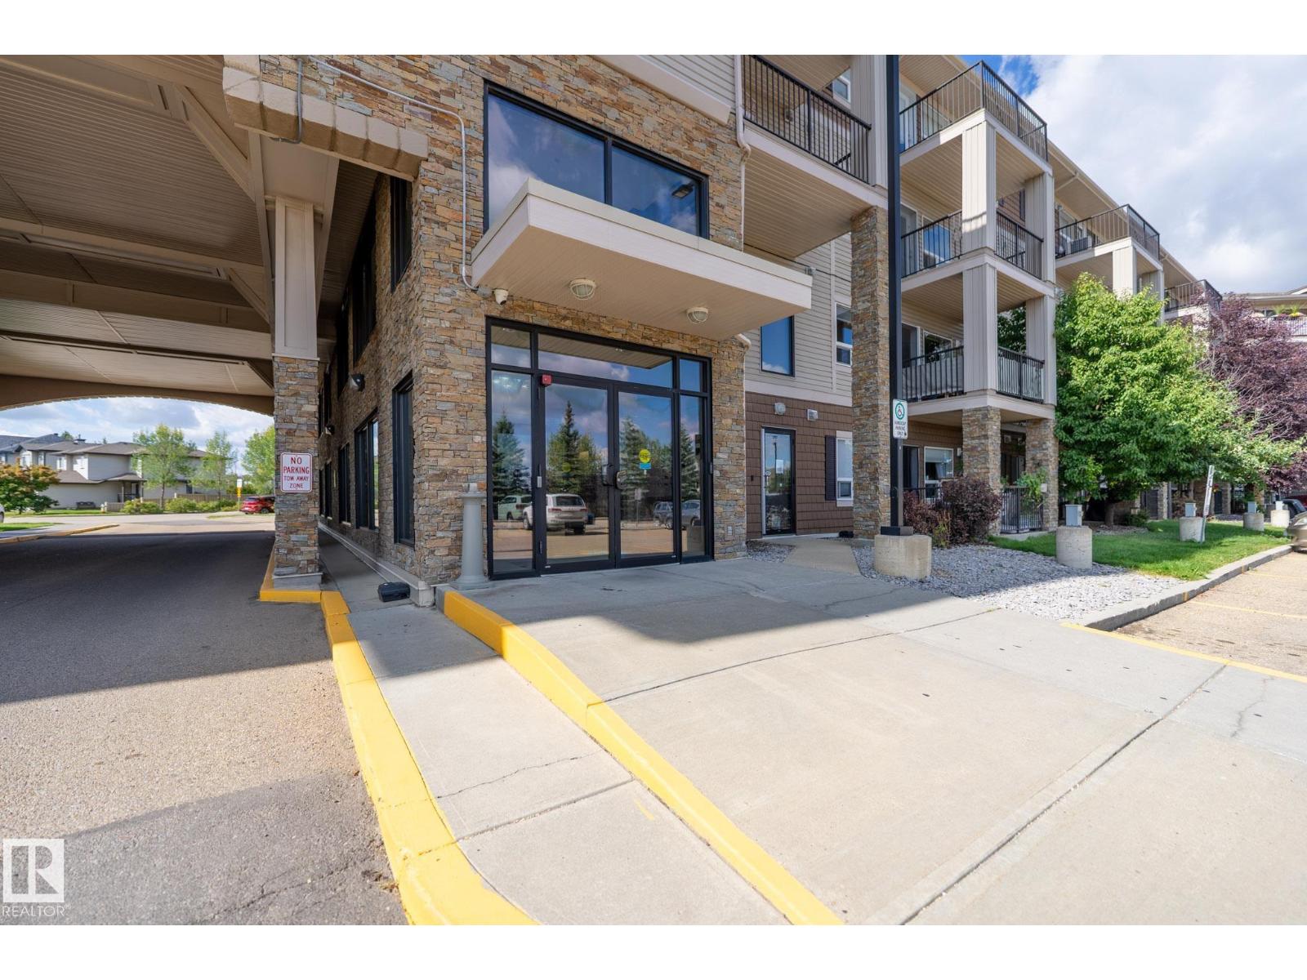
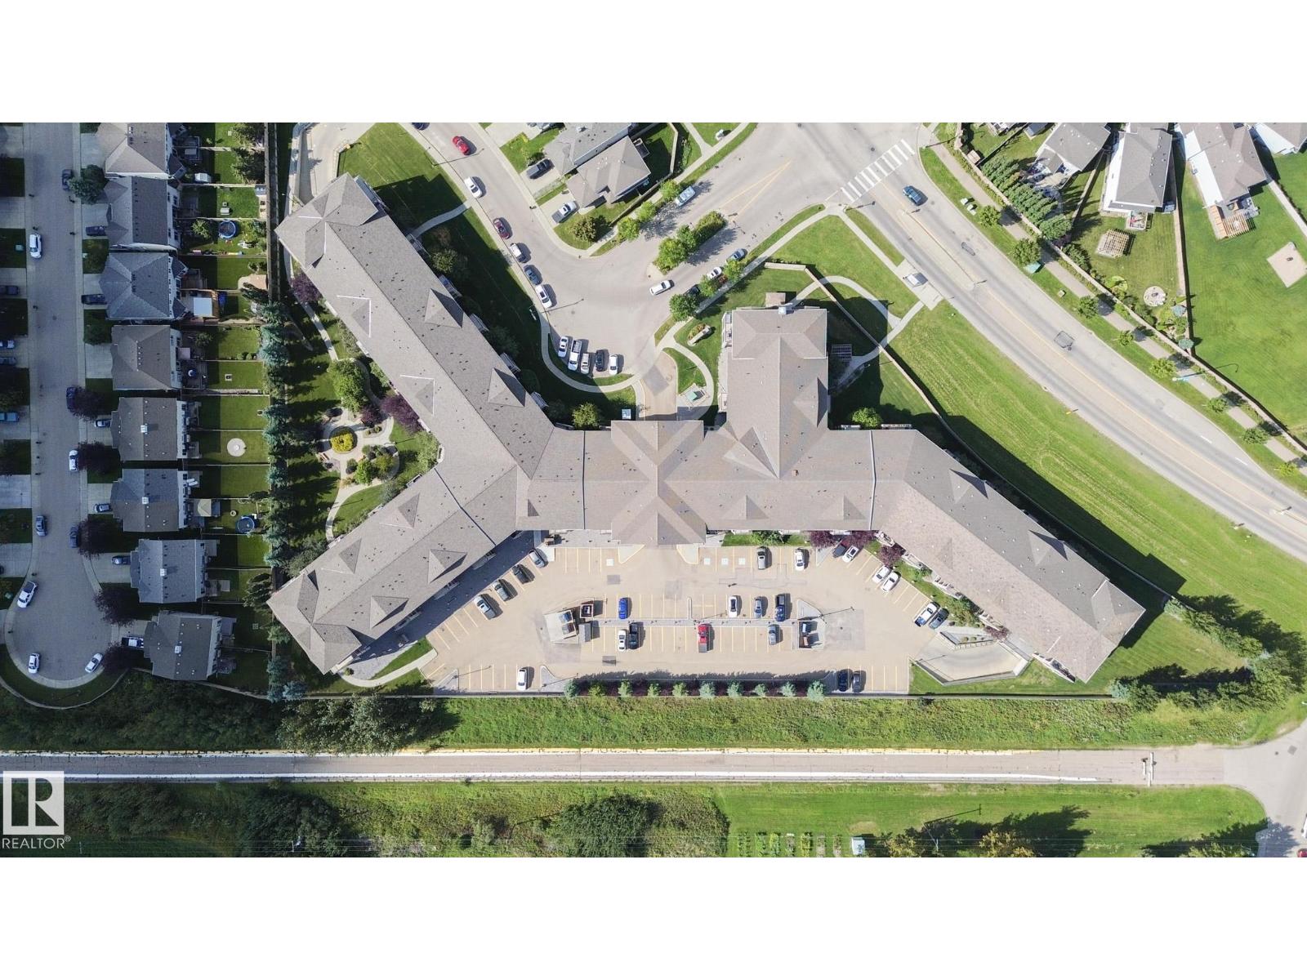
The Hamptons, Edmonton
- 2 bedrooms
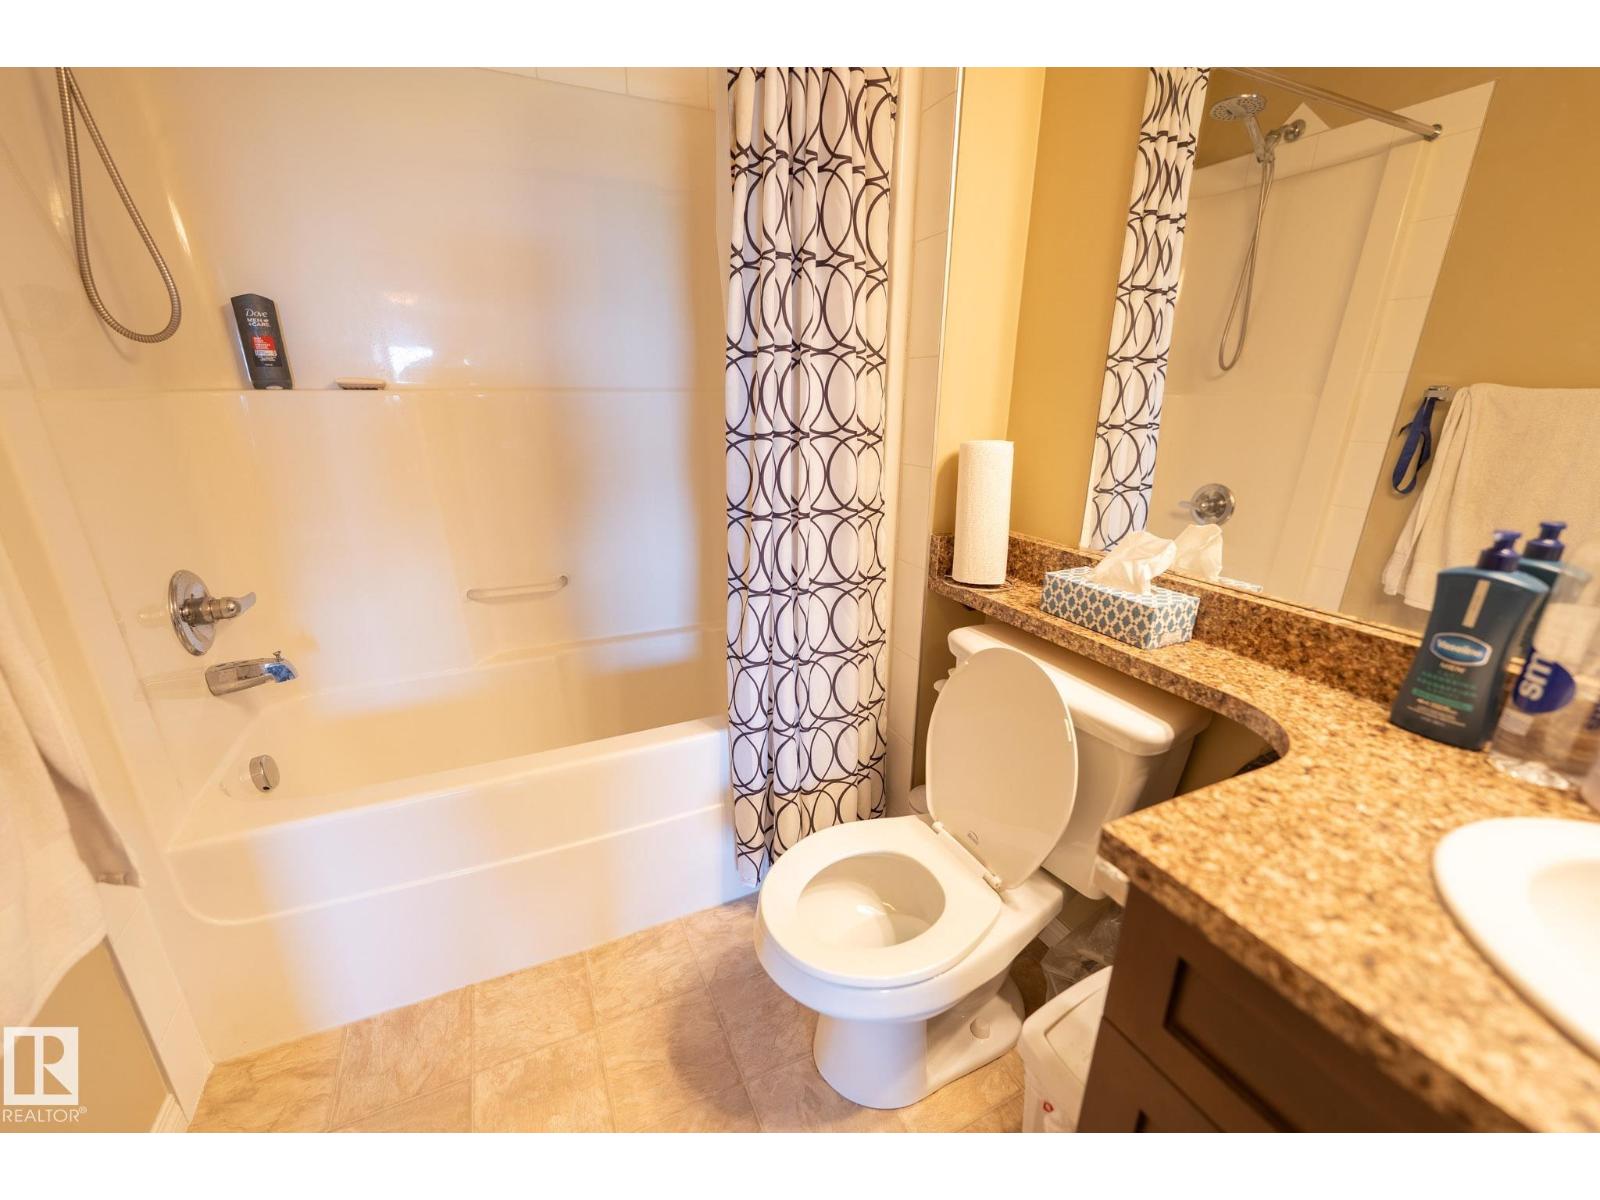
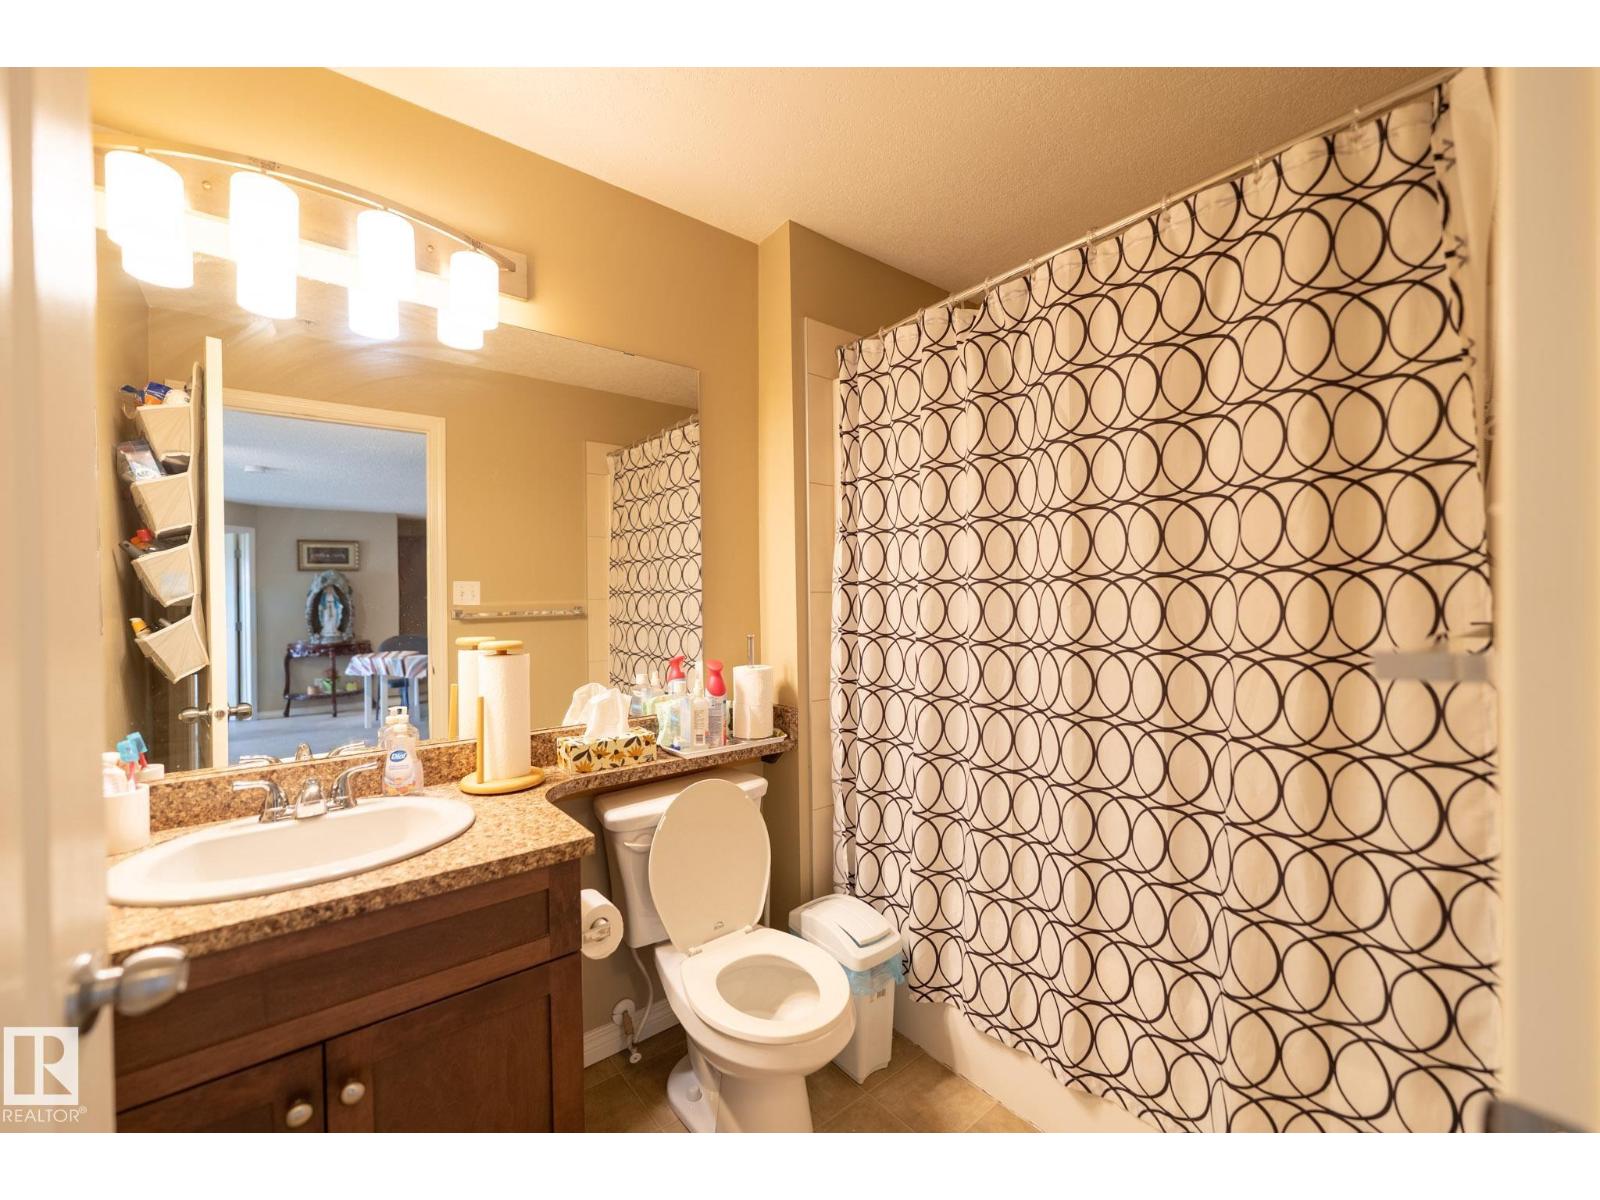
- 2 bathrooms
- 866 sq ft
About this home
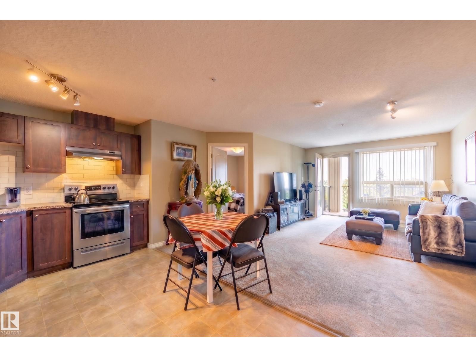
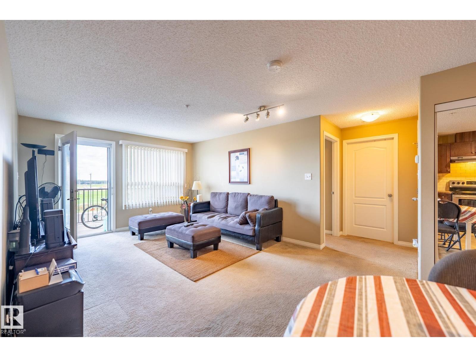
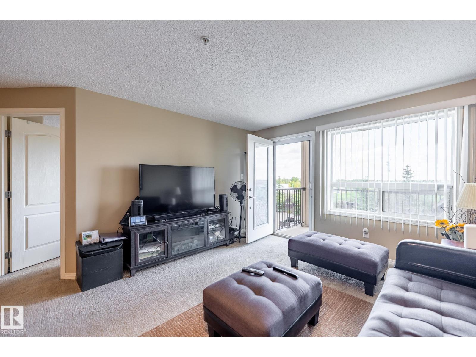
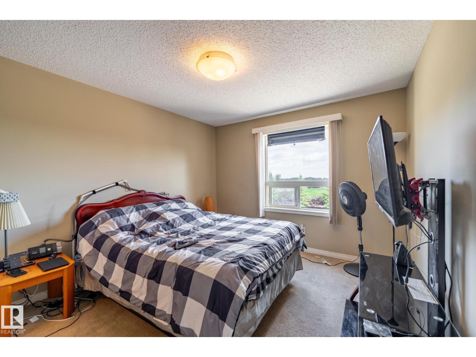
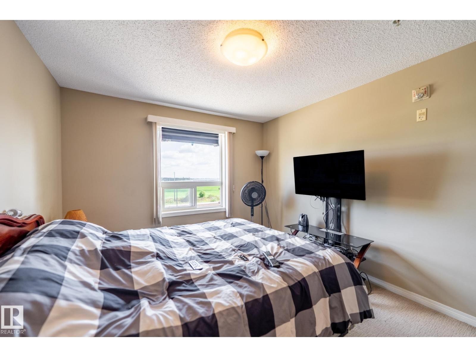
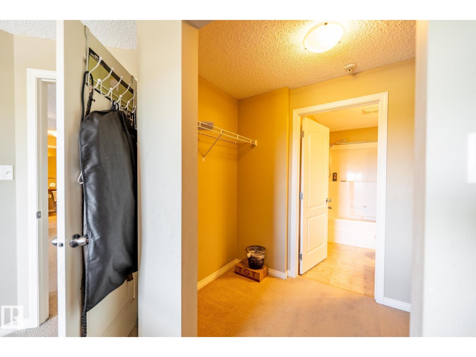
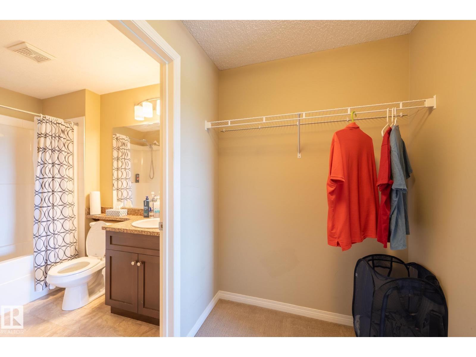
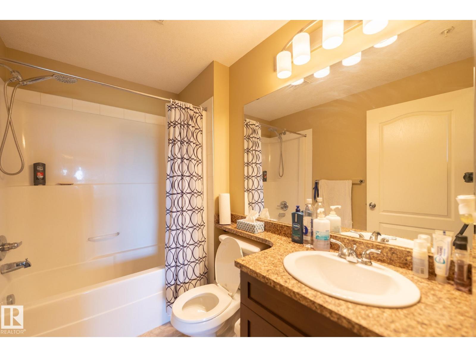
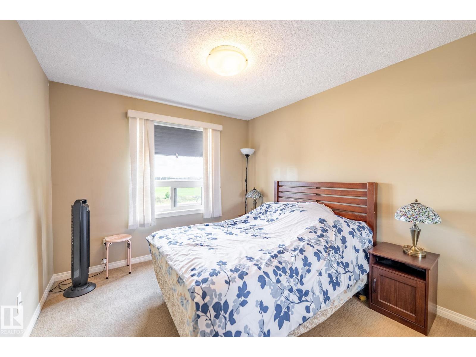
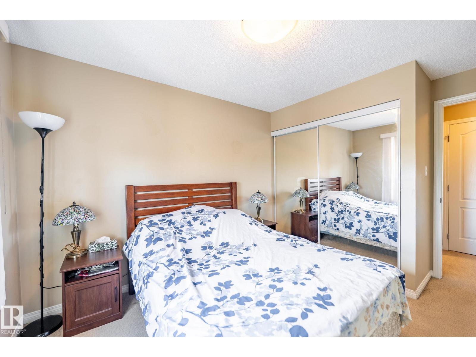
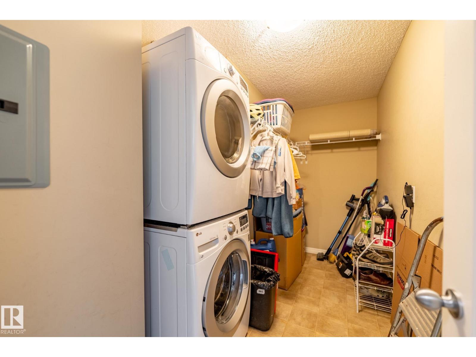
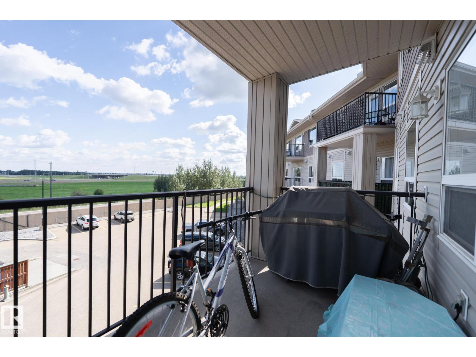
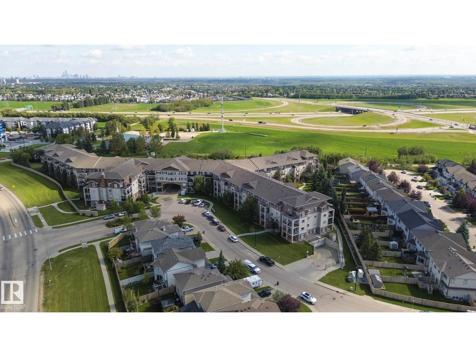
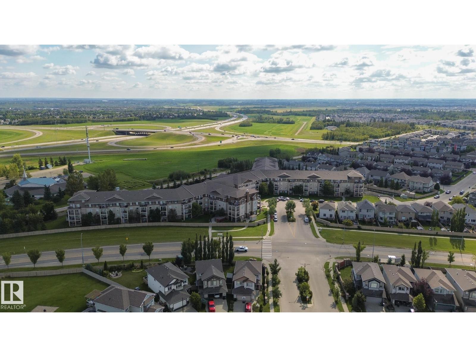
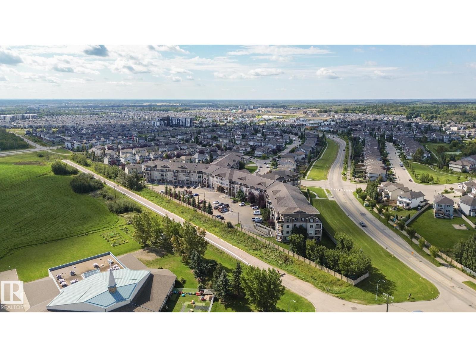
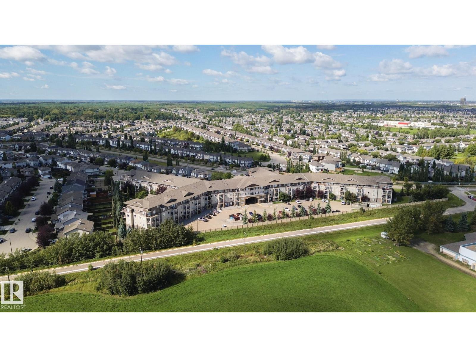
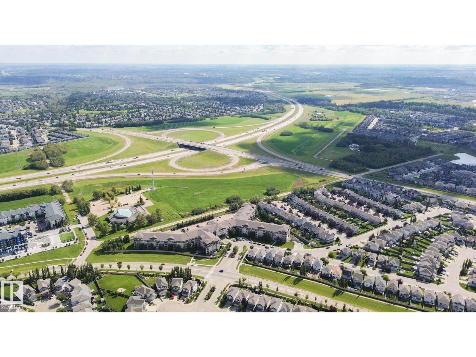
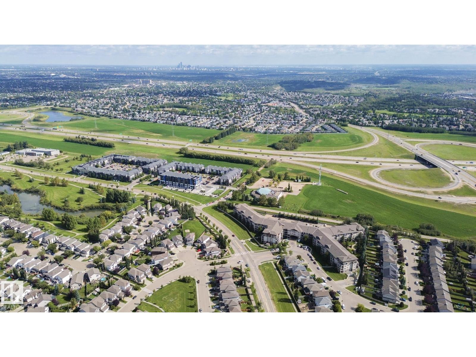
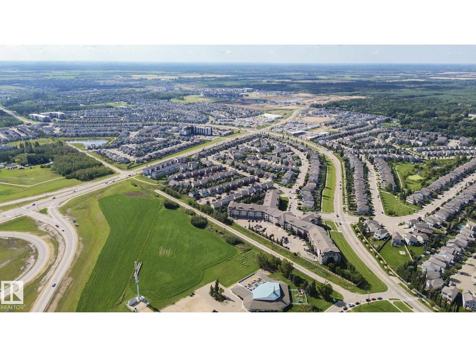
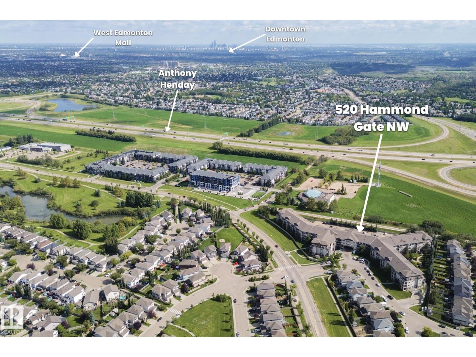
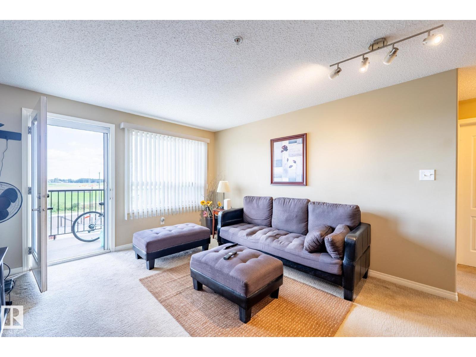
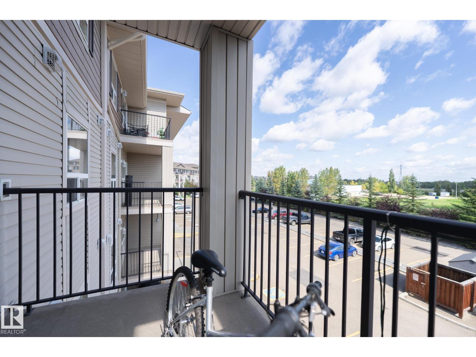
The home features two spacious bedrooms, including a primary suite with its own private ensuite bathroom. Enjoy the convenience of private, in-suite laundry to round out this fantastic space. Unbeatable access to a major bus terminal and the ring road connects you quickly to all of Edmonton's current amenities. The property is perfectly situated near the highly anticipated future West End Recreation Centre and the upcoming train terminal, which will soon provide seamless, direct access to the downtown core and all of the city. (id:67770)
Facts
- Bedrooms
- 2
- Bathrooms
- 2
- Living area
- 866 sq ft
- Home type
- Apartment
- Year built
- 2008
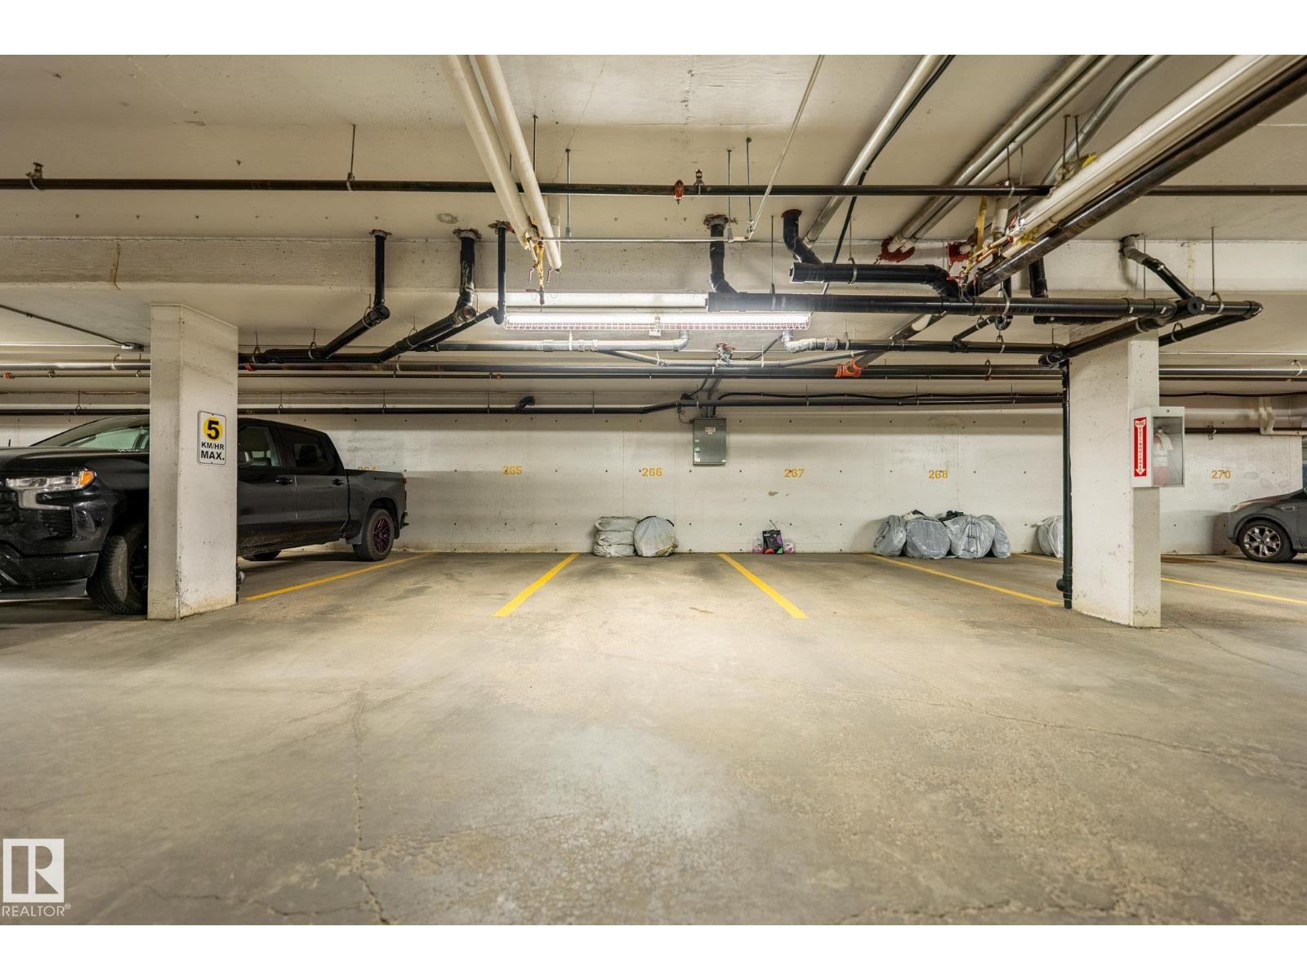
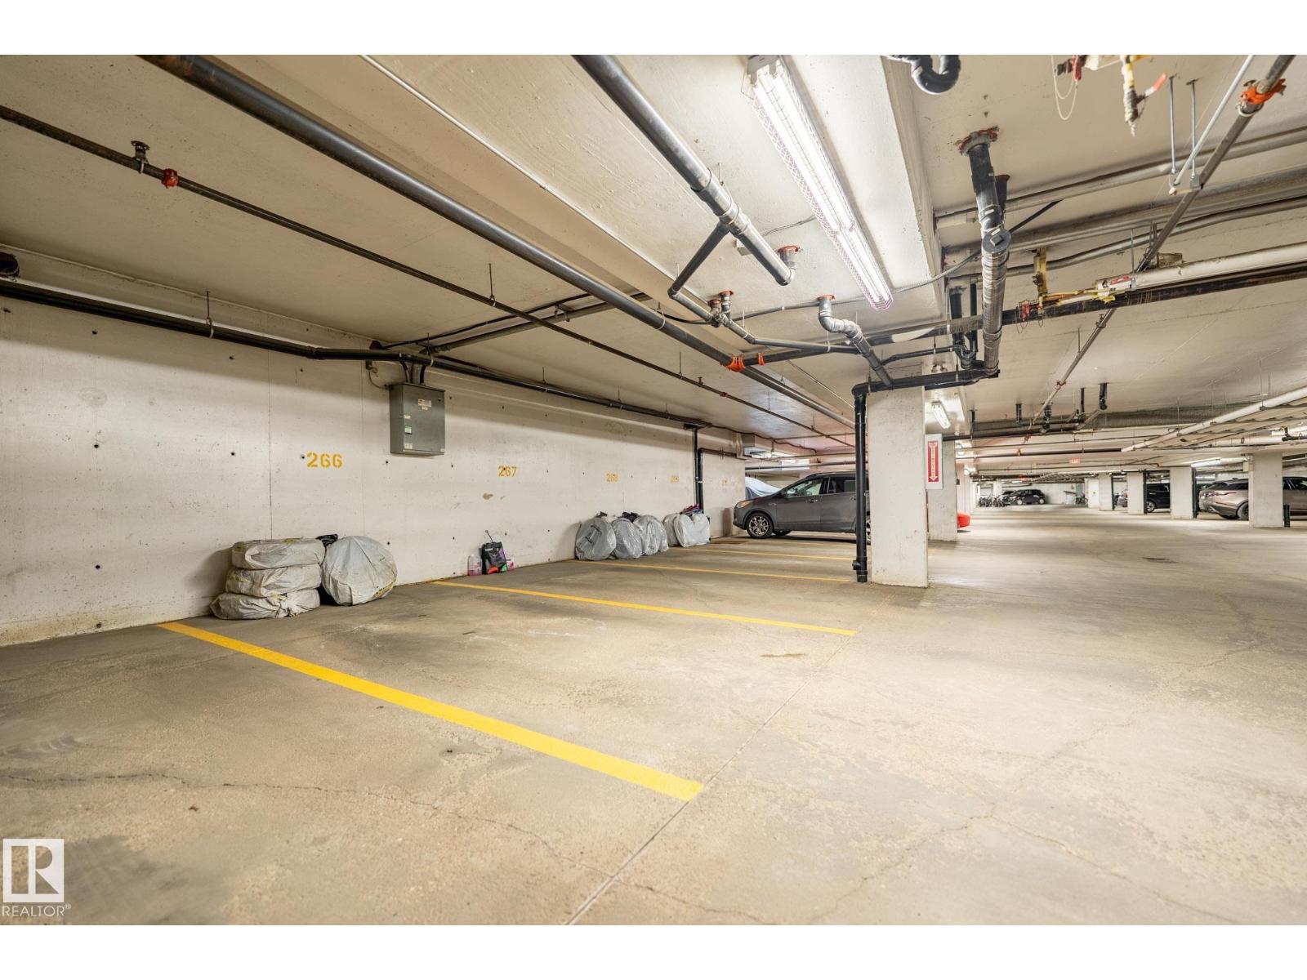
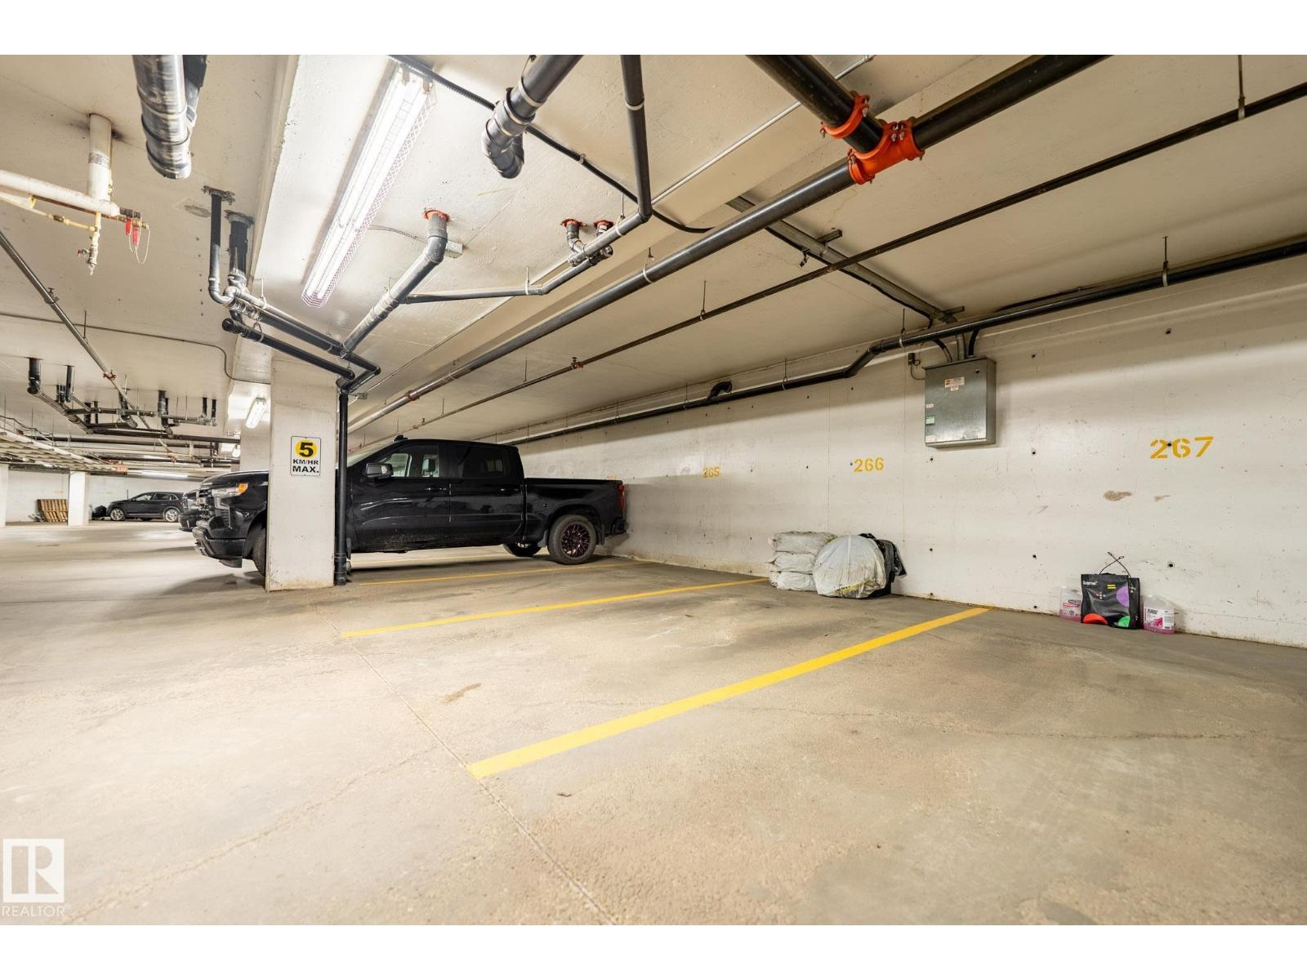
- Parking
- 1
- Condo / HOA fee
- $515 monthly
- MLS® number
- E4507829
Features
- Heating
- In Floor Heating
- Basement
- None
- Appliances
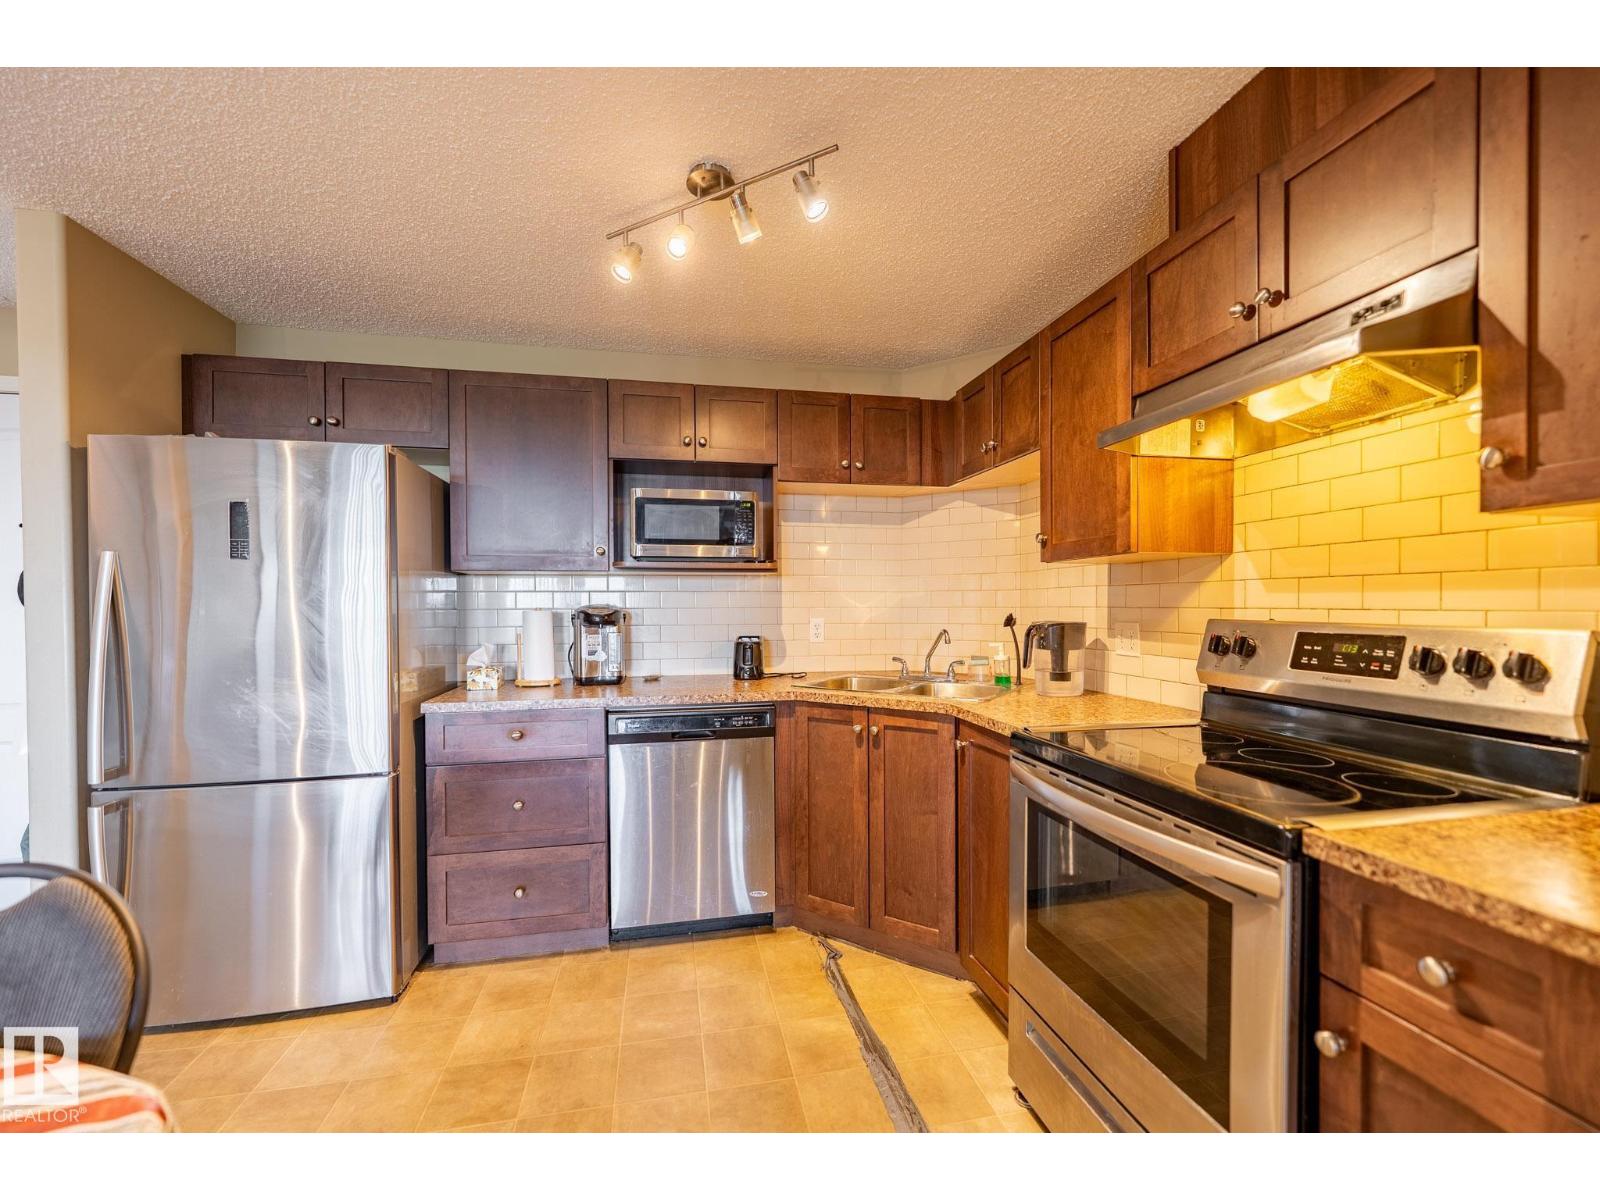
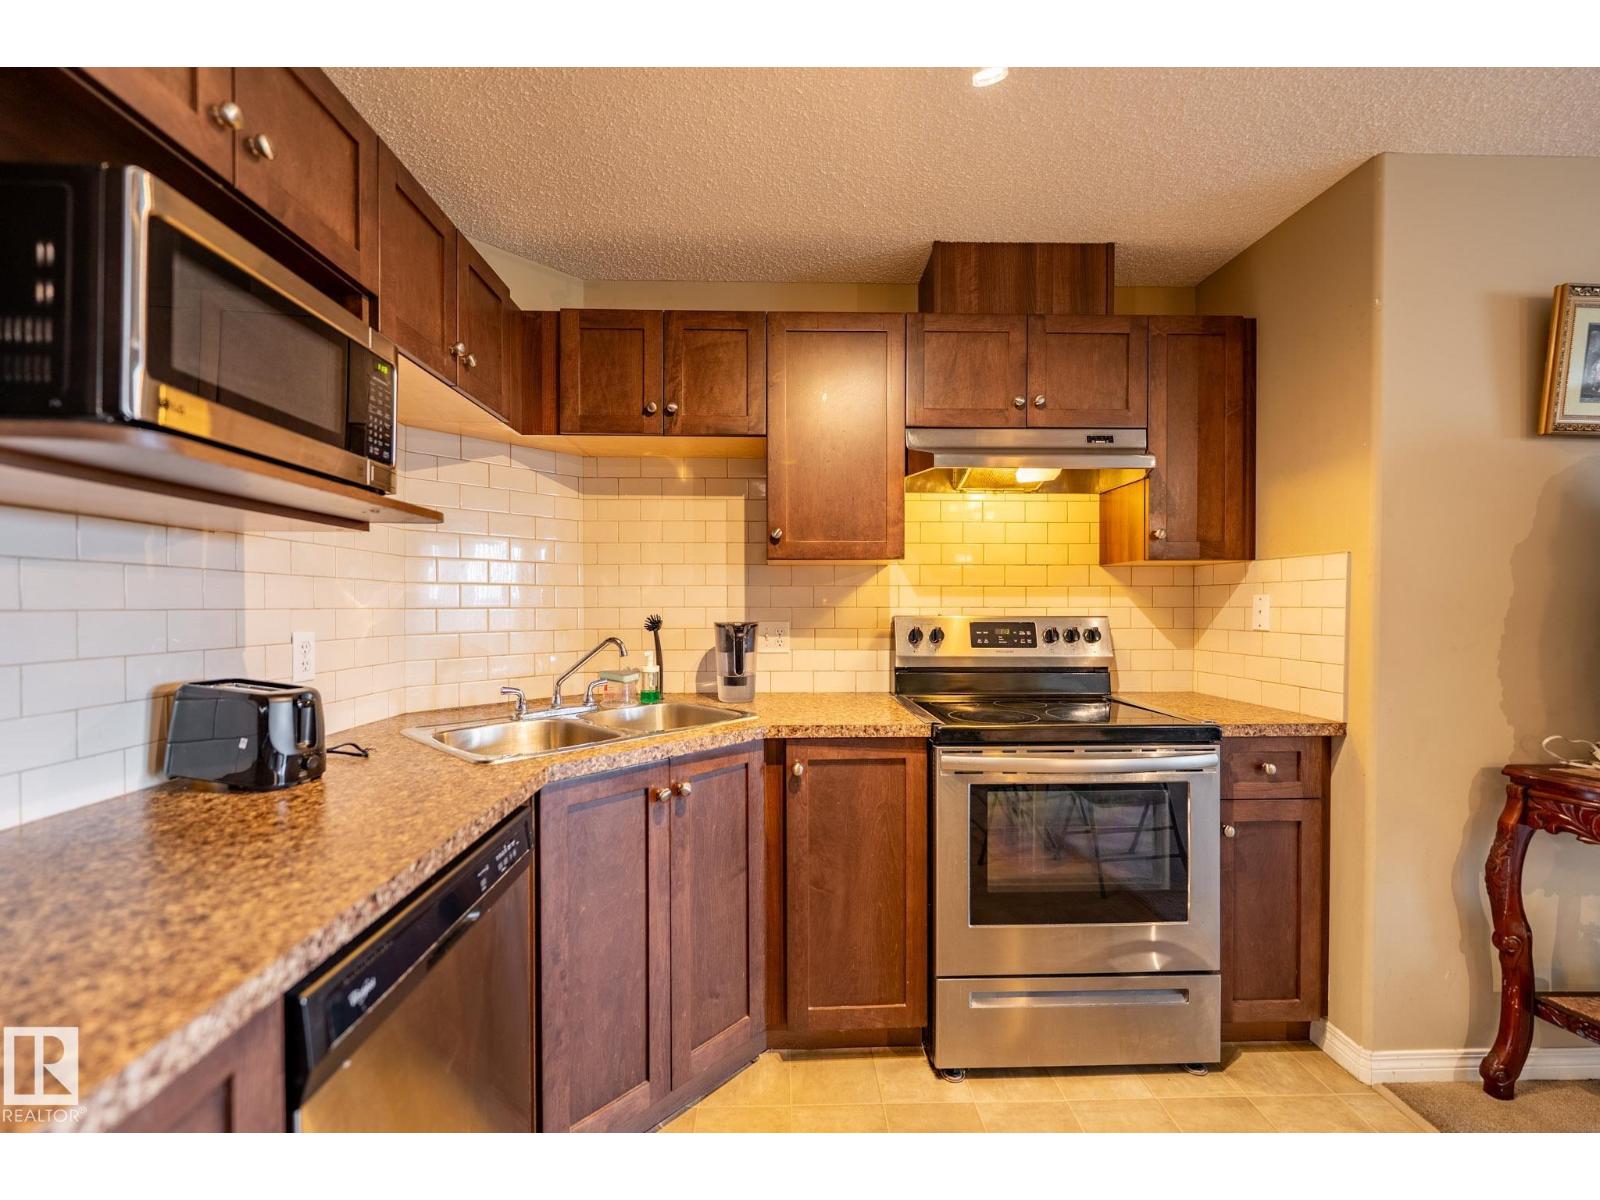
- Refrigerator, Stove, Hood Fan, Washer/Dryer Stack-Up
- Parking
- Underground
Rooms
| Room | Level | Size |
|---|---|---|
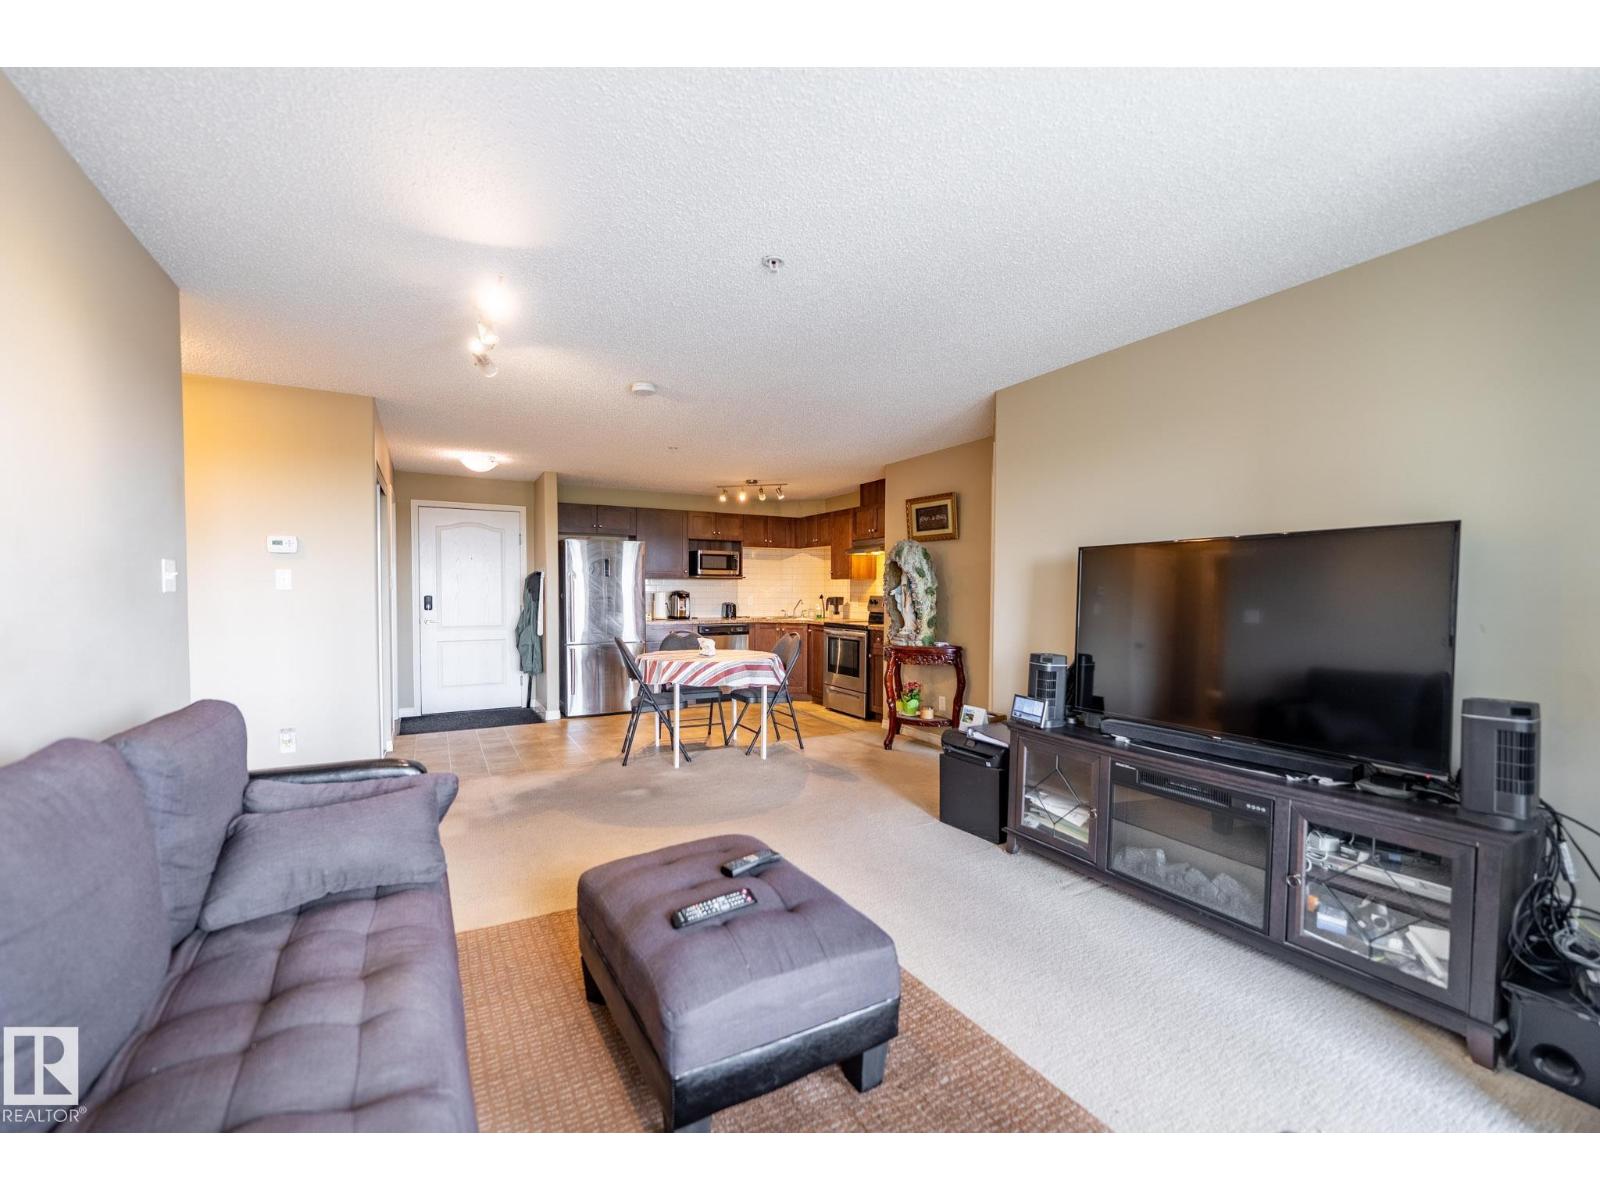
| Living room | Main level | 14.5' x 17.7' |
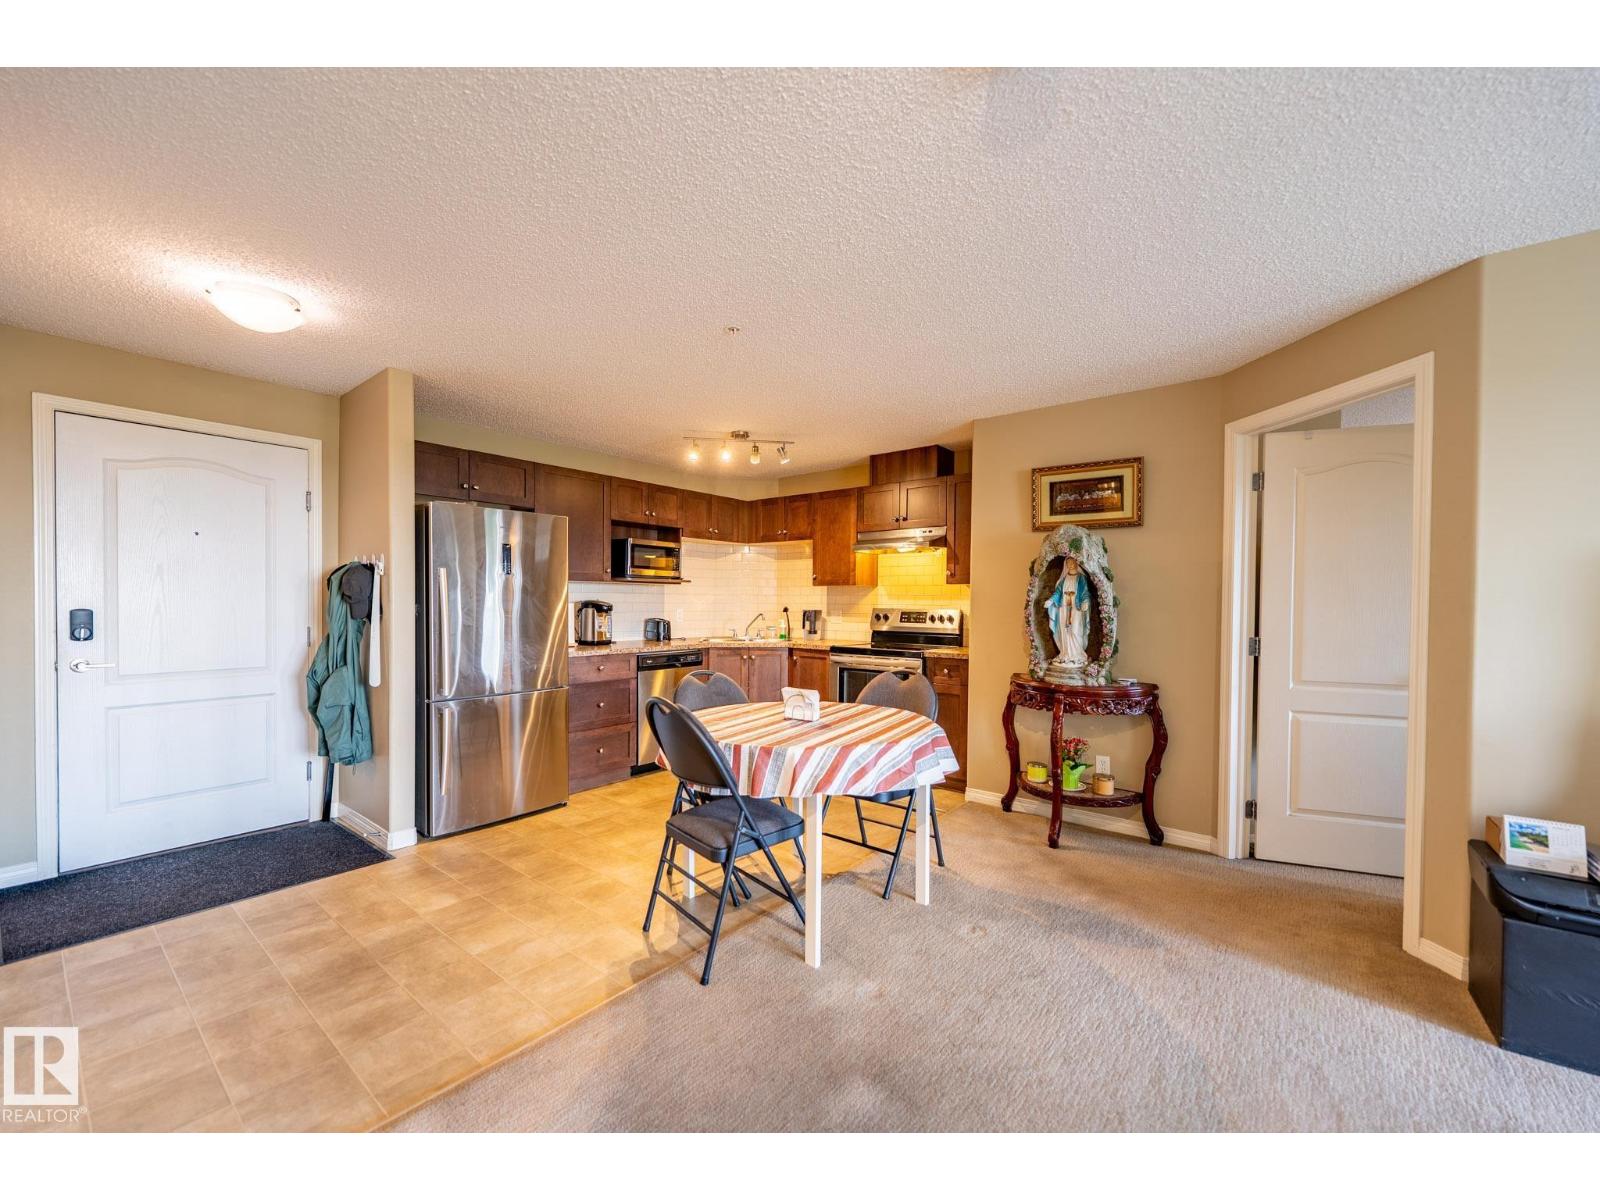
| Kitchen | Main level | 10.8' x 8.6' |
| Primary Bedroom | Main level | 10.5' x 13.2' |
| Bedroom 2 | Main level | 9.7' x 12.5' |
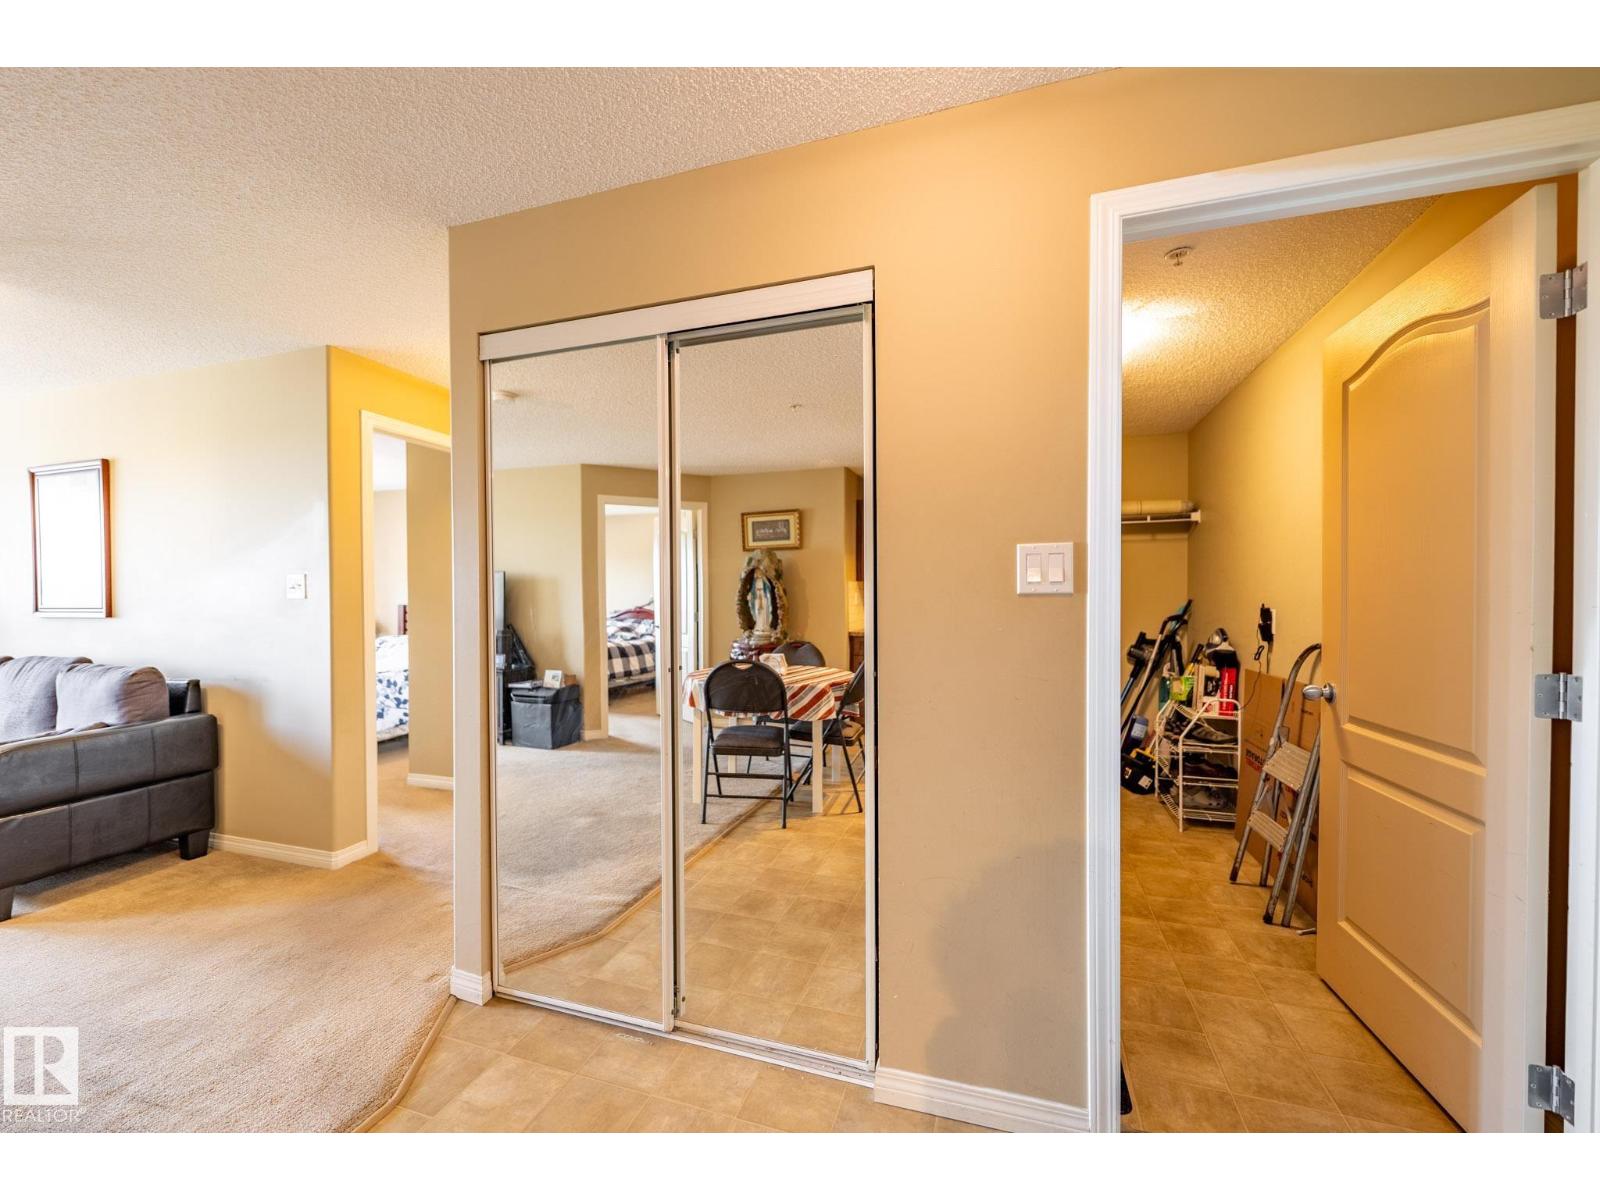
| Laundry room | Main level | 11.5' x 6.7' |
Location
Listed by The E Group Real Estate

Listing data is supplied by the CREA Data Distribution Facility (DDF®). It is deemed reliable but not guaranteed and should be independently verified. It is provided for consumers’ personal, non-commercial use to identify properties they may be interested in purchasing.