$750,777
22 Howse Mount NE
Livingston, Calgary
- 5 bedrooms
- 4 (1 half) bathrooms
- 2,337 sq ft
About this home
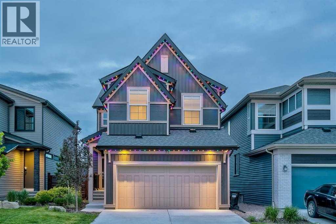
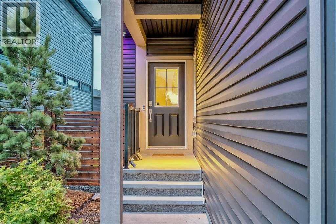
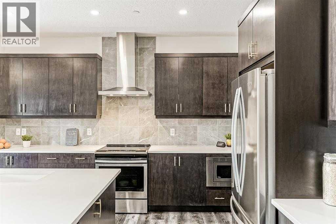
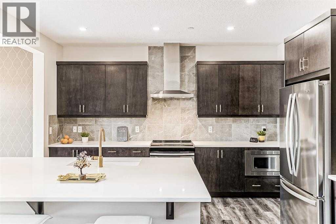
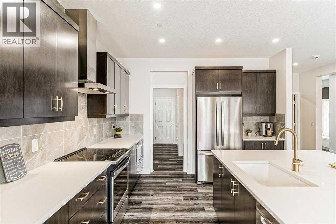
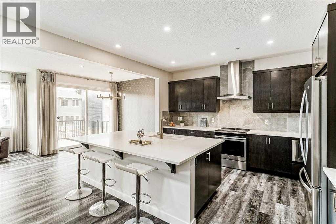
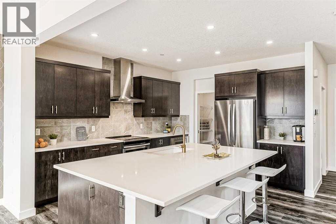
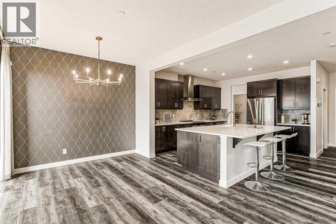
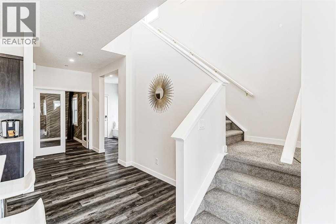
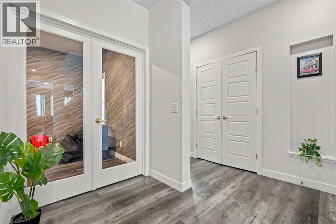
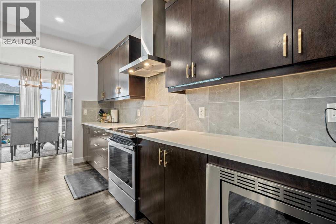
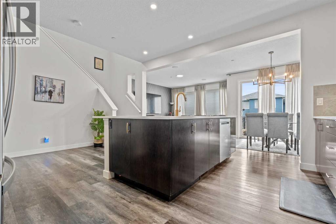
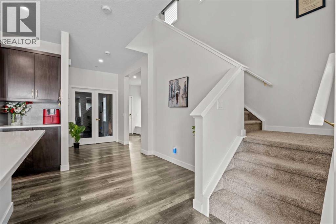
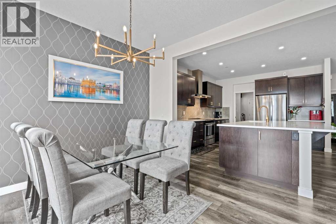
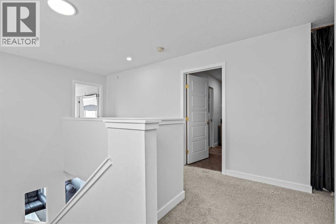
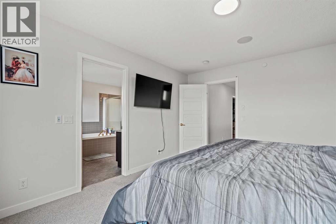
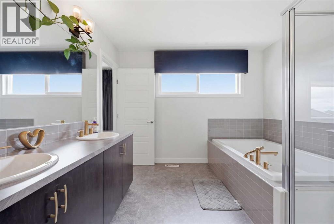
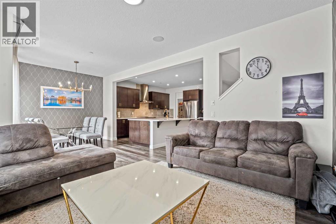
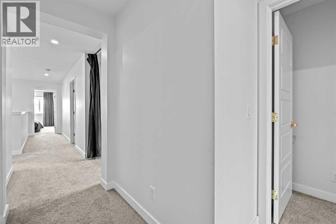
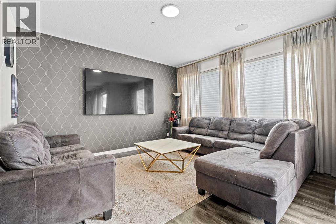
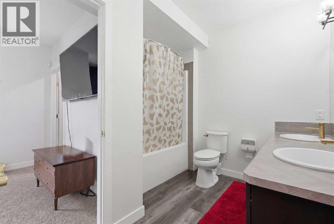
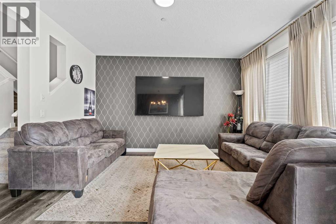
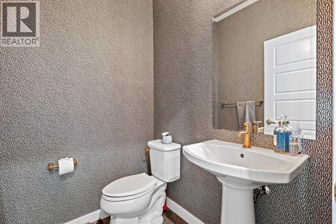
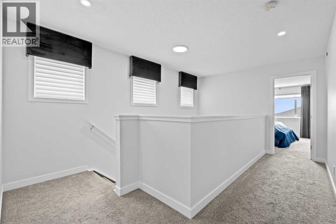
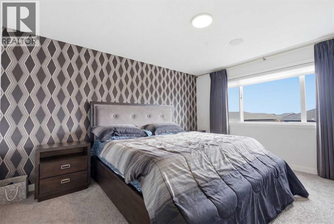
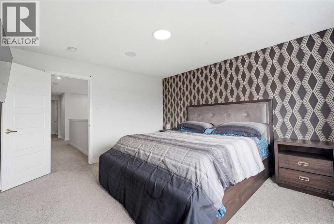
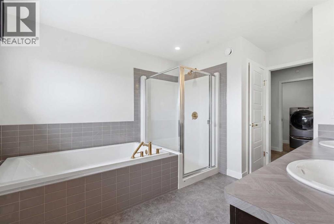
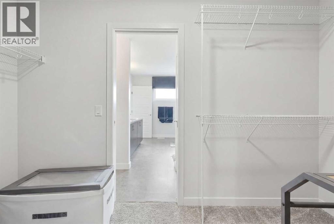
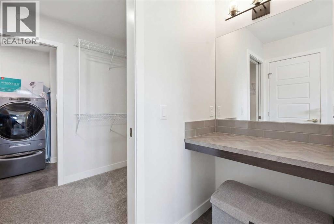
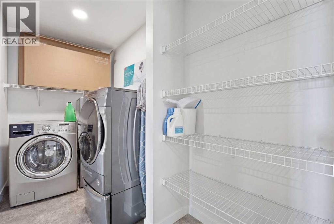
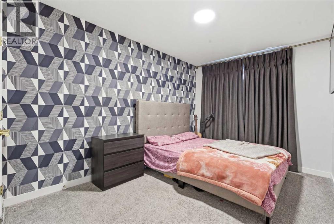
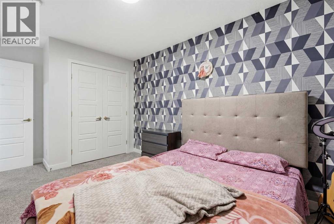
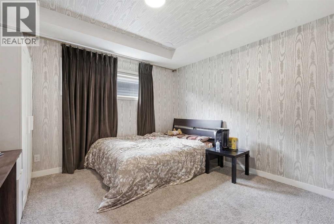
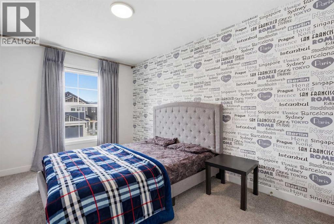
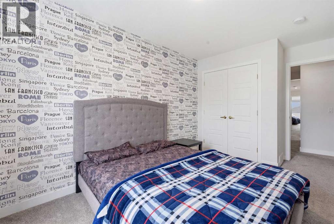
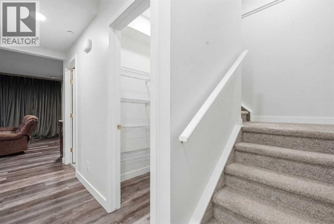
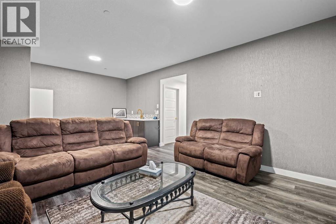
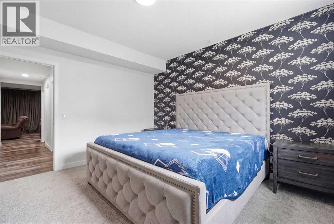
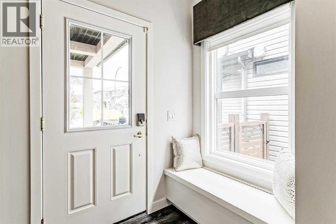
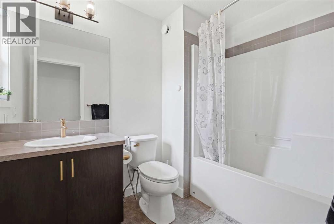
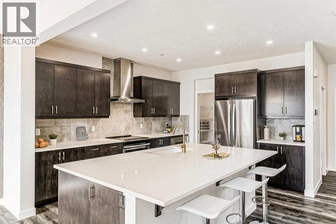
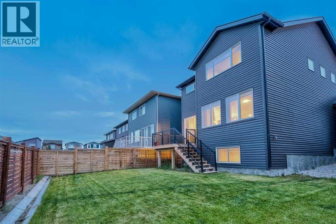
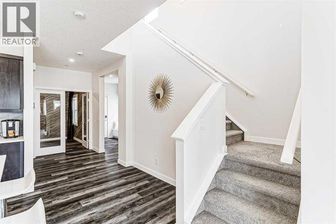
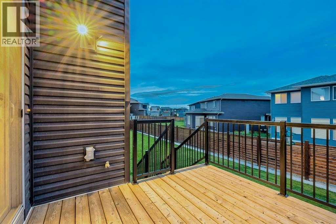
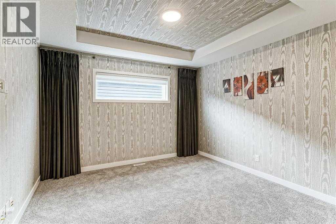
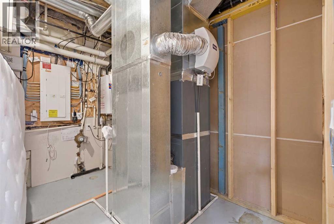
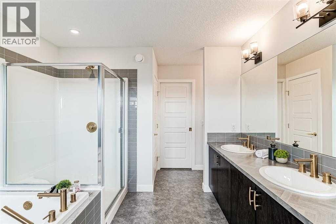
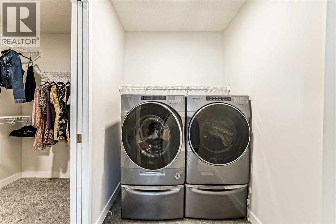
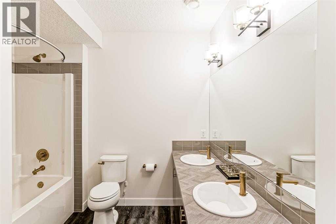
Welcome to 22 Howse Mount NE the beautiful former JAYMAN Built SHOWHOME that will take your breath away! This meticulously maintained MASTERPIECE comes FULLY LANDSCAPED on a TRADITIONAL LOT with all the bells and whistles including GOLD accents/fixtures, SMART HOME technology, RING doorbells plus wired ALARM system, 8 built-in SPEAKERS throughout, A/C and IRRIGATION systems, GEMSTONE outdoor lighting, ON-DEMAND hot water tank, 6 SOLAR PANELS, AIR PURIFIER & HUMIDIFIER, IN-FLOOR heating in the basement, REMOTE CONTROL Hunter Douglas blinds and ALL Curtains & Rods included. UPGRADES galore can be found on every level of this FULLY FINISHED home. The main floor kitchen with HUGE ISLAND stainless steel appliances, walk-thru pantry, QUARTZ countertops, OFFICE w/ glass FRENCH DOORS and walkout to DECK and HUGE BACKYARD off the OPEN CONCEPT living/dining area is an ENTERTAINERS DREAM! Upstairs you will find a large BONUS ROOM, a gorgeous PRIMARY Bedroom with 5pc ENSUITE, and access to a separate LAUNDRY room through the massive WALK THRU closet. Another 2 generous bedrooms and 4pc bath complete this level. Descending into the cozy FULLY FINISHED basement, you will find a FOURTH Bedroom, another 5pc BATH as well as a HUGE FAMILY/THEATRE ROOM with WET BAR. Why wait to build when you can move into your DREAM HOME this summer! Call your favourite Realtor today! (id:67770)
Facts
- Bedrooms
- 5
- Bathrooms
- 4 (1 half)
- Living area
- 2,337 sq ft
- Home type
- House
- Year built
- 2018
- Lot size
- 33.82 square meters
- Parking
- 2
- Property taxes
- $5,742 (2026)
- MLS® number
- A2344173
Features
- Heating
- Forced air, Natural gas
- Cooling
- Central air conditioning
- Basement
- Finished, Full
- Flooring
- Carpeted, Ceramic Tile, Vinyl Plank
- Appliances
- Refrigerator, Dishwasher, Stove, Microwave, Humidifier, Hood Fan, Window Coverings, Garage door opener, Washer & Dryer
- Parking
- Attached Garage, Concrete
- Exterior Features
- Stone
Rooms
| Room | Level | Size |
|---|---|---|
| Den | Main level | 9.42 Ft x 10.50 Ft |
| 2pc Bathroom | Main level | 4.75 Ft x 5.17 Ft |
| Kitchen | Main level | 13.58 Ft x 12.08 Ft |
| Dining room | Main level | 9.92 Ft x 10.08 Ft |
| Primary Bedroom | Upper Level | 14.08 Ft x 12.33 Ft |
| 5pc Bathroom | Upper Level | 13.67 Ft x 11.50 Ft |
| Other | Upper Level | 5.42 Ft x 11.50 Ft |
| Laundry room | Upper Level | 5.17 Ft x 11.17 Ft |
| 4pc Bathroom | Upper Level | 8.58 Ft x 6.42 Ft |
| Bedroom | Upper Level | 12.08 Ft x 11.67 Ft |
| Bedroom | Upper Level | 15.42 Ft x 9.00 Ft |
| Bedroom | Upper Level | 15.00 Ft x 9.08 Ft |
| Primary Bedroom | Lower level | 13.42 Ft x 15.17 Ft |
| 5pc Bathroom | Lower level | 9.08 Ft x 9.50 Ft |
| Furnace | Lower level | 7.83 Ft x 9.67 Ft |
| Recreational, Games room | Lower level | 14.58 Ft x 21.33 Ft |
Location
Listed by TREC The Real Estate Company

Listing data is supplied by the CREA Data Distribution Facility (DDF®). It is deemed reliable but not guaranteed and should be independently verified. It is provided for consumers’ personal, non-commercial use to identify properties they may be interested in purchasing.