$280,000
5404 47 Street
Provost, Provost
- 4 bedrooms
- 2 bathrooms
- 1,200 sq ft
About this home
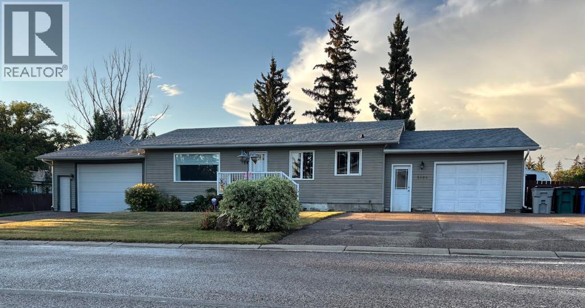
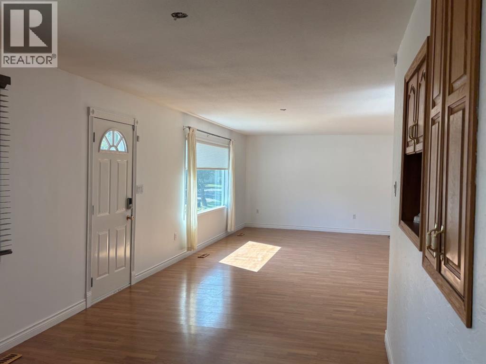
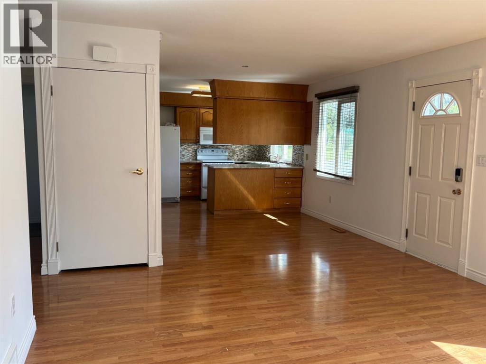
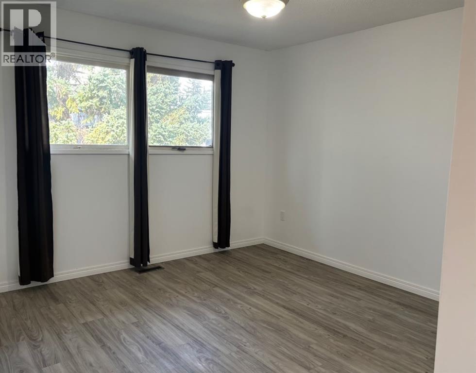
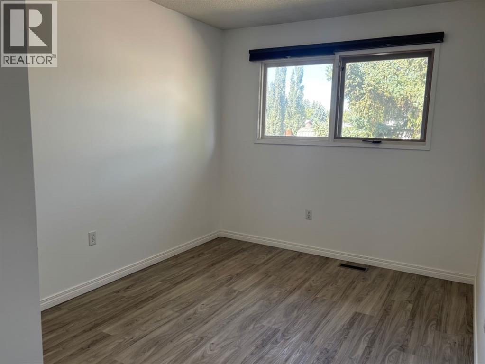
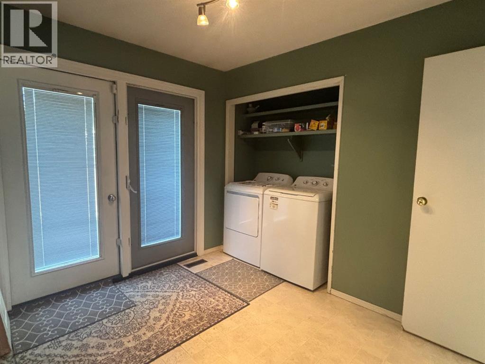
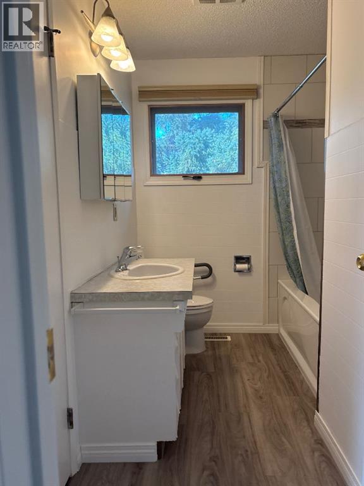
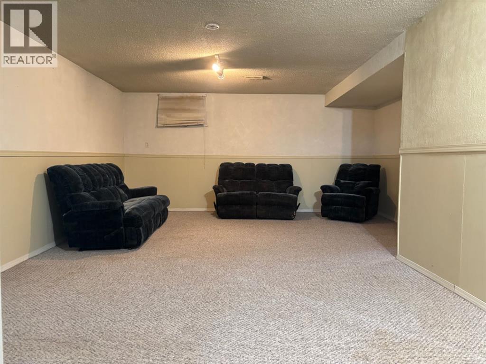
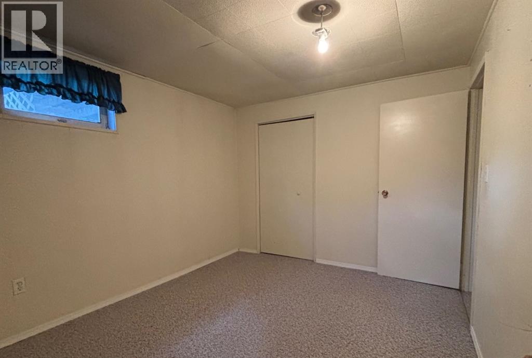
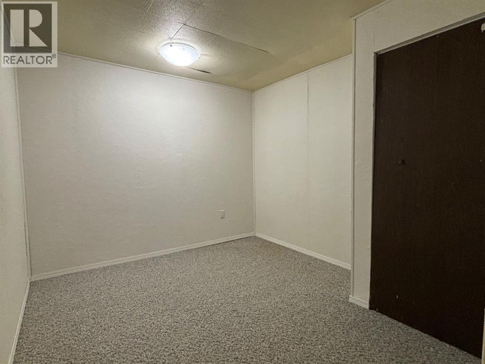
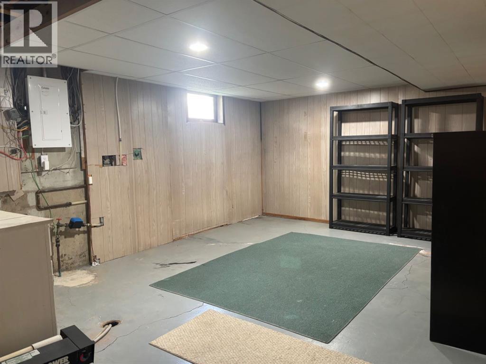
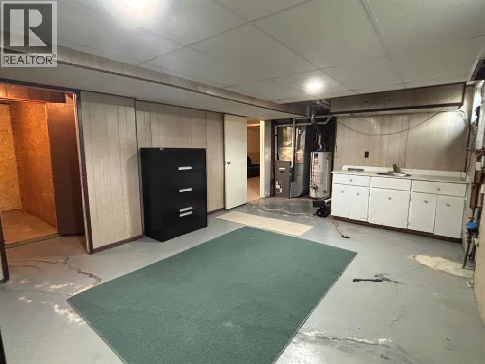
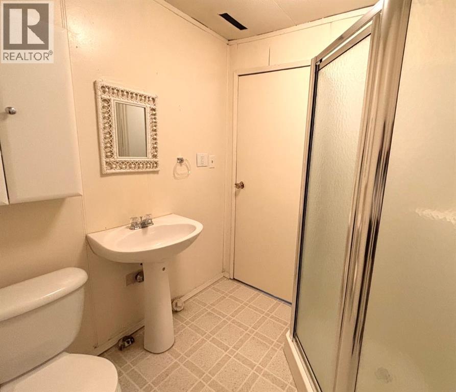
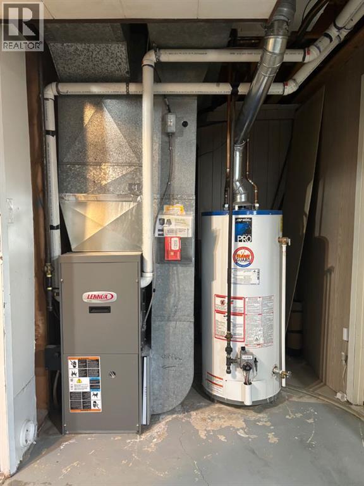
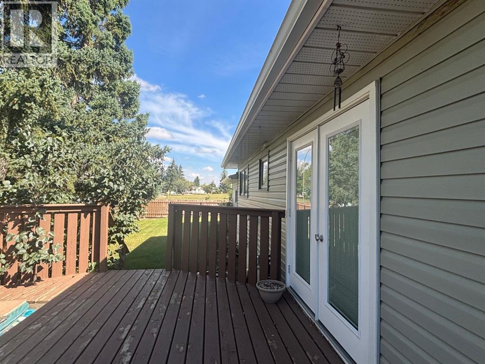
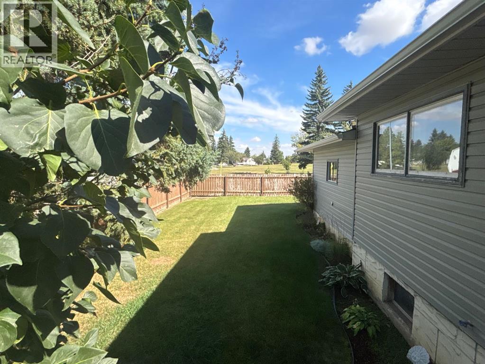
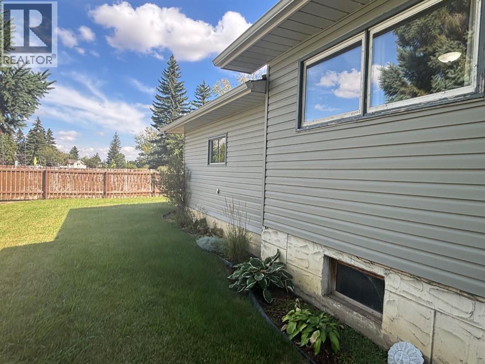
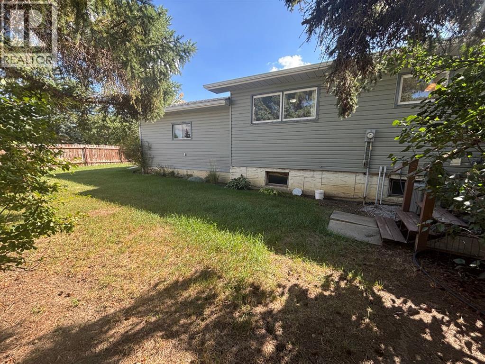
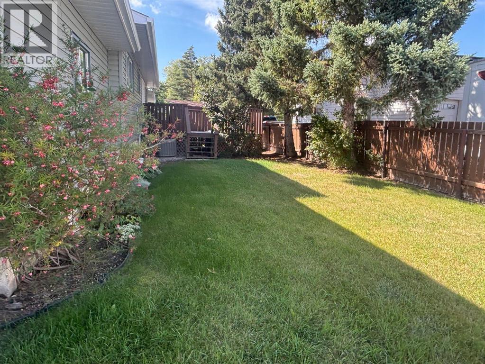
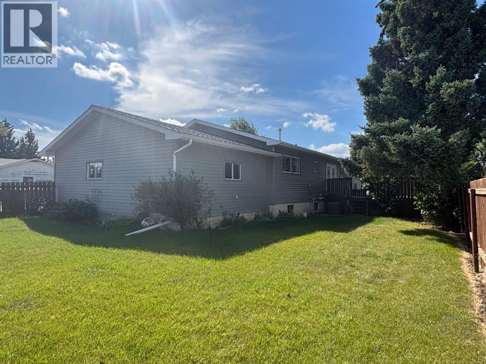
Location! Space! Convenience! This home has it all and it’s ready for you to enjoy. This spacious bungalow located on an expansive corner lot in Provost Alberta has all you need to call it home. Walk through the front door to be greeted by the main living area. Filled with plenty of natural light, this room is open to the kitchen/dining. Off to the hall you will find the primary bedroom, the main 4 piece bath, an additional bedroom, as well as a bedroom that is currently serving as the main floor laundry. This room also has beautiful patio doors providing access to the sizeable deck and leading you out to the large well maintained yard. With the deck including a built in hot tub, enjoy your very own relaxing oasis right in your backyard! Make your way to the lower level of this home where you can enjoy plenty of versatile space. The stairs lead you to an open finished area, suited for large family get togethers and perfect for additional living space. Just off from here is where the office is located, great for keeping your work in a dedicated area of the home. The lower level also includes an additional 3 piece bath, the utility room, and an additional bedroom. Right of the staircase you will find an 18’X9.5’ room that holds plenty of opportunity. Don’t change a thing and simply enjoy it how it is or make some adjustments to suit your needs. This home includes a single attached garage allowing convenient parking, especially in our winter months! To the West, is a single detached garage, perfect for additional enclosed parking or storage!This property is situated directly across a park and close to the hospital as well as main street. The home AND the location you’ve been waiting for! (id:67770)
Facts
- Bedrooms
- 4
- Bathrooms
- 2
- Living area
- 1,200 sq ft
- Home type
- House
- Year built
- 1975
- Lot size
- 8,094 square feet
- Parking
- 4
- Property taxes
- $2,915 (2026)
- MLS® number
- A2343787
Features
- Heating
- Forced air, Natural gas
- Cooling
- Central air conditioning
- Basement
- Finished, Full
- Flooring
- Vinyl
- Appliances
- Refrigerator, Dishwasher, Stove, Microwave, Garage door opener, Washer & Dryer
- Parking
- Attached Garage, Detached Garage
- Community Features
- Golf Course Development
Rooms
| Room | Level | Size |
|---|---|---|
| Primary Bedroom | Main level | 13.50 Ft x 11.50 Ft |
| Bedroom | Main level | 11.25 Ft x 8.83 Ft |
| 4pc Bathroom | Main level | 10.08 Ft x 6.67 Ft |
| 3pc Bathroom | Lower level | 6.25 Ft x 6.25 Ft |
| Dining room | Main level | 13.33 Ft x 13.33 Ft |
| Living room | Main level | 17.92 Ft x 13.33 Ft |
| Furnace | Lower level | 6.25 Ft x 3.25 Ft |
| Kitchen | Main level | 10.08 Ft x 8.42 Ft |
| Storage | Lower level | 9.67 Ft x 5.67 Ft |
| Bedroom | Lower level | 11.50 Ft x 9.75 Ft |
| Bonus Room | Lower level | 9.50 Ft x 18.17 Ft |
| Office | Lower level | 10.33 Ft x 9.42 Ft |
| Bedroom | Main level | 10.08 Ft x 8.75 Ft |
Location
Listed by Royal LePage Wright Choice Realty

Listing data is supplied by the CREA Data Distribution Facility (DDF®). It is deemed reliable but not guaranteed and should be independently verified. It is provided for consumers’ personal, non-commercial use to identify properties they may be interested in purchasing.